1001 5580 No. 3 RD
- 2 Beds
- 2 Baths
- 848 Sqft
- 1 Parking
- Built 2018
 1/19
1/19




Property Description
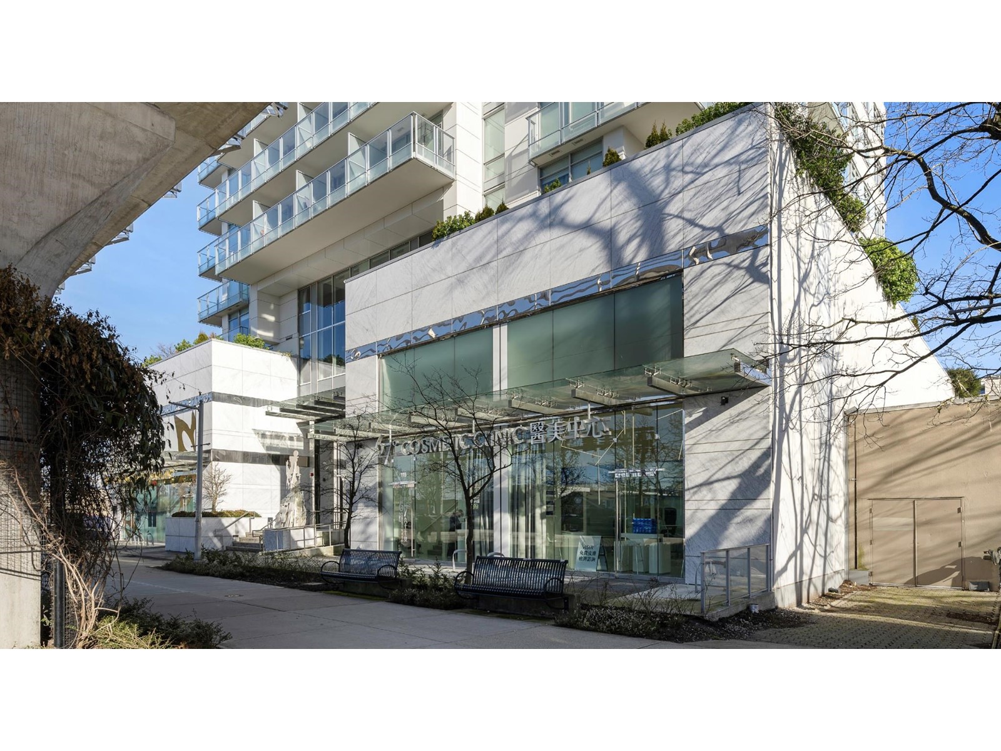
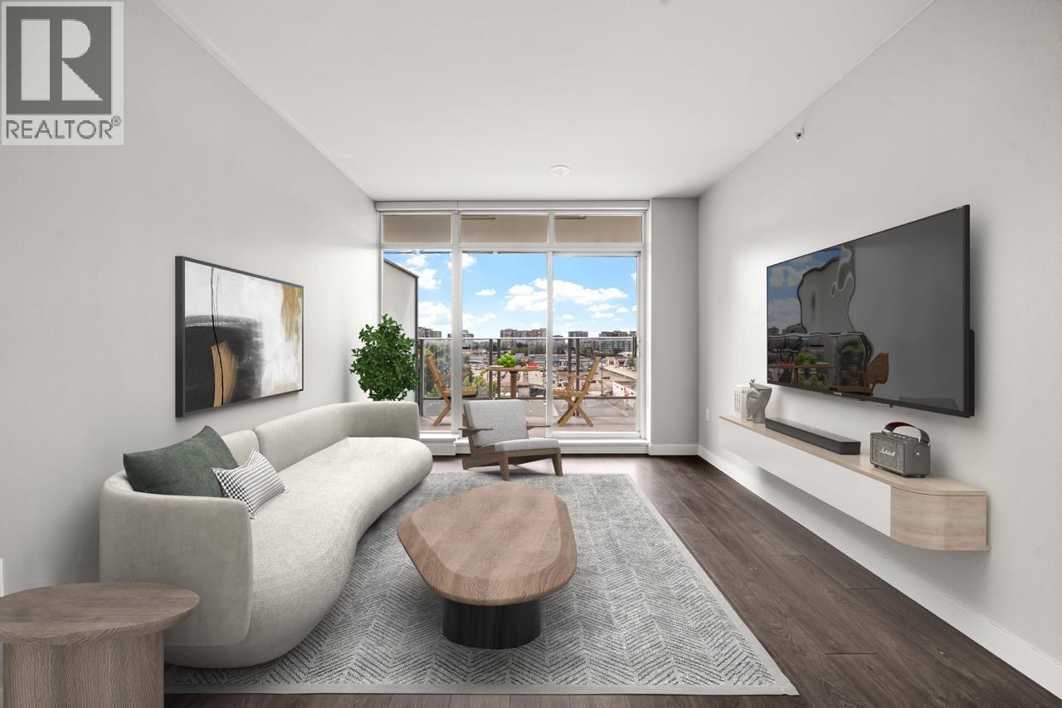
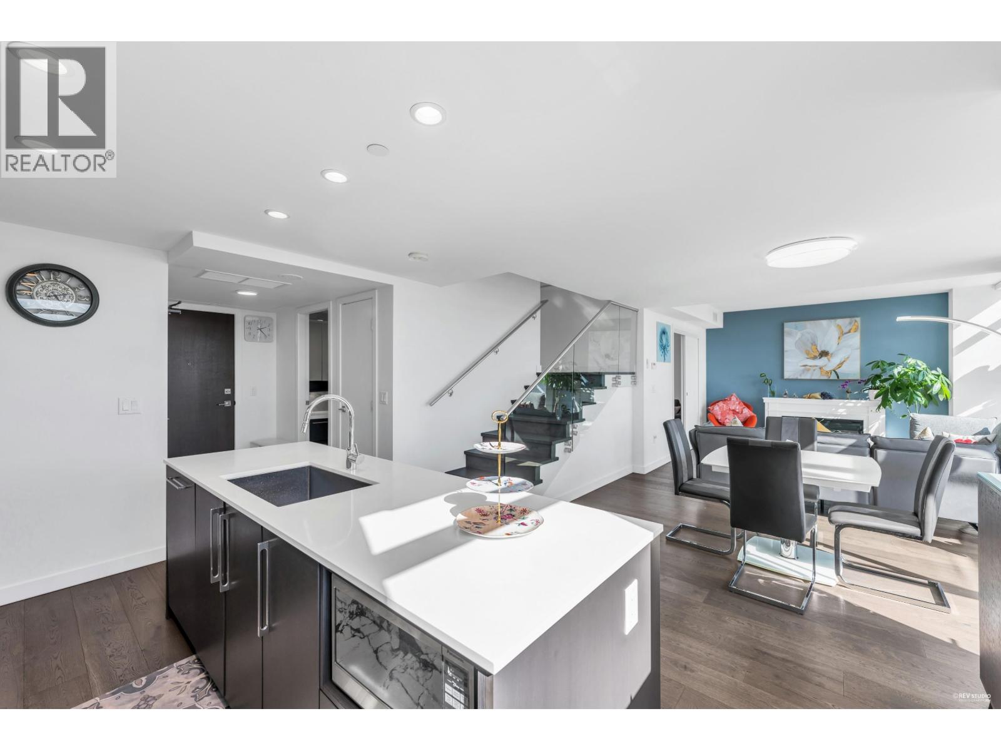
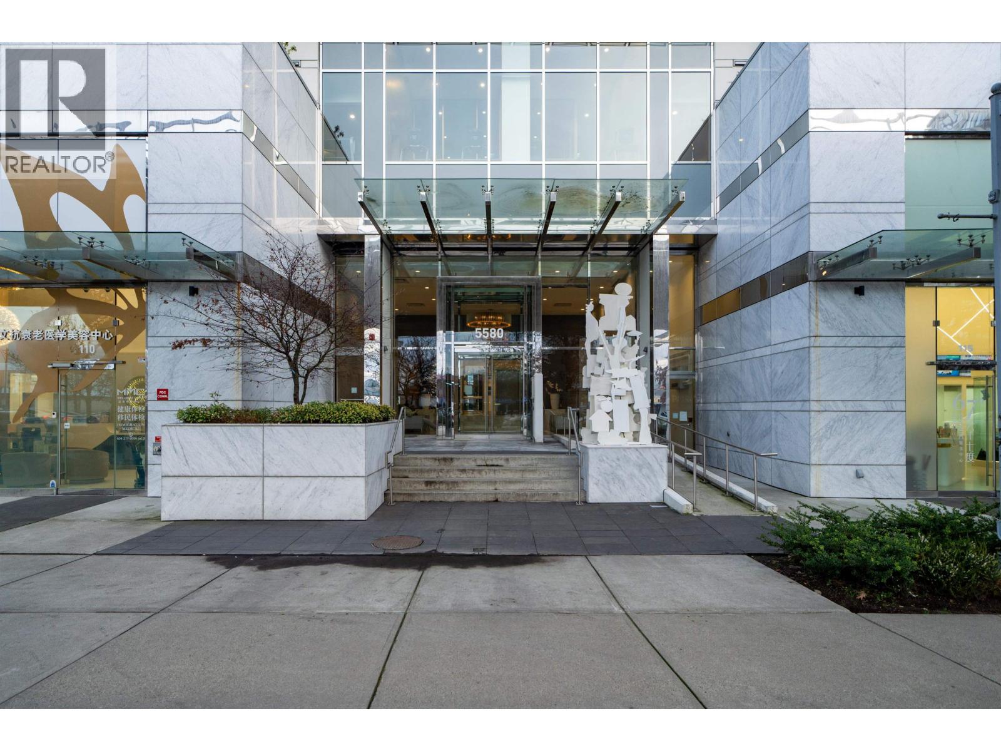
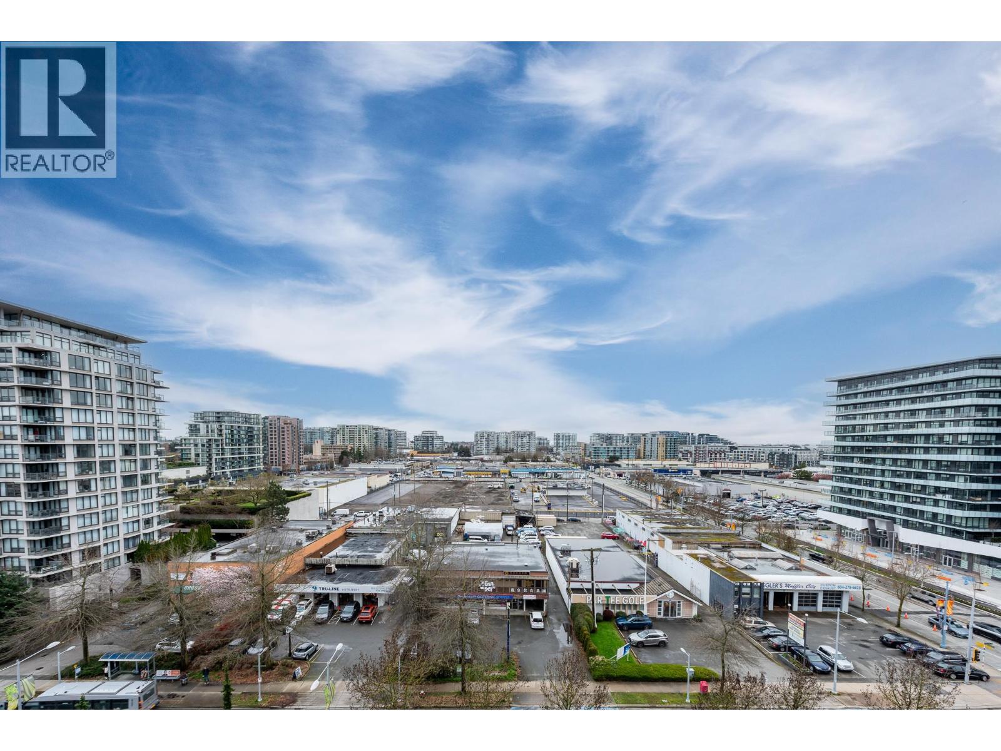
Welcome to ORCHID, conveniently located in the heart of Richmond. Steps away from Lansdowne Mall, Kwantlen University, TNT supermarket, Richmond Centre, & Canada Line Skytrain Station, ORCHID offers unparalleled convenience & accessibility to a plethora of amenities & services. Meticulously crafted by renowned builder - Beedie, this luxury 2 bed, 2 bath + Den EAST Facing residence is on the quiet side of No.3 Rd. Sleek & sophisticated open concept layout features Bosch S/S appliances, gas range, granite countertops, 9'' ceilings, wide-plank laminate flooring throughout, central A/C & Heating. Over 10,000sqft of indoor & outdoor Amenities include a well equipped Fitness Centre, lounge, dance studio, yoga room, rooftop garden w/ BBQ & outdoor playground. 1 parking & 1 locker are included.
Property Details
- Property Type
- Apartment Unit
- Style
- Multi Family,Residential Attached
- Title to Land
- Freehold Strata
- Year Built
- 2018
- Area
- Richmond · Brighouse
- View
- City
- Outdoor
- Playground,Balcony
- Heating / Cooling
- Heat Pump
- Flooring
- Laminate,Tile
- Construction
- Concrete,Concrete (Exterior),Glass (Exterior),Mixed (Exterior)
- Parking
- Underground,Rear Access,Garage Door Opener (1 stall)
- Water Supply
- Public
- Kitchens
- 1
- Units in Development
- 135
Financial
- Clubhouse
- Exercise Centre
- Recreation Facilities
- Caretaker
- Maintenance Grounds
- Gas
- Hot Water
Rooms 7
Features & Appliances
- 🧺Washer/Dryer
- 🧺Dishwasher
- 🧊Refrigerator
- 🍳Cooktop
- 🍲Microwave
- 🪟Window Coverings
- ❄️Air Conditioning
- Pets Allowed w/Rest
For Sale in Orchid & Complex
↑ Back to top| Date | Address | Status | Bed | Bath | Price | Sqft | DOM | Strata Fee | Tax | Listed By |
|---|---|---|---|---|---|---|---|---|---|---|
| 2026-09-03 | 809 5580 No 3 Road | Active | 1 | 1 | $515,000 ($907/sf) | 568 | 0 | $434 | $1,888 (2025) | Oakwyn Realty Ltd. |
| 2026-05-04 | 1602 5580 No. 3 Road | Active | 3 | 3 | $1,559,000 ($1039/sf) | 1501 | 0 | $1,148 | $4,526 (2025) | Sutton Group - 1st West Realty |
| 2026-04-07 | 319 5580 No. 3 Road | Active | 3 | 3 | $1,298,000 ($740/sf) | 1753 | 0 | $1,321 | $4,893 (2025) | Sutton Group - 1st West Realty |
| 2026-03-23 | 1008 5580 No. 3 Road | Active | 1 | 1 | $509,000 ($1083/sf) | 470 | 0 | $355 | $1,651 (2025) | Youlive Realty |
| 2023-05-09 | 115 5580 No. 3 Road | Active | 0 | 0 | $5,839,000 ($2002/sf) | 2917 | 0 | $743 | $10,868 (2023) | Sunstar Realty Ltd. |
| Avg | $1,944,000 ($1348/sf) | 1442 |
Nearby Buildings with Active Listings
↑ Back to top
Book a Showing

- Abbotsford - 447
- Agassiz - 28
- Burnaby - 54
- Burnaby East - 78
- Burnaby North - 367
- Burnaby South - 348
- Campbell River - 1
- Chilliwack - 221
- Cloverdale - 194
- Comox Valley - 10
- Coquitlam - 566
- Delta - 10
- Duncan - 42
- Esquimalt - 59
- Gulf Islands - 6
- Harrison Hot Springs - 13
- Harrison Mills - 1
- Hope - 22
- Ladner - 110
- Langford - 156
- Langley - 541
- Maple Ridge - 312
- Mill Bay - 2
- Mission - 65
- New Westminster - 444
- North Delta - 29
- North Island - 2
- North Saanich - 8
- North Surrey - 412
- North Vancouver - 747
- Oak Bay - 44
- Osoyoos - 1
- Parksville / Qualicum - 7
- Penticton - 8
- Pitt Meadows - 75
- Port Alberni - 2
- Port Coquitlam - 268
- Port Moody - 268
- Richmond - 1161
- Saanich East - 232
- Saanich West - 92
- Sardis - 154
- Sidney - 152
- Sooke - 39
- South Surrey White Rock - 719
- Surrey - 667
- Tsawwassen - 98
- Vancouver East - 1003
- Vancouver West - 2495
- Victoria - 666
- View Royal - 46
- West Vancouver - 231



