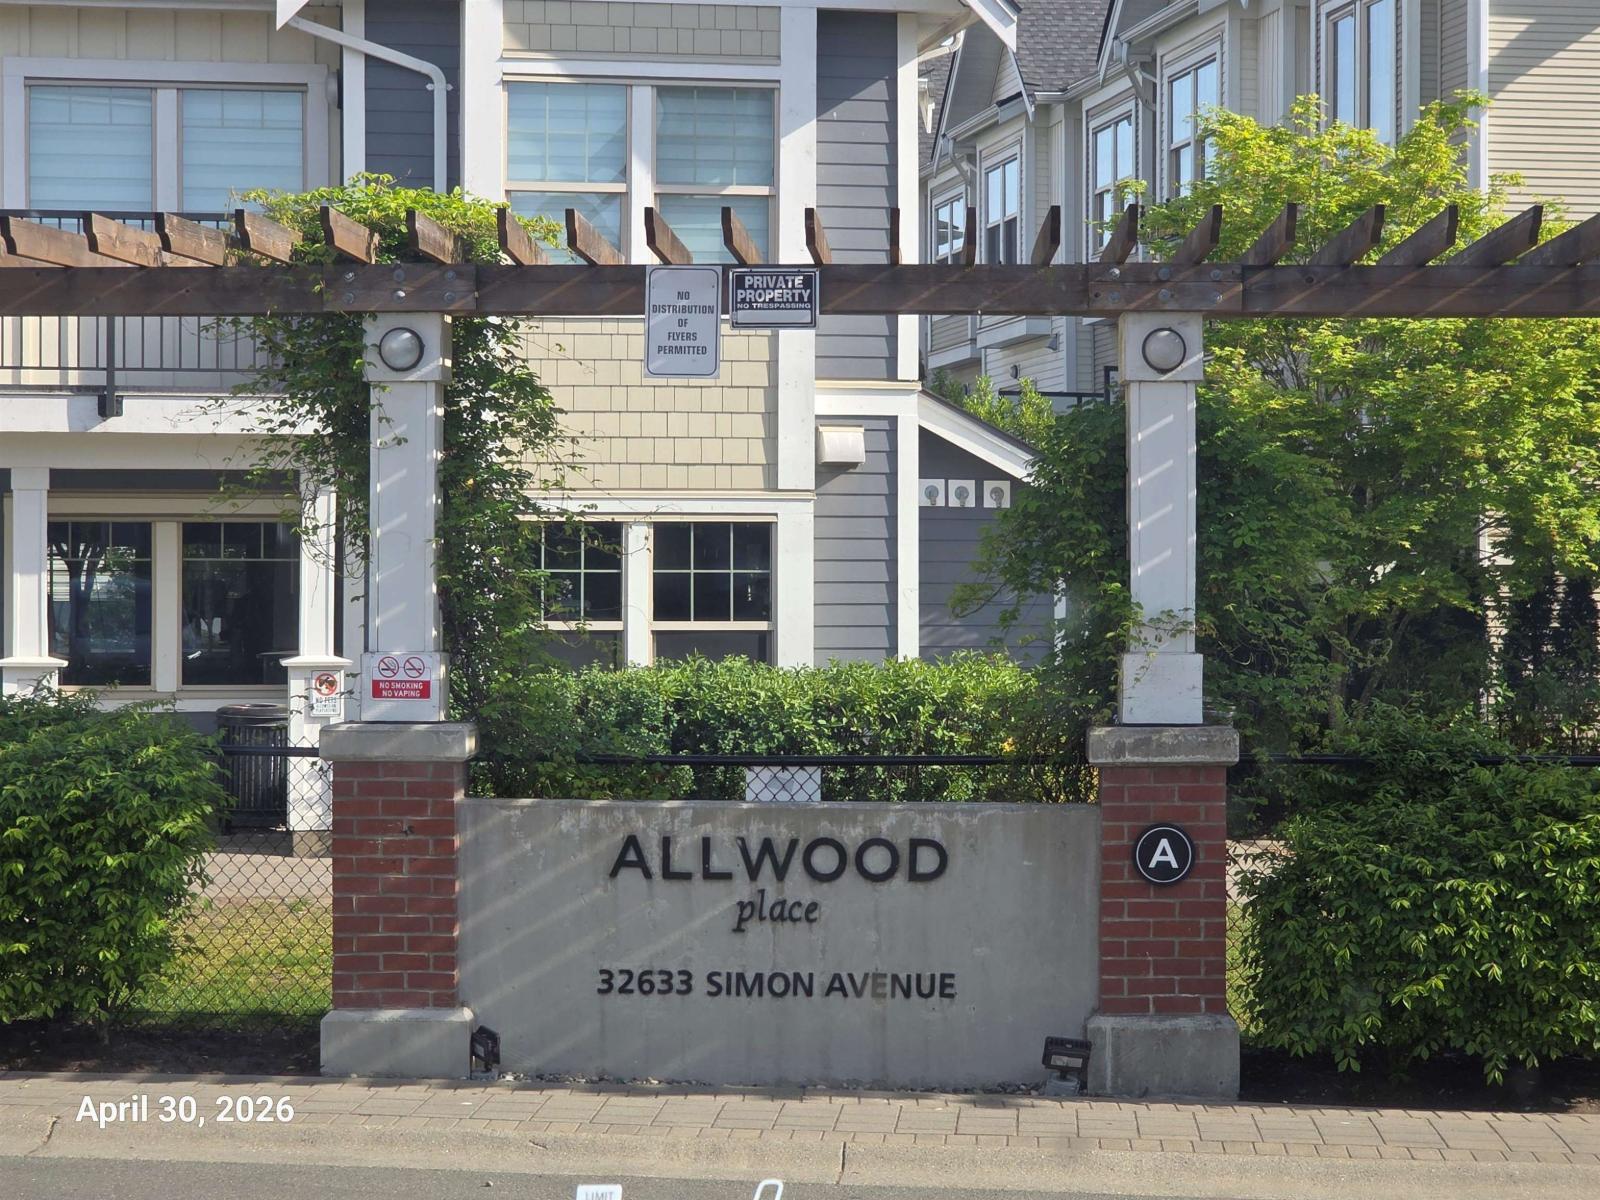
108 32633 Simon AVE
- 2 Beds
- 3 Baths
- 1,153 Sqft
- 1 Parking
- Built 2018



Property Description
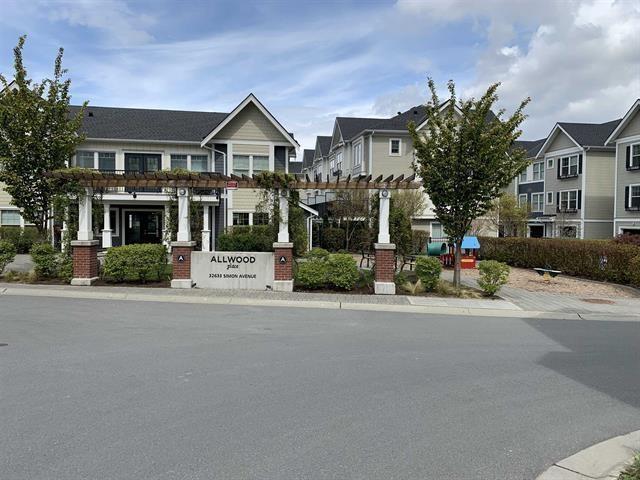
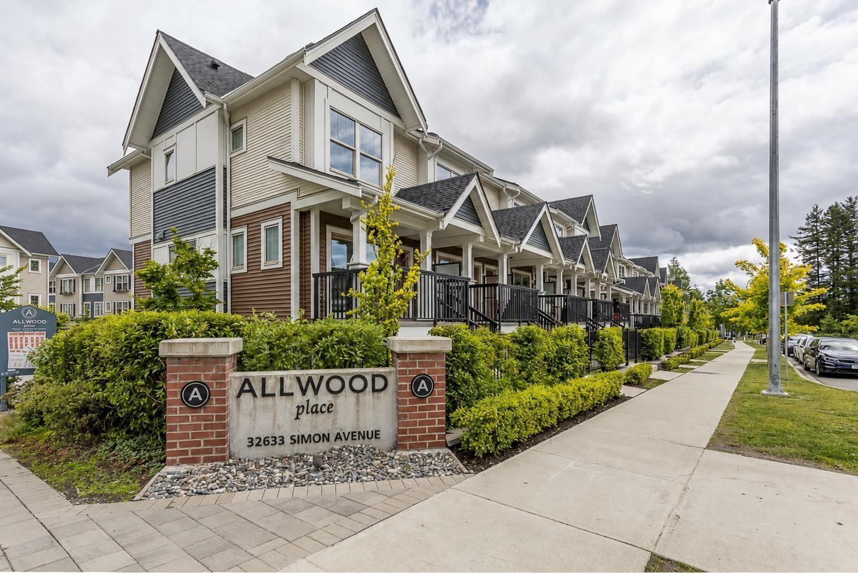
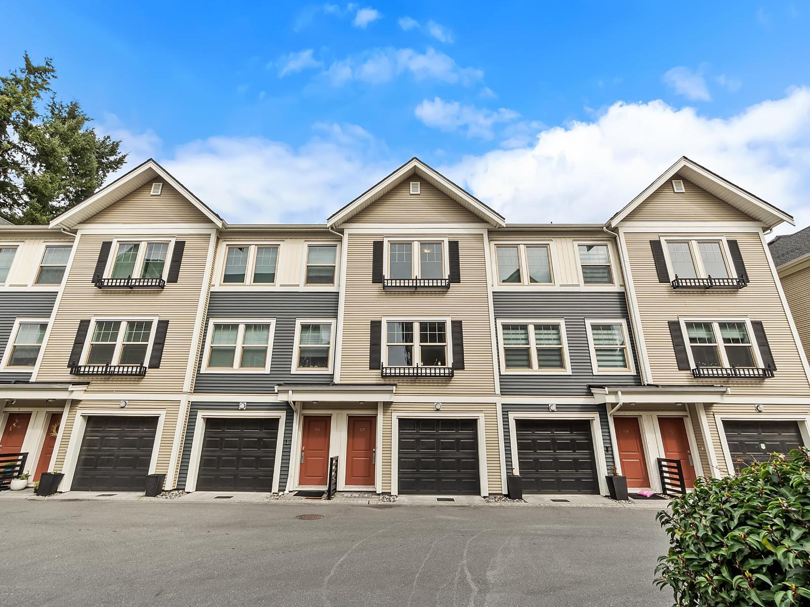
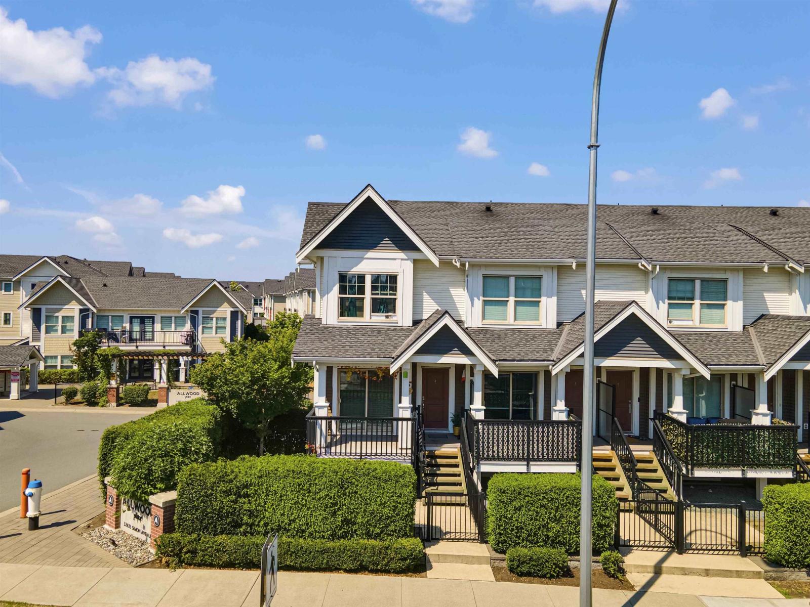
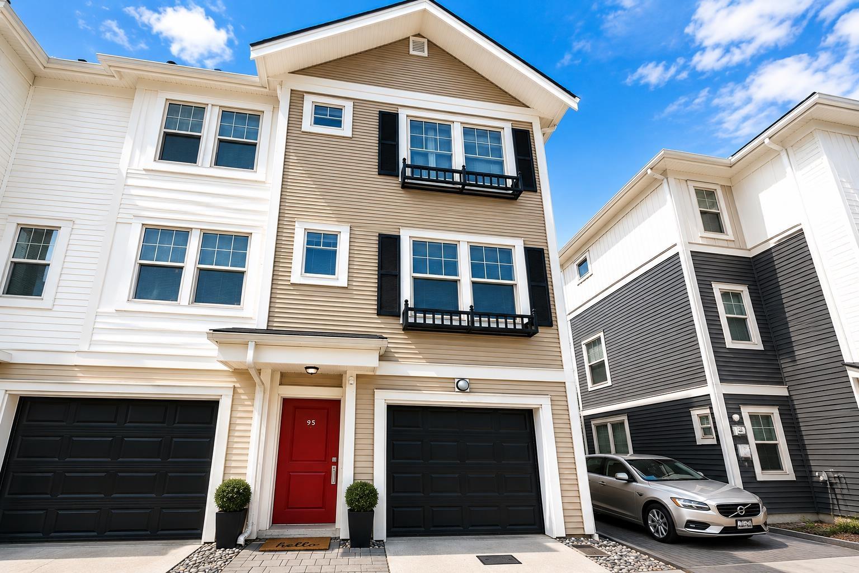
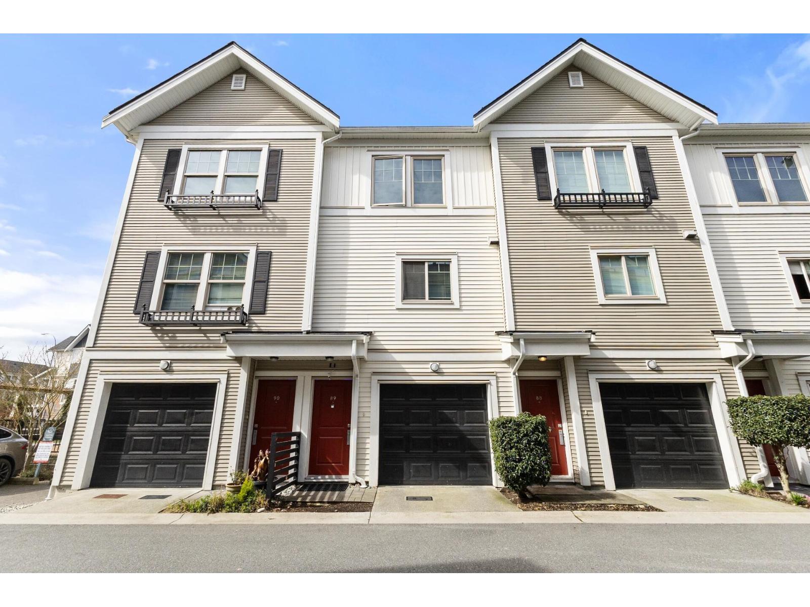
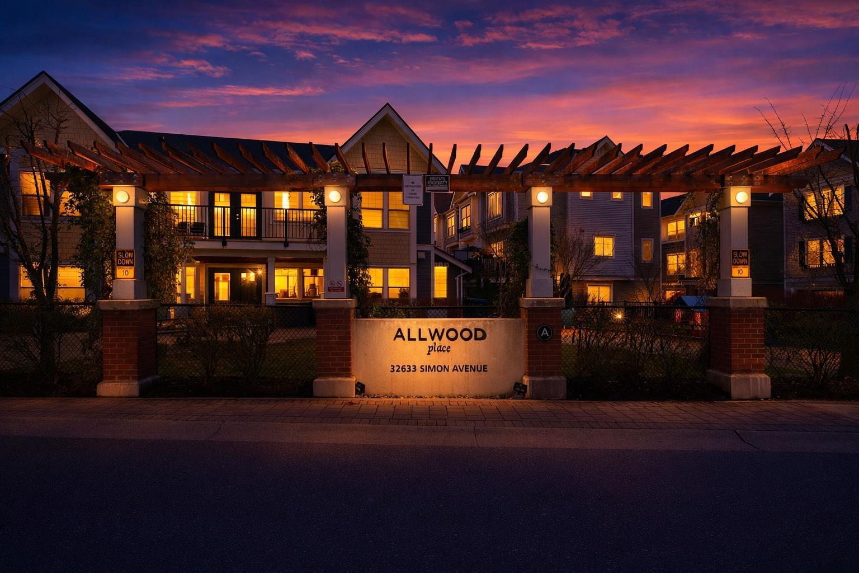
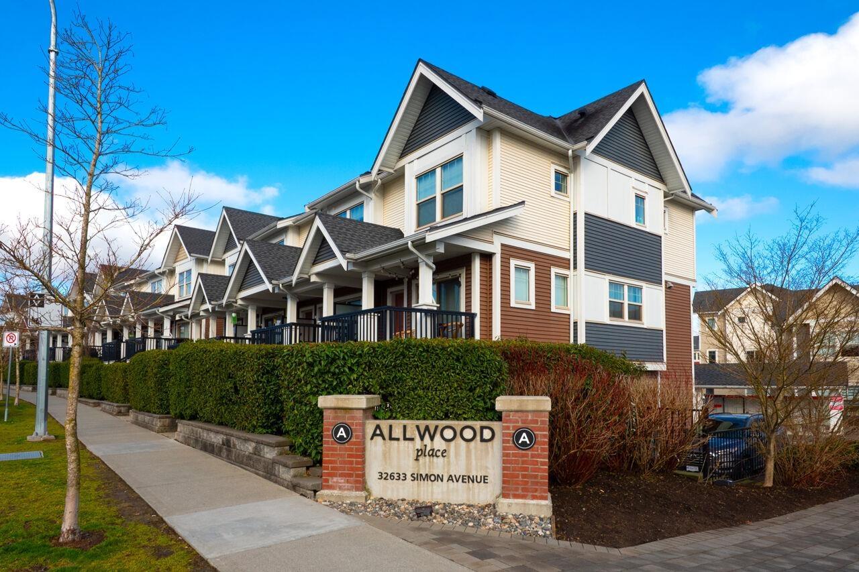
Welcome to Allwood in West Abbotsford. A centrally located development of 166 modern townhomes, minutes from Highway 1, seven oaks mall & superstore! Located on the back side of the development around plenty visitor parking, this 4 year old townhome (with builders warranty still remaining through 5 years and 10 years) is 1153 square ft, featuring 2 bedroom, 3 bathrooms plus a Reck Room Downstairs that you can use as a third Bedroom, deck off the main floor covering your patio and gated backyard all very well maintained. Each owner has access to the development club house which features full size equipped gym, cinema room and party room which can be booked for gatherings. Low maintenance fees, pets allowed with restrictions and rentals are ALLOWED!! Call today to book your private showing.
Property Details
- Property Type
- Townhouse
- Style
- Residential Attached
- Title to Land
- Freehold Strata
- Year Built
- 2018
- Area
- Abbotsford · Abbotsford West
- Exposure
- Southwest
- Outdoor
- Garden,Balcony
- Heating / Cooling
- Baseboard
- Flooring
- Laminate,Tile,Carpet
- Construction
- Frame Wood,Vinyl Siding
- Parking
- Garage Single,Guest,Front Access (1 stall)
- Water Supply
- Public
- Kitchens
- 1
- Units in Development
- 166
Financial
- Clubhouse
- Trash
- Maintenance Grounds
- Management
- Snow Removal
Rooms 6
Features & Appliances
- 🧺Washer/Dryer
- 🧺Dishwasher
- 🧊Refrigerator
- 🍳Cooktop
- Cats OK
- Dogs OK
- Number Limit (Two)
- Yes
For Sale in Allwood Place & Complex
↑ Back to top| Date | Address | Status | Bed | Bath | Price | Sqft | DOM | Strata Fee | Tax | Listed By |
|---|---|---|---|---|---|---|---|---|---|---|
| 2026-09-17 | 44 32633 Simon Avenue | Active | 3 | 3 | $575,000 ($448/sf) | 1284 | 0 | $229 | $3,064 (2026) | Investa Prime Realty |
| 2026-09-14 | 28 32633 Simon Avenue | Active | 3 | 3 | $620,000 ($478/sf) | 1296 | 0 | $229 | $3,074 (2026) | Century 21 Coastal Realty Ltd. |
| 2026-09-10 | 77 32633 Simon Avenue | Active | 3 | 3 | $639,000 ($469/sf) | 1362 | 0 | $232 | $3,064 (2026) | Real Broker B.C. Ltd. |
| 2026-08-25 | 2 32633 Simon Avenue | Active | 2 | 3 | $599,990 ($495/sf) | 1213 | 0 | $182 | $2,702 | HouseSigma Inc. |
| 2026-08-06 | 137 32633 Simon Avenue | Active | 3 | 3 | $669,900 ($516/sf) | 1298 | 0 | $200 | $2,903 (2025) | eXp Realty of Canada, Inc. |
| 2026-08-03 | 95 32633 Simon Avenue | Active | 3 | 3 | $610,000 ($469/sf) | 1300 | 0 | $229 | $3,120 (2026) | Royal LePage Global Force Realty |
| 2026-04-02 | 89 32633 Simon Avenue | Active | 2 | 3 | $639,000 ($551/sf) | 1160 | 0 | $178 | $2,614 (2025) | Century 21 Coastal Realty Ltd. |
| 2026-03-11 | 97 32633 Simon Avenue | Active | 3 | 3 | $699,900 ($532/sf) | 1315 | 0 | $200 | $2,903 (2025) | Century 21 Coastal Realty Ltd. |
| 2026-03-02 | 142 32633 Simon Avenue | Active | 3 | 3 | $710,000 ($545/sf) | 1302 | 0 | $200 | $2,962 (2025) | Royal LePage Sussex |
| 2025-11-28 | 26 32633 Simon Avenue | Active | 3 | 3 | $629,999 ($485/sf) | 1300 | 0 | $229 | $2,899 (2025) | Century 21 Coastal Realty Ltd. |
| Avg | $639,279 ($498/sf) | 1283 |
Nearby Buildings with Active Listings
↑ Back to top

Book a Showing

- Abbotsford - 447
- Agassiz - 28
- Burnaby - 54
- Burnaby East - 78
- Burnaby North - 367
- Burnaby South - 348
- Campbell River - 1
- Chilliwack - 221
- Cloverdale - 194
- Comox Valley - 10
- Coquitlam - 566
- Delta - 10
- Duncan - 42
- Esquimalt - 59
- Gulf Islands - 6
- Harrison Hot Springs - 13
- Harrison Mills - 1
- Hope - 22
- Ladner - 110
- Langford - 156
- Langley - 541
- Maple Ridge - 312
- Mill Bay - 2
- Mission - 65
- New Westminster - 444
- North Delta - 29
- North Island - 2
- North Saanich - 8
- North Surrey - 412
- North Vancouver - 747
- Oak Bay - 44
- Osoyoos - 1
- Parksville / Qualicum - 7
- Penticton - 8
- Pitt Meadows - 75
- Port Alberni - 2
- Port Coquitlam - 268
- Port Moody - 268
- Richmond - 1161
- Saanich East - 232
- Saanich West - 92
- Sardis - 154
- Sidney - 152
- Sooke - 39
- South Surrey White Rock - 719
- Surrey - 667
- Tsawwassen - 98
- Vancouver East - 1003
- Vancouver West - 2495
- Victoria - 666
- View Royal - 46
- West Vancouver - 231



