18A-1500 Alberni ST
- 3 Beds
- 4 Baths
- 2,496 Sqft
- 2 Parking
- Built 1991
 1/33
1/33




Property Description
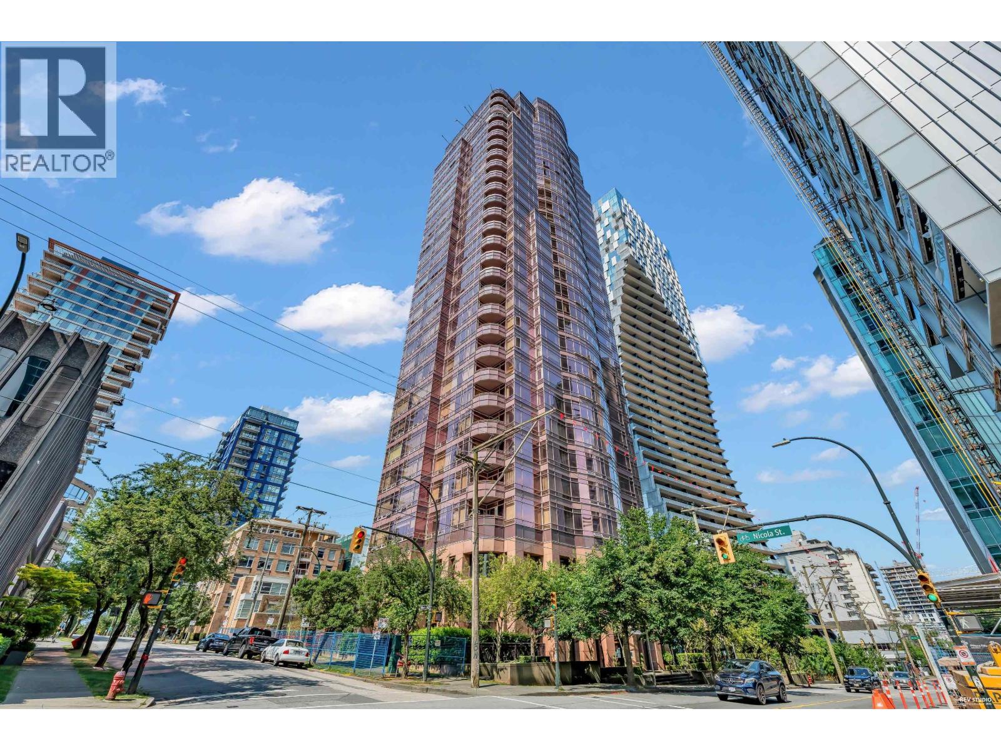
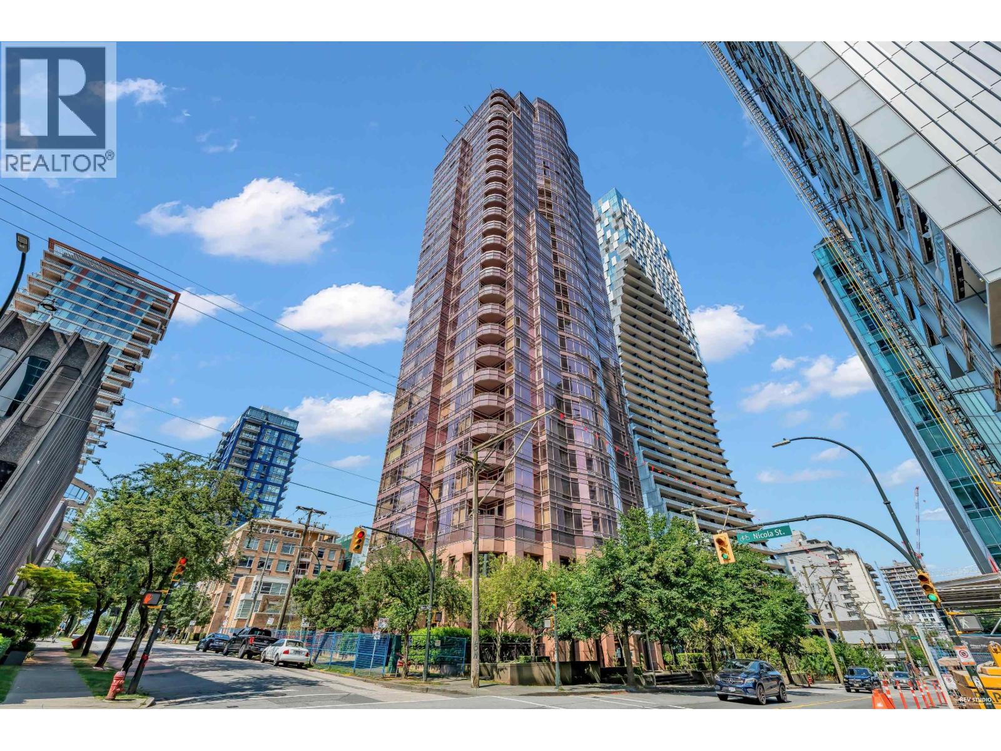
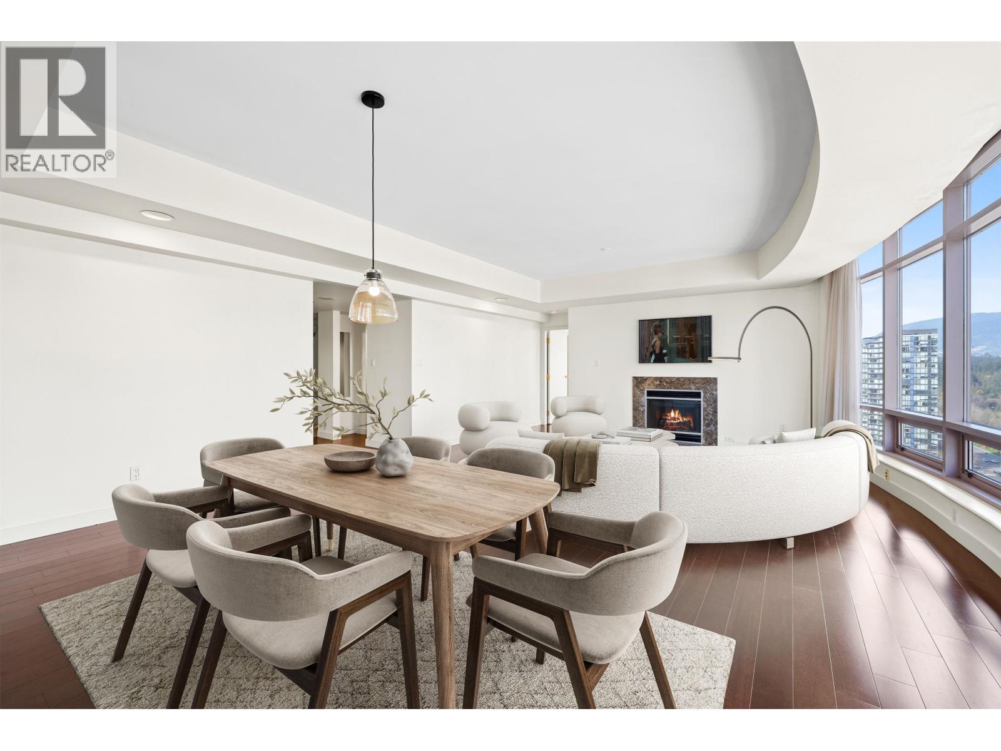
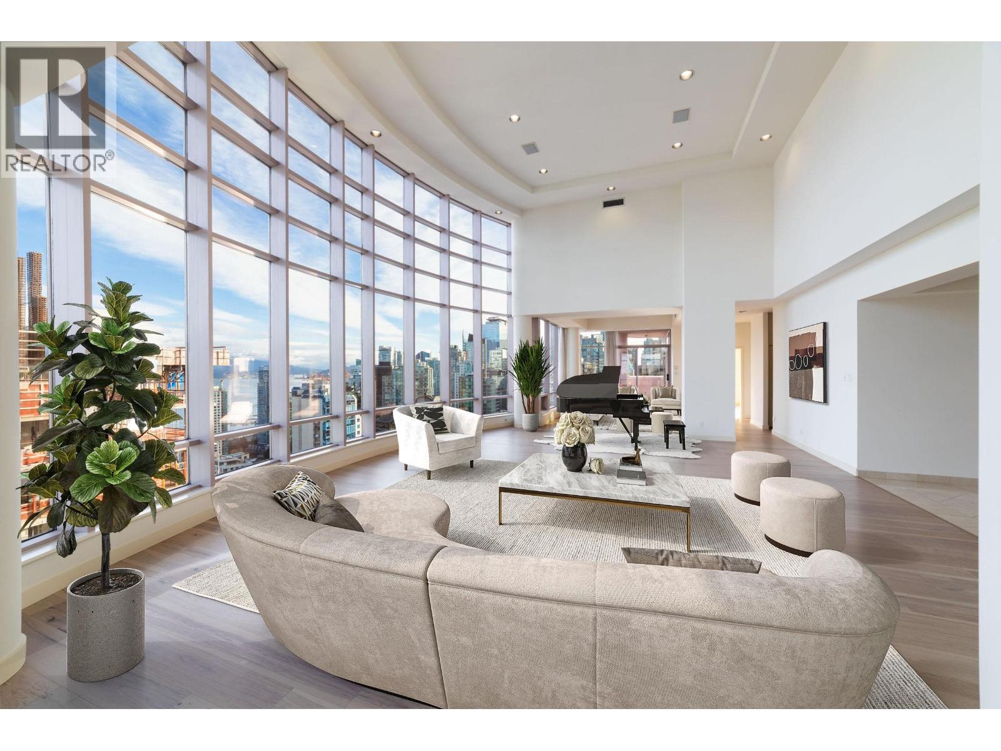
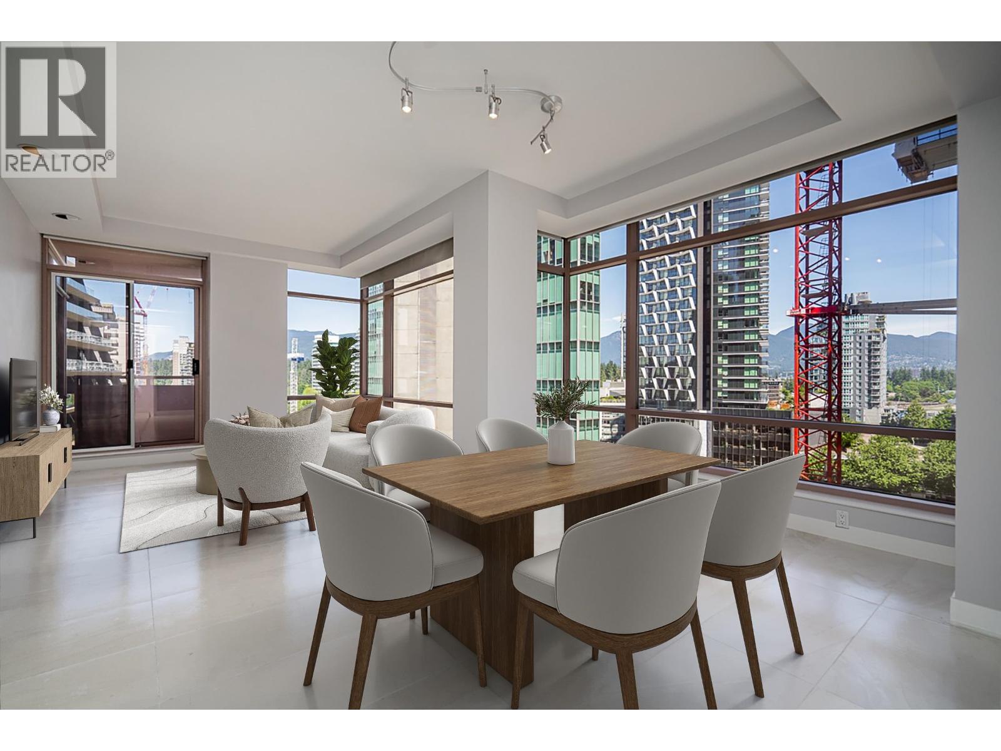
Welcome to Residences at 1500 Alberni! Designed by the Award Winning Architect, James Cheng! Take a step into one of Vancouver''s most iconic buildings in the Downtown core, located on one of the upcoming most expensive streets in Vancouver. SPECTACULAR PANORAMIC VIEWS of Coal Harbour, Stanley Park, North Shore Mountains, English Bay, and the City! Each floor only contains 2 units, creating a very private and secure living space. This LARGE 3 bed, 4 bath unit is nearly 2,500 square feet, resembling a House in the Clouds. Featuring 2 side by side parking spots, 1 storage locker, 24/7 Concierge, immaculate 3 storey lobby, fitness centre, and resident garden. Located steps away from Robson, Restaurants, Shopping, Coal Harbour Marina, Seawall, and much more! Call or Text now for your viewing!
Property Details
- Property Type
- Apartment Unit
- Style
- Multi Family,Residential Attached
- Title to Land
- Freehold Strata
- Year Built
- 1991
- Area
- Vancouver West · West End VW
- View
- Mountain, Water, City
- Exposure
- Northwest,Southwest
- Outdoor
- Patio,Deck, Garden,Balcony
- Heating / Cooling
- Electric,Natural Gas,Radiant
- Flooring
- Hardwood,Tile,Carpet
- Construction
- Concrete,Concrete (Exterior),Glass (Exterior),Mixed (Exterior)
- Parking
- Underground,Front Access,Garage Door Opener (2 stalls)
- Water Supply
- Public
- Kitchens
- 1
- Fireplaces
- 1
- Units in Development
- 69
Financial
- Exercise Centre
- Concierge
- Caretaker
- Trash
- Gas
- Hot Water
- Recreation Facilities
Rooms 10
Features & Appliances
- 🧺Washer/Dryer
- 🧺Dishwasher
- 🧊Refrigerator
- 🍳Cooktop
- 🔥Oven
- 🚨Smoke Detector(s)
- 🧯Fire Sprinkler System
- ✨Bath
- 🪟Window Coverings
- Cats OK
- Dogs OK
- Number Limit (Two)
- Yes
Location & Parcel
↑ Back to topFor Sale in The Residences At 1500 Alberni & Complex
↑ Back to top| Date | Address | Status | Bed | Bath | Price | Sqft | DOM | Strata Fee | Tax | Listed By |
|---|---|---|---|---|---|---|---|---|---|---|
| 2026-07-21 | 12b 1500 Alberni Street | Active | 2 | 3 | $1,138,000 ($697/sf) | 1633 | 0 | $1,842 | $4,444 (2025) | Oakwyn Realty Ltd. |
| 2026-07-21 | 12a 1500 Alberni Street | Active | 2 | 3 | $1,238,000 ($678/sf) | 1827 | 0 | $2,038 | $4,902 (2025) | Oakwyn Realty Ltd. |
| 2026-07-16 | 10a 1500 Alberni Street | Active | 2 | 3 | $1,199,000 ($656/sf) | 1829 | 0 | $2,038 | $4,846 (2025) | Coldwell Banker Prestige Realty |
| 2026-06-11 | Ph 1 1500 Alberni Street | Active | 4 | 5 | $4,280,000 ($987/sf) | 4335 | 0 | $4,469 | $18,587 (2025) | FaithWilson Christies International Real Estate |
| 2026-06-09 | 3a 1500 Alberni Street | Active | 2 | 2 | $980,000 ($725/sf) | 1351 | 0 | $3,486 (2025) | FaithWilson Christies International Real Estate | |
| 2026-05-19 | 1b 1500 Alberni Street | Active | 2 | 2 | $1,098,800 ($816/sf) | 1347 | 0 | $1,504 | $3,623 (2025) | Swift Realty Ltd. |
| Avg | $1,655,633 ($806/sf) | 2054 |
Nearby Buildings with Active Listings
↑ Back to top

Book a Showing

- Abbotsford - 447
- Agassiz - 28
- Burnaby - 54
- Burnaby East - 78
- Burnaby North - 367
- Burnaby South - 348
- Campbell River - 1
- Chilliwack - 221
- Cloverdale - 194
- Comox Valley - 10
- Coquitlam - 566
- Delta - 10
- Duncan - 42
- Esquimalt - 59
- Gulf Islands - 6
- Harrison Hot Springs - 13
- Harrison Mills - 1
- Hope - 22
- Ladner - 110
- Langford - 156
- Langley - 541
- Maple Ridge - 312
- Mill Bay - 2
- Mission - 65
- New Westminster - 444
- North Delta - 29
- North Island - 2
- North Saanich - 8
- North Surrey - 412
- North Vancouver - 747
- Oak Bay - 44
- Osoyoos - 1
- Parksville / Qualicum - 7
- Penticton - 8
- Pitt Meadows - 75
- Port Alberni - 2
- Port Coquitlam - 268
- Port Moody - 268
- Richmond - 1161
- Saanich East - 232
- Saanich West - 92
- Sardis - 154
- Sidney - 152
- Sooke - 39
- South Surrey White Rock - 719
- Surrey - 667
- Tsawwassen - 98
- Vancouver East - 1003
- Vancouver West - 2495
- Victoria - 666
- View Royal - 46
- West Vancouver - 231



