704 14881 103a AVE
- 2 Beds
- 2 Baths
- 999 Sqft
- 1 Parking
- Built 1990
 1/22
1/22




Property Description
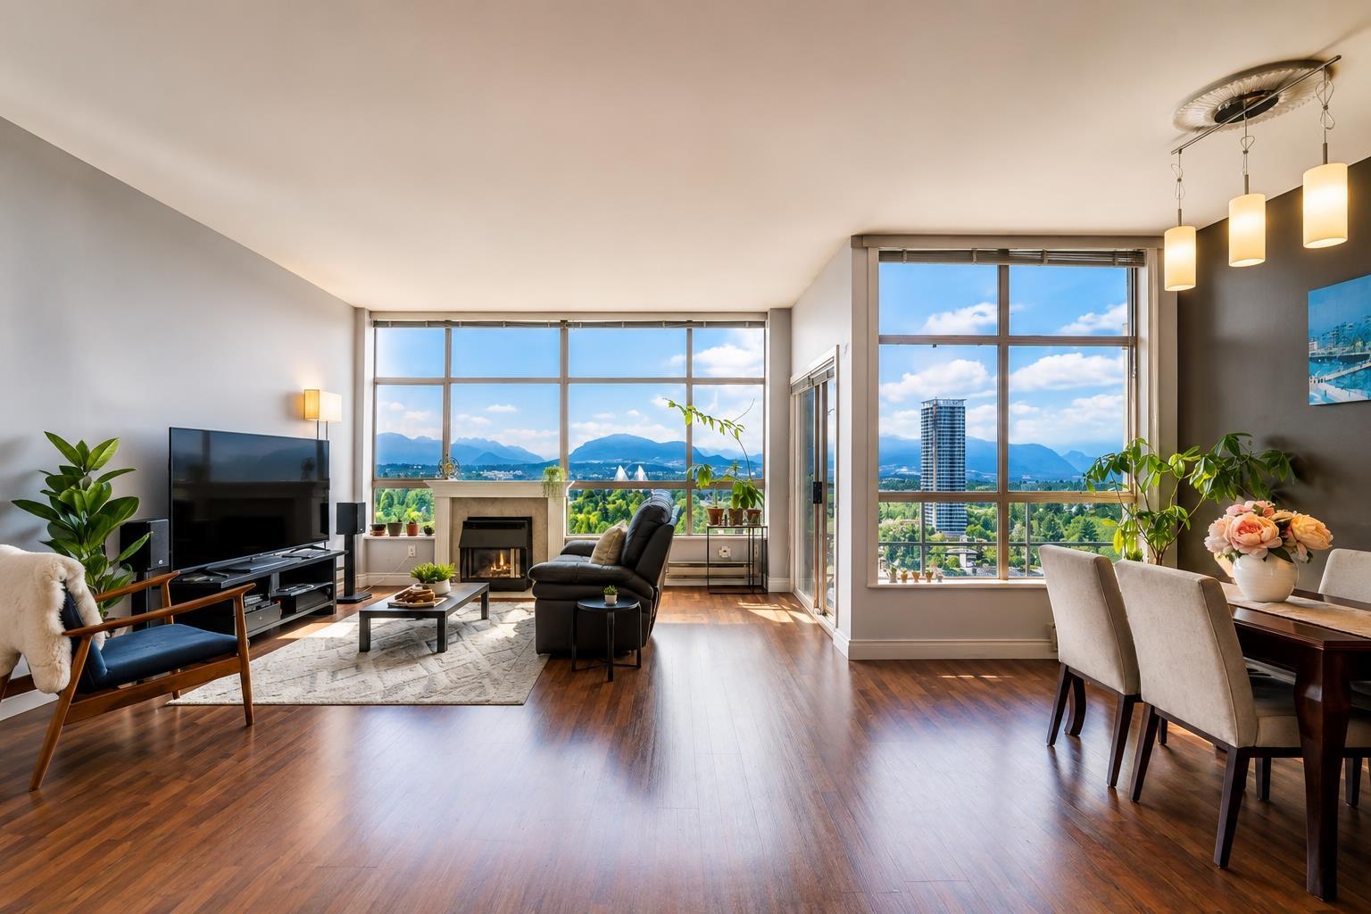
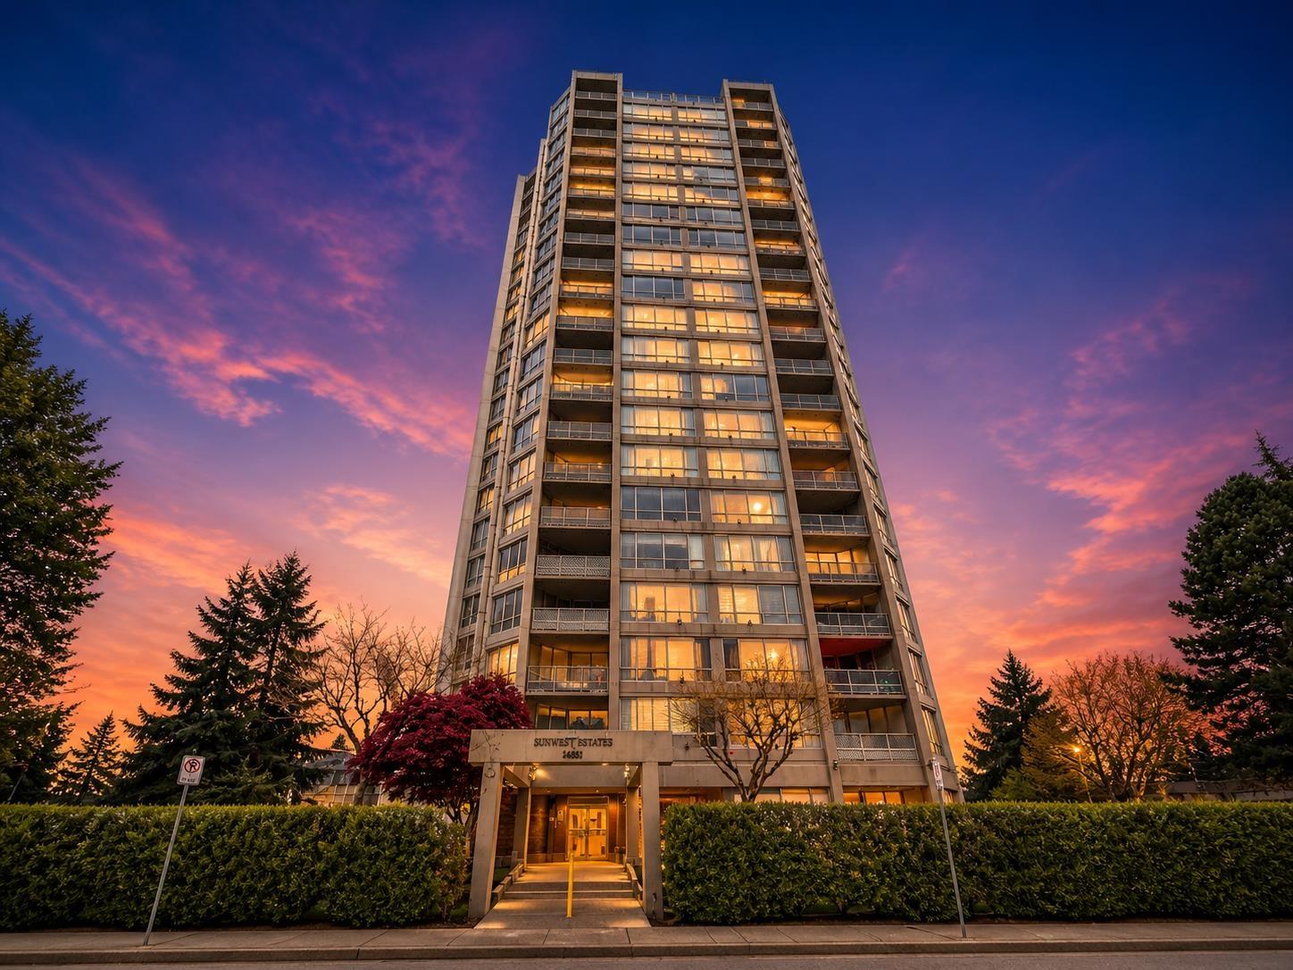
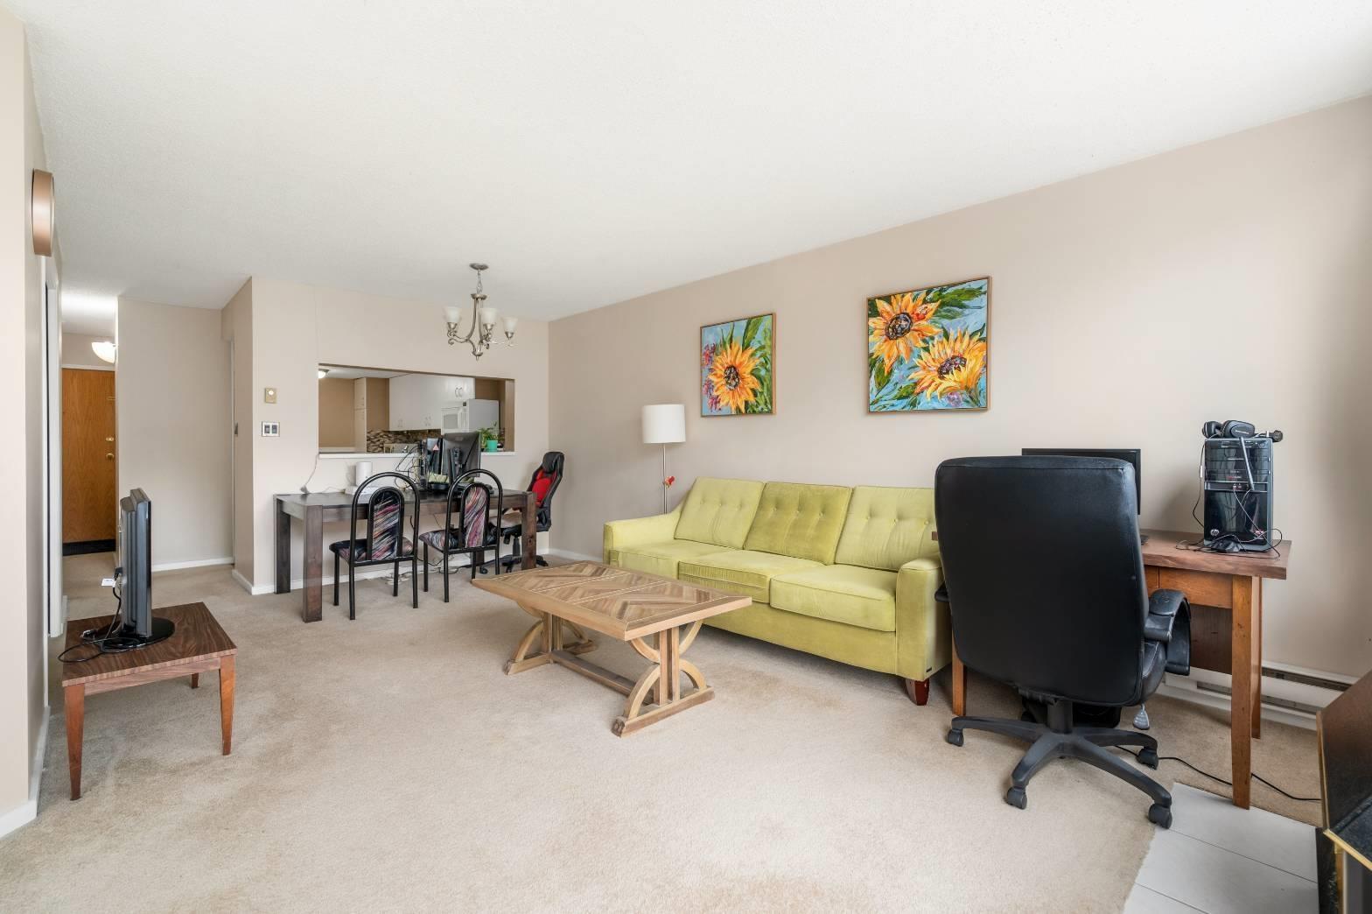
Fully renovated 2 bed/2 bath condo in concrete building! A solid, well-managed building in the heart of Guildford. This bright and spacious south-facing unit boasts views of Mount Baker and a generous balcony for BBQ''s. Massive and beautifully renovated kitchen, featuring a ton of cabinetry/drawers, full-height pantry, an impressive hood-fan, oversized sink and quartz countertops. A large primary suite with space for a work station, walk-in-closet and nicely finished ensuite w/ window. Good-sized second bedroom with french doors. Living/dining room open and bright w/ gas fireplace (included in strata fee). Low strata fees and rentals allowed (sorry no pets). Quiet, proactive building. One large storage locker and parking stall (+ street parking). OPEN HOUSE MAY 13 & 14th 2-4pm.
Property Details
- Property Type
- Apartment Unit
- Style
- Multi Family,Residential Attached
- Title to Land
- Freehold Strata
- Year Built
- 1990
- Area
- North Surrey · Guildford
- View
- Mount Baker
- Exposure
- South
- Outdoor
- Balcony
- Heating / Cooling
- Baseboard,Electric,Natural Gas
- Flooring
- Laminate,Tile,Carpet
- Construction
- Concrete,Concrete (Exterior)
- Parking
- Underground,Side Access (1 stall)
- Water Supply
- Public
- Kitchens
- 1
- Fireplaces
- 1
- Units in Development
- 112
Financial
- Caretaker
- Trash
- Maintenance Grounds
- Gas
- Hot Water
- Management
- Sewer
- Snow Removal
- Water
Rooms 6
Features & Appliances
- 🧺Washer/Dryer
- 🧺Dishwasher
- 🧊Refrigerator
- 🍳Cooktop
- 🍲Microwave
- 🪟Window Coverings
- Pets Not Allowed
Location & Parcel
↑ Back to topFor Sale in Sunwest Estates & Complex
↑ Back to top| Date | Address | Status | Bed | Bath | Price | Sqft | DOM | Strata Fee | Tax | Listed By |
|---|---|---|---|---|---|---|---|---|---|---|
| 2026-08-24 | 2001 14881 103a Avenue | Active | 3 | 2 | $688,000 ($437/sf) | 1575 | 0 | $731 | $3,205 (2026) | Sutton Group - 1st West Realty |
| 2026-07-30 | 1701 14881 103a Avenue | Active | 2 | 2 | $465,000 ($452/sf) | 1028 | 0 | $492 | $2,434 (2026) | eXp Realty of Canada, Inc. |
| 2026-07-20 | 201 14881 103a Avenue | Active | 2 | 2 | $439,000 ($427/sf) | 1028 | 0 | $492 | $2,273 (2026) | Regent Park Fairchild Realty Inc. |
| Avg | $530,667 ($439/sf) | 1210 |
Nearby Buildings with Active Listings
↑ Back to top
Book a Showing

- Abbotsford - 447
- Agassiz - 28
- Burnaby - 54
- Burnaby East - 78
- Burnaby North - 367
- Burnaby South - 348
- Campbell River - 1
- Chilliwack - 221
- Cloverdale - 194
- Comox Valley - 10
- Coquitlam - 566
- Delta - 10
- Duncan - 42
- Esquimalt - 59
- Gulf Islands - 6
- Harrison Hot Springs - 13
- Harrison Mills - 1
- Hope - 22
- Ladner - 110
- Langford - 156
- Langley - 541
- Maple Ridge - 312
- Mill Bay - 2
- Mission - 65
- New Westminster - 444
- North Delta - 29
- North Island - 2
- North Saanich - 8
- North Surrey - 412
- North Vancouver - 747
- Oak Bay - 44
- Osoyoos - 1
- Parksville / Qualicum - 7
- Penticton - 8
- Pitt Meadows - 75
- Port Alberni - 2
- Port Coquitlam - 268
- Port Moody - 268
- Richmond - 1161
- Saanich East - 232
- Saanich West - 92
- Sardis - 154
- Sidney - 152
- Sooke - 39
- South Surrey White Rock - 719
- Surrey - 667
- Tsawwassen - 98
- Vancouver East - 1003
- Vancouver West - 2495
- Victoria - 666
- View Royal - 46
- West Vancouver - 231



