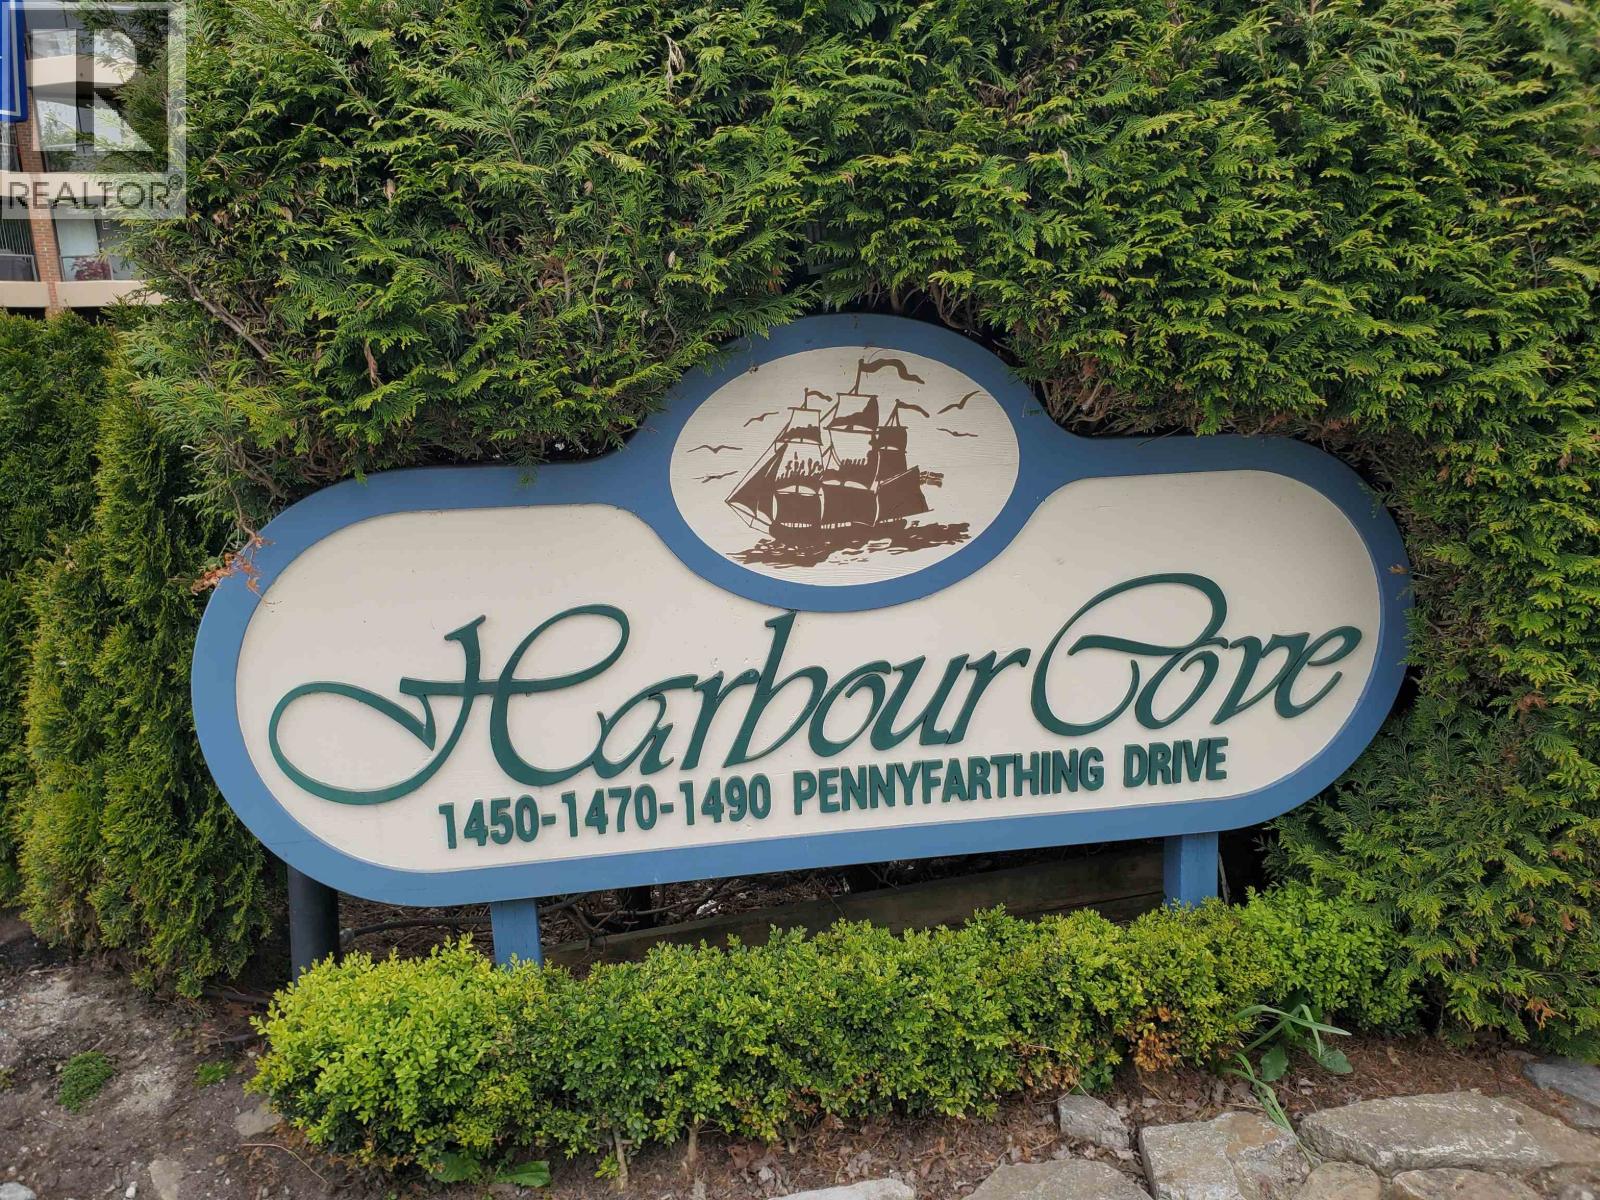
208 1450 Pennyfarthing DR
- 4 Beds
- 2 Baths
- 2,391 Sqft
- 2 Parking
- Built 1983



Property Description

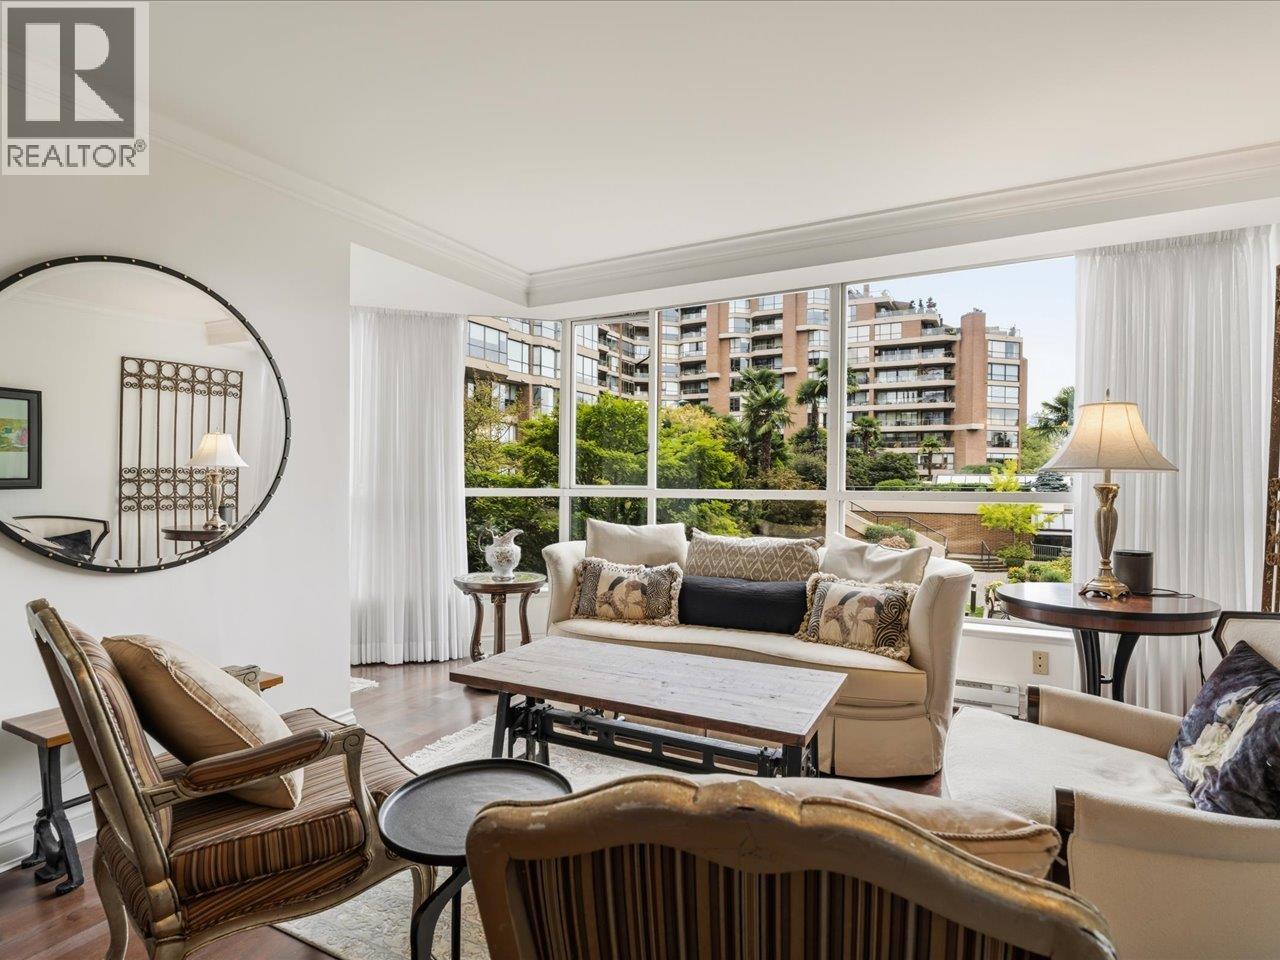
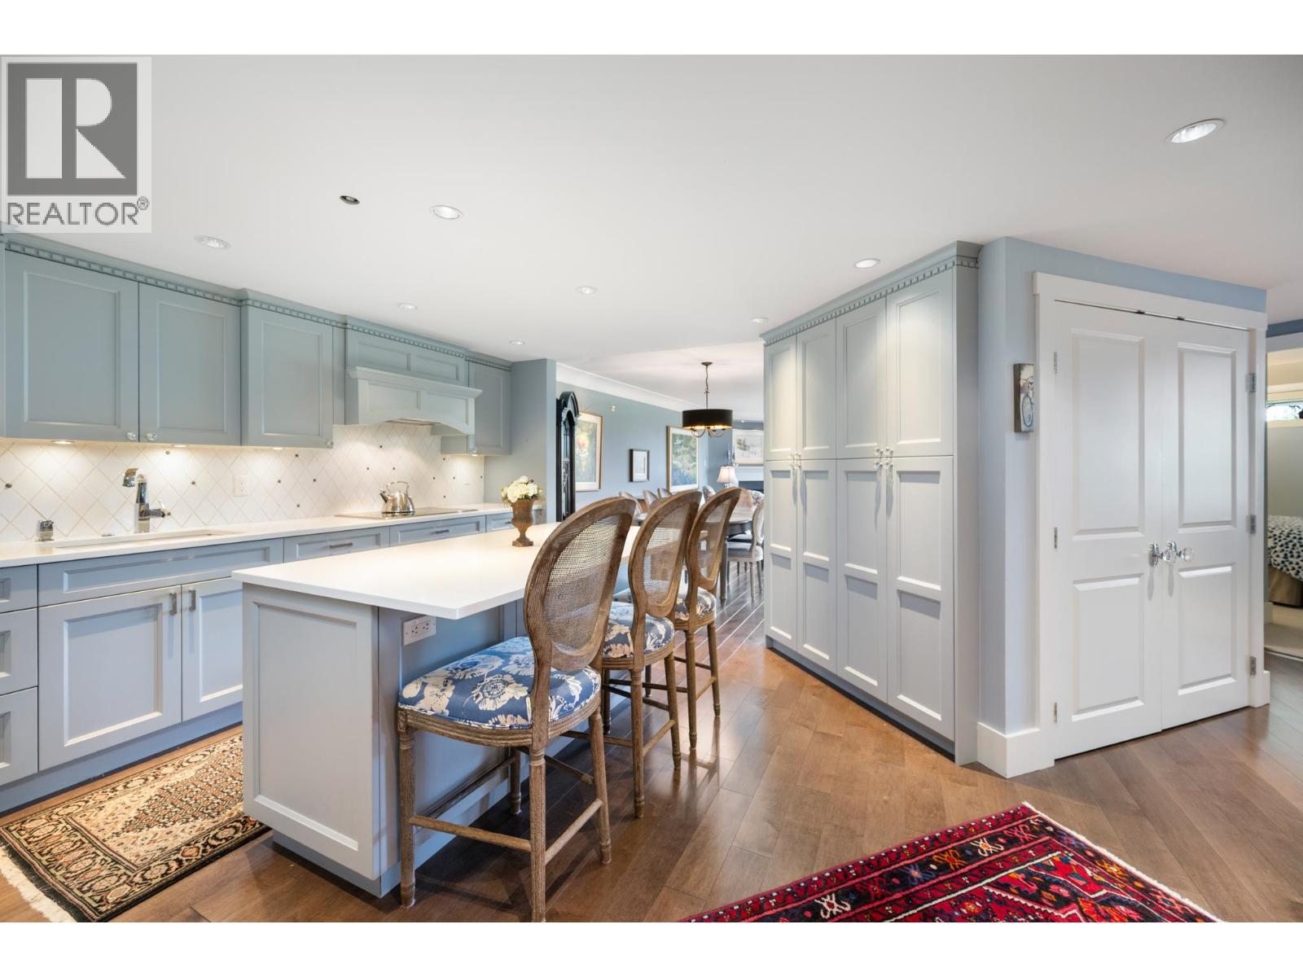
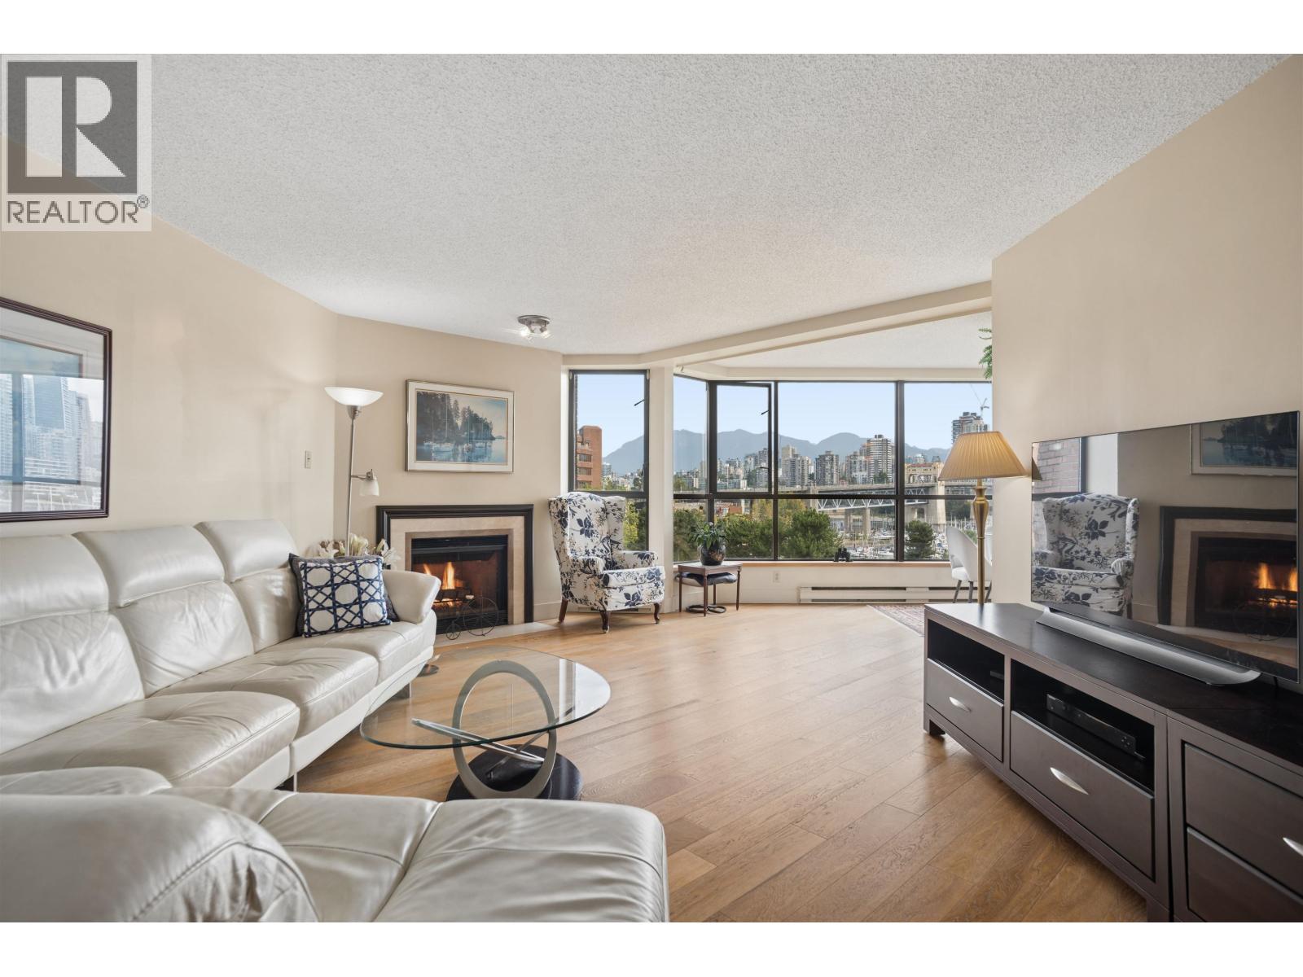
ESTATE SALE! Great opportunity for a savvy buyer! Light-filled rare 4-bedroom suite on FREEHOLD land in False Creek, steps to Grandville Island, the Marina & Seawall. So many possibilities in this beautiful one level, SE facing, close to 2400 SF home. Buy and hold or renovate. Property has 2 titles. Check out the floor plan! Lots of huge, open living spaces, 2 primary bedrooms w/ ensuites at opposite ends of the house sized condo. Every room opens to a balcony or one of the solariums that face a beautiful, quiet courtyard full of lush greenery & view of the Granville bridge. Lots of building amenities: concierge, pool, hot tub, squash ct, gym, plus all Grandville Island has to offer! AC unit, insuite laundry, tons of insuite storage, 2 STORAGE LOCKERS + 2 PARKING.
Property Details
- Property Type
- Apartment Unit
- Style
- Multi Family,Residential Attached
- Title to Land
- Freehold Strata
- Year Built
- 1983
- Area
- Vancouver West · False Creek
- Outdoor
- Balcony
- Heating / Cooling
- Electric
- Flooring
- Wall/Wall/Mixed
- Construction
- Concrete,Brick (Exterior),Concrete (Exterior)
- Parking
- Garage Under Building,Front Access (2 stalls)
- Water Supply
- Public
- Kitchens
- 1
Financial
- Exercise Centre
- Recreation Facilities
- Sauna/Steam Room
- Concierge
- Caretaker
- Trash
- Maintenance Grounds
- Hot Water
- Management
Rooms 12
Features & Appliances
- 🧺Washer/Dryer
- ✨Trash Compactor
- 🧺Dishwasher
- ✨Disposal
- 🧊Refrigerator
- 🍳Cooktop
- 🍲Microwave
- 🛁Swirlpool/Hot Tub
- ✨Bath
- 🪟Window Coverings
- ❄️Air Conditioning
Location & Parcel
↑ Back to topFor Sale in Harbour Cove & Complex
↑ Back to top| Date | Address | Status | Bed | Bath | Price | Sqft | DOM | Strata Fee | Tax | Listed By |
|---|---|---|---|---|---|---|---|---|---|---|
| 2026-09-15 | 602 1490 Pennyfarthing Drive | Active | 2 | 2 | $1,269,000 ($864/sf) | 1468 | 0 | $1,077 | $3,579 (2026) | Sotheby's International Realty Canada |
| 2026-09-15 | 205 1470 Pennyfarthing Drive | Active | 2 | 2 | $1,178,000 ($784/sf) | 1503 | 0 | $1,119 | $3,384 (2026) | Engel & Volkers Vancouver |
| 2026-09-08 | 108 1490 Pennyfarthing Drive | Active | 1 | 1 | $625,000 ($618/sf) | 1012 | 0 | $749 | $2,213 (2026) | Oakwyn Realty Ltd. |
| 2026-08-10 | 304 1490 Pennyfarthing Drive | Active | 2 | 2 | $1,249,000 ($873/sf) | 1431 | 0 | $1,081 | $3,350 (2026) | Team 3000 Realty Ltd. |
| 2026-04-23 | 103 1470 Pennyfarthing Drive | Active | 2 | 2 | $1,295,000 ($881/sf) | 1470 | 0 | $1,108 | $3,374 (2025) | RA Realty Alliance Inc. |
| Avg | $1,123,200 ($816/sf) | 1377 |
Nearby Buildings with Active Listings
↑ Back to top
Book a Showing

- Abbotsford - 447
- Agassiz - 28
- Burnaby - 54
- Burnaby East - 78
- Burnaby North - 367
- Burnaby South - 348
- Campbell River - 1
- Chilliwack - 221
- Cloverdale - 194
- Comox Valley - 10
- Coquitlam - 566
- Delta - 10
- Duncan - 42
- Esquimalt - 59
- Gulf Islands - 6
- Harrison Hot Springs - 13
- Harrison Mills - 1
- Hope - 22
- Ladner - 110
- Langford - 156
- Langley - 541
- Maple Ridge - 312
- Mill Bay - 2
- Mission - 65
- New Westminster - 444
- North Delta - 29
- North Island - 2
- North Saanich - 8
- North Surrey - 412
- North Vancouver - 747
- Oak Bay - 44
- Osoyoos - 1
- Parksville / Qualicum - 7
- Penticton - 8
- Pitt Meadows - 75
- Port Alberni - 2
- Port Coquitlam - 268
- Port Moody - 268
- Richmond - 1161
- Saanich East - 232
- Saanich West - 92
- Sardis - 154
- Sidney - 152
- Sooke - 39
- South Surrey White Rock - 719
- Surrey - 667
- Tsawwassen - 98
- Vancouver East - 1003
- Vancouver West - 2495
- Victoria - 666
- View Royal - 46
- West Vancouver - 231



