5946 Beachgate LN
- 3 Beds
- 3 Baths
- 1,760 Sqft
- 4 Parking
- Built 2018
 1/32
1/32




Property Description
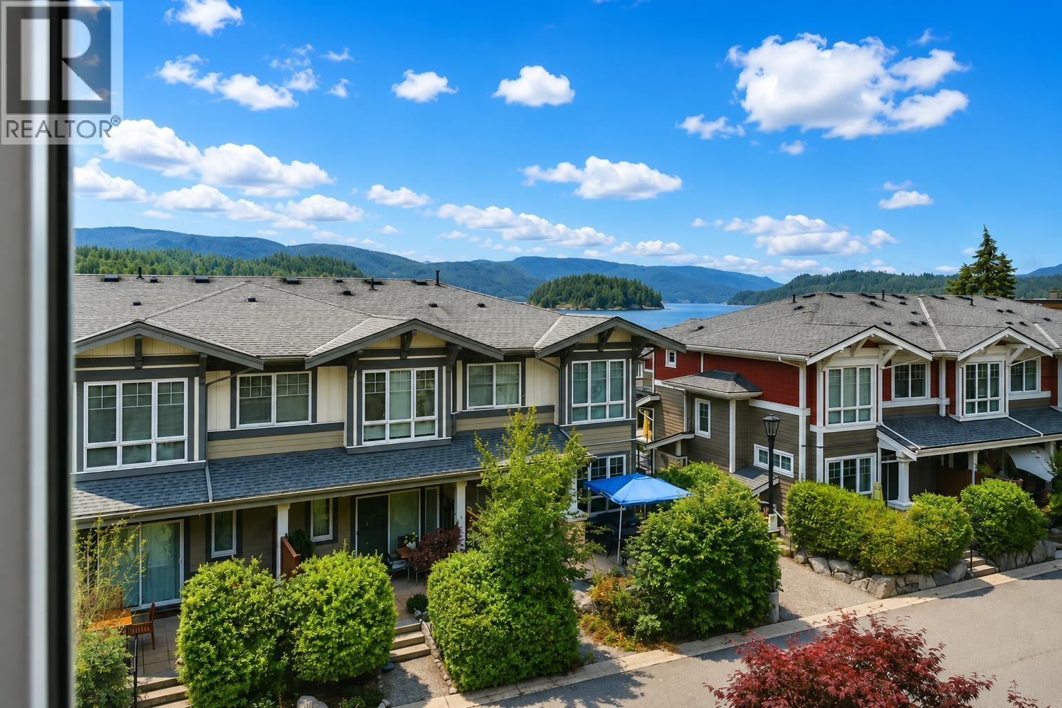
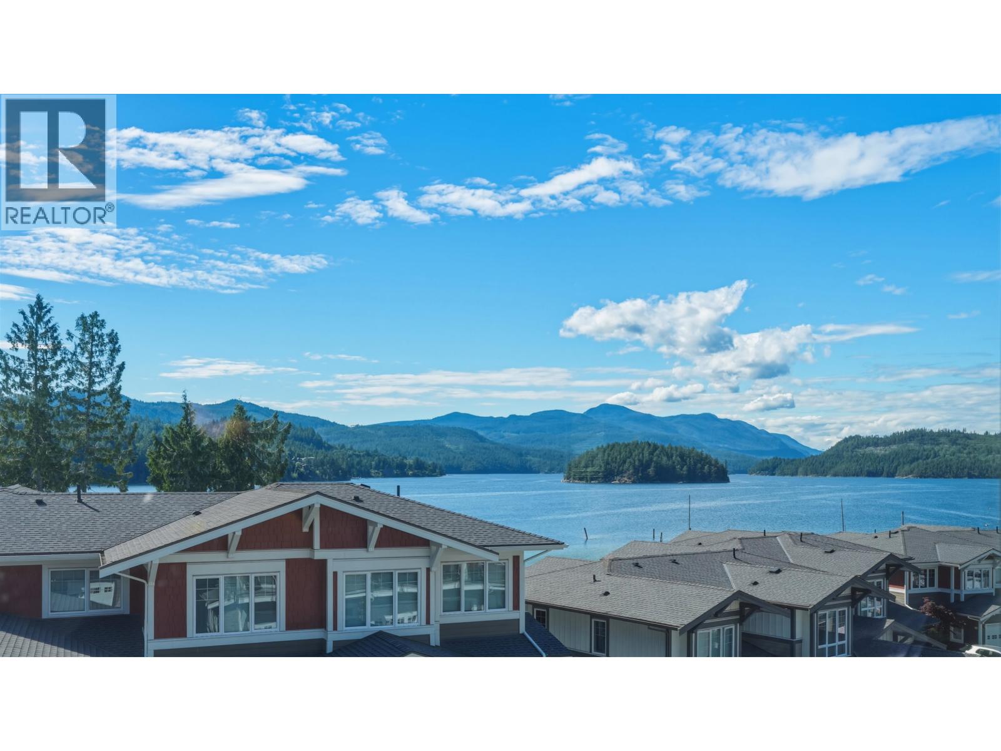
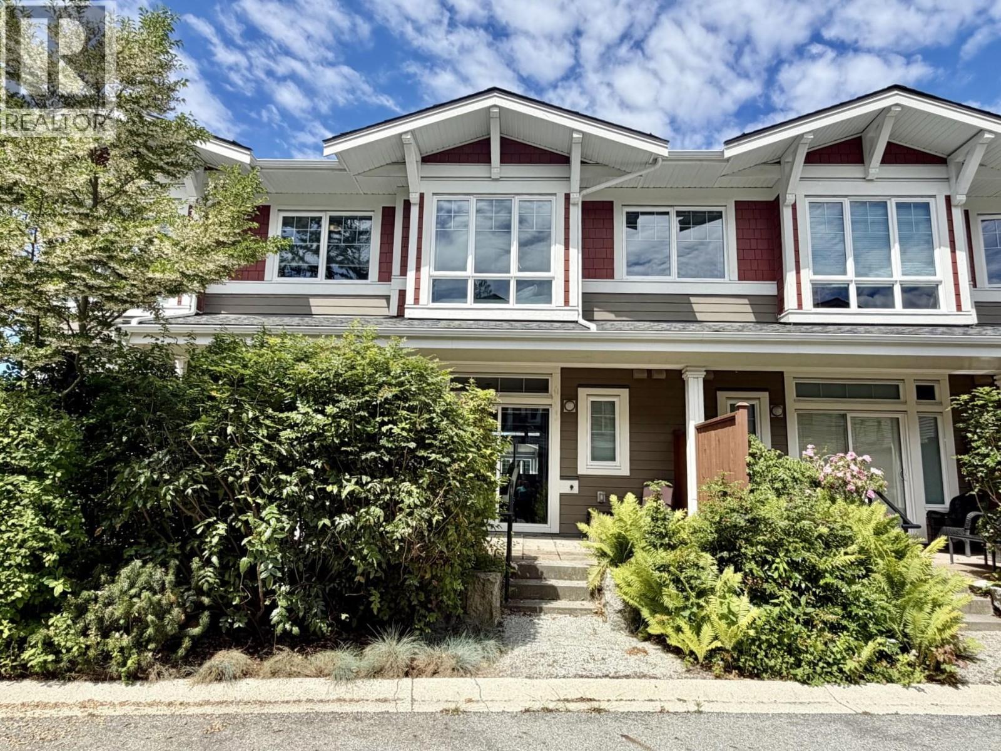
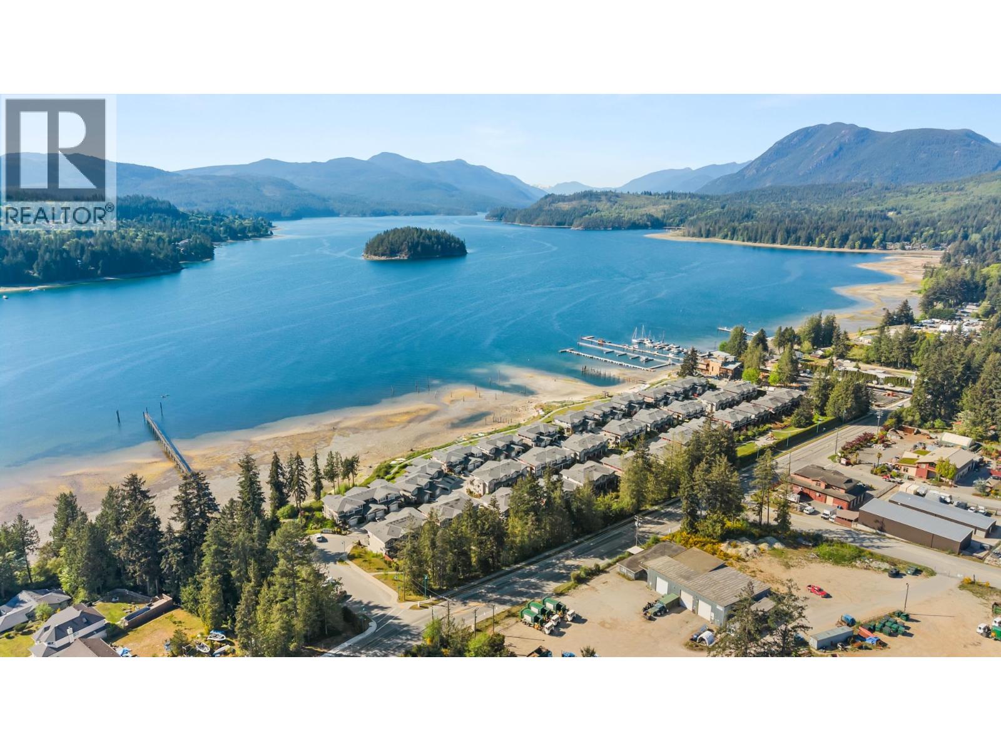
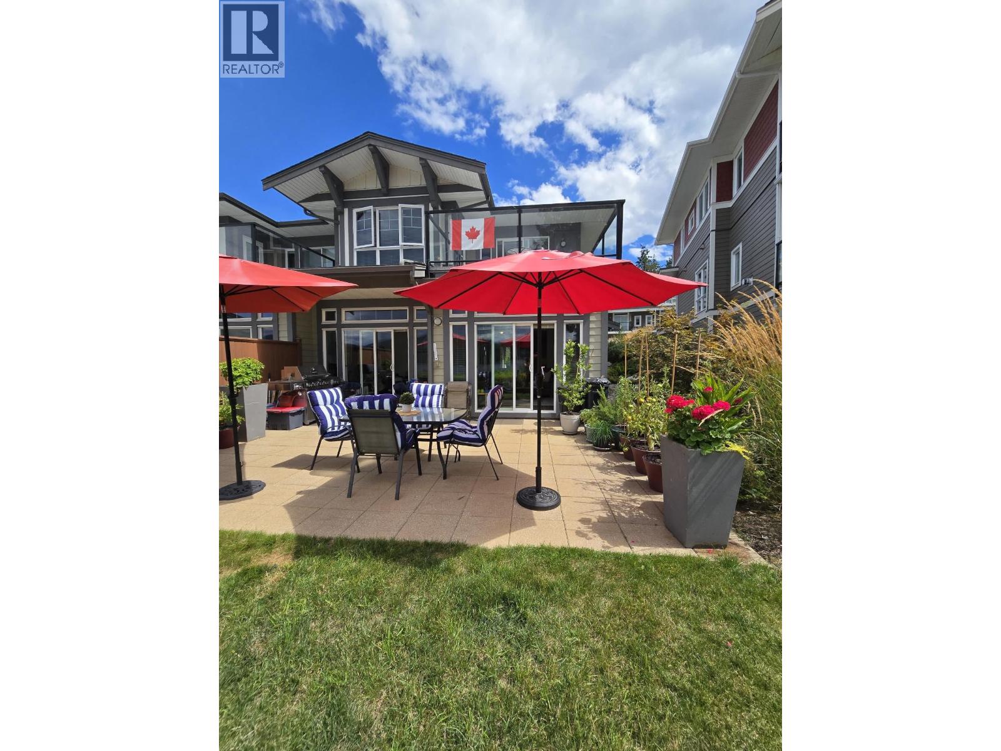
Outstanding ocean views and sunsets. This extra large end unit is perfectly situated in the development with direct access to the sandy beach and calm waters of Sechelt Inlet, just steps from your front door. With 3 bedrooms, 2.5 bathrooms, 2 living rooms and downstairs flex space, this unit has plenty of space for all. Featuring an open concept gourmet kitchen that boasts soft closing cabinets & stainless steel appliances. Some of the other many features include vaulted ceilings, upgraded gas fireplace, double car garage, primary bedroom with a walk in closet & an ensuite that includes a walk in shower, a soaker tub & double vanity sinks. Enjoy outdoor living space on your back patio or front-facing ocean view balcony. This is the beach lifestyle you have been waiting for. Call today!
Property Details
- Property Type
- Townhouse
- Style
- Residential Attached
- Title to Land
- Freehold Strata
- Year Built
- 2018
- Area
- Sunshine Coast · Sechelt District
- View
- Beautiful Ocean View
- Outdoor
- Patio,Deck, Garden,Playground,Balcony
- Heating / Cooling
- Baseboard,Electric
- Flooring
- Wall/Wall/Mixed
- Construction
- Frame Wood,Fibre Cement (Exterior)
- Parking
- Garage Double,Open,Front Access,Concrete,Garage Door Opener (4 stalls)
- Water Supply
- Public
- Kitchens
- 1
- Fireplaces
- 1
- Units in Development
- 116
Financial
- Maintenance Grounds
- Management
- Snow Removal
Rooms 10
Features & Appliances
- 🧺Washer/Dryer
- 🧺Dishwasher
- 🧊Refrigerator
- 🍳Cooktop
- 🍲Microwave
- 🧯Fire Sprinkler System
- Number Limit (Two)
- Pets Allowed w/Rest
For Sale in Edgewater at Porpoise Bay & Complex
↑ Back to top| Date | Address | Status | Bed | Bath | Price | Sqft | DOM | Strata Fee | Tax | Listed By |
|---|---|---|---|---|---|---|---|---|---|---|
| 2026-07-09 | 5964 Oldmill Lane | Active | 3 | 3 | $695,000 ($531/sf) | 1308 | 0 | $348 | $5,040 (2024) | Royal LePage Sussex |
| 2026-06-16 | 5906 Beachgate Lane | Active | 3 | 3 | $734,900 ($623/sf) | 1180 | 0 | $320 | $5,018 (2024) | Sotheby's International Realty Canada |
| 2026-06-12 | 5946 Oldmill Lane | Active | 3 | 3 | $720,000 ($567/sf) | 1269 | 0 | $336 | $5,908 (2026) | RE/MAX Oceanview Realty |
| 2026-06-11 | 5956 Beachgate Lane | Active | 3 | 3 | $729,000 ($627/sf) | 1162 | 0 | $339 | $4,977 | Royal LePage Sussex |
| 2026-06-10 | 5972 Oldmill Lane | Active | 3 | 3 | $699,900 ($535/sf) | 1308 | 0 | $330 | $5,035 (2024) | RE/MAX Oceanview Realty |
| 2026-06-02 | 5934 Oldmill Lane | Active | 3 | 3 | $715,000 ($616/sf) | 1160 | 0 | $330 | $5,085 (2024) | Sotheby's International Realty Canada |
| 2026-04-08 | 5915 Beachgate Lane | Active | 2 | 3 | $990,000 ($634/sf) | 1562 | 0 | $410 | $6,098 (2024) | Holywell Properties |
| Avg | $754,829 ($591/sf) | 1278 |
Nearby Buildings with Active Listings
↑ Back to top


Book a Showing

- Abbotsford - 447
- Agassiz - 28
- Burnaby - 54
- Burnaby East - 78
- Burnaby North - 367
- Burnaby South - 348
- Campbell River - 1
- Chilliwack - 221
- Cloverdale - 194
- Comox Valley - 10
- Coquitlam - 566
- Delta - 10
- Duncan - 42
- Esquimalt - 59
- Gulf Islands - 6
- Harrison Hot Springs - 13
- Harrison Mills - 1
- Hope - 22
- Ladner - 110
- Langford - 156
- Langley - 541
- Maple Ridge - 312
- Mill Bay - 2
- Mission - 65
- New Westminster - 444
- North Delta - 29
- North Island - 2
- North Saanich - 8
- North Surrey - 412
- North Vancouver - 747
- Oak Bay - 44
- Osoyoos - 1
- Parksville / Qualicum - 7
- Penticton - 8
- Pitt Meadows - 75
- Port Alberni - 2
- Port Coquitlam - 268
- Port Moody - 268
- Richmond - 1161
- Saanich East - 232
- Saanich West - 92
- Sardis - 154
- Sidney - 152
- Sooke - 39
- South Surrey White Rock - 719
- Surrey - 667
- Tsawwassen - 98
- Vancouver East - 1003
- Vancouver West - 2495
- Victoria - 666
- View Royal - 46
- West Vancouver - 231



