1701 1335 Howe ST
- 3 Beds
- 3 Baths
- 1,605 Sqft
- 2 Parking
- Built 2022
 1/40
1/40




Property Description
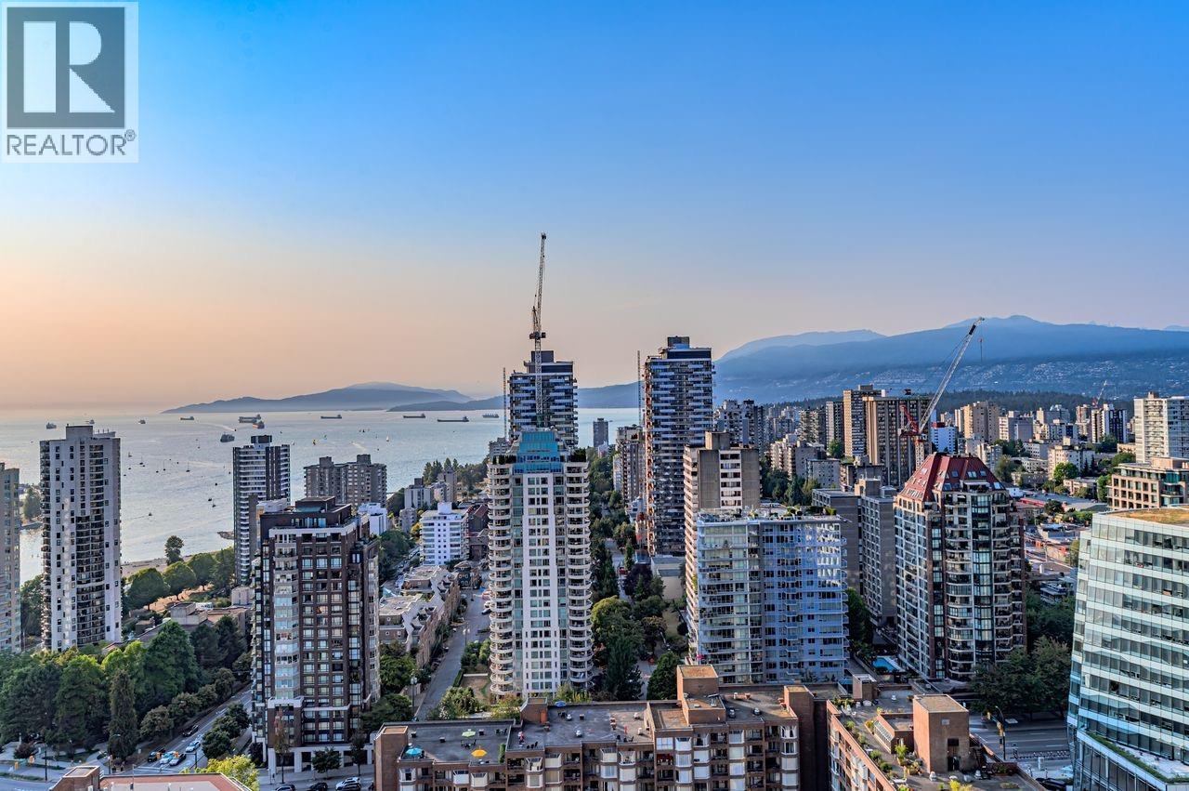
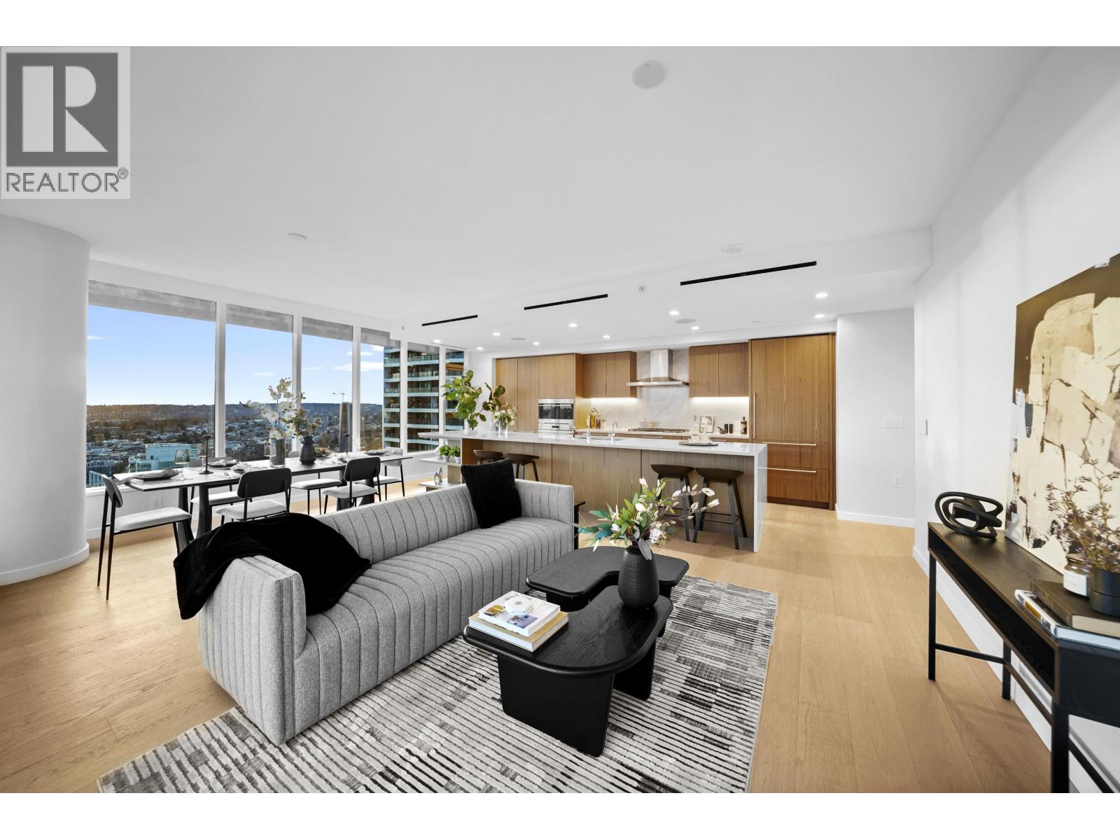
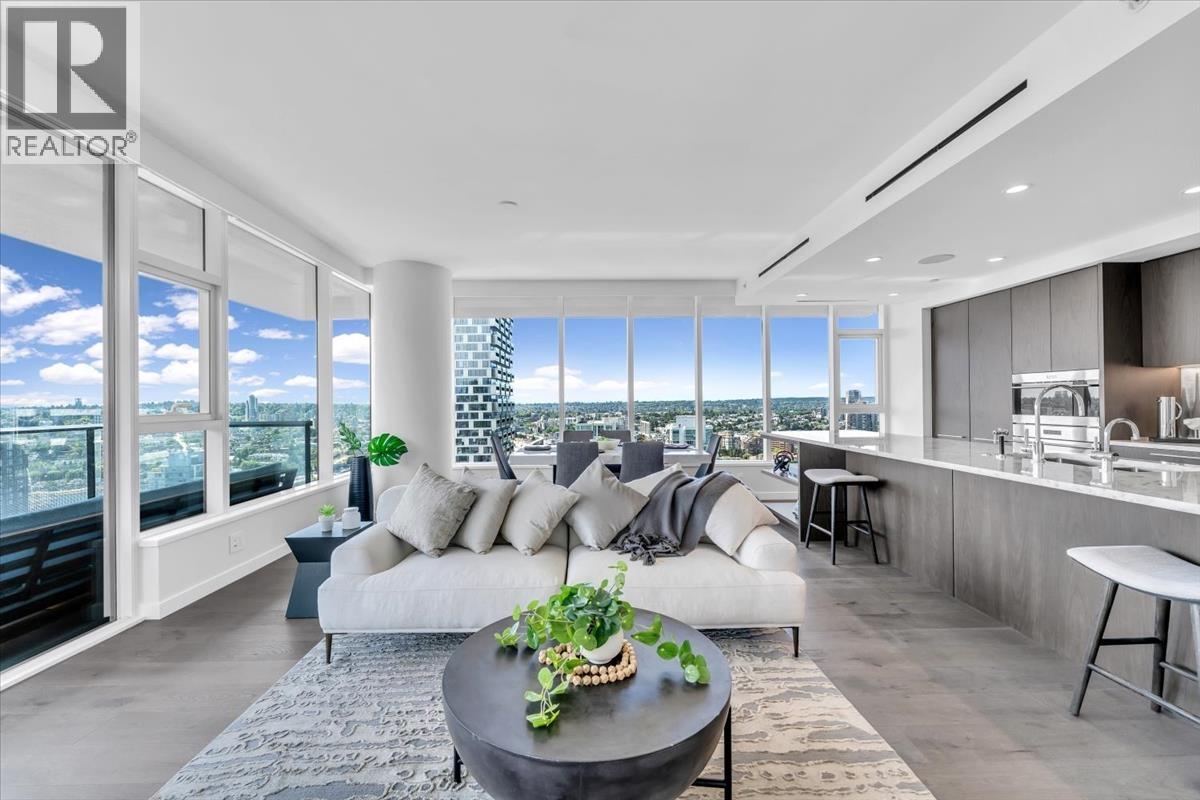
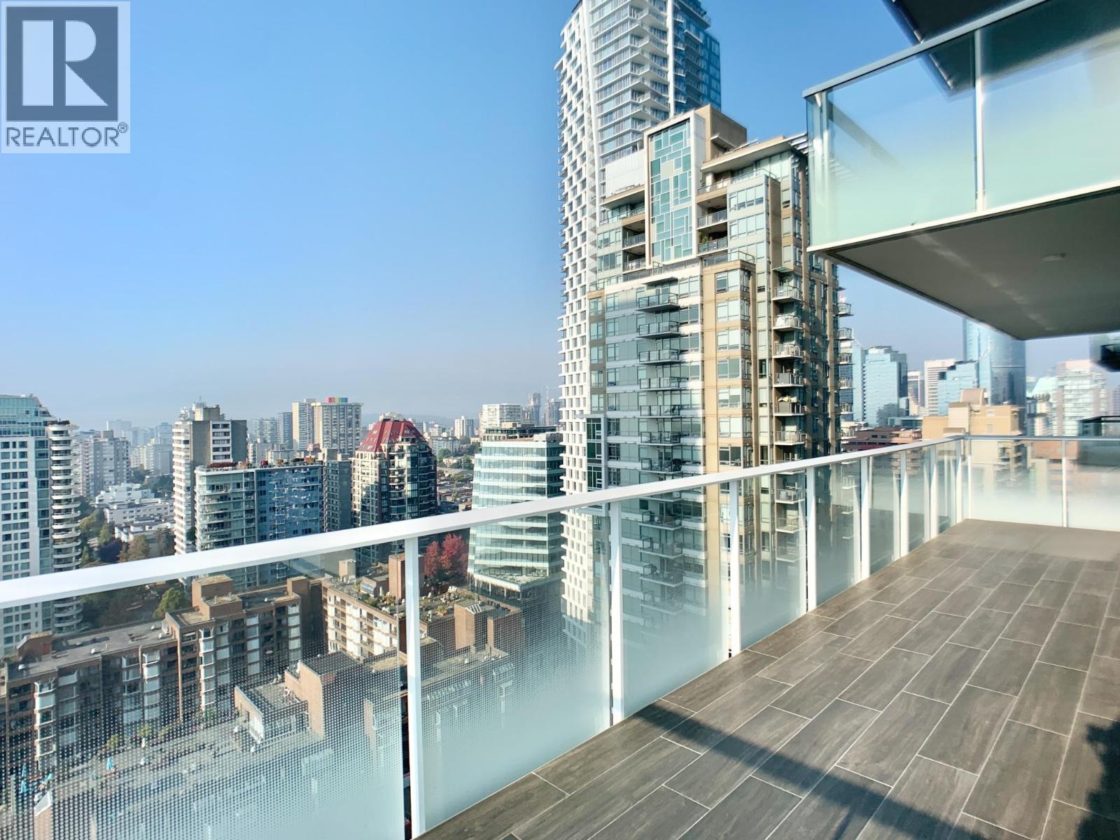
Welcome to 1335 Howe, luxurious less than 1 yr home in the heart of Yaletown. This 17th floor 1605 SF 3bed+DEN 2.5 Bath home offers clear, tranquil views of English Bay. Unobstructed water, city and mountain view. A/C, smart-home system, automated lighting, built-in speakers, motorized blinds and 9 ft ceilings make this home the perfect place to relax or entertain. Chef inspired kitchen features premium appliance package with Sub Zero, Wolf & Asko, double stainless steel sink with Dornbracht polished chrome faucet, and wine fridge integrated into a gorgeous 20ft marble island. Amenities include an outdoor pool, hot tub, gym, steam, sauna, lounge, party room, enclosed dog area & 24 hr concierge. Double car private garage & locker inside. Can fit single bed in Den, S/W/N facing 270 view.
Property Details
- Property Type
- Apartment Unit
- Style
- Multi Family,Residential Attached
- Title to Land
- Freehold Strata
- Year Built
- 2022
- Area
- Vancouver West · Downtown VW
- View
- Water View, English Bay, City
- Outdoor
- Patio,Deck, Garden,Playground,Balcony
- Heating / Cooling
- Heat Pump,Radiant
- Flooring
- Hardwood,Tile
- Construction
- Concrete,Concrete (Exterior),Glass (Exterior),Metal Siding
- Parking
- Garage Double,Rear Access,Concrete (2 stalls)
- Water Supply
- Public
- Kitchens
- 1
- Units in Development
- 136
Financial
- Clubhouse
- Exercise Centre
- Recreation Facilities
- Sauna/Steam Room
- Concierge
- Caretaker
- Trash
- Maintenance Grounds
- Hot Water
- Management
- Other
- Snow Removal
Rooms 8
Features & Appliances
- 🧺Washer/Dryer
- 🧺Dishwasher
- ✨Disposal
- 🧊Refrigerator
- 🍳Cooktop
- 🔥Oven
- 🍷Wine Cooler
- ♨️Heat Recov. Vent.
- 🔒Security System
- 🧯Fire Sprinkler System
- 🛁Swirlpool/Hot Tub
- 🪟Window Coverings
- ❄️Central Air
- ❄️Air Conditioning
- Pets Allowed w/Rest
Location & Parcel
↑ Back to topFor Sale in 1335 Howe & Complex
↑ Back to top| Date | Address | Status | Bed | Bath | Price | Sqft | DOM | Strata Fee | Tax | Listed By |
|---|---|---|---|---|---|---|---|---|---|---|
| 2026-08-31 | 3503 1335 Howe Street | Active | 2 | 2 | $2,199,900 ($1739/sf) | 1265 | 0 | $858 | $6,374 (2025) | Engel & Volkers Vancouver |
| 2026-08-18 | 3005 1335 Howe Street | Active | 2 | 2 | $1,650,000 ($1675/sf) | 985 | 0 | $666 | $5,173 (2026) | RE/MAX Crest Realty |
| 2026-07-06 | 3103 1335 Howe Street | Active | 2 | 2 | $2,099,900 ($1660/sf) | 1265 | 0 | $858 | $6,290 (2025) | Engel & Volkers Vancouver |
| 2026-05-04 | 2504 1335 Howe Street | Active | 3 | 3 | $2,999,000 ($1744/sf) | 1720 | 0 | $1,062 | $8,220 (2025) | Youlive Realty |
| Avg | $2,237,200 ($1709/sf) | 1309 |
Nearby Buildings with Active Listings
↑ Back to top
Book a Showing

- Abbotsford - 447
- Agassiz - 28
- Burnaby - 54
- Burnaby East - 78
- Burnaby North - 367
- Burnaby South - 348
- Campbell River - 1
- Chilliwack - 221
- Cloverdale - 194
- Comox Valley - 10
- Coquitlam - 566
- Delta - 10
- Duncan - 42
- Esquimalt - 59
- Gulf Islands - 6
- Harrison Hot Springs - 13
- Harrison Mills - 1
- Hope - 22
- Ladner - 110
- Langford - 156
- Langley - 541
- Maple Ridge - 312
- Mill Bay - 2
- Mission - 65
- New Westminster - 444
- North Delta - 29
- North Island - 2
- North Saanich - 8
- North Surrey - 412
- North Vancouver - 747
- Oak Bay - 44
- Osoyoos - 1
- Parksville / Qualicum - 7
- Penticton - 8
- Pitt Meadows - 75
- Port Alberni - 2
- Port Coquitlam - 268
- Port Moody - 268
- Richmond - 1161
- Saanich East - 232
- Saanich West - 92
- Sardis - 154
- Sidney - 152
- Sooke - 39
- South Surrey White Rock - 719
- Surrey - 667
- Tsawwassen - 98
- Vancouver East - 1003
- Vancouver West - 2495
- Victoria - 666
- View Royal - 46
- West Vancouver - 231



