SAAVINListing Information
Sold · MLS® R2771743
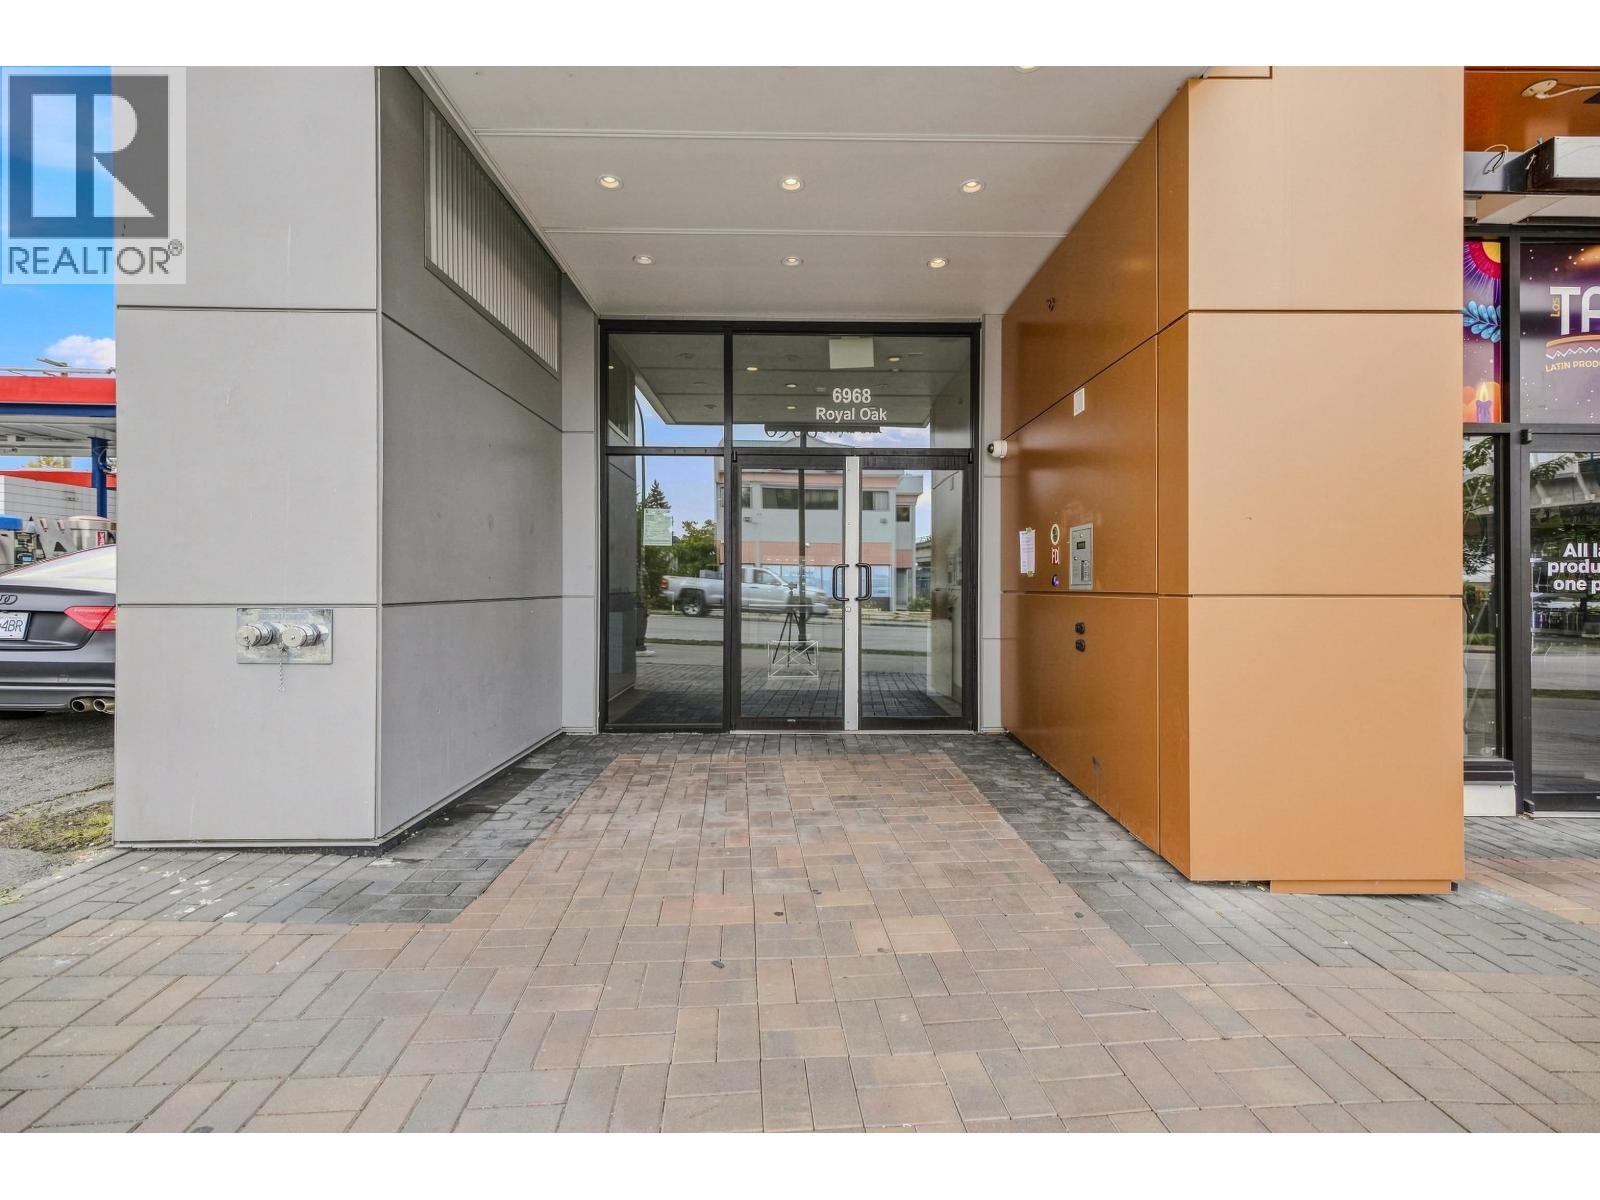
301 6968 Royal Oak AVE
Burnaby · Metrotown · Burnaby South V5J 4J2
$705,000 (Sold Sat Apr 29 2023 00:00:00 GMT+0000 (Coordinated Universal Time))
- 2 Beds
- 2 Baths
- 746 Sqft
- 1 Parking
- Built 2021
 1/12
1/12



★ Building Specialist
Les Twarog
RE/MAX Crest Realty (Westside)
30+ Years Downtown & Westside Expert
604.671.7000
les@6717000.com
Property Description
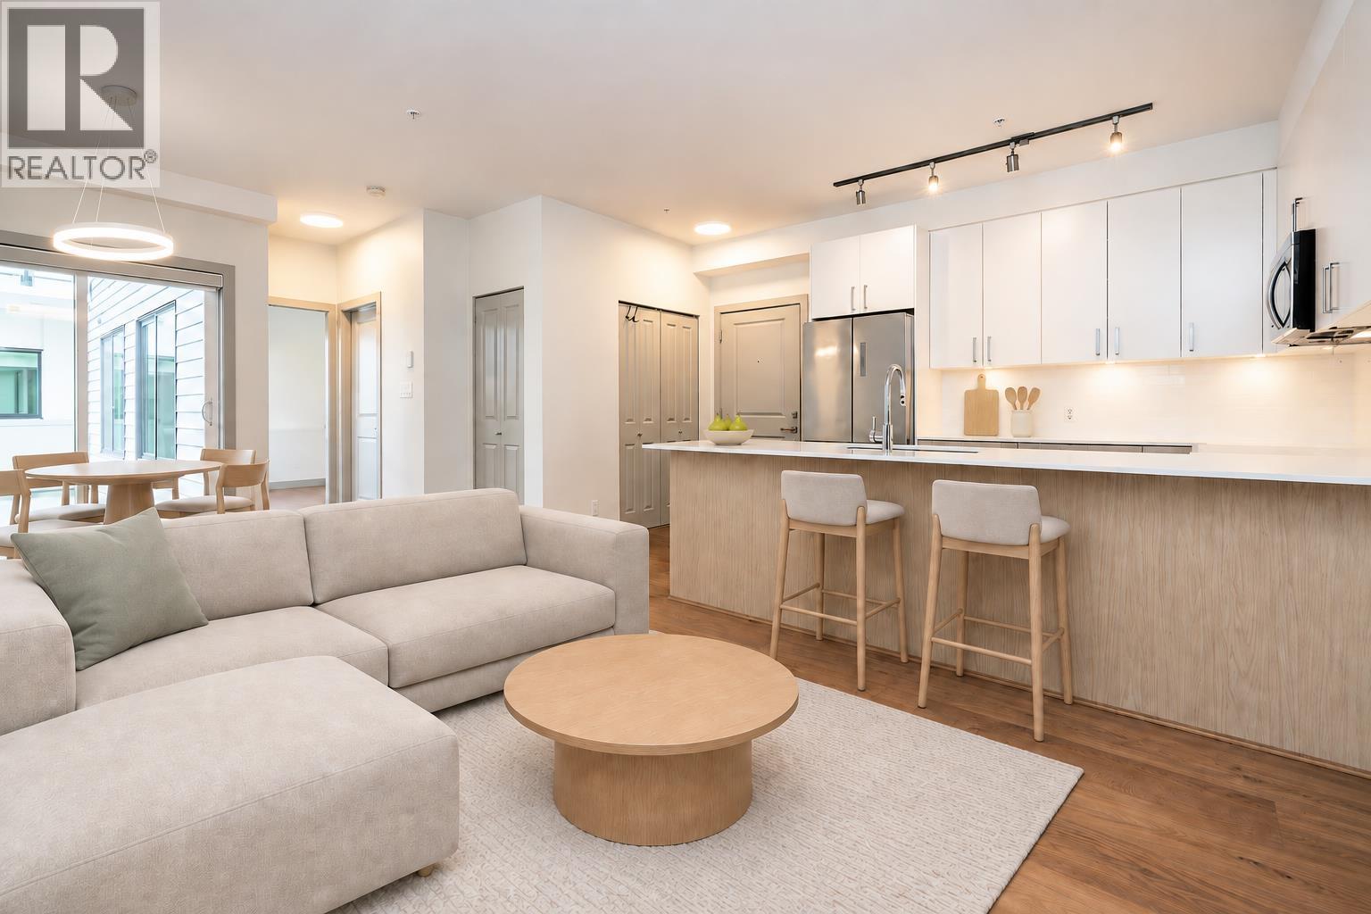
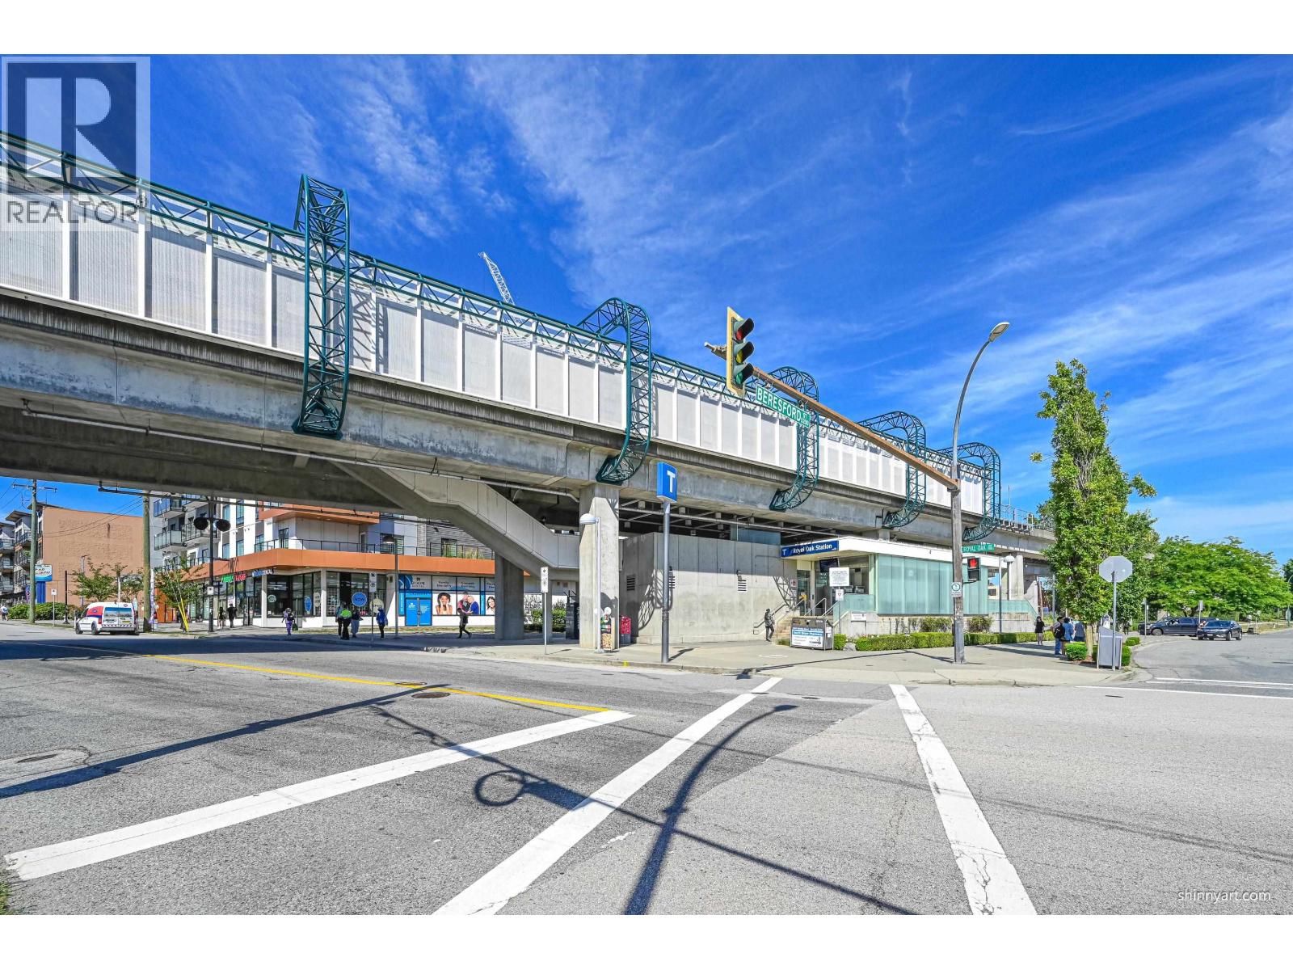
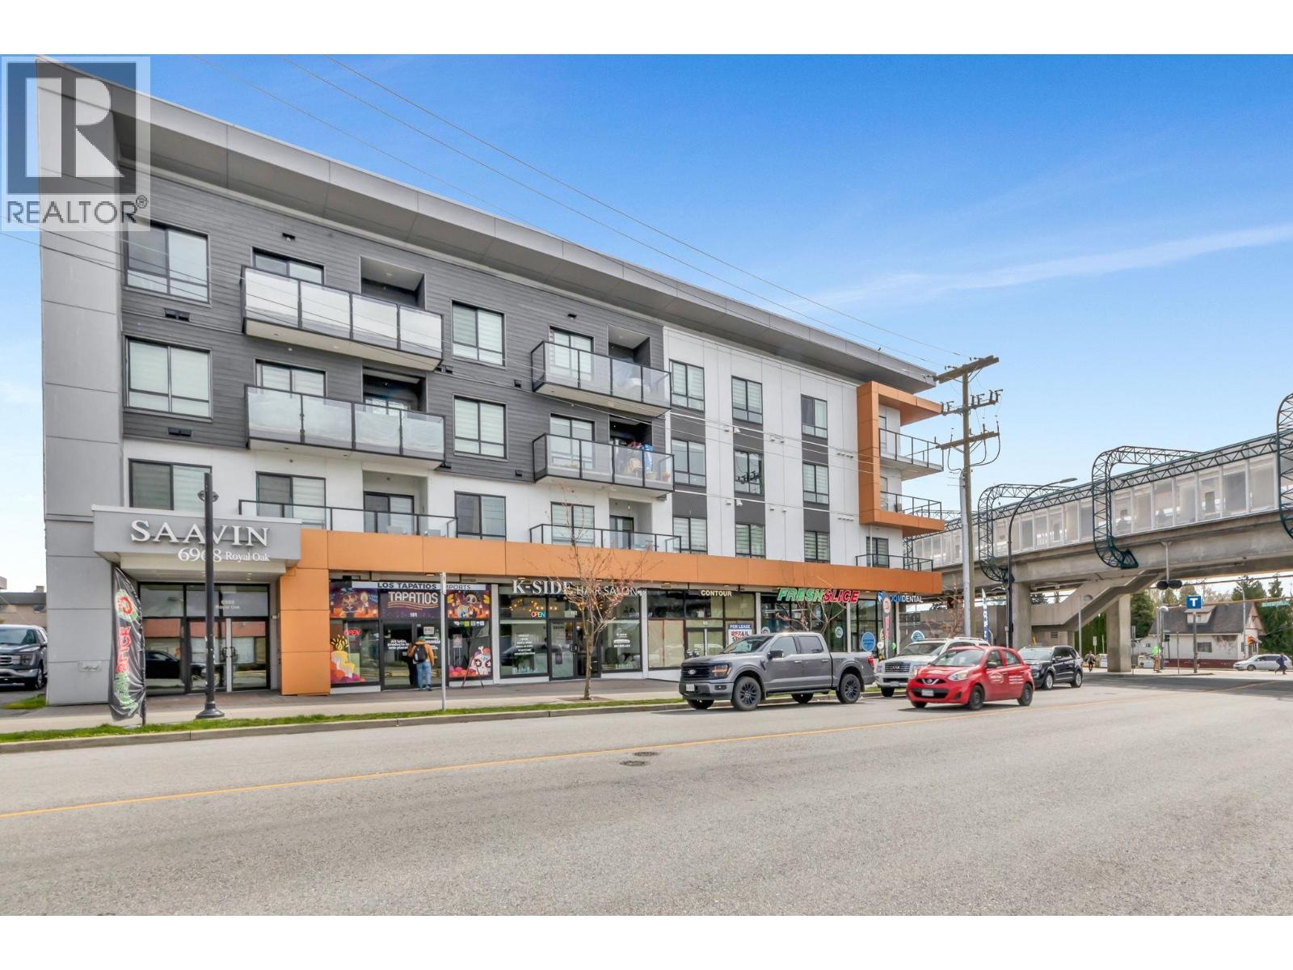
Welcome to Saavin Living built in 2021. Bright South East exposed 2 bedroom 2 baths condo located in the heart of Metrotown. Steps away from Royal Oak skytrain station, shopping, restaurants, parks, community centre, schools, and entertainment. This spacious home offers a sleek kitchen with stainless steel appliances & large sink, Quartz countertops with breakfast bar seating and wood grain two toned cabinets, and in suite laundry. Upgrades include blackout blinds throughout, closet organizers, cabinet storage in master bedroom, and screen door to balcony. Building under 2-5-10 warranty. With an excellent layout, large rooms, master ensuite and a beautiful 121 square foot balcony, this is modern living at its best.
Property Details
- Property Type
- Apartment Unit
- Style
- Multi Family,Residential Attached
- Title to Land
- Freehold Strata
- Year Built
- 2021
- Area
- Burnaby South · Metrotown
- Outdoor
- Balcony
- Heating / Cooling
- Baseboard,Electric
- Flooring
- Laminate,Tile
- Construction
- Frame Wood,Fibre Cement (Exterior),Metal Siding
- Parking
- Additional Parking,Underground,Guest (1 stall)
- Water Supply
- Public
- Kitchens
- 1
Financial
List Price$705,000
Gross Taxes$1,908 · 2022
Maintenance Fee$271/mo
✦ Included in the Maintenance Fee
- Caretaker
- Maintenance Grounds
- Management
- Snow Removal
Rooms 6
Kitchen
Primary Bedroom
Bedroom
Living Room
Dining Room
Foyer
Features & Appliances
✦ Appliances & Features
- 🧺Washer/Dryer
- 🧺Dishwasher
- 🧊Refrigerator
- 🍳Cooktop
- 🍲Microwave
- 🪟Window Coverings
✦ Bylaws & Pets
- Pets Allowed
For Sale in SAAVIN & Complex
↑ Back to top| Date | Address | Status | Bed | Bath | Price | Sqft | DOM | Strata Fee | Tax | Listed By |
|---|---|---|---|---|---|---|---|---|---|---|
| 2026-09-03 | 210 6968 Royal Oak Avenue | Active | 1 | 1 | $514,900 ($857/sf) | 601 | 0 | $243 | $1,764 (2025) | Oakwyn Realty Ltd. |
| 2026-08-31 | 211 6968 Royal Oak Avenue | Active | 2 | 2 | $619,999 ($823/sf) | 753 | 0 | $336 | $2,207 (2025) | Macdonald Realty (Surrey/152) |
| 2026-07-15 | 406 6968 Royal Oak Avenue | Active | 2 | 2 | $649,900 ($777/sf) | 836 | 0 | $344 | $2,365 (2025) | Metro Edge Realty |
| 2026-04-02 | 311 6968 Royal Oak Avenue | Active | 2 | 2 | $658,800 ($853/sf) | 772 | 0 | $318 | $2,222 (2025) | Magsen Realty Inc. |
| Avg | $610,900 ($824/sf) | 741 |
Nearby Buildings with Active Listings
↑ Back to topMETRO
6868 Burlington Ave. · Burnaby
Eternity
5355 Lane St. · Burnaby
Promenade
5250 Victory St. · Burnaby
Phoenix
5388 Grimmer St. · Burnaby
The Courtyard
5375 Victory St. · Burnaby
Metro Ii
5288 Grimmer St. · Burnaby
Parkview Place II
7368 Royal Oak Ave. · Burnaby
Burlington Square
6540 Burlington Ave. · Burnaby
Where this information comes from:
Listing details, room sizes, features and financials are from the active MLS® listing
R2771743, Real Estate Board of Greater Vancouver, listed by Macdonald Realty.
Listed Apr 24, 2023. Feed last updated May 11, 2023.
Building-level information is from the BCCondos.net building database.
Measurements are provided by the listing brokerage and are approximate — buyer to verify all data.
Book a Showing
301 6968 Royal Oak Avenue · SAAVIN · MLS® R2771743 · with Les Twarog

Les TwarogUsually replies within minutes
Building List Count by City
- Abbotsford - 447
- Agassiz - 28
- Burnaby - 54
- Burnaby East - 78
- Burnaby North - 367
- Burnaby South - 348
- Campbell River - 1
- Chilliwack - 221
- Cloverdale - 194
- Comox Valley - 10
- Coquitlam - 566
- Delta - 10
- Duncan - 42
- Esquimalt - 59
- Gulf Islands - 6
- Harrison Hot Springs - 13
- Harrison Mills - 1
- Hope - 22
- Ladner - 110
- Langford - 156
- Langley - 541
- Maple Ridge - 312
- Mill Bay - 2
- Mission - 65
- New Westminster - 444
- North Delta - 29
- North Island - 2
- North Saanich - 8
- North Surrey - 412
- North Vancouver - 747
- Oak Bay - 44
- Osoyoos - 1
- Parksville / Qualicum - 7
- Penticton - 8
- Pitt Meadows - 75
- Port Alberni - 2
- Port Coquitlam - 268
- Port Moody - 268
- Richmond - 1161
- Saanich East - 232
- Saanich West - 92
- Sardis - 154
- Sidney - 152
- Sooke - 39
- South Surrey White Rock - 719
- Surrey - 667
- Tsawwassen - 98
- Vancouver East - 1003
- Vancouver West - 2495
- Victoria - 666
- View Royal - 46
- West Vancouver - 231
Pages
About


MLS®, REALTOR® and the associated logos are trademarks of The Canadian Real Estate Association


The listing data is provided under copyright by the Chilliwack & District Real Estate Board, Fraser Valley Real Estate Board or Real Estate Board of Greater Vancouver.
The listing data is deemed reliable but is not guaranteed accurate by the Chilliwack & District Real Estate Board, Fraser Valley Real Estate Board, Real Estate Board of Greater Vancouver, nor BCCondos.