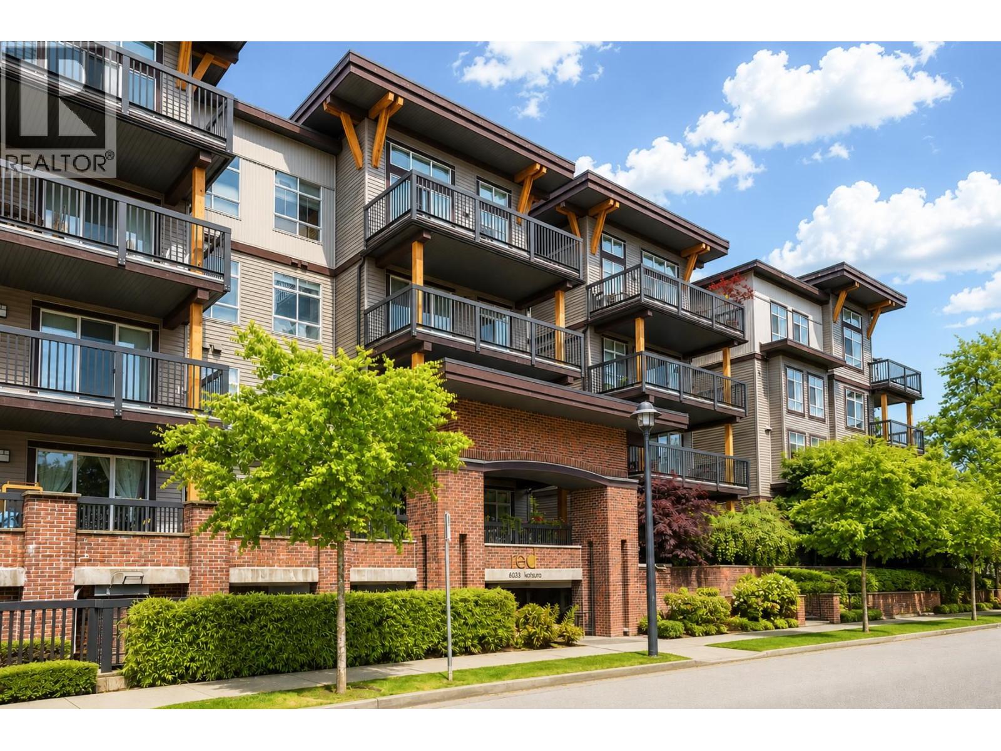
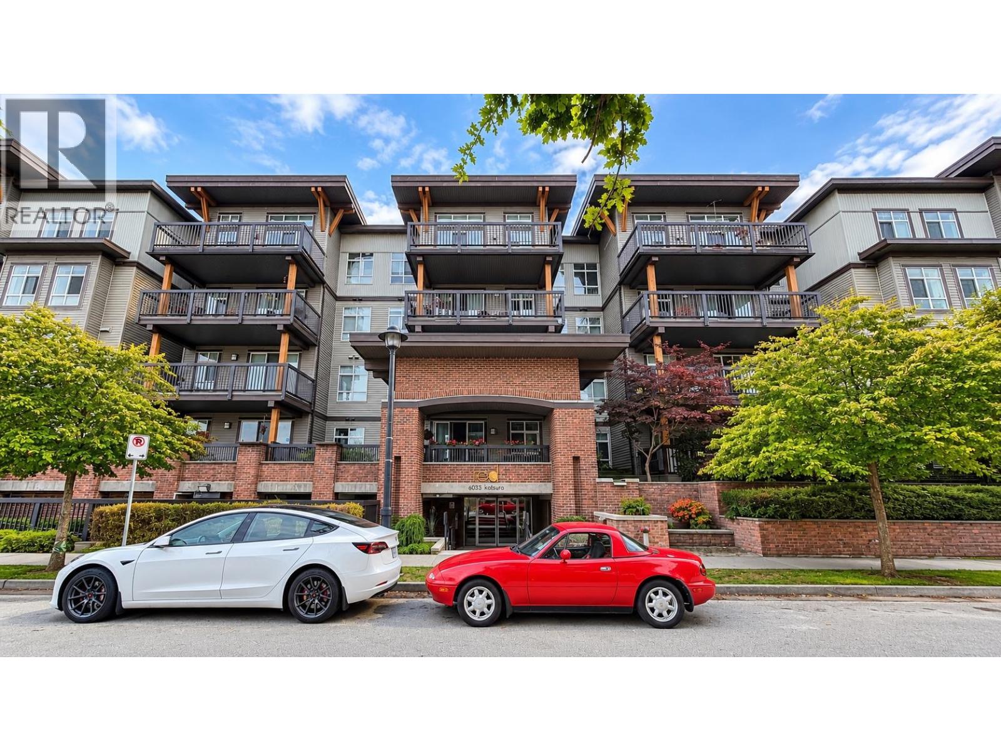
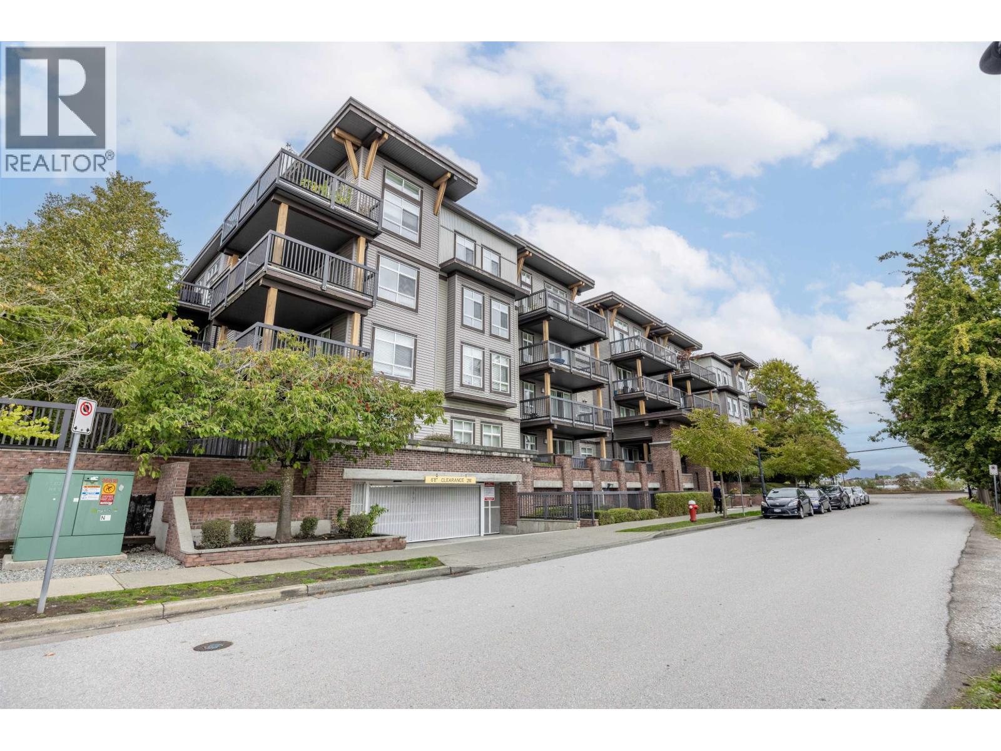
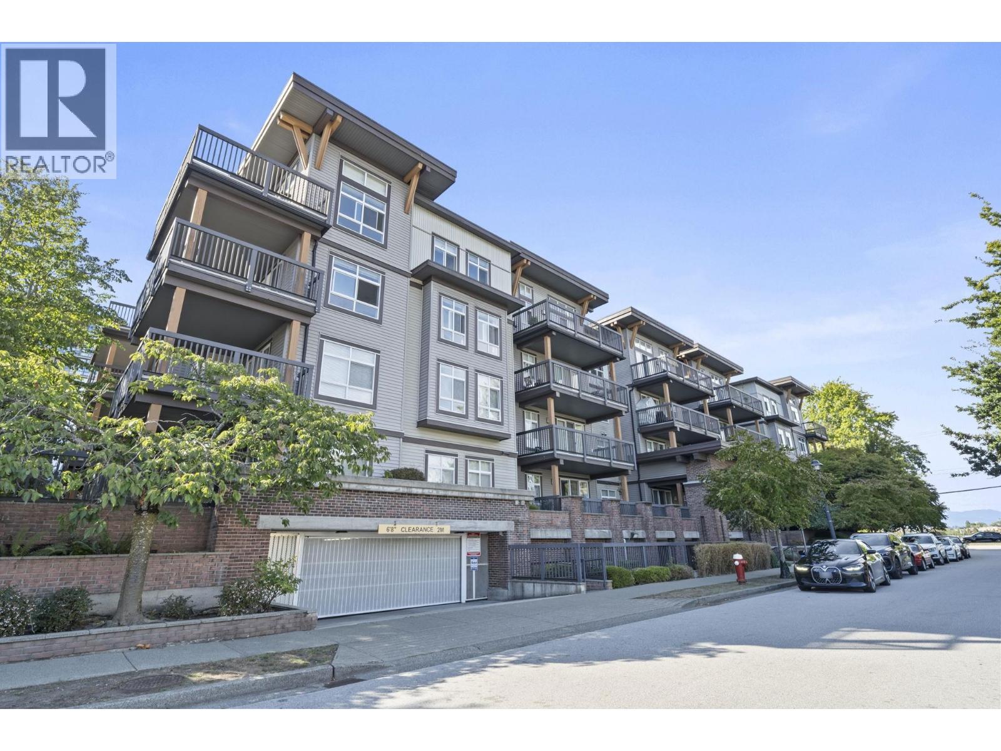
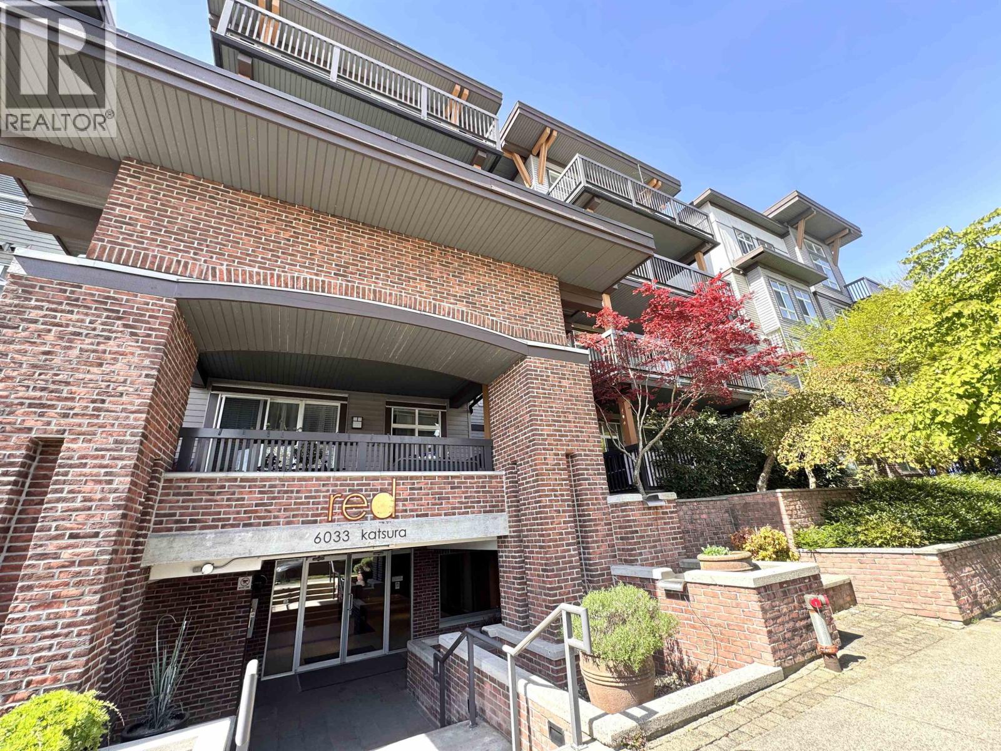
401 6033 Katsura ST
- 1 Beds
- 1 Baths
- 640 Sqft
- 1 Parking
- Built 2006
 1/23
1/23




Property Description
Beautifully maintained TOP FLOOR one bed + den suite in Red 1, by award-winning developer Adera. Efficient open-concept floorplan with no wasted space. Open kitchen with gas stove, updated DW, fridge, and plenty of cabinet space overlooks dining room- spacious enough to fit a large table. Living room features overheight 13'' ceilings, has TONS of natural light, and leads to a large 100 sqft balcony overlooking quiet courtyard. Generous primary bedroom w/ walk through closet and 4 piece ensuite. New built-in storage in den. Features include recently updated carpet, paint, lighting, window coverings, & new washer/dryer. Rentals & 1 Pet allowed. 1 Parking, 1 Storage. Walking distance to Richmond Center, Kwantlen, Garden City Park, & More! Call for more info!
Property Details
- Property Type
- Apartment Unit
- Style
- Multi Family,Residential Attached
- Title to Land
- Freehold Strata
- Year Built
- 2006
- Area
- Richmond · McLennan North
- Exposure
- West
- Outdoor
- Playground,Balcony
- Heating / Cooling
- Baseboard,Electric
- Flooring
- Tile,Carpet
- Construction
- Frame Wood,Brick (Exterior),Vinyl Siding
- Parking
- Underground,Guest,Front Access (1 stall)
- Water Supply
- Public
- Kitchens
- 1
- Units in Development
- 84
Financial
- Clubhouse
- Caretaker
- Trash
- Maintenance Grounds
- Gas
- Hot Water
- Management
- Recreation Facilities
- Snow Removal
- Water
Rooms 6
Features & Appliances
- 🧺Washer/Dryer
- 🧺Dishwasher
- 🧊Refrigerator
- 🍳Cooktop
- 🍲Microwave
- 🚨Smoke Detector(s)
- 🧯Fire Sprinkler System
- 🪟Window Coverings
- Cats OK
- Dogs OK
- Number Limit (One)
- Yes
For Sale in Red & Complex
↑ Back to top| Date | Address | Status | Bed | Bath | Price | Sqft | DOM | Strata Fee | Tax | Listed By |
|---|---|---|---|---|---|---|---|---|---|---|
| 2026-09-09 | 120 6033 Katsura Street | Active | 2 | 2 | $639,000 ($668/sf) | 957 | 0 | $618 | $2,347 (2025) | Nu Stream Realty Inc. |
| 2026-09-08 | 209 6033 Katsura Street | Active | 2 | 1 | $499,000 ($638/sf) | 782 | 0 | $500 | $1,993 (2025) | Stonehaus Realty Corp. |
| 2026-09-02 | 326 6033 Katsura Street | Active | 2 | 1 | $498,000 ($633/sf) | 787 | 0 | $476 | $2,009 (2025) | RE/MAX Westcoast |
| 2026-08-15 | 105 6033 Katsura Street | Active | 3 | 2 | $688,000 ($597/sf) | 1152 | 0 | $743 | $2,880 (2025) | Nu Stream Realty Inc. |
| 2026-06-01 | 116 6033 Katsura Street | Active | 2 | 2 | $647,800 ($677/sf) | 957 | 0 | $589 | $2,347 (2025) | Unilife Realty Inc. |
| 2026-05-13 | 115 6033 Katsura Street | Active | 3 | 2 | $739,000 ($606/sf) | 1219 | 0 | $721 | $2,839 (2025) | Bel-Air Realty Group Ltd. |
| Avg | $618,467 ($634/sf) | 976 |
Nearby Buildings with Active Listings
↑ Back to top

Book a Showing

- Abbotsford - 447
- Agassiz - 28
- Burnaby - 54
- Burnaby East - 78
- Burnaby North - 367
- Burnaby South - 348
- Campbell River - 1
- Chilliwack - 221
- Cloverdale - 194
- Comox Valley - 10
- Coquitlam - 566
- Delta - 10
- Duncan - 42
- Esquimalt - 59
- Gulf Islands - 6
- Harrison Hot Springs - 13
- Harrison Mills - 1
- Hope - 22
- Ladner - 110
- Langford - 156
- Langley - 541
- Maple Ridge - 312
- Mill Bay - 2
- Mission - 65
- New Westminster - 444
- North Delta - 29
- North Island - 2
- North Saanich - 8
- North Surrey - 412
- North Vancouver - 747
- Oak Bay - 44
- Osoyoos - 1
- Parksville / Qualicum - 7
- Penticton - 8
- Pitt Meadows - 75
- Port Alberni - 2
- Port Coquitlam - 268
- Port Moody - 268
- Richmond - 1161
- Saanich East - 232
- Saanich West - 92
- Sardis - 154
- Sidney - 152
- Sooke - 39
- South Surrey White Rock - 719
- Surrey - 667
- Tsawwassen - 98
- Vancouver East - 1003
- Vancouver West - 2495
- Victoria - 666
- View Royal - 46
- West Vancouver - 231



