201 20290 86 AVE
- 2 Beds
- 1 Baths
- 789 Sqft
- 2 Parking
- Built 2021
 1/36
1/36




Property Description
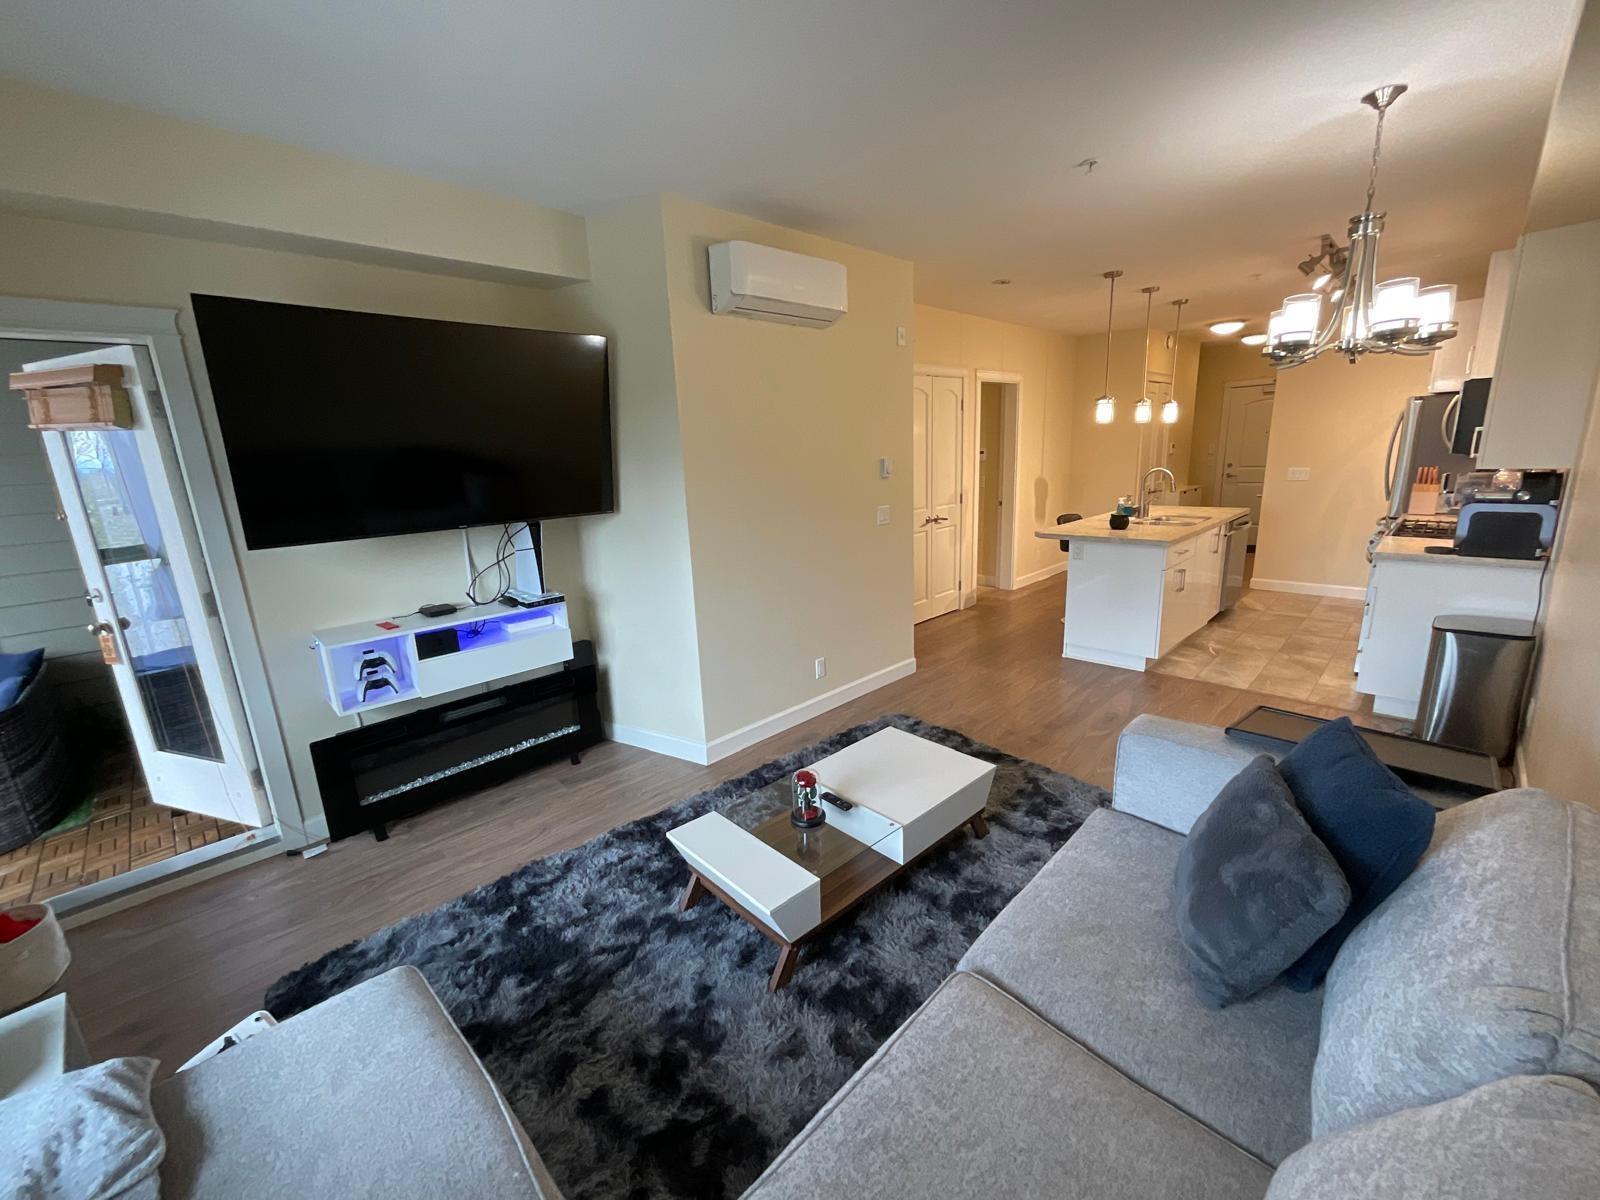
AMAZING UNIT at Yorkson Park West featuring just shy of 800 sqft of elegant living and 106 sqft of retractable glass solarium that comes with enclosed BBQ area great for entertaining friends. This 2 bedroom unit with 1 bathroom features double sink, heated flooring and lots of storage. The Primary bedrm has a walk in closet with direct access to the bathroom. Den may be used as an office, ideal for working from home. This unit comes with 2 Parking spots + storage with outlet for possible EV charging. Low strata fees that covers gas for cooking & hot water. You are minutes away to excellent schools, parks, and walking trails. Carvolth Exchange is just across the street with an express bus to the skytrain station. OPEN HOUSE: Friday 04/21 5-7PM, Saturday 04/22 3-5PM, Sunday 04/23 130-430PM.
Property Details
- Property Type
- Apartment Unit
- Style
- Multi Family,Residential Attached
- Title to Land
- Freehold Strata
- Year Built
- 2021
- Area
- Langley · Willoughby Heights
- Exposure
- South
- Outdoor
- Patio,Deck, Garden,Playground,Balcony
- Heating / Cooling
- Electric,Heat Pump
- Flooring
- Laminate,Mixed,Tile
- Construction
- Brick,Concrete,Frame Wood,Mixed (Exterior)
- Parking
- Underground,Garage Door Opener (2 stalls)
- Water Supply
- Public
- Kitchens
- 1
- Units in Development
- 198
Financial
- Exercise Centre
- Trash
- Maintenance Grounds
- Gas
- Hot Water
- Management
- Recreation Facilities
- Snow Removal
Rooms 9
Features & Appliances
- 🧺Washer/Dryer
- 🧺Dishwasher
- 🧊Refrigerator
- 🍳Cooktop
- 🍲Microwave
- 🪟Window Coverings
- ❄️Central Air
- ❄️Air Conditioning
- Cats OK
- Dogs OK
- Number Limit (Two)
- Pets Allowed w/Rest
Location & Parcel
↑ Back to topFor Sale in Yorkson Park West & Complex
↑ Back to top| Date | Address | Status | Bed | Bath | Price | Sqft | DOM | Strata Fee | Tax | Listed By |
|---|---|---|---|---|---|---|---|---|---|---|
| 2026-04-14 | 401 8558 202b Street | Active | 2 | 1 | $585,000 ($638/sf) | 917 | 0 | $310 | $2,113 (2025) | Sutton Group-West Coast Realty |
| Avg | $585,000 ($638/sf) | 917 |
Nearby Buildings with Active Listings
↑ Back to top
Book a Showing

- Abbotsford - 447
- Agassiz - 28
- Burnaby - 54
- Burnaby East - 78
- Burnaby North - 367
- Burnaby South - 348
- Campbell River - 1
- Chilliwack - 221
- Cloverdale - 194
- Comox Valley - 10
- Coquitlam - 566
- Delta - 10
- Duncan - 42
- Esquimalt - 59
- Gulf Islands - 6
- Harrison Hot Springs - 13
- Harrison Mills - 1
- Hope - 22
- Ladner - 110
- Langford - 156
- Langley - 541
- Maple Ridge - 312
- Mill Bay - 2
- Mission - 65
- New Westminster - 444
- North Delta - 29
- North Island - 2
- North Saanich - 8
- North Surrey - 412
- North Vancouver - 747
- Oak Bay - 44
- Osoyoos - 1
- Parksville / Qualicum - 7
- Penticton - 8
- Pitt Meadows - 75
- Port Alberni - 2
- Port Coquitlam - 268
- Port Moody - 268
- Richmond - 1161
- Saanich East - 232
- Saanich West - 92
- Sardis - 154
- Sidney - 152
- Sooke - 39
- South Surrey White Rock - 719
- Surrey - 667
- Tsawwassen - 98
- Vancouver East - 1003
- Vancouver West - 2495
- Victoria - 666
- View Royal - 46
- West Vancouver - 231



