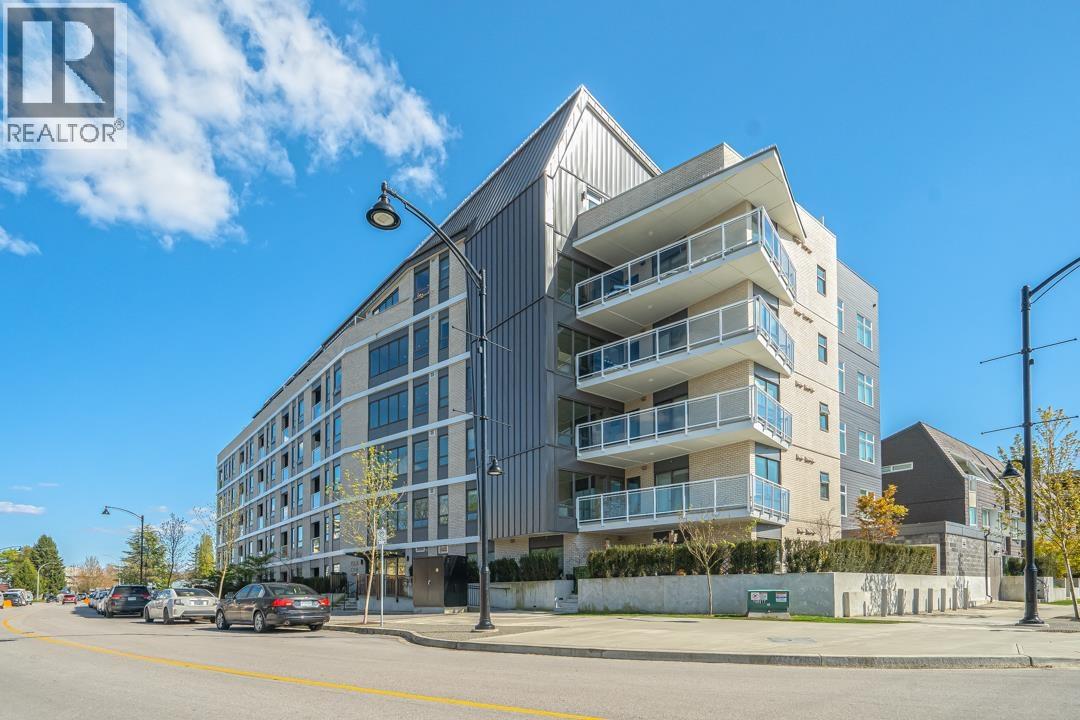
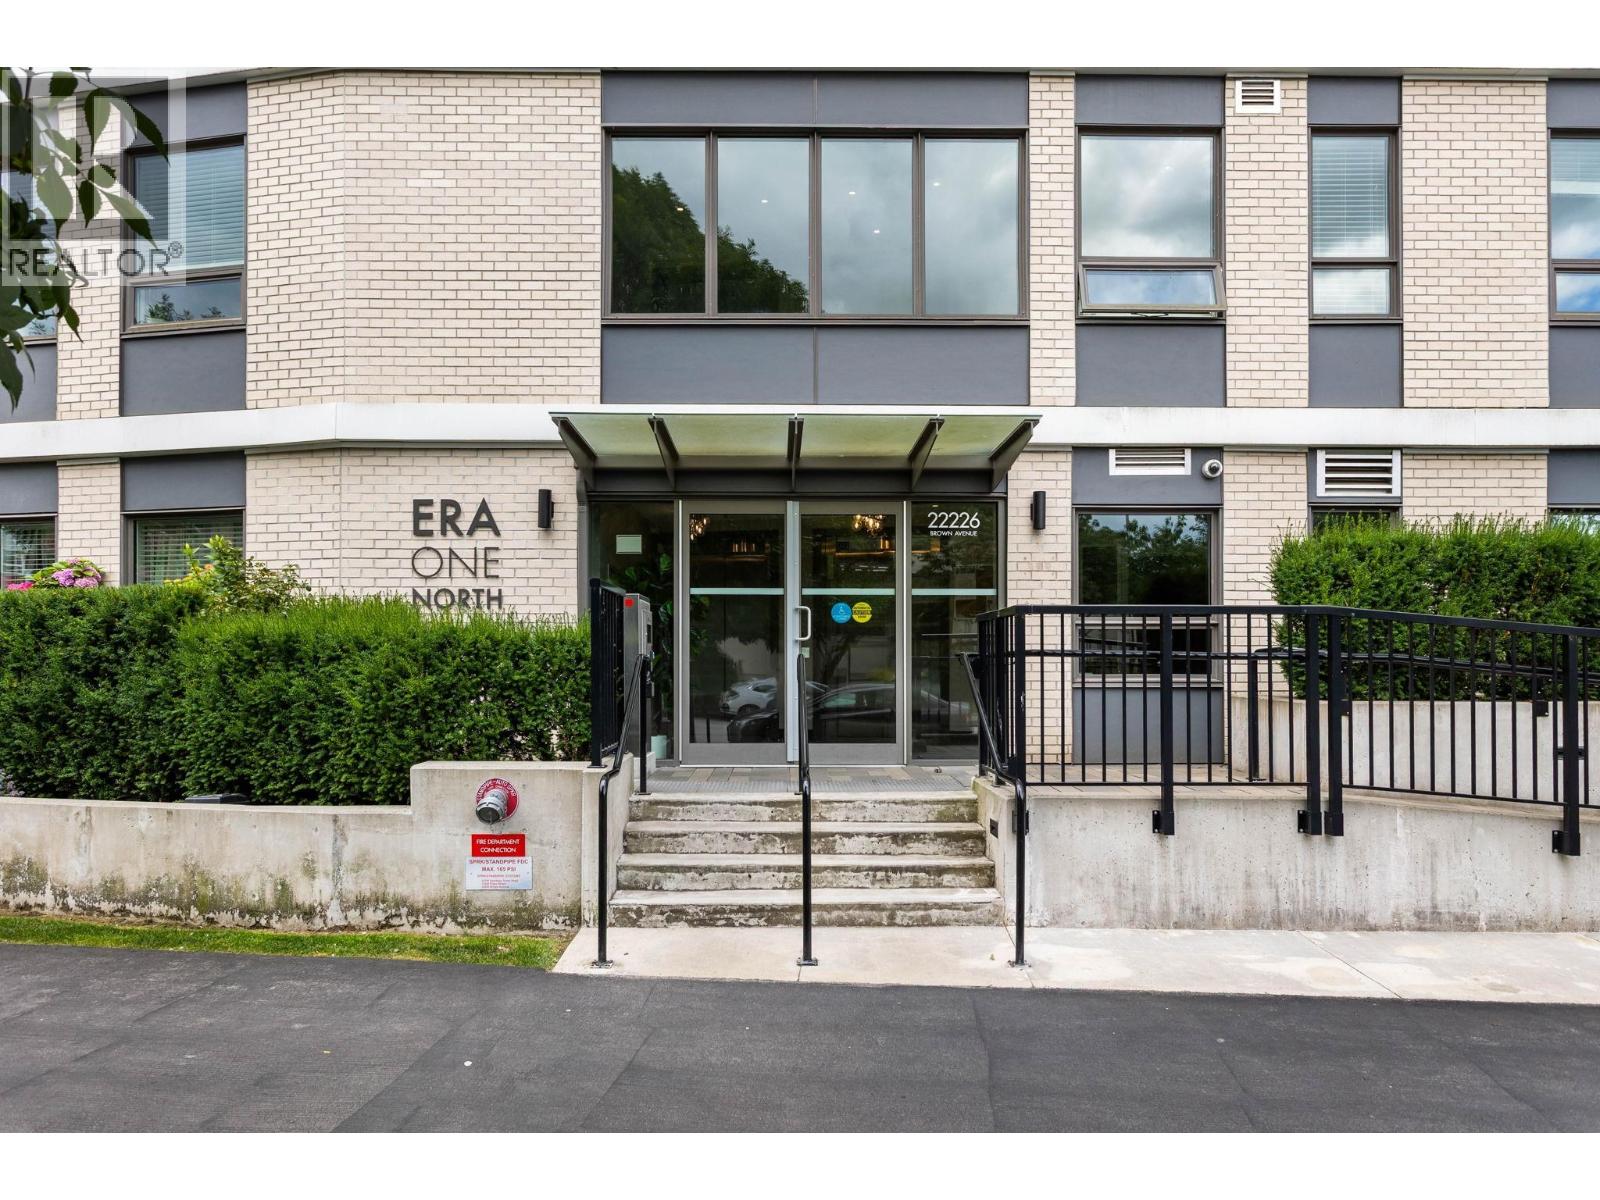
ERA NORTHListing Information
Sold · MLS® R2769738
101 12040 Plaza ST
Maple Ridge · West Central V2X 5X9
$740,000 (Sold Sun Apr 30 2023 00:00:00 GMT+0000 (Coordinated Universal Time))
- 3 Beds
- 3 Baths
- 1,440 Sqft
- 2 Parking
- Built 2023
 1/20
1/20



★ Building Specialist
Les Twarog
RE/MAX Crest Realty (Westside)
30+ Years Downtown & Westside Expert
604.671.7000
les@6717000.com
Property Description
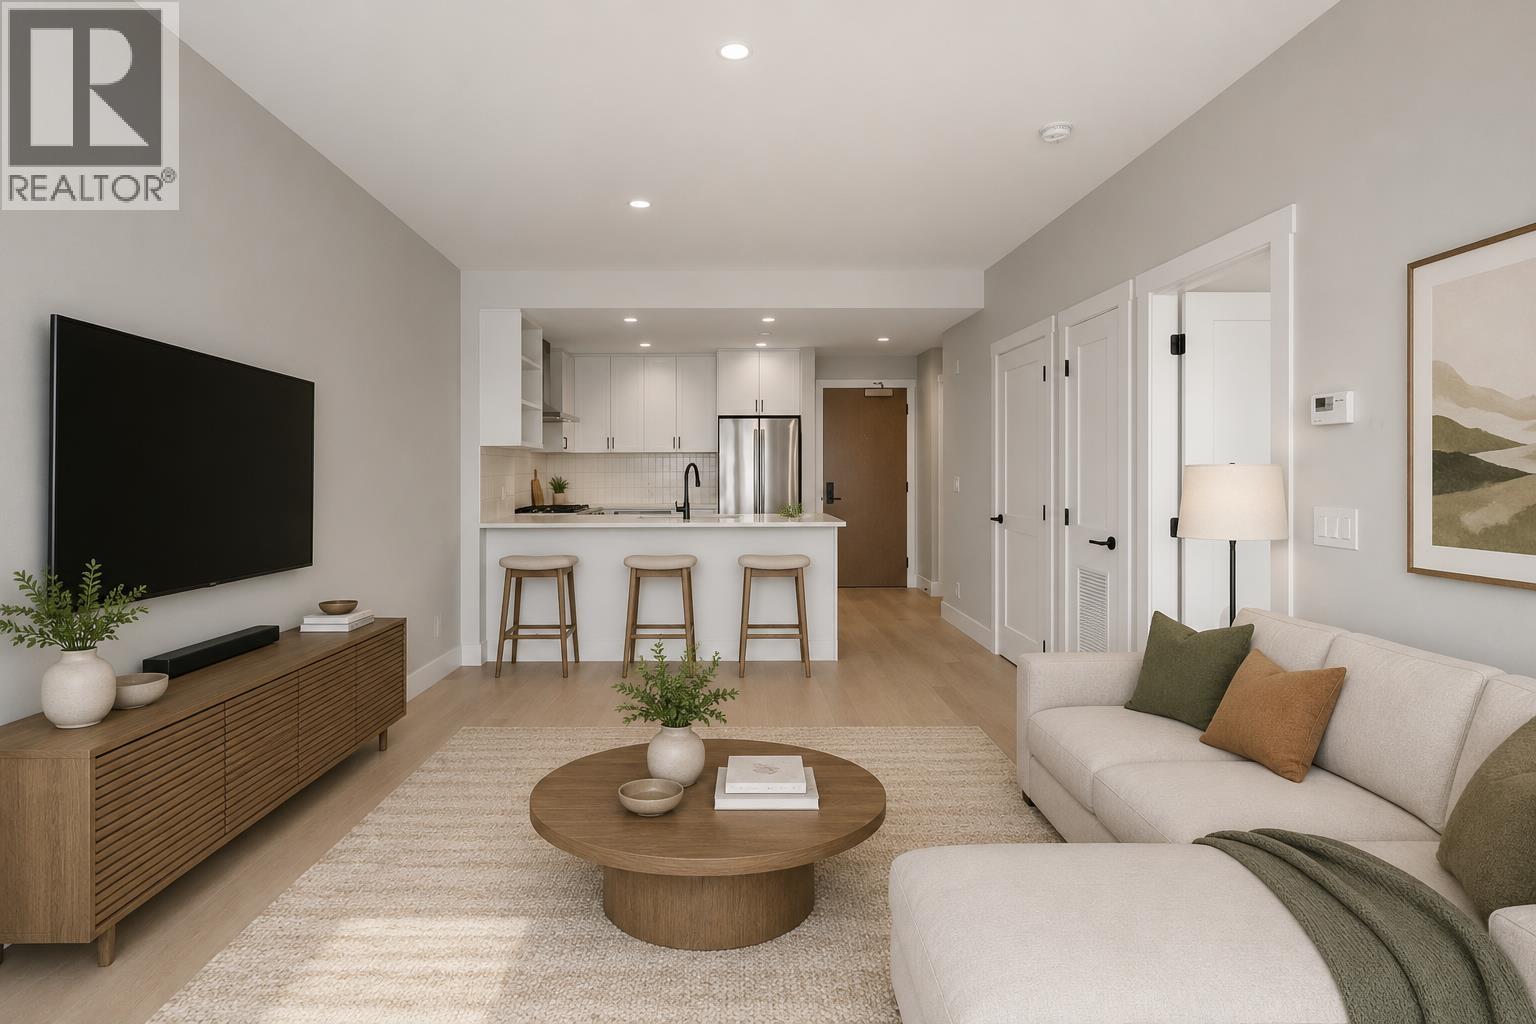
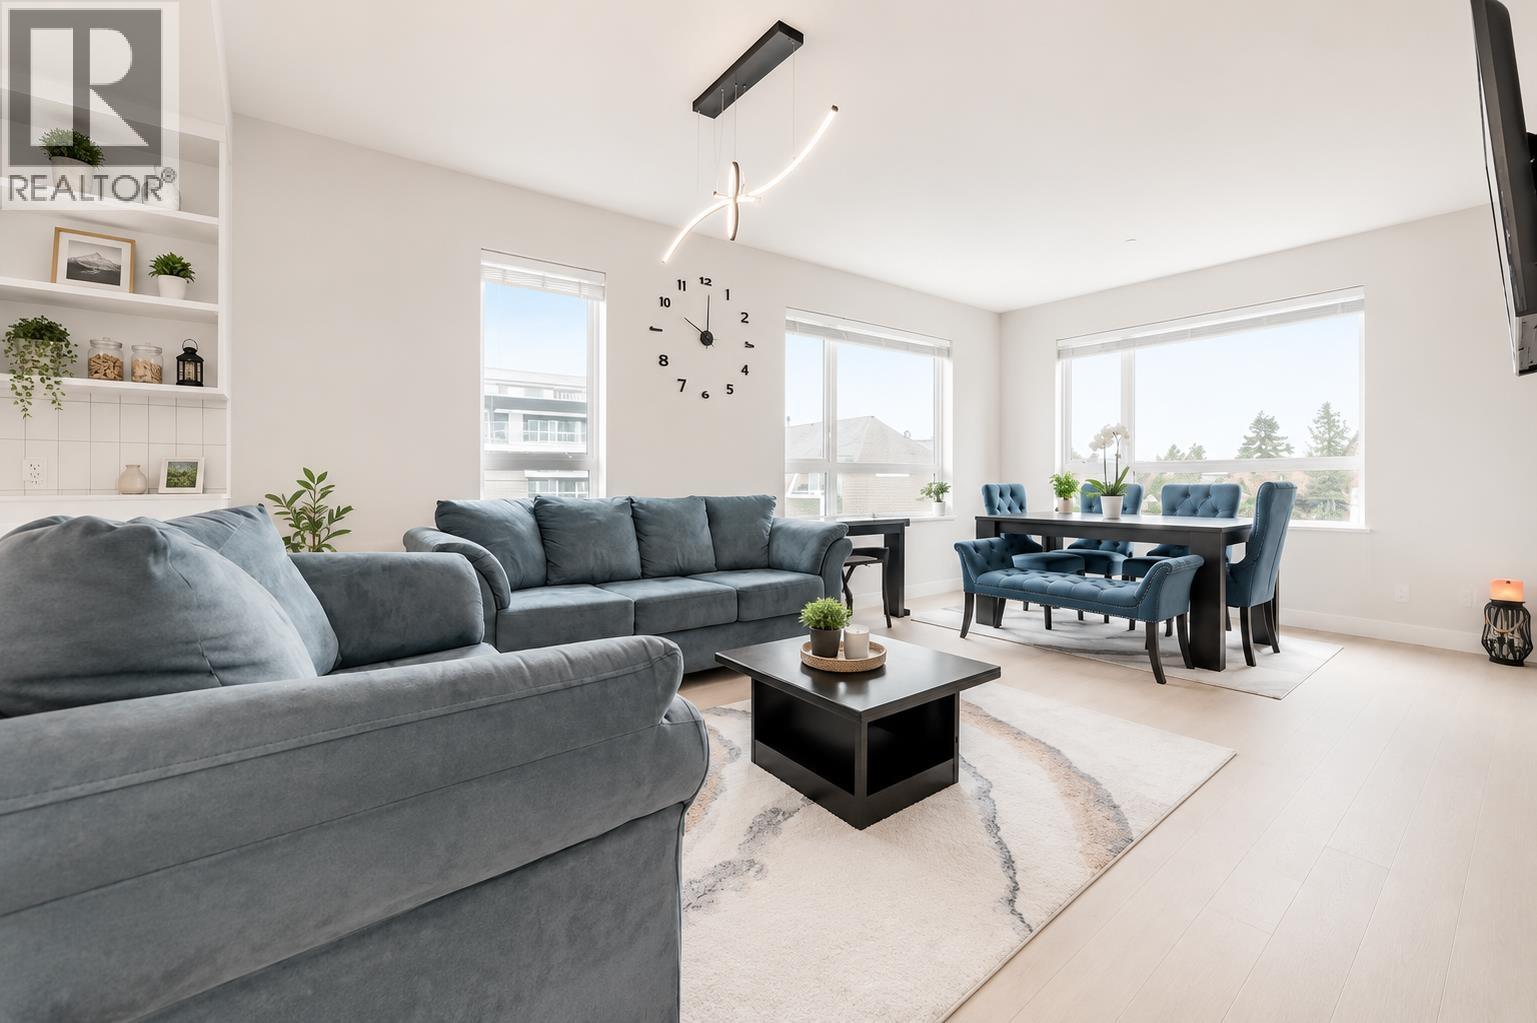
Live in luxury at The ERA, a brand new townhome in Maple Ridge''s heart! Enjoy a private patio & gate, 3 levels of opulence with 3 beds, 3 baths, European finishes, A/C, soundproofing, Italian cabinetry, SS appliances & quartz countertops. Stay fit with onsite gym. Centrally located, walk to schools, shops, transit & West Coast Express. 2 parking & storage. Pet & rental friendly. Don''t miss this exclusive opportunity to live in style! Open House this Sat. & Sun. 12-2pm (April 29 & 30).
Property Details
- Property Type
- Townhouse
- Style
- Residential Attached
- Title to Land
- Freehold Strata
- Year Built
- 2023
- Area
- Maple Ridge · West Central
- View
- Mountain
- Outdoor
- Garden,Playground,No Outdoor Area
- Heating / Cooling
- Heat Pump
- Flooring
- Hardwood,Laminate
- Construction
- Frame Wood,Fibre Cement (Exterior),Mixed (Exterior)
- Parking
- Underground (2 stalls)
- Water Supply
- Public
- Kitchens
- 1
- Units in Development
- 143
Financial
List Price$740,000
Maintenance Fee$441/mo
✦ Included in the Maintenance Fee
- Clubhouse
- Maintenance Grounds
- Management
- Sewer
Rooms 6
Primary Bedroom
Bedroom
Bedroom
Kitchen
Living Room
Dining Room
Features & Appliances
✦ Appliances & Features
- 🧺Washer/Dryer
- 🧺Dishwasher
- 🧊Refrigerator
- 🍳Cooktop
- 🍲Microwave
- 🚨Smoke Detector(s)
- 🧯Fire Sprinkler System
- ❄️Central Air
- ❄️Air Conditioning
For Sale in Era North & Complex
↑ Back to top| Date | Address | Status | Bed | Bath | Price | Sqft | DOM | Strata Fee | Tax | Listed By |
|---|---|---|---|---|---|---|---|---|---|---|
| 2026-09-22 | 303 22226 Brown Avenue | Active | 1 | 1 | $409,000 ($670/sf) | 610 | 0 | $247 | $2,593 (2025) | Royal LePage - Wolstencroft |
| 2026-07-27 | 504 22265 Dewdney Trunk Road | Active | 1 | 1 | $449,900 ($652/sf) | 690 | 0 | $255 | (2025) | eXp Realty of Canada Inc. |
| 2026-07-07 | 308 22265 Dewdney Trunk Road | Active | 2 | 2 | $546,000 ($560/sf) | 975 | 0 | $220 | $3,397 (2025) | eXp Realty |
| 2026-07-03 | 306 22226 Brown Avenue | Active | 2 | 2 | $598,000 ($592/sf) | 1010 | 0 | $394 | $3,397 (2025) | Stonehaus Realty Corp. |
| 2026-01-27 | 102 22265 Dewdney Trunk Road | Active | 3 | 3 | $749,000 ($527/sf) | 1420 | 0 | $560 | $3,732 (2025) | Oakwyn Realty Ltd. |
| 2025-03-17 | 120 12040 Plaza Street | Active | 3 | 3 | $832,880 ($578/sf) | 1440 | 0 | $466 | $3,571 (2024) | Sutton Group-West Coast Realty |
| Avg | $597,463 ($583/sf) | 1024 |
Nearby Buildings with Active Listings
↑ Back to topParc Vue
12040 222nd St. · Maple Ridge
The Dorchester
11963 223rd St. · Maple Ridge
Alouette Apartments
11957 223rd St. · Maple Ridge
Canuck Plaza
12096 222nd St. · Maple Ridge
MC2
22335 Mcintosh Ave. · Maple Ridge
Wildwood Terrace
12170 222nd St. · Maple Ridge
Falcon Manor
22150 Dewdney Trunk Rd. · Maple Ridge
Magnolia Gate
22255 122nd Ave. · Maple Ridge
Where this information comes from:
Listing details, room sizes, features and financials are from the active MLS® listing
R2769738, Real Estate Board of Greater Vancouver, listed by Stonehaus Realty Corp..
Listed Apr 16, 2023. Feed last updated May 10, 2023.
Building-level information is from the BCCondos.net building database.
Measurements are provided by the listing brokerage and are approximate — buyer to verify all data.
303 22226 BROWN AVENUE
1 bed · 1 bath · MLS® R3167667
$409,000
504 22265 DEWDNEY TRUNK ROAD
1 bed · 1 bath · MLS® R3150035
$449,900
308 22265 DEWDNEY TRUNK ROAD
2 bed · 2 bath · MLS® R3142867
$546,000
306 22226 BROWN AVENUE
2 bed · 2 bath · MLS® R3142480
$598,000

102 22265 DEWDNEY TRUNK ROAD
3 bed · 3 bath · MLS® R3084683
$749,000
120 12040 Plaza Street
3 bed · 3 bath · MLS® R2978531
$832,880
Book a Showing
101 12040 Plaza Street · Era North · MLS® R2769738 · with Les Twarog

Les TwarogUsually replies within minutes
Building List Count by City
- Abbotsford - 447
- Agassiz - 28
- Burnaby - 54
- Burnaby East - 78
- Burnaby North - 367
- Burnaby South - 348
- Campbell River - 1
- Chilliwack - 221
- Cloverdale - 194
- Comox Valley - 10
- Coquitlam - 566
- Delta - 10
- Duncan - 42
- Esquimalt - 59
- Gulf Islands - 6
- Harrison Hot Springs - 13
- Harrison Mills - 1
- Hope - 22
- Ladner - 110
- Langford - 156
- Langley - 541
- Maple Ridge - 312
- Mill Bay - 2
- Mission - 65
- New Westminster - 444
- North Delta - 29
- North Island - 2
- North Saanich - 8
- North Surrey - 412
- North Vancouver - 747
- Oak Bay - 44
- Osoyoos - 1
- Parksville / Qualicum - 7
- Penticton - 8
- Pitt Meadows - 75
- Port Alberni - 2
- Port Coquitlam - 268
- Port Moody - 268
- Richmond - 1161
- Saanich East - 232
- Saanich West - 92
- Sardis - 154
- Sidney - 152
- Sooke - 39
- South Surrey White Rock - 719
- Surrey - 667
- Tsawwassen - 98
- Vancouver East - 1003
- Vancouver West - 2495
- Victoria - 666
- View Royal - 46
- West Vancouver - 231
Pages
About


MLS®, REALTOR® and the associated logos are trademarks of The Canadian Real Estate Association


The listing data is provided under copyright by the Chilliwack & District Real Estate Board, Fraser Valley Real Estate Board or Real Estate Board of Greater Vancouver.
The listing data is deemed reliable but is not guaranteed accurate by the Chilliwack & District Real Estate Board, Fraser Valley Real Estate Board, Real Estate Board of Greater Vancouver, nor BCCondos.