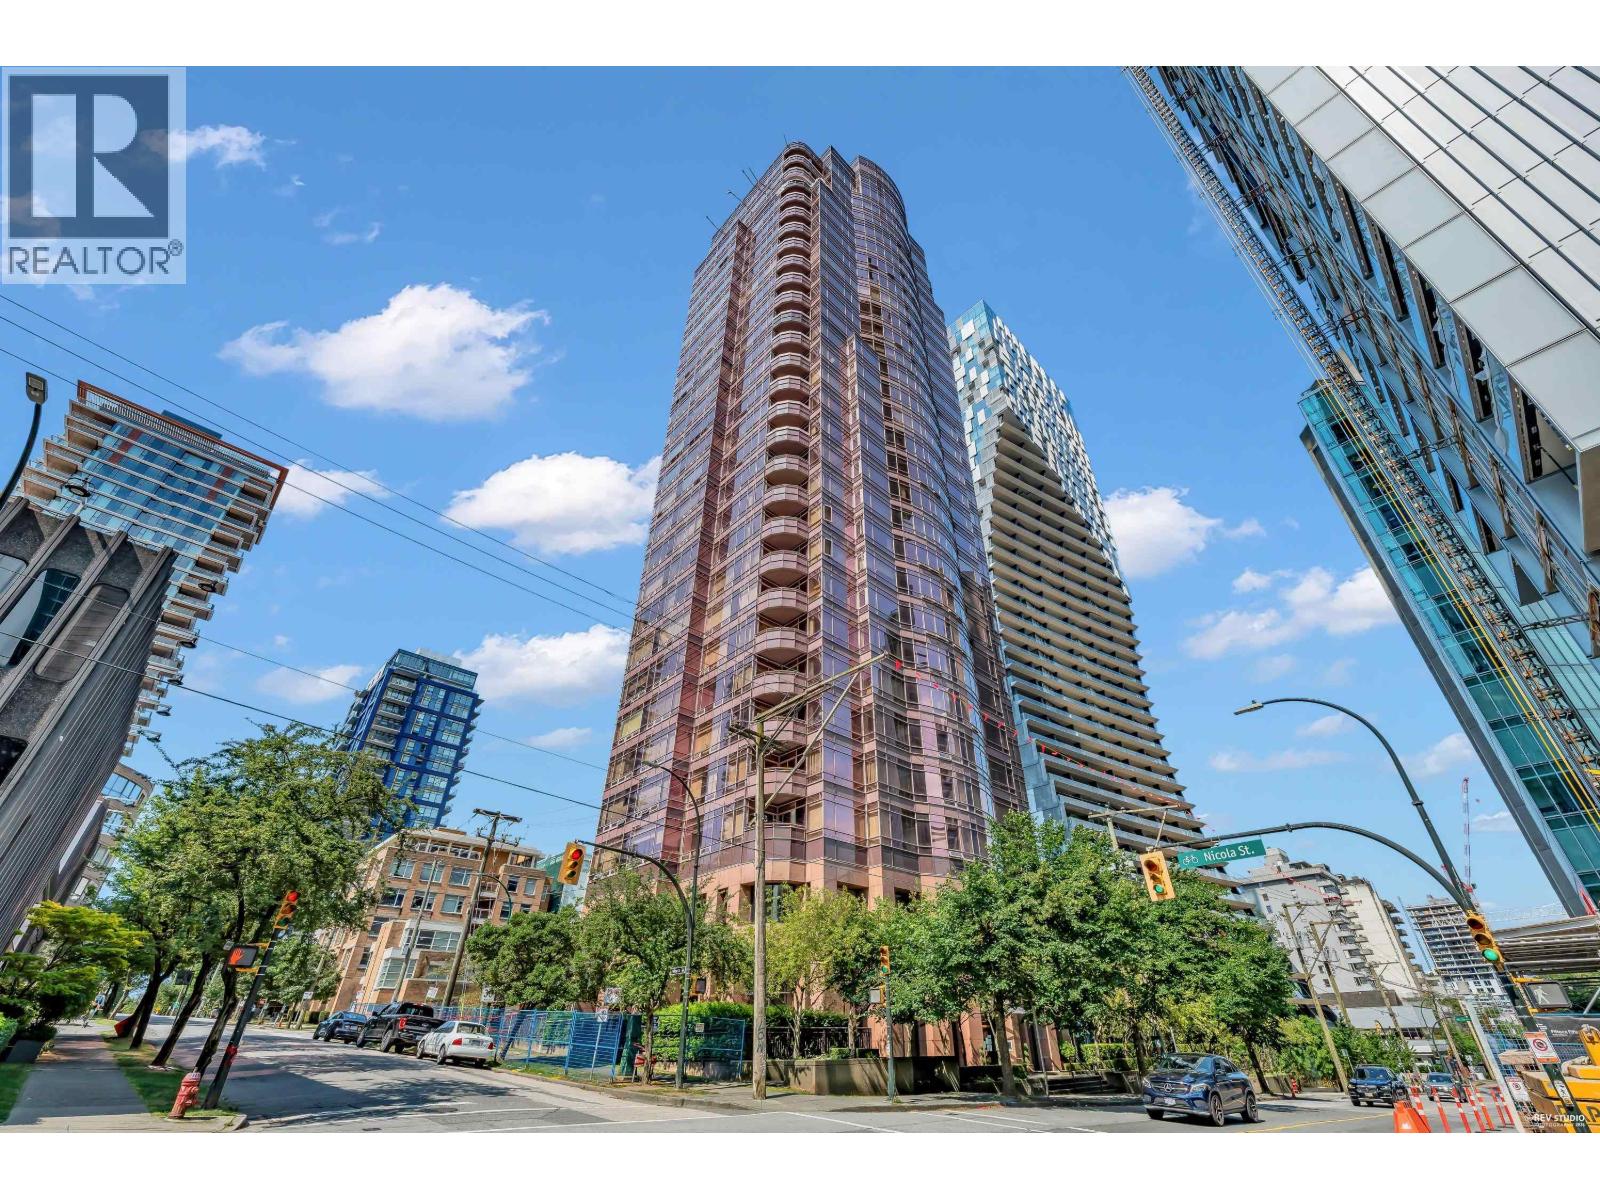
THE RESIDENCES AT 1500 ALBERNIListing Information
Sold · MLS® R2768010
17B-1500 Alberni ST
Vancouver · West End VW · Vancouver West V6G 3C9
$1,999,800 (Sold Wed May 10 2023 00:00:00 GMT+0000 (Coordinated Universal Time))
- 3 Beds
- 4 Baths
- 2,543 Sqft
- 2 Parking
- Built 1990
 1/19
1/19



★ Building Specialist
Les Twarog
RE/MAX Crest Realty (Westside)
30+ Years Downtown & Westside Expert
604.671.7000
les@6717000.com
Property Description
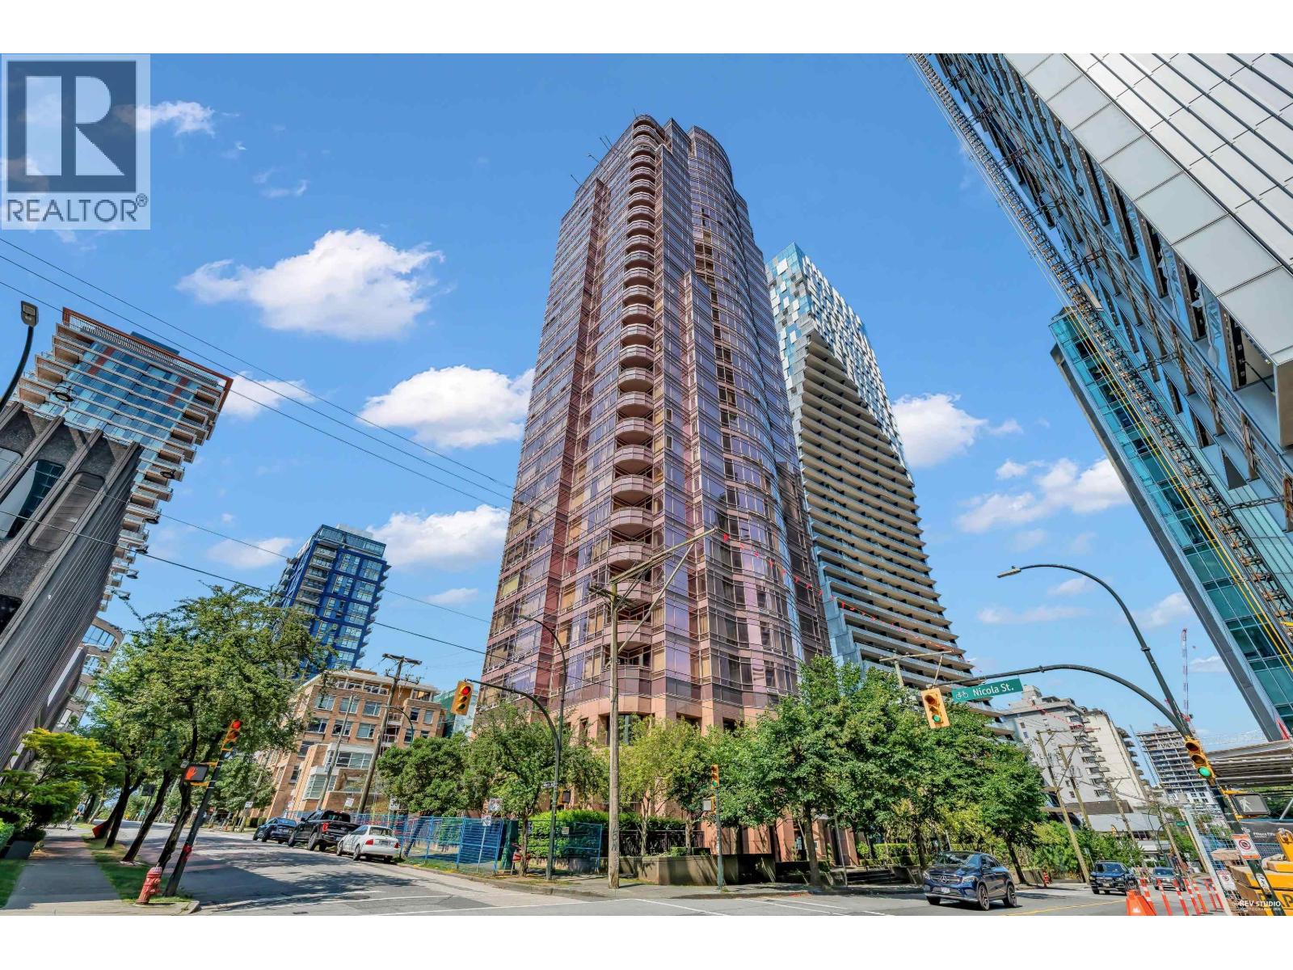
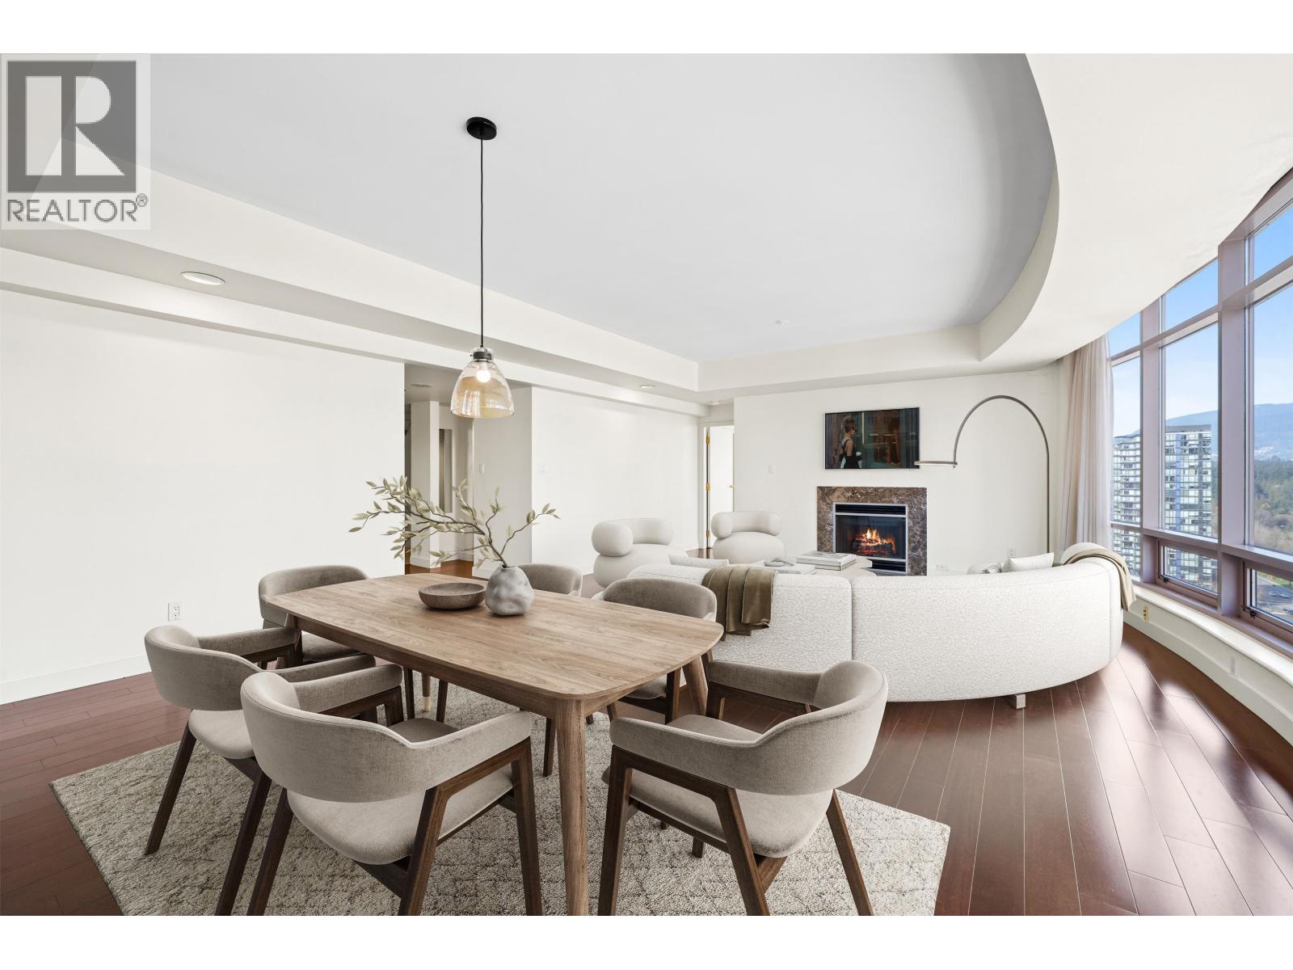
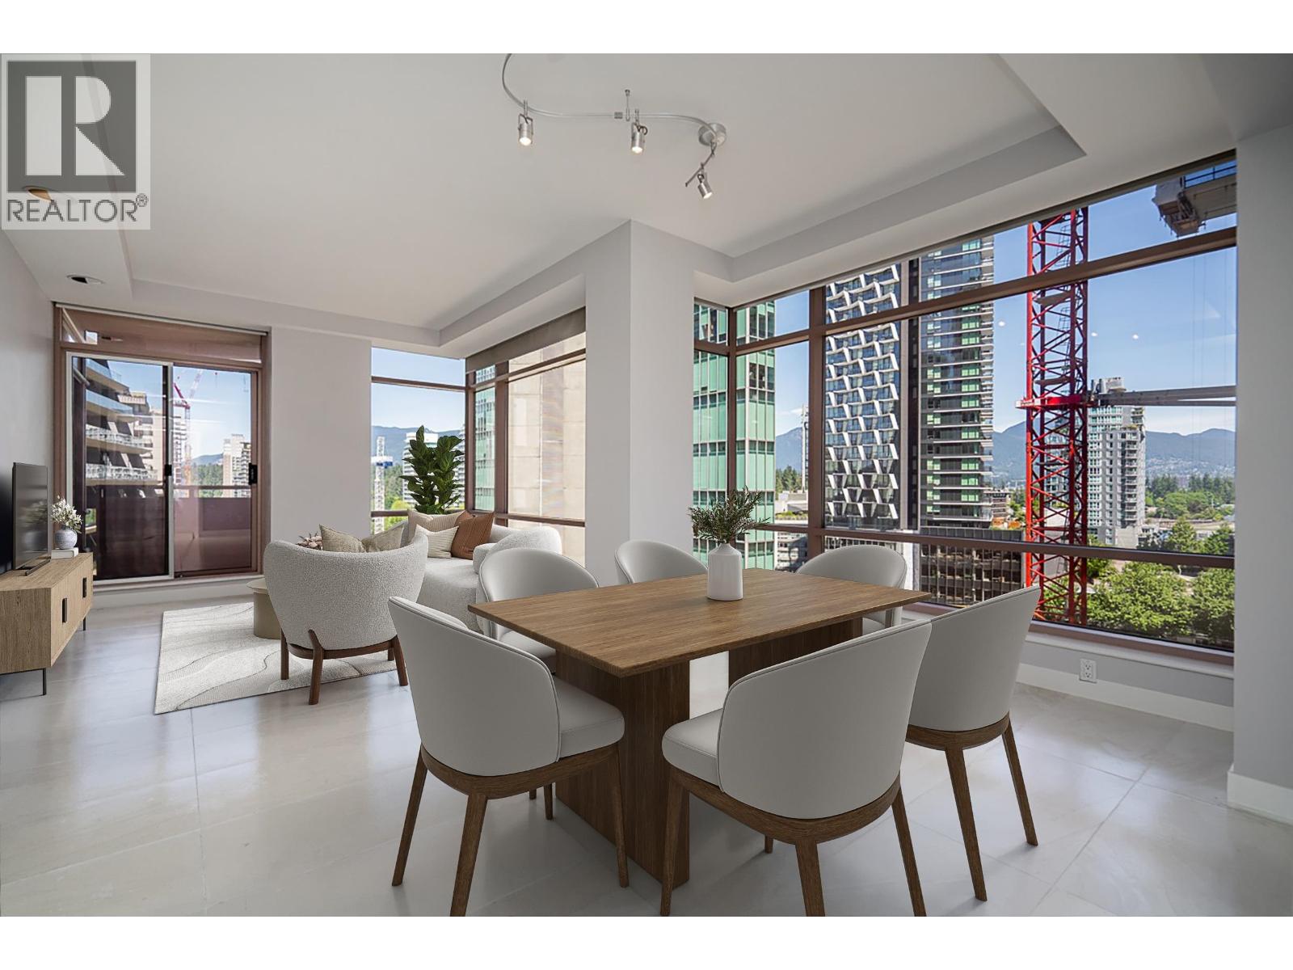
Water City Mountain Views from this - HUGE 2500 Sq Ft - 3 bed Half Floor Apartment in Prestigious Alberni Place. Floor to Ceiling windows and 10 foot ceilings ! Stunning design by World Renowned Award Winning Architect James Cheng. Concierge, two parking, locker, and Luxurious Grand Lobby. Only Steps to Stanley Park, Upscale Coal Harbor Waterfront, Canada Place, English Bay, Robson Alberni Luxury Shopping, and Downtown. Very spacious suite in mint condition ready for your decorating ideas! A prestigious location and great value for this size! Book your private viewing now !
Property Details
- Property Type
- Apartment Unit
- Style
- Multi Family,Residential Attached
- Title to Land
- Freehold Strata
- Year Built
- 1990
- Area
- Vancouver West · West End VW
- View
- Water, City, Mountains
- Exposure
- Northeast
- Outdoor
- Balcony
- Heating / Cooling
- Electric
- Flooring
- Mixed,Tile,Carpet
- Construction
- Concrete,Glass (Exterior),Metal Siding,Mixed (Exterior)
- Parking
- Underground,Front Access,Concrete (2 stalls)
- Water Supply
- Public
- Kitchens
- 1
- Fireplaces
- 1
- Units in Development
- 69
Financial
List Price$1,999,800
Gross Taxes$6,670 · 2022
Maintenance Fee$1,796/mo
✦ Included in the Maintenance Fee
- Exercise Centre
- Concierge
- Trash
- Gas
- Management
- Sewer
- Snow Removal
Rooms 12
Walk-In Closet
Bedroom
Bedroom
Bedroom
Den
Laundry
Storage
Foyer
Eating Area
Kitchen
Dining Room
Living Room
Features & Appliances
✦ Appliances & Features
- 🧺Washer/Dryer
- 🧺Dishwasher
- 🧊Refrigerator
- 🍳Cooktop
- 🍳Range
- 🪟Window Coverings
Location & Parcel
↑ Back to topFor Sale in The Residences At 1500 Alberni & Complex
↑ Back to top| Date | Address | Status | Bed | Bath | Price | Sqft | DOM | Strata Fee | Tax | Listed By |
|---|---|---|---|---|---|---|---|---|---|---|
| 2026-07-21 | 12b 1500 Alberni Street | Active | 2 | 3 | $1,138,000 ($697/sf) | 1633 | 0 | $1,842 | $4,444 (2025) | Oakwyn Realty Ltd. |
| 2026-07-21 | 12a 1500 Alberni Street | Active | 2 | 3 | $1,238,000 ($678/sf) | 1827 | 0 | $2,038 | $4,902 (2025) | Oakwyn Realty Ltd. |
| 2026-07-16 | 10a 1500 Alberni Street | Active | 2 | 3 | $1,199,000 ($656/sf) | 1829 | 0 | $2,038 | $4,846 (2025) | Coldwell Banker Prestige Realty |
| 2026-06-11 | Ph 1 1500 Alberni Street | Active | 4 | 5 | $4,280,000 ($987/sf) | 4335 | 0 | $4,469 | $18,587 (2025) | FaithWilson Christies International Real Estate |
| 2026-06-09 | 3a 1500 Alberni Street | Active | 2 | 2 | $980,000 ($725/sf) | 1351 | 0 | $3,486 (2025) | FaithWilson Christies International Real Estate | |
| 2026-05-19 | 1b 1500 Alberni Street | Active | 2 | 2 | $1,098,800 ($816/sf) | 1347 | 0 | $1,504 | $3,623 (2025) | Swift Realty Ltd. |
| Avg | $1,655,633 ($806/sf) | 2054 |
Nearby Buildings with Active Listings
↑ Back to topAlberni by Kengo Kuma
1550 Alberni St. · Vancouver
Cardero
620 Cardero St. · Vancouver
The Colonnade
1455 Robson St. · Vancouver
Landmark on Robson
1400 Robson St. · Vancouver
Fusion on Robson
828 Cardero St. · Vancouver
Bayshore Gardens
1616 Bayshore Dr. · Vancouver
Bayshore Tower
1680 Bayshore Dr. · Vancouver
Bayshore Gardens
1650 Bayshore Dr. · Vancouver
Where this information comes from:
Listing details, room sizes, features and financials are from the active MLS® listing
R2768010, Real Estate Board of Greater Vancouver, listed by Heller Murch Realty.
Listed Apr 11, 2023. Feed last updated May 15, 2023.
Building-level information is from the BCCondos.net building database.
Measurements are provided by the listing brokerage and are approximate — buyer to verify all data.
12B 1500 ALBERNI STREET
2 bed · 3 bath · MLS® R3148505
$1,138,000
12A 1500 ALBERNI STREET
2 bed · 3 bath · MLS® R3148495
$1,238,000
10A 1500 ALBERNI STREET
2 bed · 3 bath · MLS® R3147486
$1,199,000
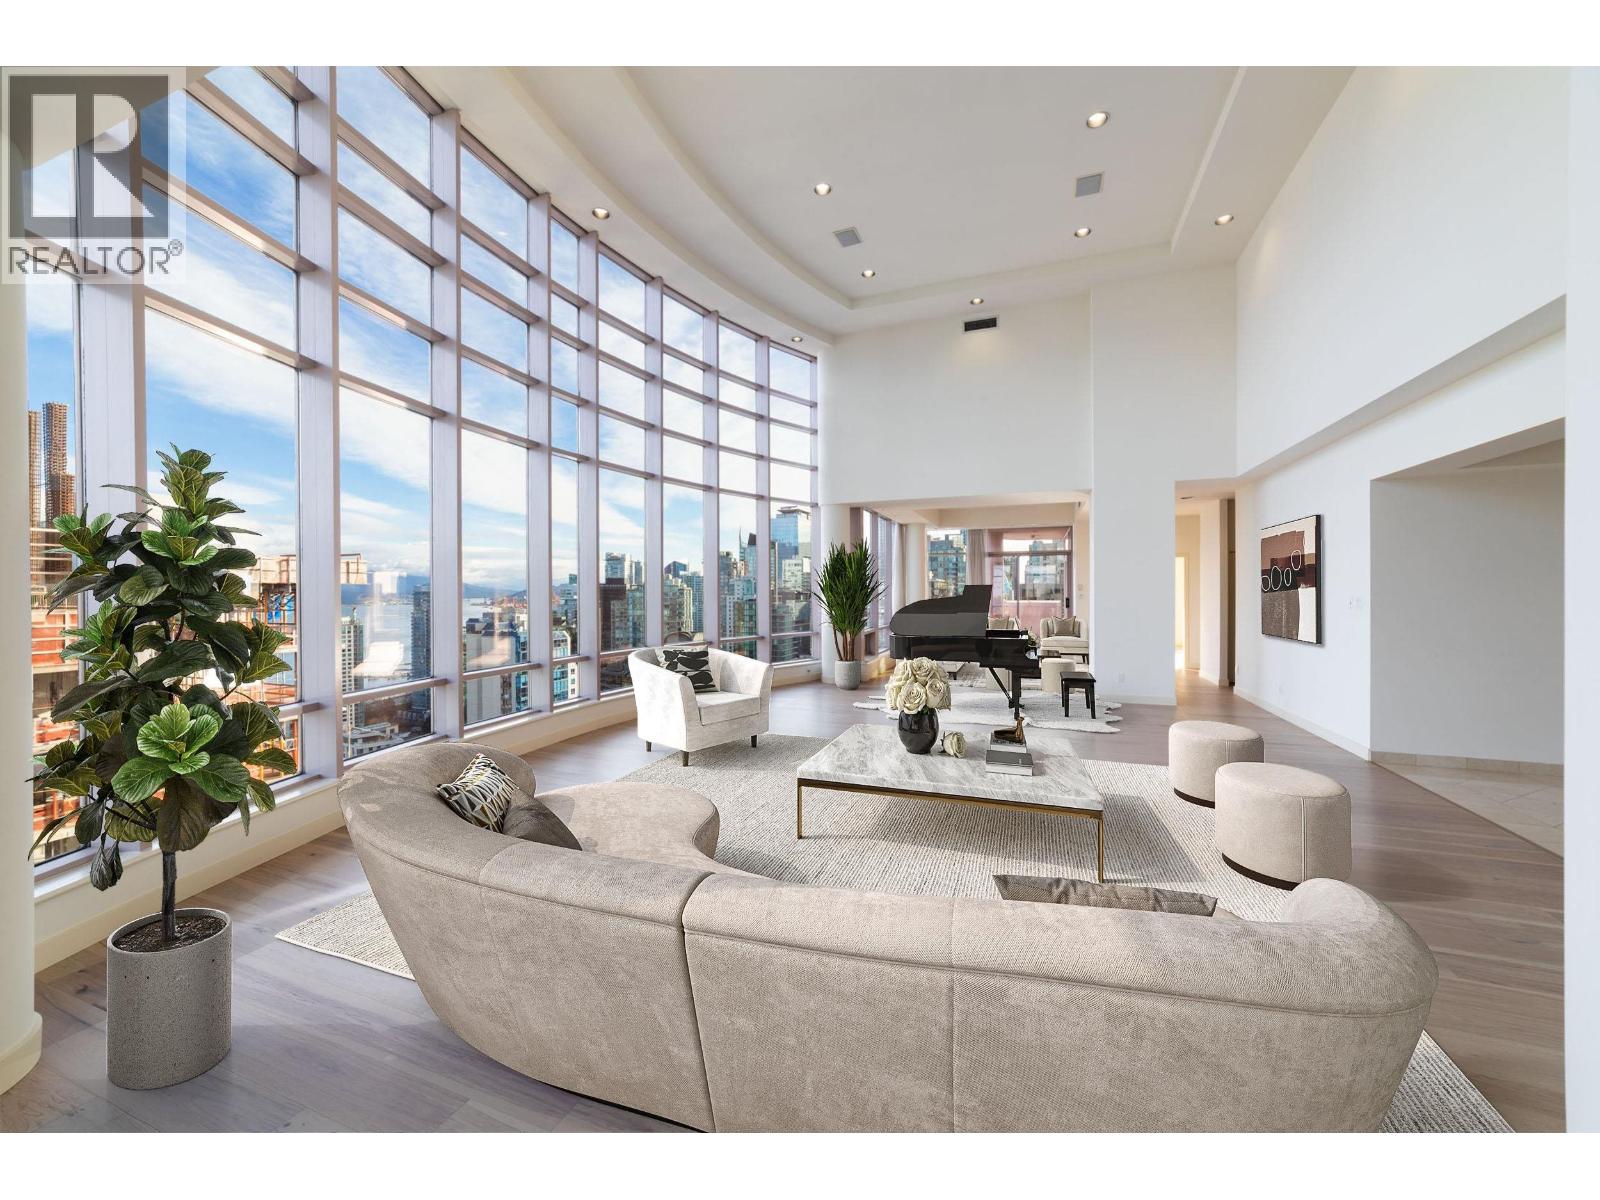
PH 1 1500 ALBERNI STREET
4 bed · 5 bath · MLS® R3135264
$4,280,000
3A 1500 ALBERNI STREET
2 bed · 2 bath · MLS® R3133995
$980,000

1B 1500 ALBERNI STREET
2 bed · 2 bath · MLS® R3125450
$1,098,800
Book a Showing
17B-1500 Alberni Street · The Residences At 1500 Alberni · MLS® R2768010 · with Les Twarog

Les TwarogUsually replies within minutes
Building List Count by City
- Abbotsford - 447
- Agassiz - 28
- Burnaby - 54
- Burnaby East - 78
- Burnaby North - 367
- Burnaby South - 348
- Campbell River - 1
- Chilliwack - 221
- Cloverdale - 194
- Comox Valley - 10
- Coquitlam - 566
- Delta - 10
- Duncan - 42
- Esquimalt - 59
- Gulf Islands - 6
- Harrison Hot Springs - 13
- Harrison Mills - 1
- Hope - 22
- Ladner - 110
- Langford - 156
- Langley - 541
- Maple Ridge - 312
- Mill Bay - 2
- Mission - 65
- New Westminster - 444
- North Delta - 29
- North Island - 2
- North Saanich - 8
- North Surrey - 412
- North Vancouver - 747
- Oak Bay - 44
- Osoyoos - 1
- Parksville / Qualicum - 7
- Penticton - 8
- Pitt Meadows - 75
- Port Alberni - 2
- Port Coquitlam - 268
- Port Moody - 268
- Richmond - 1161
- Saanich East - 232
- Saanich West - 92
- Sardis - 154
- Sidney - 152
- Sooke - 39
- South Surrey White Rock - 719
- Surrey - 667
- Tsawwassen - 98
- Vancouver East - 1003
- Vancouver West - 2495
- Victoria - 666
- View Royal - 46
- West Vancouver - 231
Pages
About


MLS®, REALTOR® and the associated logos are trademarks of The Canadian Real Estate Association


The listing data is provided under copyright by the Chilliwack & District Real Estate Board, Fraser Valley Real Estate Board or Real Estate Board of Greater Vancouver.
The listing data is deemed reliable but is not guaranteed accurate by the Chilliwack & District Real Estate Board, Fraser Valley Real Estate Board, Real Estate Board of Greater Vancouver, nor BCCondos.