WALL CENTRE RICHMONDListing Information
Sold · MLS® R2766983
504 3111 Corvette Way
Richmond · West Cambie V6X 4K3
$698,000 (Sold Sat Apr 15 2023 00:00:00 GMT+0000 (Coordinated Universal Time))
- 2 Beds
- 2 Baths
- 860 Sqft
- 1 Parking
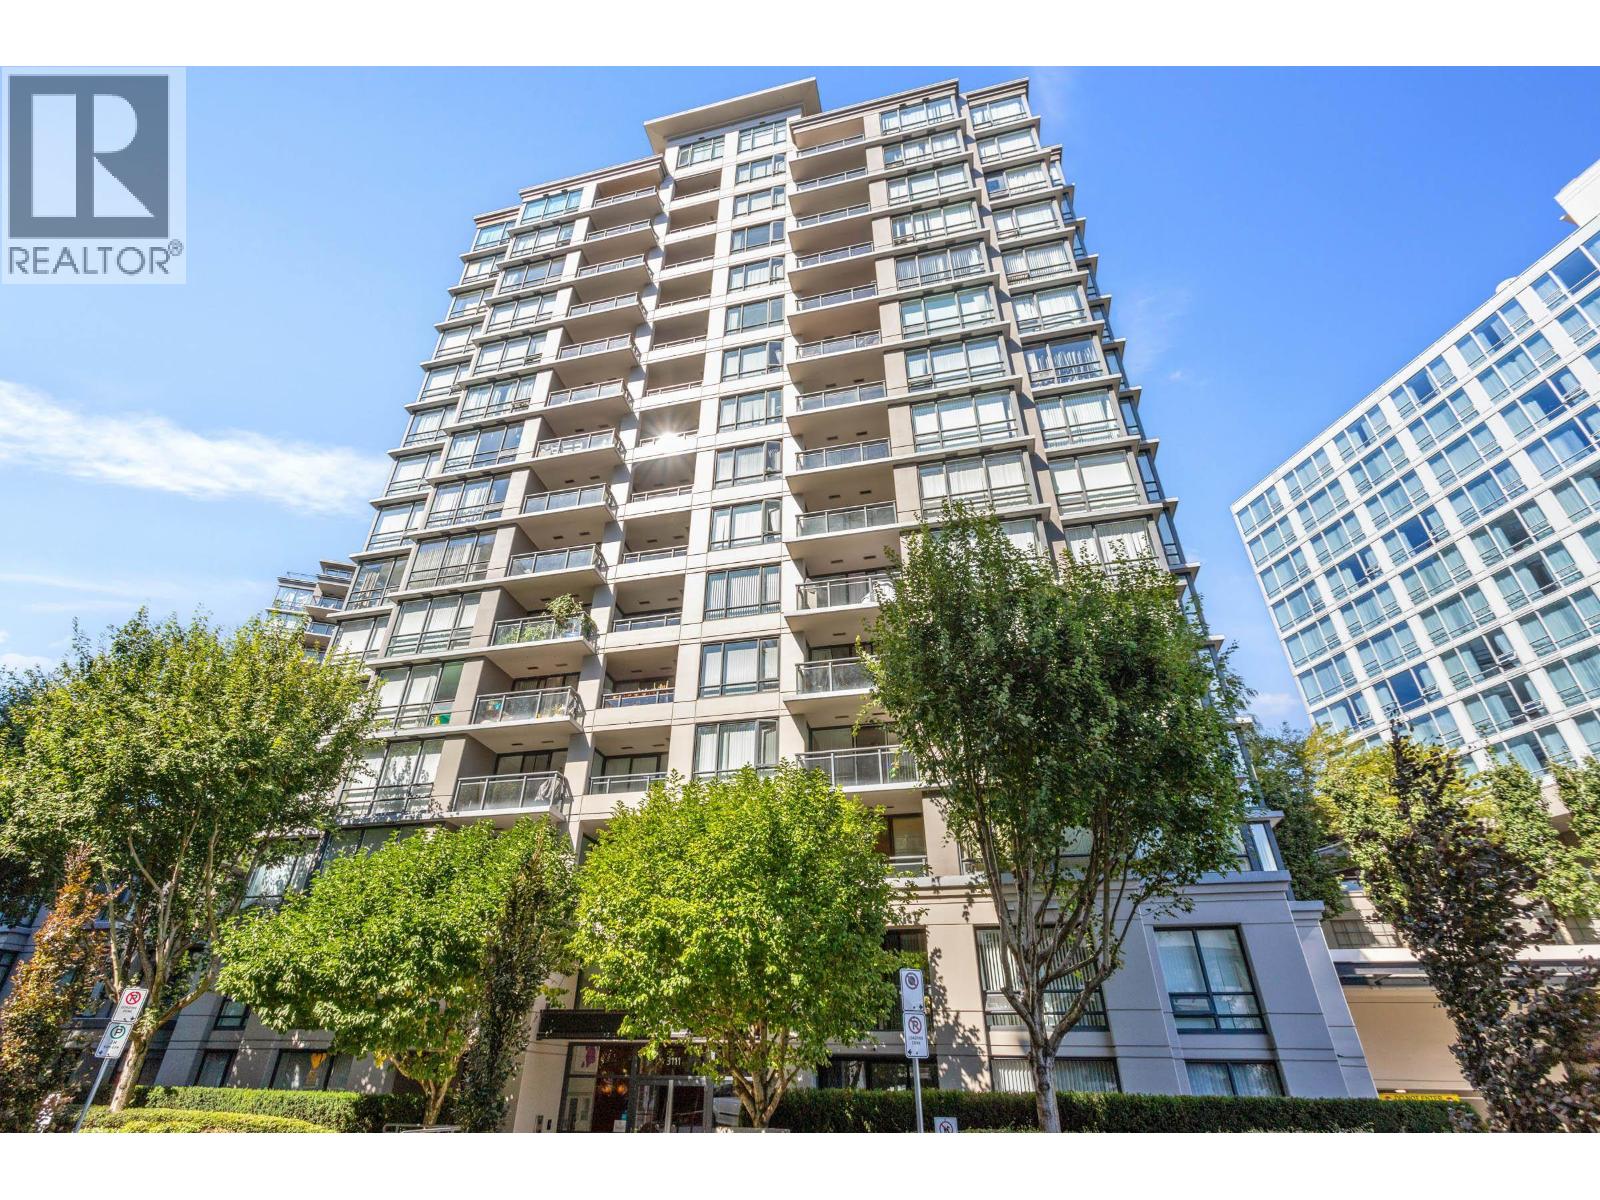
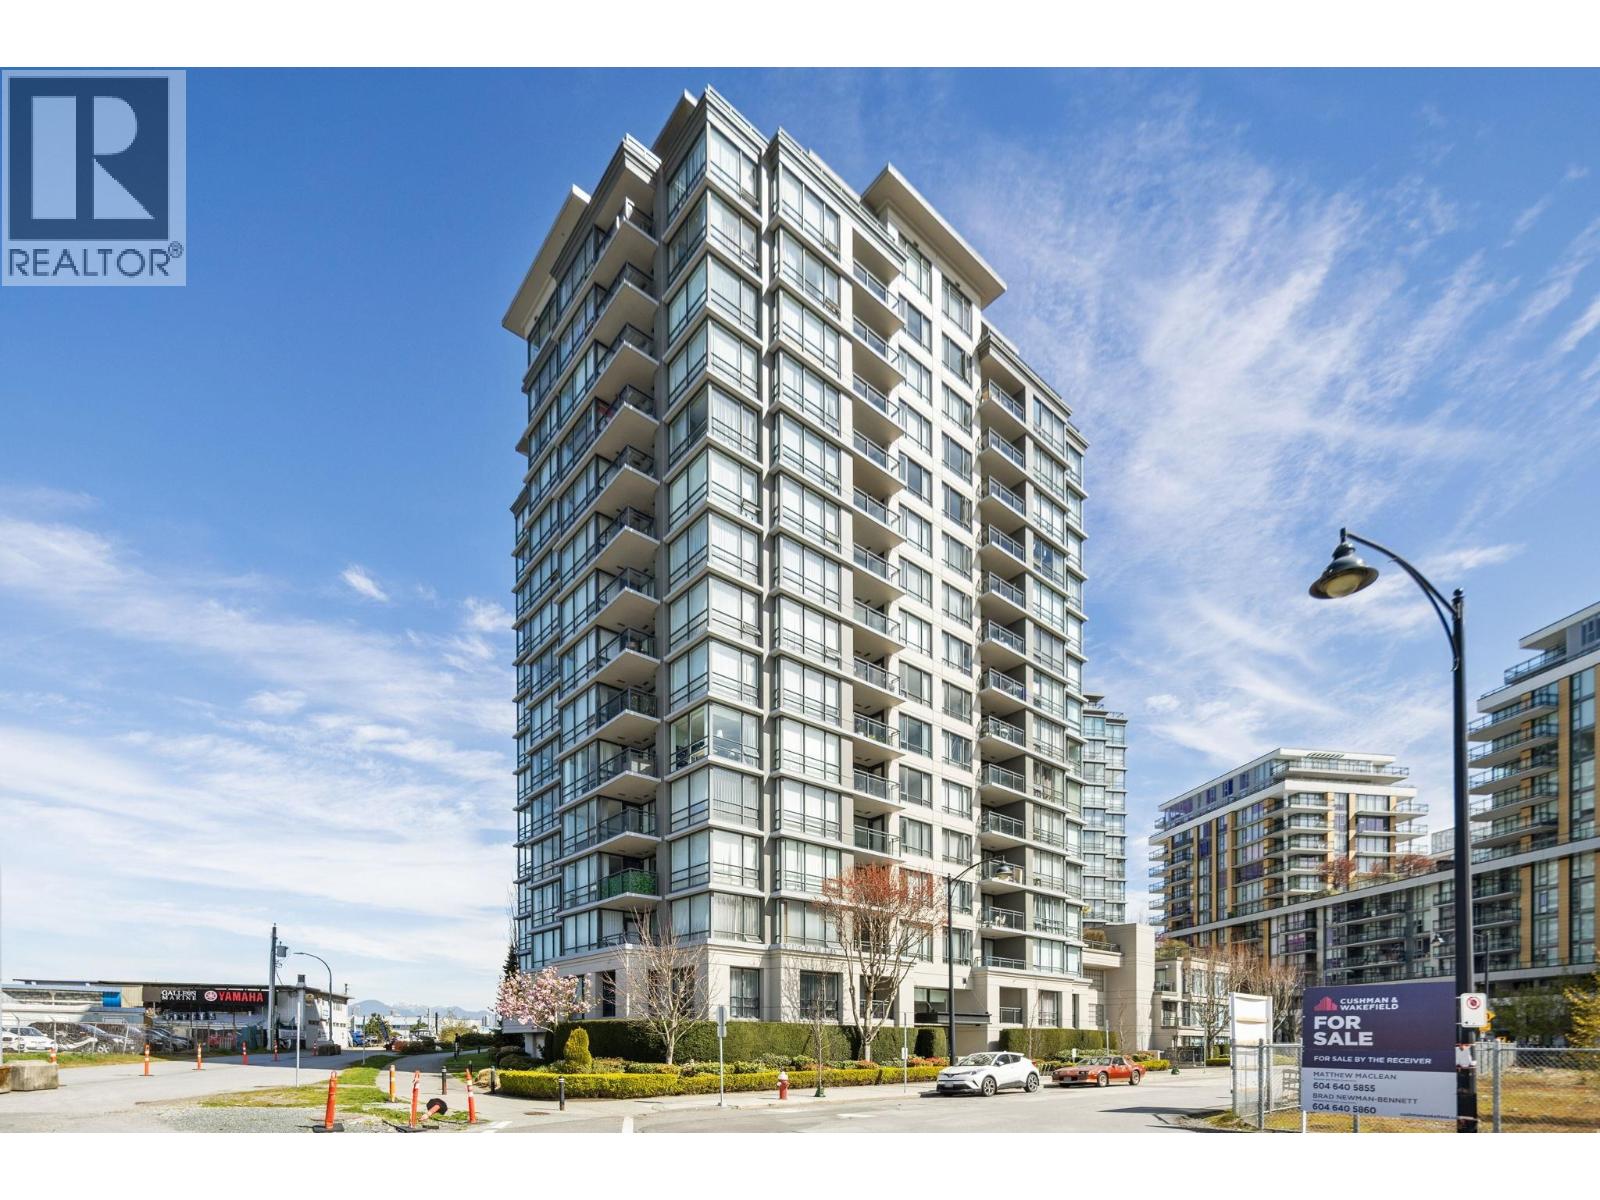
- Built 2009
 1/21
1/21



★ Building Specialist
Les Twarog
RE/MAX Crest Realty (Westside)
30+ Years Downtown & Westside Expert
604.671.7000
les@6717000.com
Property Description
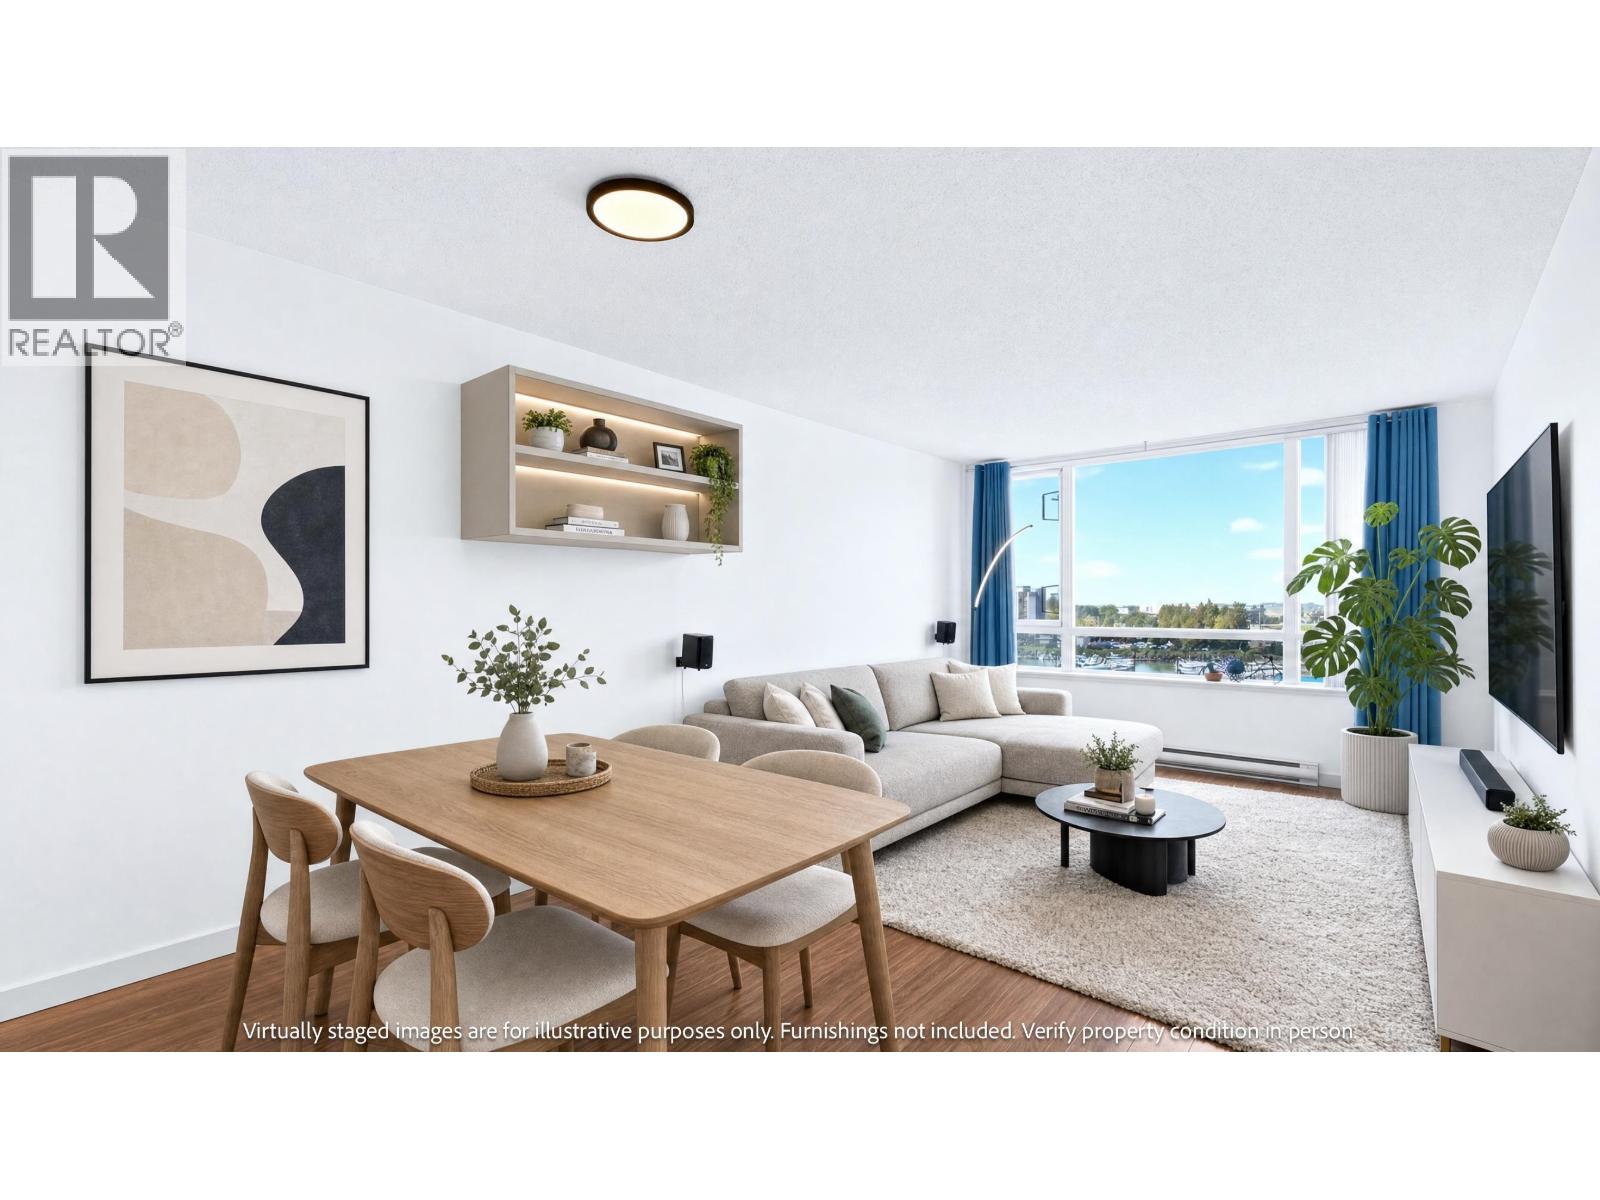
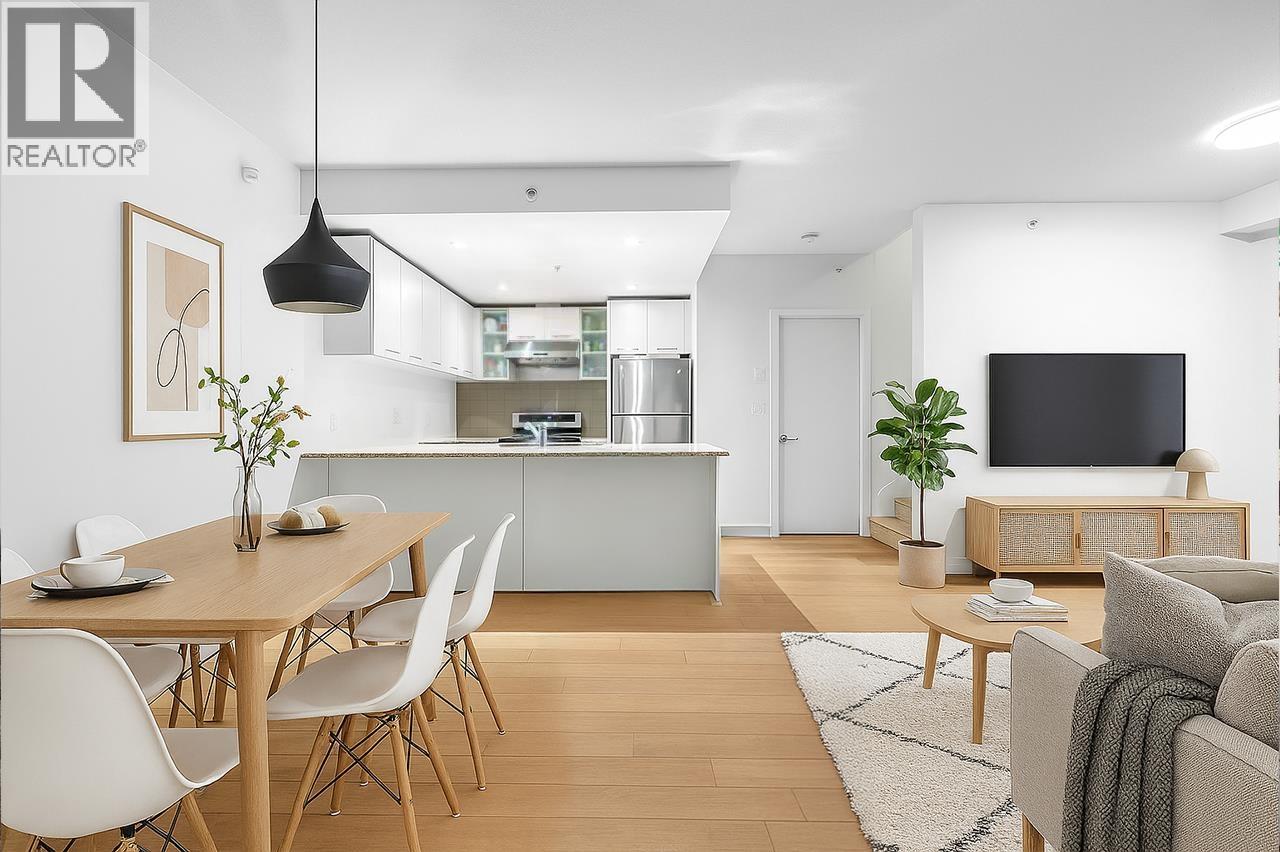
Welcome to Wall Centre Richmond at the Marina. Conveniently located in Capstan Village, close to waterfront, restaurants, shopping as well as the future Capstan Skytrain Station. This well laid out 2-bed & 2-bath southeast corner home was freshly painted and recently updated with new appliances, laminate flooring, and blinds. Residents can enjoy usage of Westin Hotel''s amenities (fitness facilities & indoor pool) by purchasing a membership. Property is available for immediate possession. Easy to show.
Property Details
- Property Type
- Apartment Unit
- Style
- Multi Family,Residential Attached
- Title to Land
- Freehold Strata
- Year Built
- 2009
- Area
- Richmond · West Cambie
- Exposure
- Southeast
- Outdoor
- Garden,Balcony
- Heating / Cooling
- Baseboard
- Flooring
- Laminate,Tile
- Construction
- Concrete,Concrete (Exterior),Glass (Exterior)
- Parking
- Underground,Lane Access,Garage Door Opener (1 stall)
- Water Supply
- Public
- Kitchens
- 1
- Units in Development
- 231
Financial
List Price$698,000
Gross Taxes$1,826 · 2022
Maintenance Fee$518/mo
✦ Included in the Maintenance Fee
- Bike Room
- Exercise Centre
- Caretaker
- Trash
- Maintenance Grounds
- Gas
- Hot Water
- Management
- Snow Removal
- Water
Rooms 5
Bedroom
Primary Bedroom
Kitchen
Dining Room
Living Room
Features & Appliances
✦ Appliances & Features
- 🧺Washer/Dryer
- 🧺Dishwasher
- 🧊Refrigerator
- 🍳Cooktop
- 🍲Microwave
- 🚨Smoke Detector(s)
- 🧯Fire Sprinkler System
- 🪟Window Coverings
✦ Bylaws & Pets
- Cats OK
- Dogs OK
- Number Limit (One)
- Pets Allowed w/Rest
For Sale in Wall Centre Richmond & Complex
↑ Back to top| Date | Address | Status | Bed | Bath | Price | Sqft | DOM | Strata Fee | Tax | Listed By |
|---|---|---|---|---|---|---|---|---|---|---|
| 2026-09-16 | 1101 3111 Corvette Way | Active | 2 | 2 | $749,800 ($712/sf) | 1053 | 0 | $754 | $2,769 (2025) | Latitude Realty Inc. |
| 2026-09-09 | 1709 3111 Corvette Way | Active | 2 | 2 | $799,800 ($702/sf) | 1140 | 0 | $741 | $2,862 (2025) | Engel & Volkers Vancouver (Branch) |
| 2026-04-16 | 1 3111 Corvette Way | Active | 3 | 3 | $878,000 ($634/sf) | 1385 | 0 | $919 | $2,949 (2024) | RE/MAX City Realty |
| 2026-04-14 | 701 3333 Corvette Way | Active | 2 | 2 | $775,000 ($682/sf) | 1137 | 0 | $812 | $2,804 (2025) | RE/MAX Westcoast |
| Avg | $800,650 ($679/sf) | 1179 |
Nearby Buildings with Active Listings
↑ Back to topViewStar | Tower E
3280 Corvette Way · Richmond
ViewStar | Tower A
3200 Corvette Way · Richmond
ViewStar | Tower D
8155 Capstan Way · Richmond
ViewStar | Tower J
8160 Mcmyn Way · Richmond
ViewStar | Tower B
3331 No. 3 Rd. · Richmond
Galleria at Concord Gardens
8671 Hazelbridge Way · Richmond
Avanti 1
8333 Sweet Ave. · Richmond
Sorrento East
3333 Sexsmith Rd. · Richmond
Where this information comes from:
Listing details, room sizes, features and financials are from the active MLS® listing
R2766983, Real Estate Board of Greater Vancouver, listed by Rennie & Associates Realty Ltd..
Listed Apr 10, 2023. Feed last updated Apr 24, 2023.
Building-level information is from the BCCondos.net building database.
Measurements are provided by the listing brokerage and are approximate — buyer to verify all data.
Book a Showing
504 3111 Corvette Way · Wall Centre Richmond · MLS® R2766983 · with Les Twarog

Les TwarogUsually replies within minutes
Building List Count by City
- Abbotsford - 447
- Agassiz - 28
- Burnaby - 54
- Burnaby East - 78
- Burnaby North - 367
- Burnaby South - 348
- Campbell River - 1
- Chilliwack - 221
- Cloverdale - 194
- Comox Valley - 10
- Coquitlam - 566
- Delta - 10
- Duncan - 42
- Esquimalt - 59
- Gulf Islands - 6
- Harrison Hot Springs - 13
- Harrison Mills - 1
- Hope - 22
- Ladner - 110
- Langford - 156
- Langley - 541
- Maple Ridge - 312
- Mill Bay - 2
- Mission - 65
- New Westminster - 444
- North Delta - 29
- North Island - 2
- North Saanich - 8
- North Surrey - 412
- North Vancouver - 747
- Oak Bay - 44
- Osoyoos - 1
- Parksville / Qualicum - 7
- Penticton - 8
- Pitt Meadows - 75
- Port Alberni - 2
- Port Coquitlam - 268
- Port Moody - 268
- Richmond - 1161
- Saanich East - 232
- Saanich West - 92
- Sardis - 154
- Sidney - 152
- Sooke - 39
- South Surrey White Rock - 719
- Surrey - 667
- Tsawwassen - 98
- Vancouver East - 1003
- Vancouver West - 2495
- Victoria - 666
- View Royal - 46
- West Vancouver - 231
Pages
About


MLS®, REALTOR® and the associated logos are trademarks of The Canadian Real Estate Association


The listing data is provided under copyright by the Chilliwack & District Real Estate Board, Fraser Valley Real Estate Board or Real Estate Board of Greater Vancouver.
The listing data is deemed reliable but is not guaranteed accurate by the Chilliwack & District Real Estate Board, Fraser Valley Real Estate Board, Real Estate Board of Greater Vancouver, nor BCCondos.