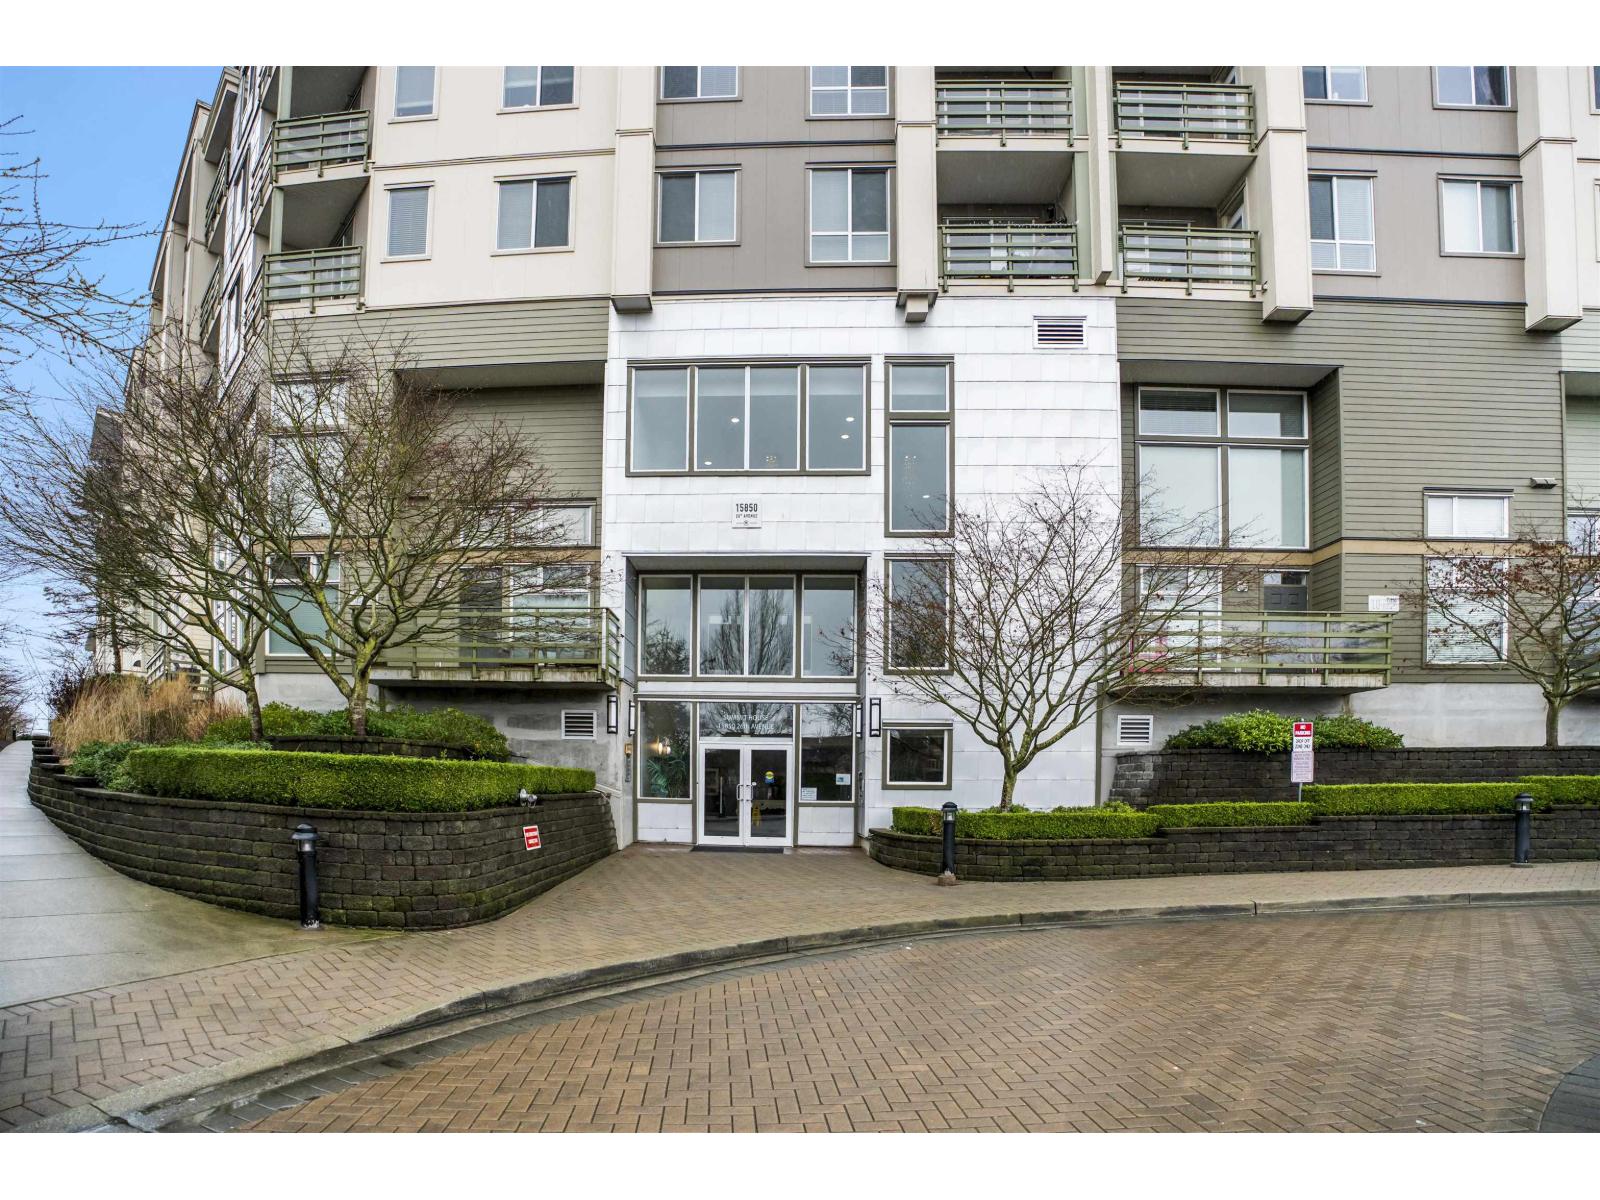
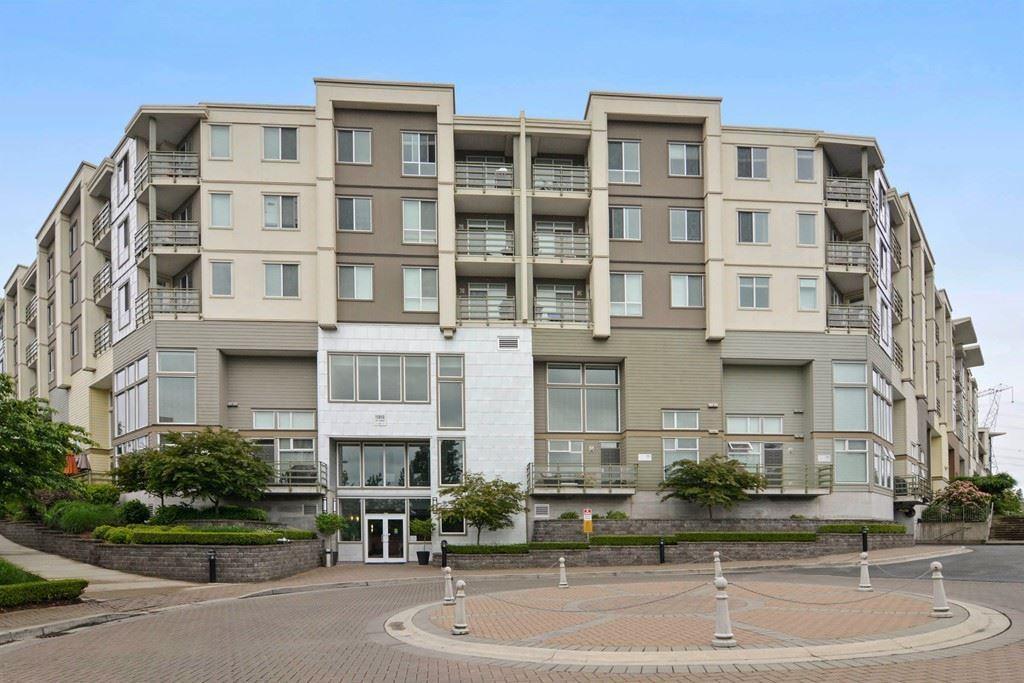
THE SUMMIT HOUSE AT MORGAN CROSSINGListing Information
Sold · MLS® R2766663
337 15850 26 AVE
Surrey · Grandview Surrey · South Surrey White Rock V3Z 2N6
$532,000 (Sold Mon Apr 17 2023 00:00:00 GMT+0000 (Coordinated Universal Time))
- 1 Beds
- 1 Baths
- 778 Sqft
- 1 Parking
- Built 2010
 1/25
1/25



★ Building Specialist
Les Twarog
RE/MAX Crest Realty (Westside)
30+ Years Downtown & Westside Expert
604.671.7000
les@6717000.com
Property Description
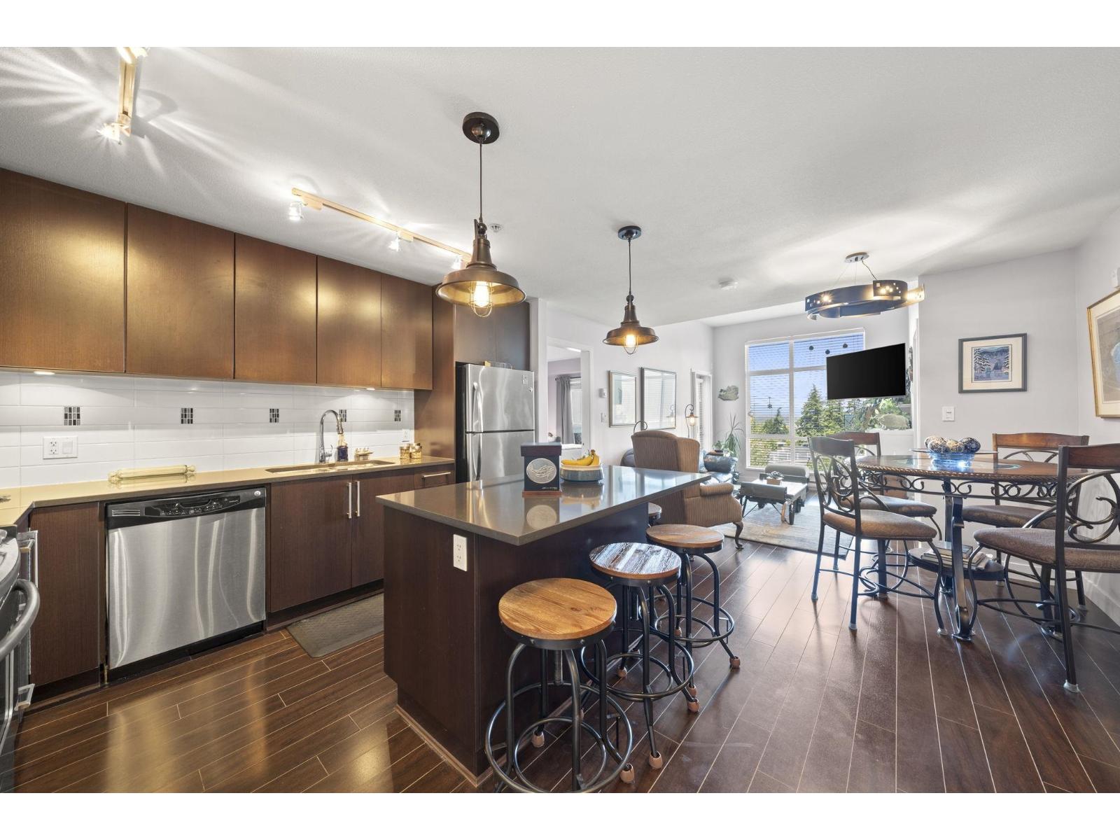
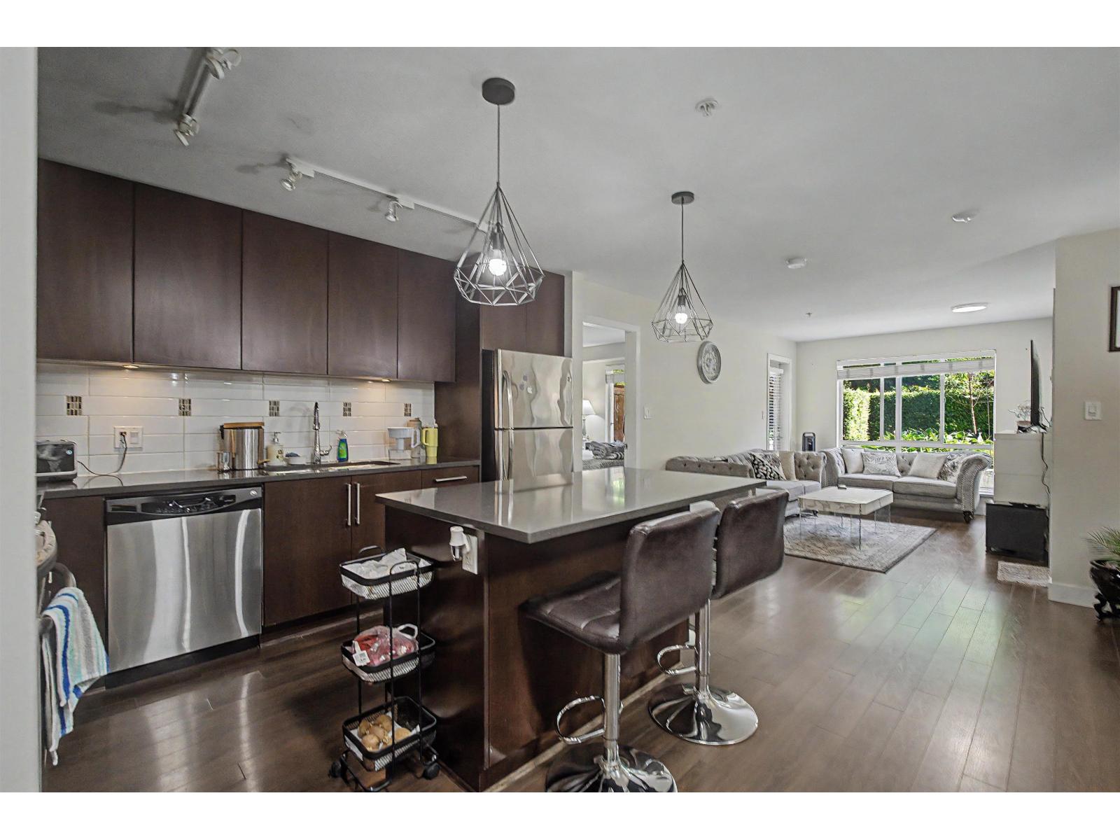
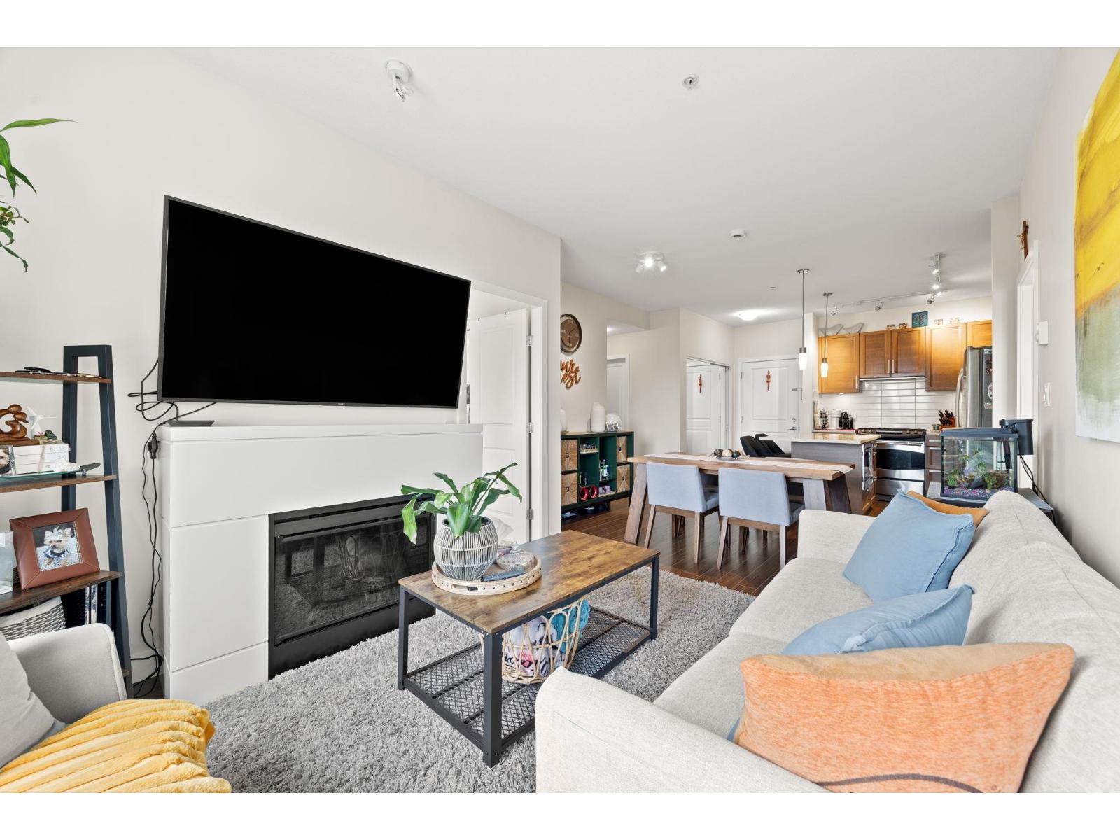
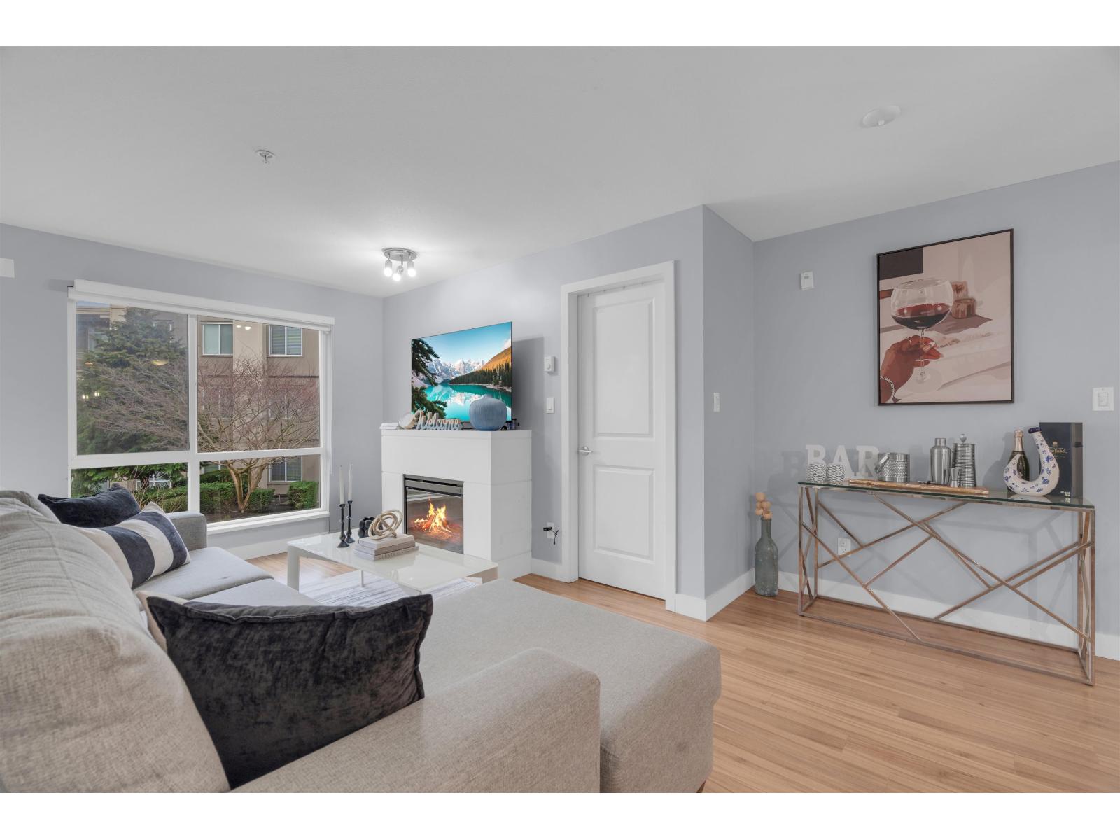
Beautiful 1 Bedroom plus Den condo in Morgan Crossing. Live in the heart of South Surrey''s own unique Urban Village. This unit has a fantastic layout. Very OPEN and BRIGHT living / dining / and kitchen area. Den is perfectly situated offering a private workspace while still feeling like part of the home.Very spacious Bedroom that can accommodate large furniture. Walk out to your spacious balcony from either the Bedroom or Living Area. Very functional Laundry Room.Secure underground parking stall plus storage locker. Shopping, Restaurants and Outlet Stores right outside your front door. Pets and Rentals are allowed.
Property Details
- Property Type
- Apartment Unit
- Style
- Multi Family,Residential Attached
- Title to Land
- Freehold Strata
- Year Built
- 2010
- Area
- South Surrey White Rock · Grandview Surrey
- Outdoor
- Balcony
- Heating / Cooling
- Baseboard
- Flooring
- Laminate,Tile,Carpet
- Construction
- Frame Wood,Mixed (Exterior)
- Parking
- Underground (1 stall)
- Water Supply
- Public
- Kitchens
- 1
- Fireplaces
- 1
- Units in Development
- 189
Financial
List Price$532,000
Gross Taxes$1,803 · 2022
Maintenance Fee$373/mo
✦ Included in the Maintenance Fee
- Clubhouse
- Caretaker
- Trash
- Hot Water
- Management
Rooms 6
Foyer
Laundry
Primary Bedroom
Den
Kitchen
Living Room
Features & Appliances
✦ Appliances & Features
- 🧺Washer/Dryer
- 🧺Dishwasher
- 🧊Refrigerator
- 🍳Cooktop
✦ Bylaws & Pets
- Cats OK
- Dogs OK
- Number Limit (Two)
- Pets Allowed w/Rest
For Sale in The Summit House at morgan Crossing & Complex
↑ Back to top| Date | Address | Status | Bed | Bath | Price | Sqft | DOM | Strata Fee | Tax | Listed By |
|---|---|---|---|---|---|---|---|---|---|---|
| 2026-06-23 | 252 15850 26 Avenue | Active | 2 | 2 | $579,900 ($692/sf) | 838 | 0 | $425 | $2,431 (2025) | eXp Realty of Canada, Inc. |
| 2026-06-23 | 439 15850 26 Avenue | Active | 2 | 2 | $599,000 ($717/sf) | 835 | 0 | $451 | $2,440 (2025) | RE/MAX Select Properties |
| 2026-04-23 | 217 15850 26 Avenue | Active | 2 | 2 | $535,000 ($625/sf) | 856 | 0 | $453 | $2,449 (2025) | eXp Realty of Canada, Inc. |
| 2026-04-01 | 312 15850 26 Avenue | Active | 2 | 2 | $538,888 ($642/sf) | 840 | 0 | $451 | $2,412 (2025) | Stonehaus Realty Corp. |
| 2026-03-17 | 319 15850 26 Avenue | Active | 2 | 2 | $585,000 ($707/sf) | 828 | 0 | $452 | $2,412 (2025) | Renanza Realty Inc. |
| 2026-03-09 | 352 15850 26 Avenue | Active | 2 | 2 | $574,888 ($693/sf) | 830 | 0 | $452 | $2,415 (2025) | Sutton Premier Realty |
| Avg | $568,779 ($679/sf) | 838 |
Nearby Buildings with Active Listings
↑ Back to topThe Brownstones
15833 26th Ave. · Surrey
Skyland
15885 26th Ave. · Surrey
The Morgan
15988 26th Ave. · Surrey
Kitchner
15828 27 Ave. · South Surrey White Rock
Morgan Crossing
15735 Croydon Dr. · Surrey
Belcroft Grandview
15977 26 Ave. · Surrey
Kitchner
15898 27 Ave. · South Surrey White Rock
Cathedral Grove
2738 158th St. · Surrey
Where this information comes from:
Listing details, room sizes, features and financials are from the active MLS® listing
R2766663, Fraser Valley Real Estate Board, listed by Century 21 Coastal Realty Ltd..
Listed Apr 9, 2023. Feed last updated Apr 27, 2023.
Building-level information is from the BCCondos.net building database.
Measurements are provided by the listing brokerage and are approximate — buyer to verify all data.
439 15850 26 AVENUE
2 bed · 2 bath · MLS® R3139169
$599,000
252 15850 26 AVENUE
2 bed · 2 bath · MLS® R3138094
$579,900
217 15850 26 AVENUE
2 bed · 2 bath · MLS® R3115561
$535,000
312 15850 26 AVENUE
2 bed · 2 bath · MLS® R3102829
$538,888
319 15850 26 AVENUE
2 bed · 2 bath · MLS® R3102215
$585,000
352 15850 26 AVENUE
2 bed · 2 bath · MLS® R3096867
$574,888
Book a Showing
337 15850 26 Avenue · The Summit House at morgan Crossing · MLS® R2766663 · with Les Twarog

Les TwarogUsually replies within minutes
Building List Count by City
- Abbotsford - 447
- Agassiz - 28
- Burnaby - 54
- Burnaby East - 78
- Burnaby North - 367
- Burnaby South - 348
- Campbell River - 1
- Chilliwack - 221
- Cloverdale - 194
- Comox Valley - 10
- Coquitlam - 566
- Delta - 10
- Duncan - 42
- Esquimalt - 59
- Gulf Islands - 6
- Harrison Hot Springs - 13
- Harrison Mills - 1
- Hope - 22
- Ladner - 110
- Langford - 156
- Langley - 541
- Maple Ridge - 312
- Mill Bay - 2
- Mission - 65
- New Westminster - 444
- North Delta - 29
- North Island - 2
- North Saanich - 8
- North Surrey - 412
- North Vancouver - 747
- Oak Bay - 44
- Osoyoos - 1
- Parksville / Qualicum - 7
- Penticton - 8
- Pitt Meadows - 75
- Port Alberni - 2
- Port Coquitlam - 268
- Port Moody - 268
- Richmond - 1161
- Saanich East - 232
- Saanich West - 92
- Sardis - 154
- Sidney - 152
- Sooke - 39
- South Surrey White Rock - 719
- Surrey - 667
- Tsawwassen - 98
- Vancouver East - 1003
- Vancouver West - 2495
- Victoria - 666
- View Royal - 46
- West Vancouver - 231
Pages
About


MLS®, REALTOR® and the associated logos are trademarks of The Canadian Real Estate Association


The listing data is provided under copyright by the Chilliwack & District Real Estate Board, Fraser Valley Real Estate Board or Real Estate Board of Greater Vancouver.
The listing data is deemed reliable but is not guaranteed accurate by the Chilliwack & District Real Estate Board, Fraser Valley Real Estate Board, Real Estate Board of Greater Vancouver, nor BCCondos.