108 11077 Ravine RD
- 1 Beds
- 2 Baths
- 855 Sqft
- 1 Parking
- Built 2022
 1/4
1/4




Property Description
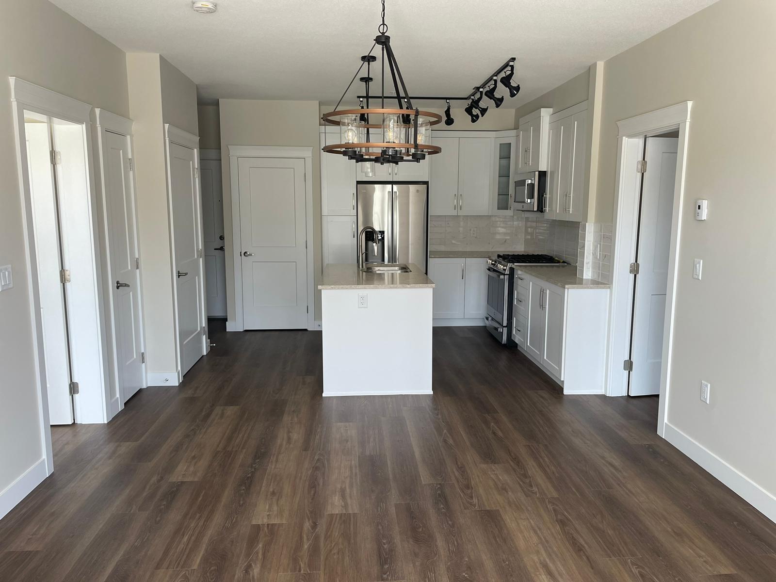
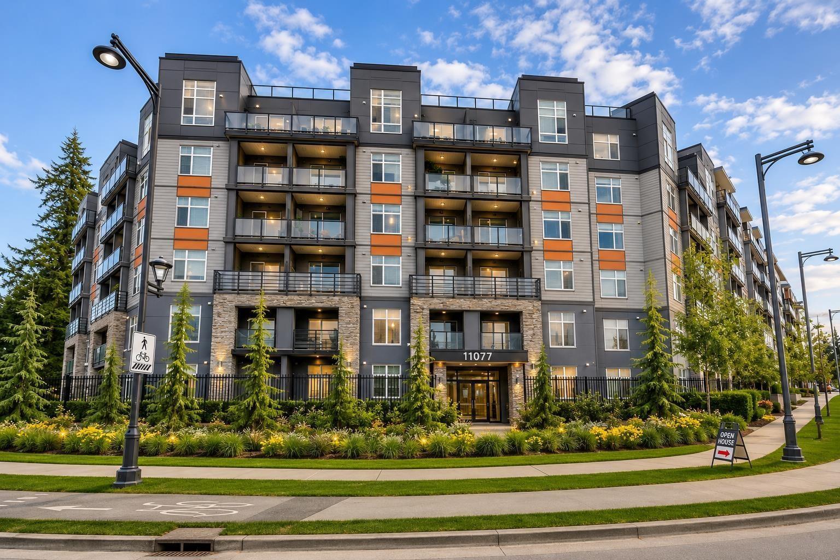
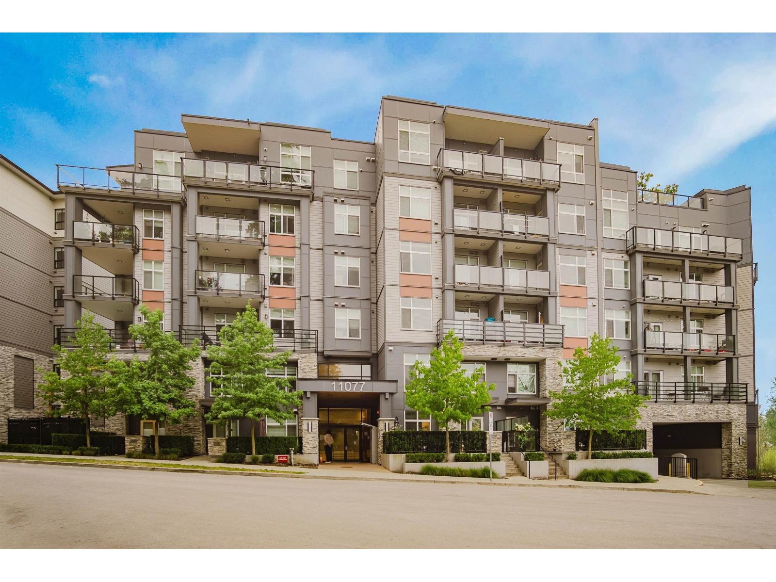
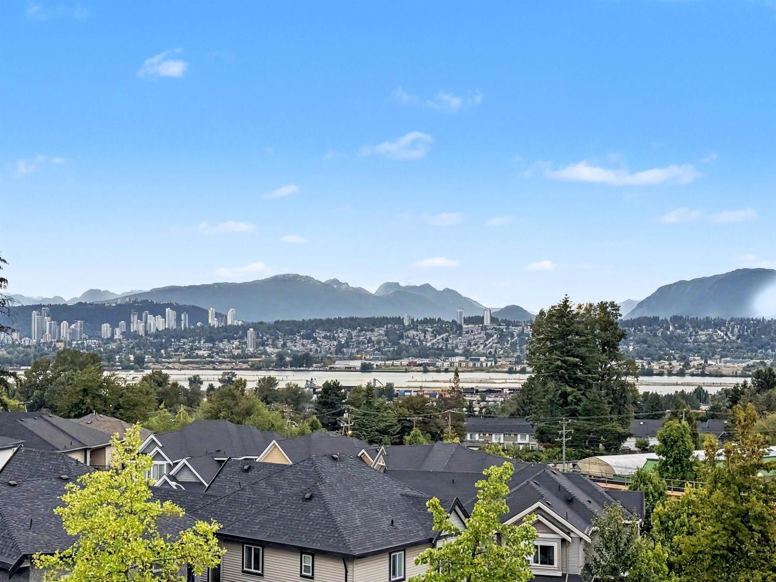
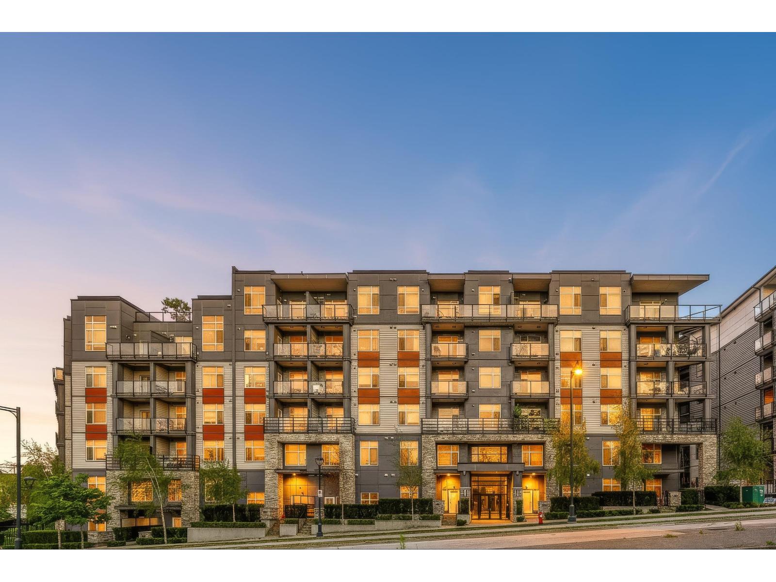
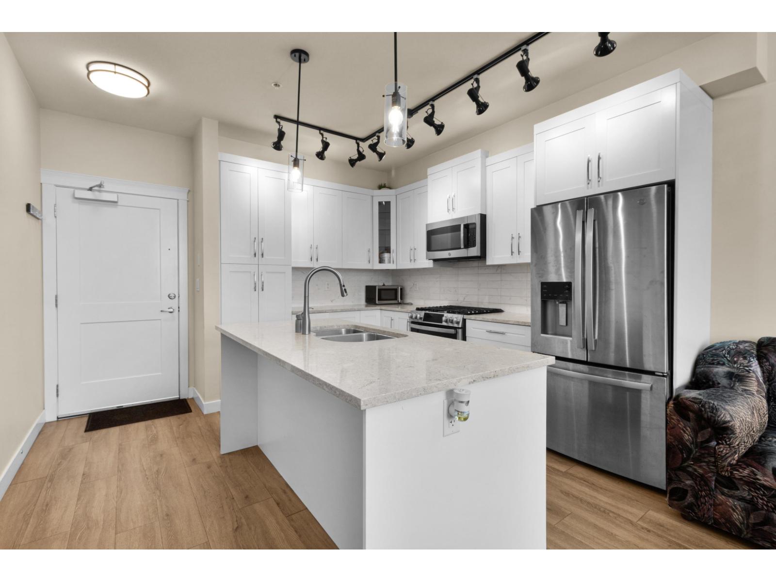
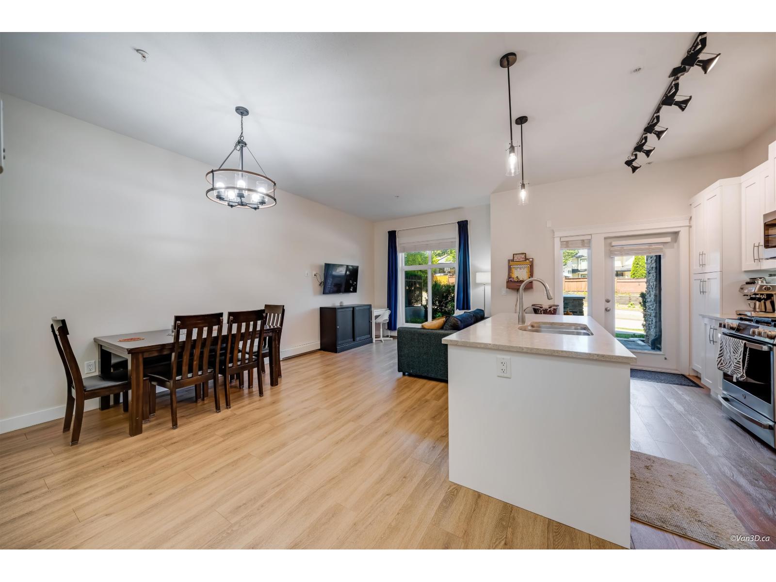
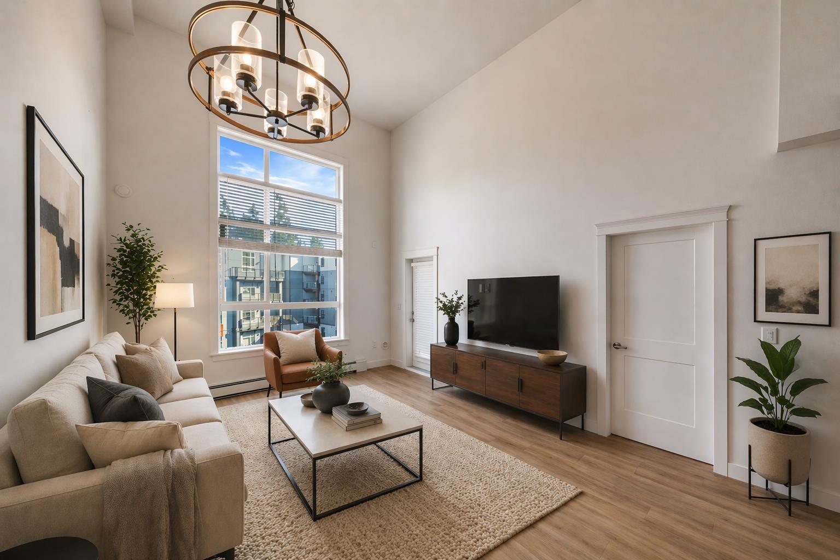
Excellent Opportunity to buy/Invest in a highly sought after luxurious Condo in "Ledgeview" complex by Quadra Homes. One of the best Condo builders. Less than 1 year old. No GST. This spacious 2 Bedroom & 2 Bath unit has 3 pc. ens. in Primary bdrm. WICLO. Pre wired EV charger & A/C rough in ready. Contemporary interior design with Luxurious features. Gourmet S/S appliances, Ice maker Fridge. Duel fuel Oven & 5 burner gas range. Quartz countertops, White Shaker Cabinets, Upgraded bath has heated Tile floors. 2" wood blinds. Built in wall Safe. Huge 5000 sq ft. amenity room has Gym & meeting room. Big Rooftop Lounge has playground & garden. Strata fee $375 includes Heat, Gas & Hot water. Rentals & Pets allowed. Surrey Downtown area. Gateway Skytrain Station is 7 min. walk. Priced to Sell !!
Property Details
- Property Type
- Apartment Unit
- Style
- Multi Family,Residential Attached
- Title to Land
- Freehold Strata
- Year Built
- 2022
- Area
- North Surrey · Whalley
- View
- Courtyard
- Exposure
- West
- Outdoor
- Patio, Garden,Playground
- Heating / Cooling
- Baseboard,Hot Water,Natural Gas
- Flooring
- Laminate,Mixed,Tile
- Construction
- Frame Wood,Fibre Cement (Exterior),Mixed (Exterior),Stucco
- Parking
- Underground,Guest,Rear Access,Garage Door Opener (1 stall)
- Water Supply
- Public
- Kitchens
- 1
Financial
- Bike Room
- Clubhouse
- Exercise Centre
- Recreation Facilities
- Trash
- Maintenance Grounds
- Gas
- Heat
- Hot Water
- Management
- Sewer
- Snow Removal
- Water
Rooms 8
Features & Appliances
- 🧺Washer/Dryer
- 🧺Dishwasher
- ✨Disposal
- 🧊Refrigerator
- 🍳Cooktop
- 🔥Oven
- 🔒Intercom
- 🚨Smoke Detector(s)
- 🧯Fire Sprinkler System
- 🪟Window Coverings
- 🪟Insulated Windows
- Cats OK
- Dogs OK
- Number Limit (Two)
- Pets Allowed w/Rest
Location & Parcel
↑ Back to topFor Sale in Ledgeview & Complex
↑ Back to top| Date | Address | Status | Bed | Bath | Price | Sqft | DOM | Strata Fee | Tax | Listed By |
|---|---|---|---|---|---|---|---|---|---|---|
| 2026-09-02 | 515 11077 Ravine Road | Active | 2 | 2 | $600,000 ($649/sf) | 925 | 0 | $480 | $2,542 (2026) | Royal LePage - Wolstencroft |
| 2026-08-17 | 608 11077 Ravine Road | Active | 2 | 2 | $615,000 ($700/sf) | 878 | 0 | $441 | $2,477 (2026) | eXp Realty of Canada, Inc. |
| 2026-08-11 | 4 11077 Ravine Road | Active | 2 | 2 | $499,999 ($652/sf) | 767 | 0 | $382 | $2,257 (2025) | Woodhouse Realty |
| 2026-08-07 | 525 11077 Ravine Road | Active | 1 | 1 | $399,900 ($771/sf) | 519 | 0 | $1,895 (2026) | RE/MAX Real Estate Services | |
| 2026-07-28 | 612 11077 Ravine Road | Active | 2 | 2 | $639,900 ($693/sf) | 923 | 0 | $450 | $2,514 (2025) | Rexara Realty Inc. |
| 2026-06-23 | 114 11077 Ravine Road | Active | 2 | 3 | $799,900 ($631/sf) | 1267 | 0 | $608 | $2,847 (2026) | Sutton Group-West Coast Realty |
| 2026-04-28 | 313 11077 Ravine Road | Active | 1 | 1 | $369,880 ($547/sf) | 676 | 0 | $352 | $2,092 (2025) | Royal LePage Brent Roberts Realty |
| 2026-04-20 | 509 11077 Ravine Road | Active | 2 | 2 | $645,000 ($669/sf) | 964 | 0 | $463 | $2,406 (2025) | Sutton Group-West Coast Realty |
| Avg | $571,197 ($660/sf) | 865 |
Nearby Buildings with Active Listings
↑ Back to top

Book a Showing

- Abbotsford - 447
- Agassiz - 28
- Burnaby - 54
- Burnaby East - 78
- Burnaby North - 367
- Burnaby South - 348
- Campbell River - 1
- Chilliwack - 221
- Cloverdale - 194
- Comox Valley - 10
- Coquitlam - 566
- Delta - 10
- Duncan - 42
- Esquimalt - 59
- Gulf Islands - 6
- Harrison Hot Springs - 13
- Harrison Mills - 1
- Hope - 22
- Ladner - 110
- Langford - 156
- Langley - 541
- Maple Ridge - 312
- Mill Bay - 2
- Mission - 65
- New Westminster - 444
- North Delta - 29
- North Island - 2
- North Saanich - 8
- North Surrey - 412
- North Vancouver - 747
- Oak Bay - 44
- Osoyoos - 1
- Parksville / Qualicum - 7
- Penticton - 8
- Pitt Meadows - 75
- Port Alberni - 2
- Port Coquitlam - 268
- Port Moody - 268
- Richmond - 1161
- Saanich East - 232
- Saanich West - 92
- Sardis - 154
- Sidney - 152
- Sooke - 39
- South Surrey White Rock - 719
- Surrey - 667
- Tsawwassen - 98
- Vancouver East - 1003
- Vancouver West - 2495
- Victoria - 666
- View Royal - 46
- West Vancouver - 231



