206 37881 Cleveland AVE
- 2 Beds
- 1 Baths
- 743 Sqft
- 1 Parking
- Built 2020
 1/36
1/36




Property Description
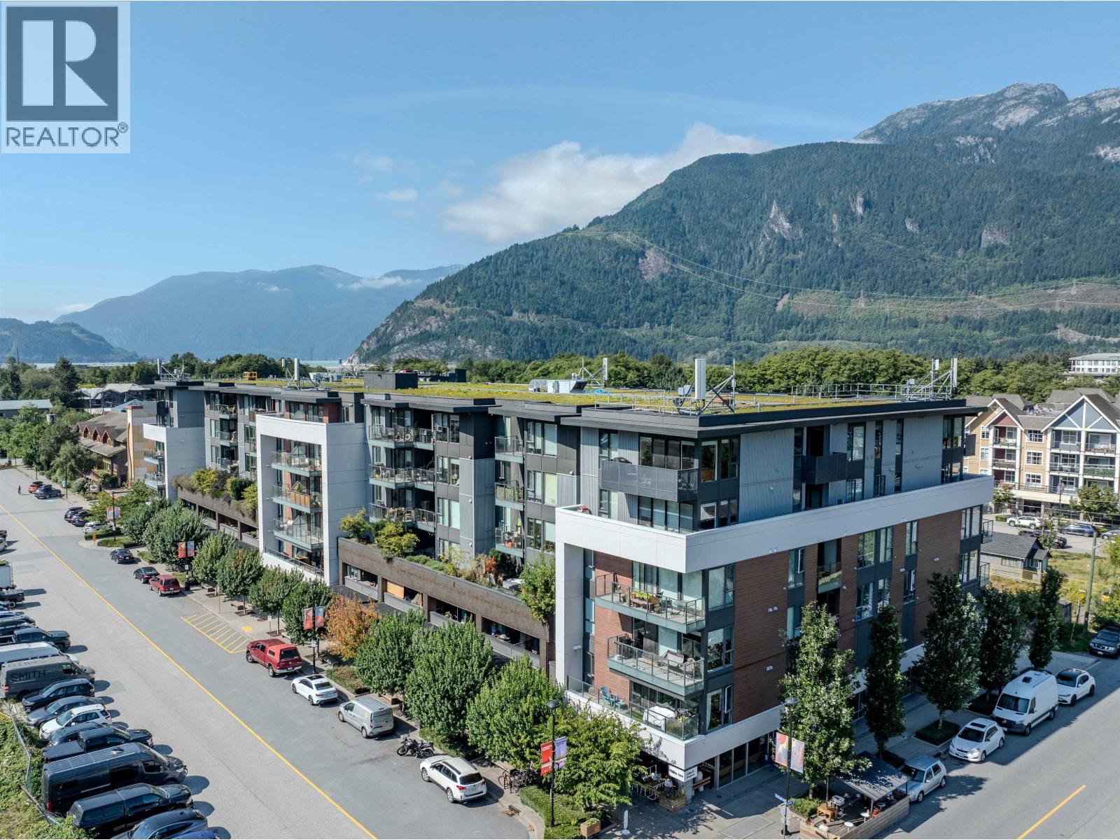
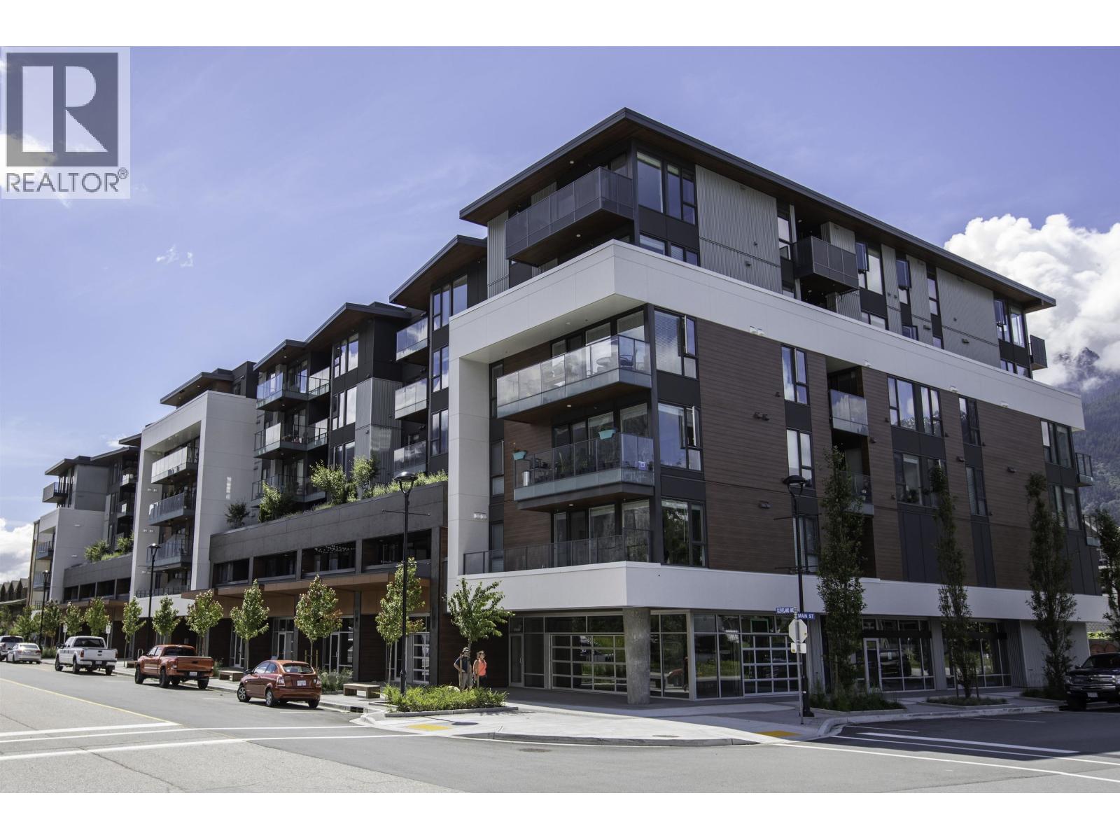
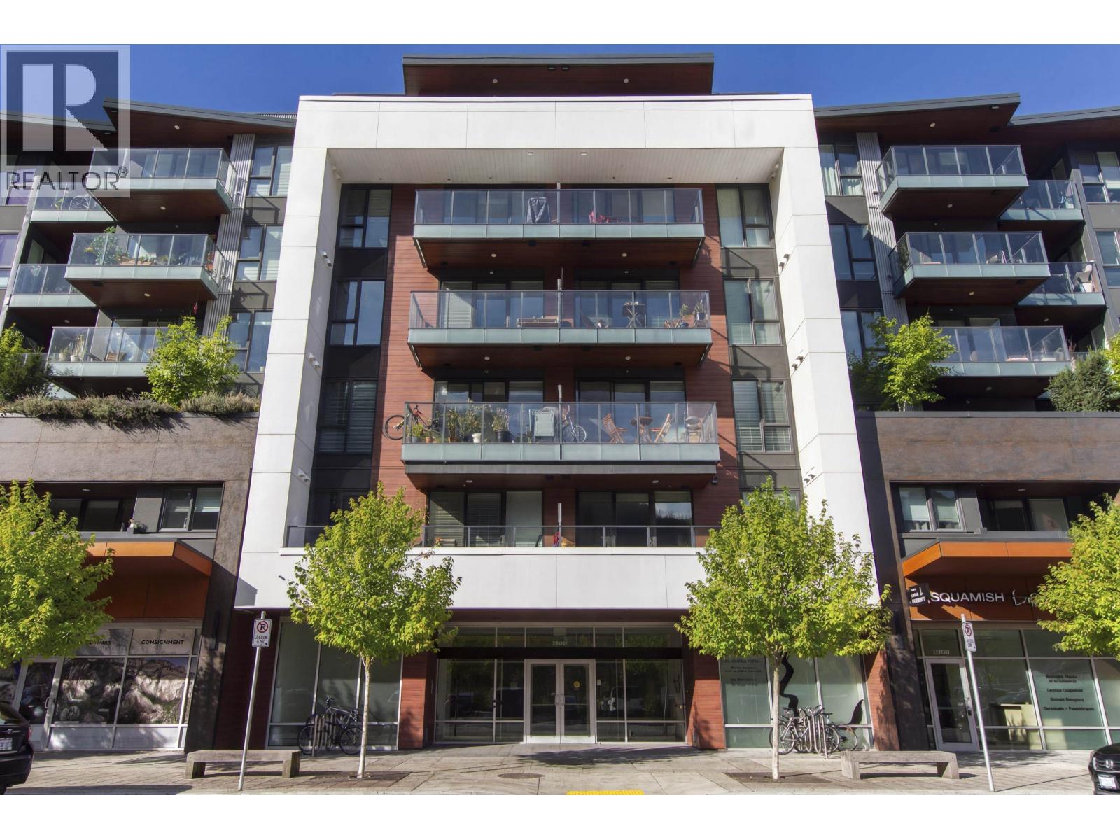
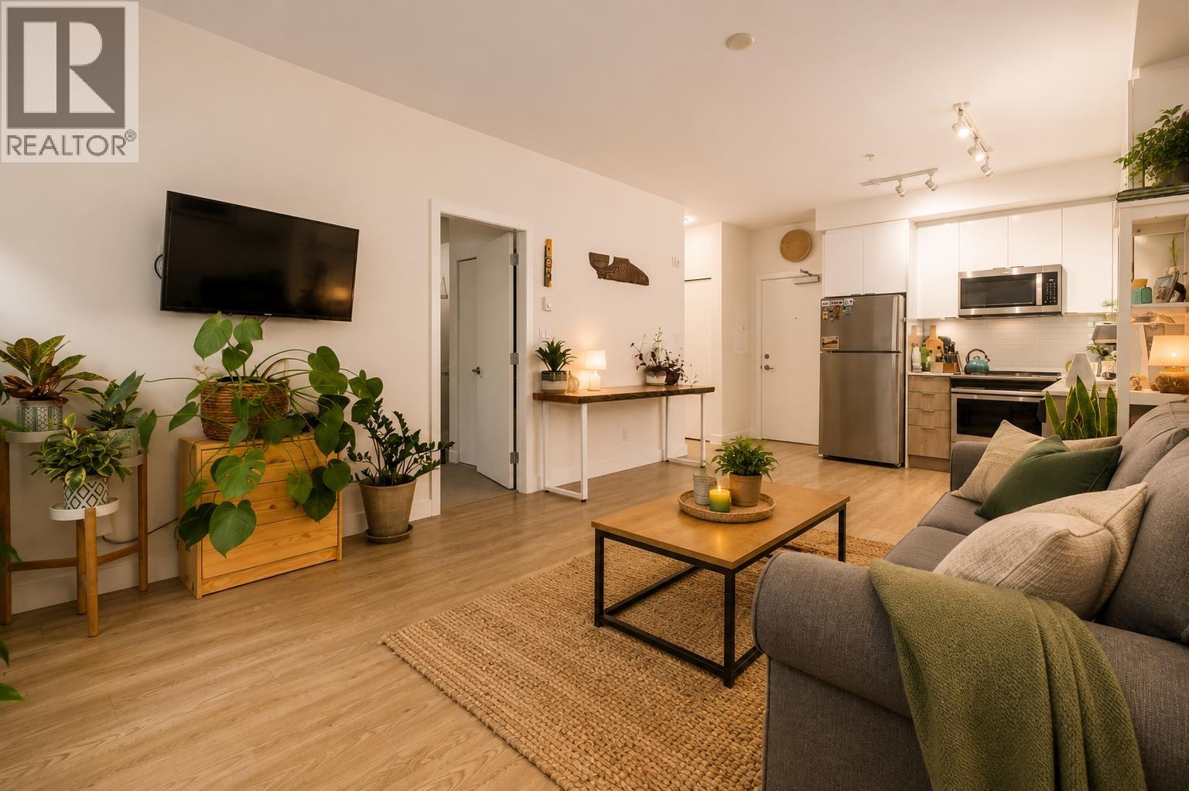
Welcome to your new home at The Main! This 2 bed, 1 bath, plus den/flex is on the 2nd floor, which is concrete, so it offers you a quiet space to call home. Features include laminte, tile, and carpet flooring, stainless steel appliances, quartz countertops, 9 ft ceilings, and large windows to let in loads of natural light. East-facing, you''ll love waking up to views of The Chief and Howe Sound. This home comes with one secure parking space as well as a large storage locker, easily accessible across the hall. You''ll have peace of mind with much of the 2-5-10 warranty still in place so you can enjoy all that Squamish has to offer. Walk out your door to shops, restaurants, the beach, the estuary, hiking and biking trails, climbing, and wind sports.
Property Details
- Property Type
- Apartment Unit
- Style
- Multi Family,Residential Attached
- Title to Land
- Freehold Strata
- Year Built
- 2020
- Area
- Squamish · Downtown SQ
- View
- The Chief & Ocean
- Outdoor
- Balcony
- Heating / Cooling
- Electric
- Flooring
- Laminate,Tile,Carpet
- Construction
- Concrete Frame,Frame Wood,Fibre Cement (Exterior),Mixed (Exterior)
- Parking
- Garage Under Building,Lane Access,Rear Access,Garage Door Opener (1 stall)
- Water Supply
- Public
- Kitchens
- 1
Financial
- Trash
- Maintenance Grounds
- Hot Water
- Management
Rooms 5
Features & Appliances
- 🧺Washer/Dryer
- 🧺Dishwasher
- 🧊Refrigerator
- 🍳Cooktop
- 🍲Microwave
- 🧯Fire Sprinkler System
- 🪟Window Coverings
- 🪟Insulated Windows
- Pets Allowed w/Rest
For Sale in The Main & Complex
↑ Back to top| Date | Address | Status | Bed | Bath | Price | Sqft | DOM | Strata Fee | Tax | Listed By |
|---|---|---|---|---|---|---|---|---|---|---|
| 2026-09-01 | 203 37881 Cleveland Avenue | Active | 1 | 1 | $485,000 ($908/sf) | 534 | 0 | $316 | $1,859 (2025) | Black Tusk Realty |
| 2026-08-19 | 314 37881 Cleveland Avenue | Active | 2 | 1 | $595,000 ($776/sf) | 767 | 0 | $456 | $2,337 (2025) | Engel & Volkers Whistler |
| 2026-06-05 | 505 37881 Cleveland Avenue | Active | 2 | 1 | $599,900 ($800/sf) | 750 | 0 | $443 | $2,334 (2025) | Black Tusk Realty |
| 2026-05-21 | 302 37881 Cleveland Avenue | Active | 1 | 1 | $565,000 ($937/sf) | 603 | 0 | $354 | $1,999 (2025) | Oakwyn Realty Encore |
| Avg | $561,225 ($845/sf) | 664 |
Nearby Buildings with Active Listings
↑ Back to top
Book a Showing

- Abbotsford - 447
- Agassiz - 28
- Burnaby - 54
- Burnaby East - 78
- Burnaby North - 367
- Burnaby South - 348
- Campbell River - 1
- Chilliwack - 221
- Cloverdale - 194
- Comox Valley - 10
- Coquitlam - 566
- Delta - 10
- Duncan - 42
- Esquimalt - 59
- Gulf Islands - 6
- Harrison Hot Springs - 13
- Harrison Mills - 1
- Hope - 22
- Ladner - 110
- Langford - 156
- Langley - 541
- Maple Ridge - 312
- Mill Bay - 2
- Mission - 65
- New Westminster - 444
- North Delta - 29
- North Island - 2
- North Saanich - 8
- North Surrey - 412
- North Vancouver - 747
- Oak Bay - 44
- Osoyoos - 1
- Parksville / Qualicum - 7
- Penticton - 8
- Pitt Meadows - 75
- Port Alberni - 2
- Port Coquitlam - 268
- Port Moody - 268
- Richmond - 1161
- Saanich East - 232
- Saanich West - 92
- Sardis - 154
- Sidney - 152
- Sooke - 39
- South Surrey White Rock - 719
- Surrey - 667
- Tsawwassen - 98
- Vancouver East - 1003
- Vancouver West - 2495
- Victoria - 666
- View Royal - 46
- West Vancouver - 231



