THE SHAUGHNESSYListing Information
Sold · MLS® R2764727
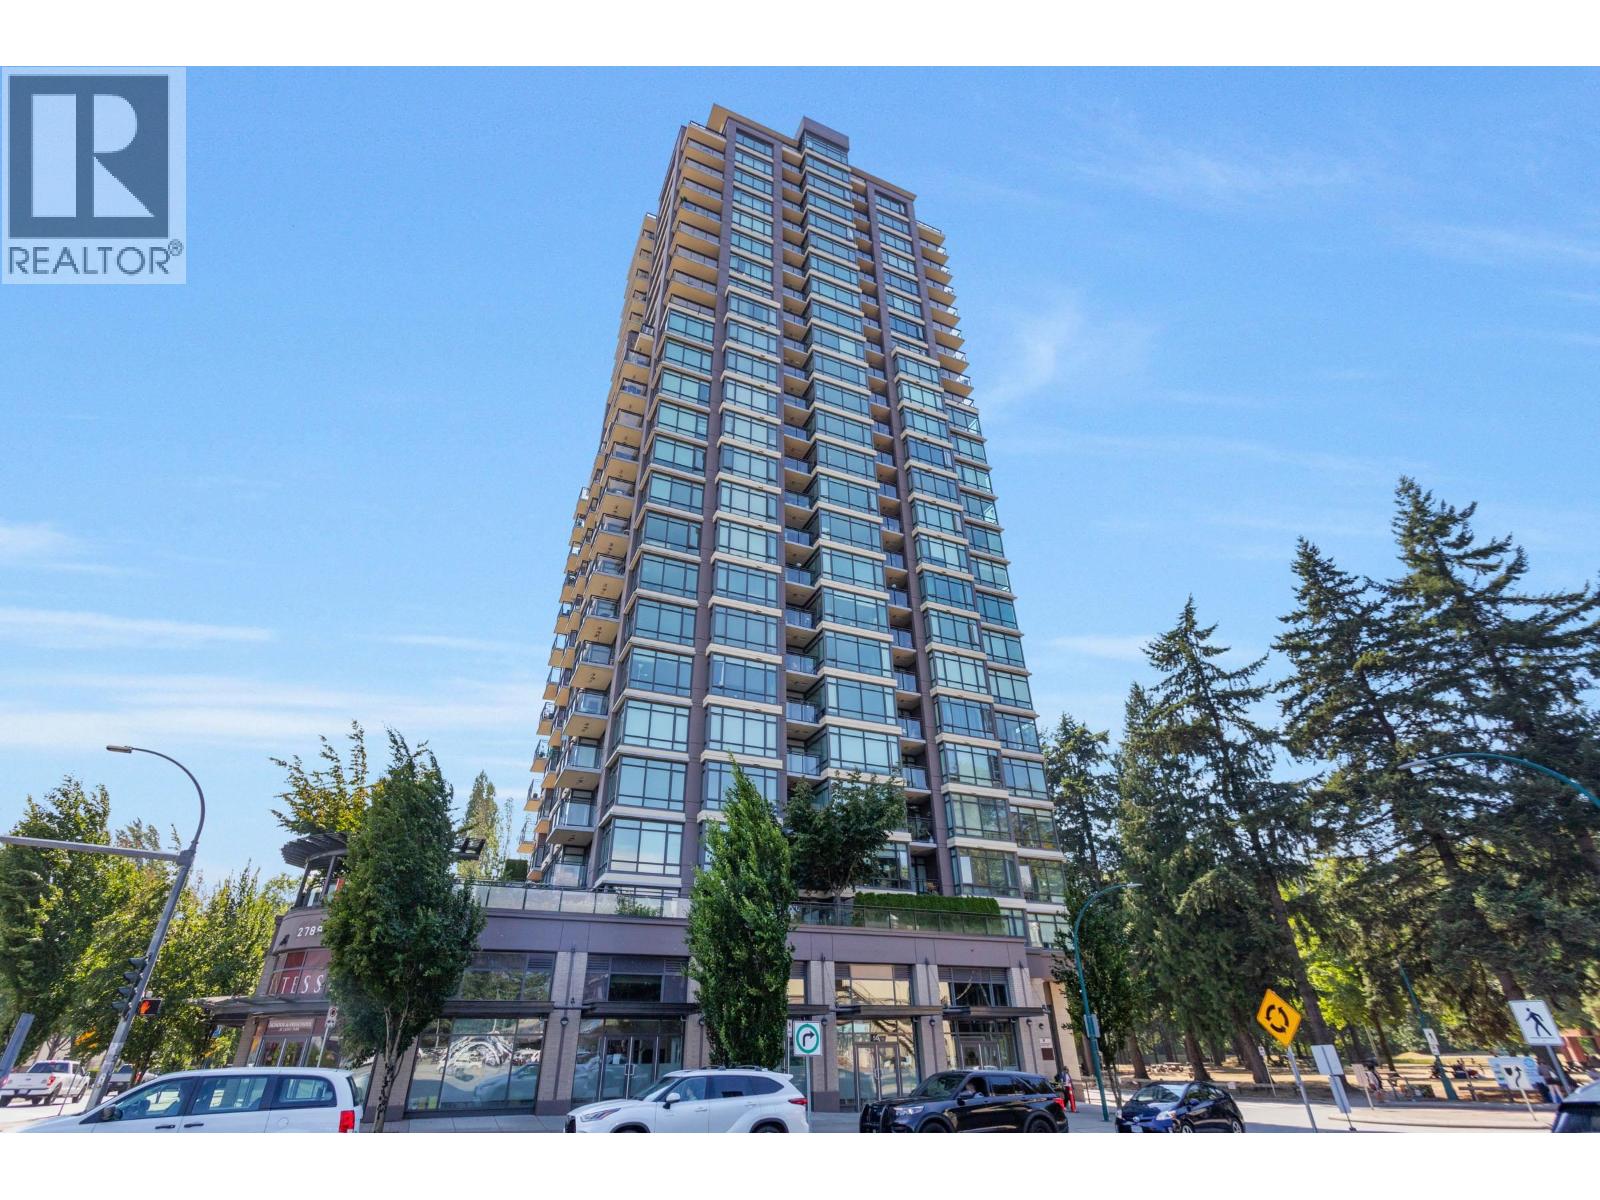
1504 2789 Shaughnessy ST
Port Coquitlam · Central Pt Coquitlam V3C 0C3
$679,900 (Sold Mon May 08 2023 00:00:00 GMT+0000 (Coordinated Universal Time))
- 2 Beds
- 2 Baths
- 870 Sqft
- 1 Parking
- Built 2012
 1/26
1/26



★ Building Specialist
Les Twarog
RE/MAX Crest Realty (Westside)
30+ Years Downtown & Westside Expert
604.671.7000
les@6717000.com
Property Description
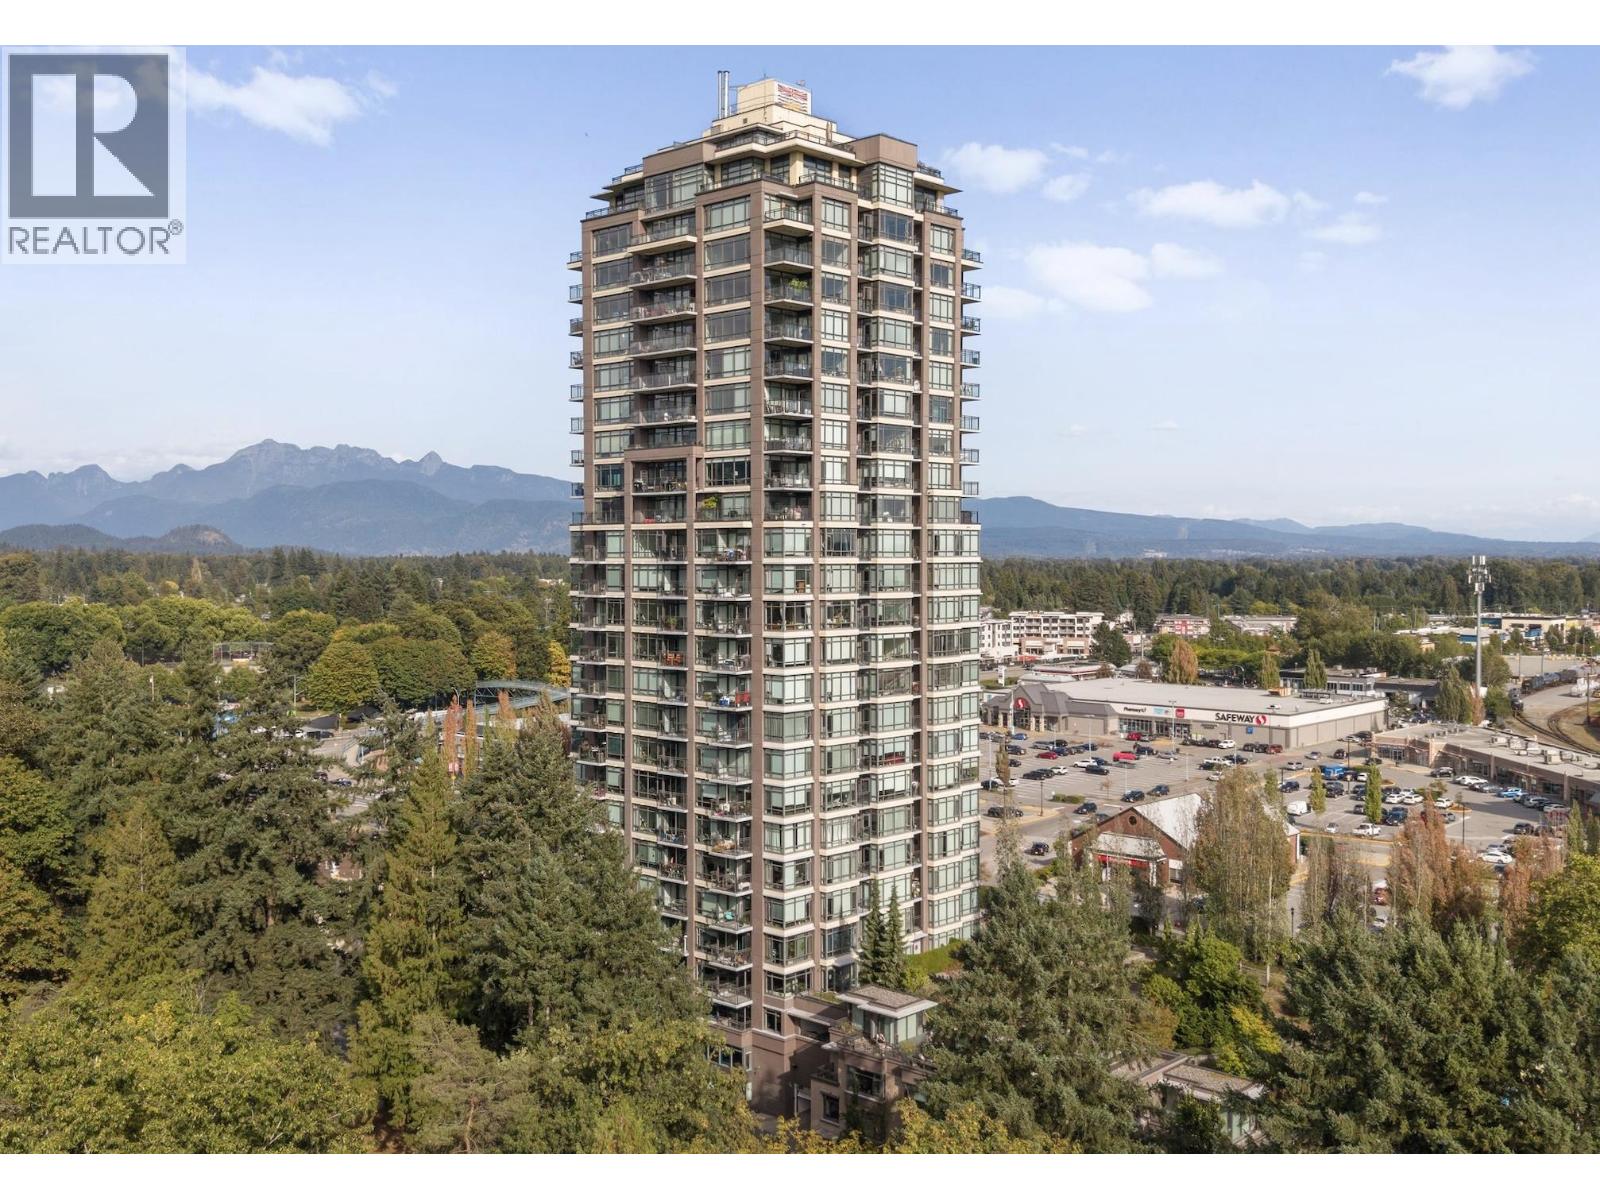
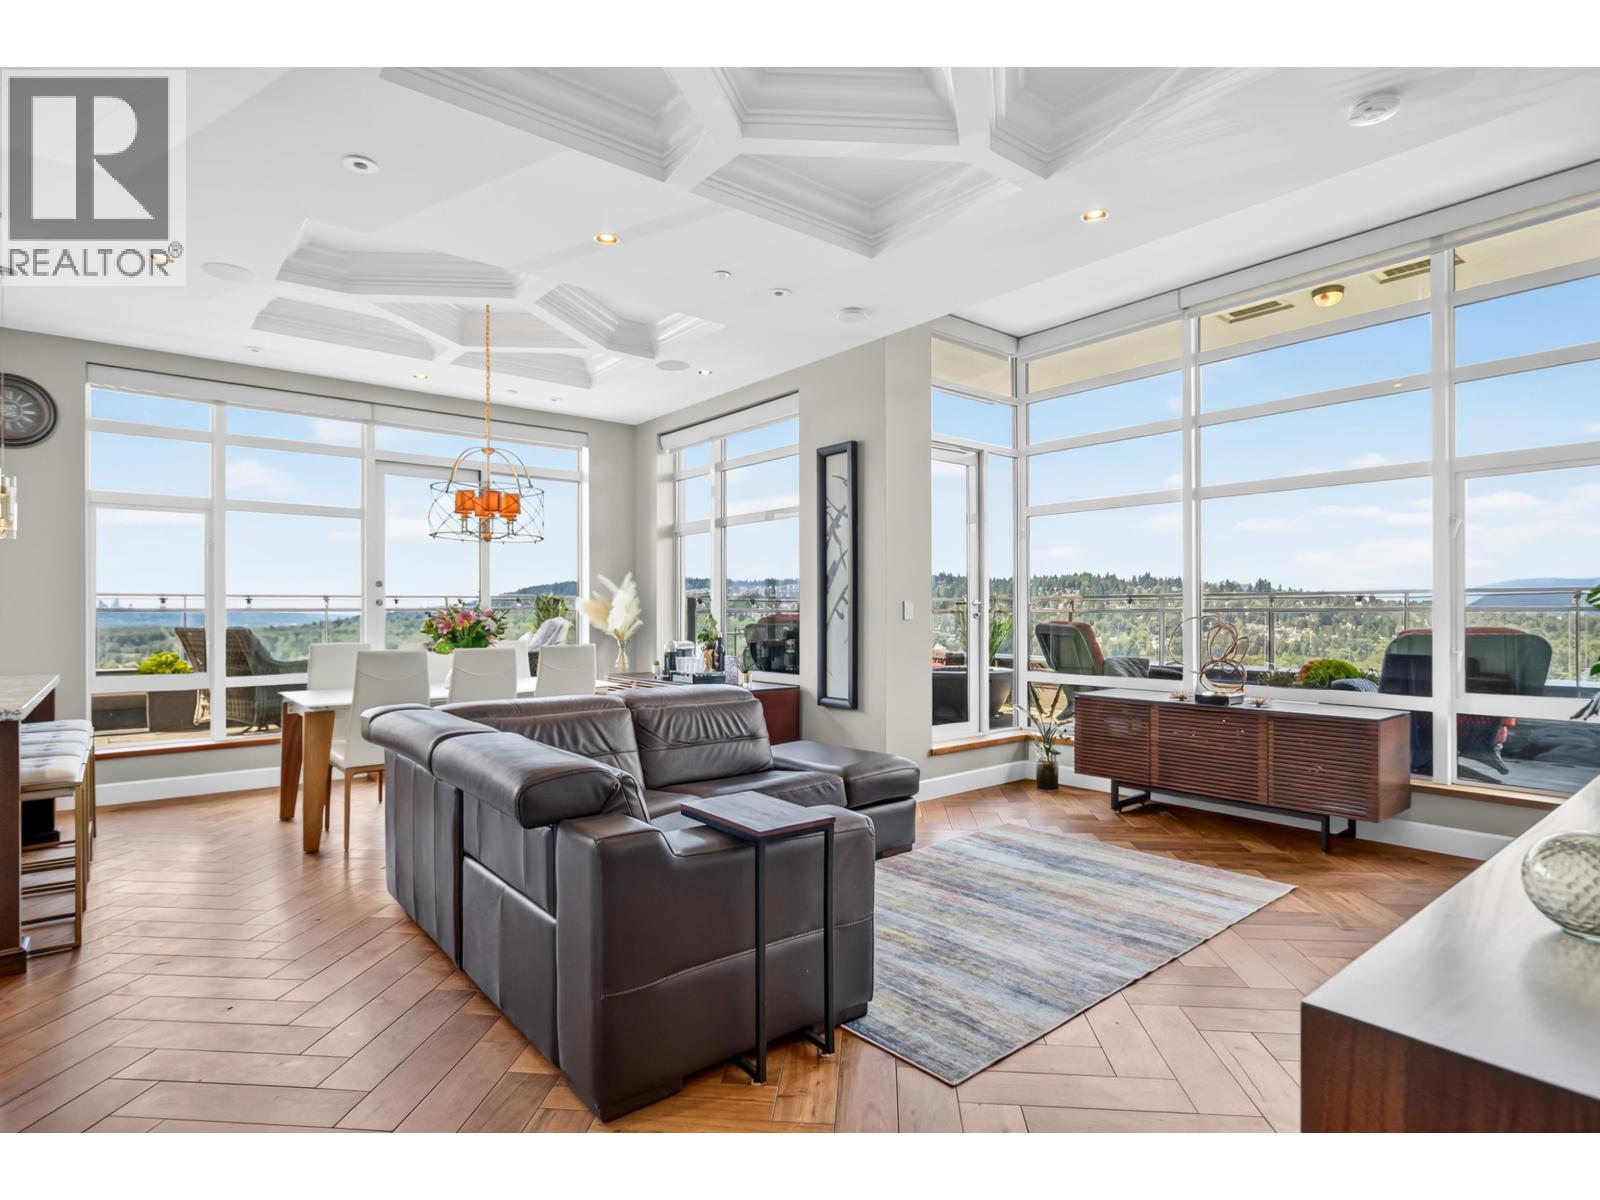
Looking for a bright and spacious CORNER unit surrounded by nature? Nature is literally at your fingertips as birds glide past your patio, and you look down on lush trees below. Here you get the best of both worlds with the city feel, and suburban greenery. This luxurious 2 bed, 2 bath is unparalleled in Poco. Over sized 9" ceilings. In suite laundry. Gourmet kitchen includes caesarstone counters, SS KitchenAid appliances, and a gas range. Nearly floor to ceiling windows allow you to marvel in the incredible view. GREAT full size gym. Location is unbeatable, close to the Skytrain & the Westcoast Express with shopping & restaurants across the street. This home sits directly on Lions Park and the PoCo Trail - get your nature fix every day!
Property Details
- Property Type
- Apartment Unit
- Style
- Multi Family,Residential Attached
- Title to Land
- Freehold Strata
- Year Built
- 2012
- Area
- Port Coquitlam · Central Pt Coquitlam
- View
- South-east Park & River Views
- Exposure
- Southeast
- Outdoor
- Patio, Garden,Playground,Balcony
- Heating / Cooling
- Baseboard
- Flooring
- Laminate
- Construction
- Concrete,Stone (Exterior)
- Parking
- Underground (1 stall)
- Water Supply
- Public
- Kitchens
- 1
- Units in Development
- 167
Financial
List Price$679,900
Maintenance Fee$387/mo
✦ Included in the Maintenance Fee
- Bike Room
- Exercise Centre
- Concierge
- Caretaker
- Trash
- Maintenance Grounds
- Hot Water
- Management
- Taxes
- Geothermal
Rooms 5
Bedroom
Primary Bedroom
Kitchen
Dining Room
Living Room
Features & Appliances
✦ Appliances & Features
- 🧺Washer/Dryer
- 🧺Dishwasher
- 🧊Refrigerator
- 🍳Cooktop
- 🍲Microwave
✦ Bylaws & Pets
- Cats OK
- Dogs OK
- Number Limit (Two)
- Yes
For Sale in THE SHAUGHNESSY & Complex
↑ Back to top| Date | Address | Status | Bed | Bath | Price | Sqft | DOM | Strata Fee | Tax | Listed By |
|---|---|---|---|---|---|---|---|---|---|---|
| 2026-09-15 | 2401 2789 Shaughnessy Street | Active | 2 | 2 | $619,000 ($689/sf) | 899 | 0 | $490 | $2,514 (2025) | LPT Realty ULC |
| 2026-09-01 | 2106 2789 Shaughnessy Street | Active | 2 | 2 | $599,979 ($655/sf) | 916 | 0 | $495 | $2,546 (2025) | Royal LePage Global Force Realty |
| 2026-07-23 | 1404 2789 Shaughnessy Street | Active | 2 | 2 | $625,000 ($718/sf) | 870 | 0 | $473 | $2,325 (2025) | eXp Realty |
| 2026-07-09 | Ph 2701 2789 Shaughnessy Street | Active | 3 | 3 | $1,929,888 ($1080/sf) | 1787 | 0 | $922 | $6,086 (2026) | Oakwyn Realty Encore |
| Avg | $943,467 ($844/sf) | 1118 |
Nearby Buildings with Active Listings
↑ Back to topArbour
2495 Davies Ave. · Port Coquitlam
Villagio
2627 Shaughnessy St. · Port Coquitlam
Mary Hill Place
2245 Wilson Ave. · Port Coquitlam
The Maples At Creekside
2346 Mcallister Ave. · Port Coquitlam
Shaughnessy Square
2099 Lougheed Hwy. · Port Coquitlam
Centrepointe
2336 Whyte Ave. · Port Coquitlam
Edgewater
2353 Marpole Ave. · Port Coquitlam
Park Place
3088 Flint St. · Port Coquitlam
Where this information comes from:
Listing details, room sizes, features and financials are from the active MLS® listing
R2764727, Real Estate Board of Greater Vancouver, listed by Stonehaus Realty Corp..
Listed Apr 2, 2023. Feed last updated May 24, 2023.
Building-level information is from the BCCondos.net building database.
Measurements are provided by the listing brokerage and are approximate — buyer to verify all data.
Book a Showing
1504 2789 Shaughnessy Street · THE SHAUGHNESSY · MLS® R2764727 · with Les Twarog

Les TwarogUsually replies within minutes
Building List Count by City
- Abbotsford - 447
- Agassiz - 28
- Burnaby - 54
- Burnaby East - 78
- Burnaby North - 367
- Burnaby South - 348
- Campbell River - 1
- Chilliwack - 221
- Cloverdale - 194
- Comox Valley - 10
- Coquitlam - 566
- Delta - 10
- Duncan - 42
- Esquimalt - 59
- Gulf Islands - 6
- Harrison Hot Springs - 13
- Harrison Mills - 1
- Hope - 22
- Ladner - 110
- Langford - 156
- Langley - 541
- Maple Ridge - 312
- Mill Bay - 2
- Mission - 65
- New Westminster - 444
- North Delta - 29
- North Island - 2
- North Saanich - 8
- North Surrey - 412
- North Vancouver - 747
- Oak Bay - 44
- Osoyoos - 1
- Parksville / Qualicum - 7
- Penticton - 8
- Pitt Meadows - 75
- Port Alberni - 2
- Port Coquitlam - 268
- Port Moody - 268
- Richmond - 1161
- Saanich East - 232
- Saanich West - 92
- Sardis - 154
- Sidney - 152
- Sooke - 39
- South Surrey White Rock - 719
- Surrey - 667
- Tsawwassen - 98
- Vancouver East - 1003
- Vancouver West - 2495
- Victoria - 666
- View Royal - 46
- West Vancouver - 231
Pages
About


MLS®, REALTOR® and the associated logos are trademarks of The Canadian Real Estate Association


The listing data is provided under copyright by the Chilliwack & District Real Estate Board, Fraser Valley Real Estate Board or Real Estate Board of Greater Vancouver.
The listing data is deemed reliable but is not guaranteed accurate by the Chilliwack & District Real Estate Board, Fraser Valley Real Estate Board, Real Estate Board of Greater Vancouver, nor BCCondos.