1009 1888 Gilmore AVE
- 2 Beds
- 2 Baths
- 828 Sqft
- 2 Parking
- Built 2020
 1/22
1/22




Property Description
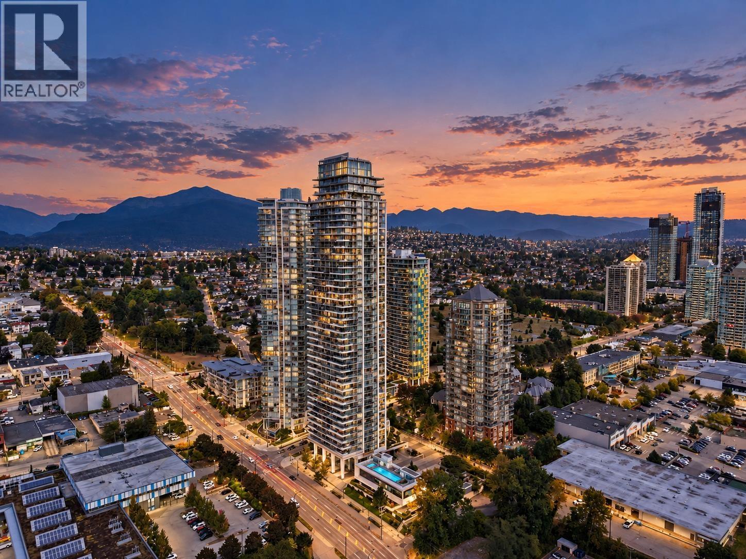
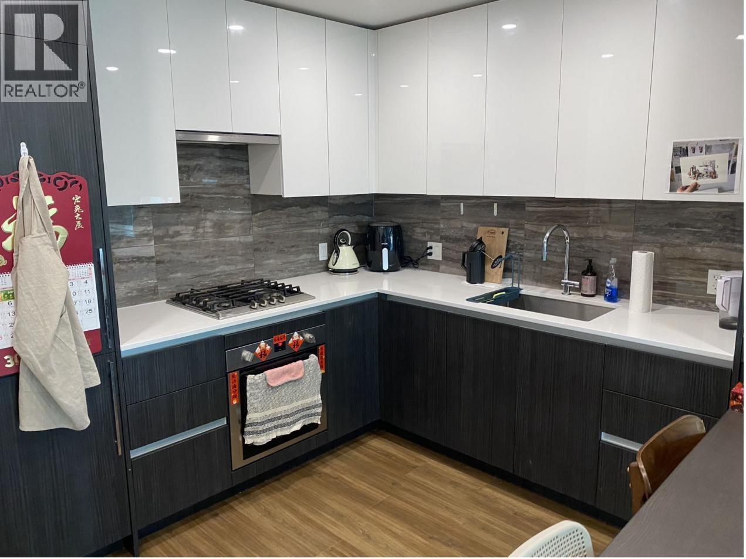
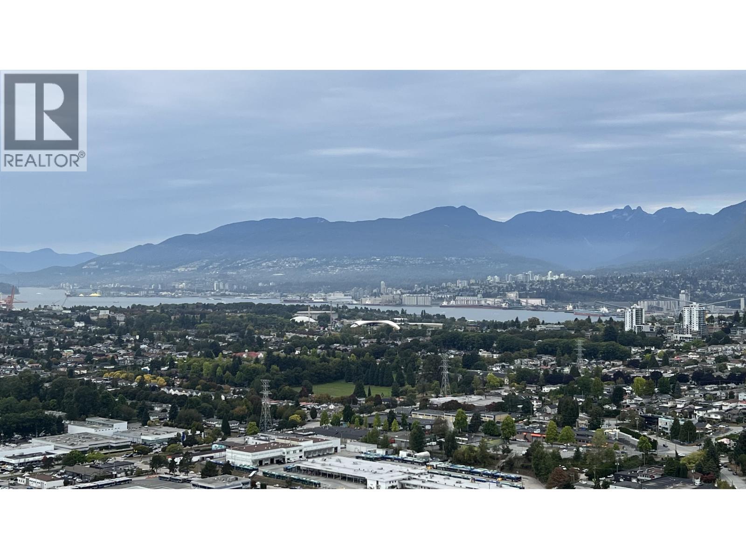
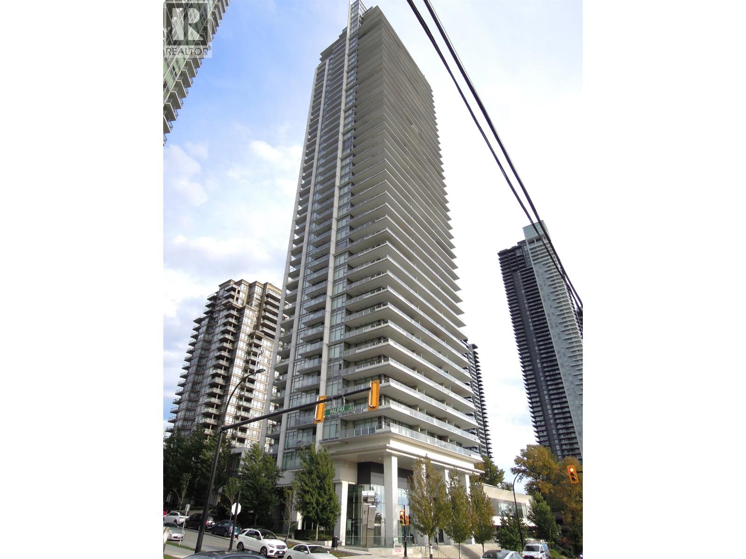
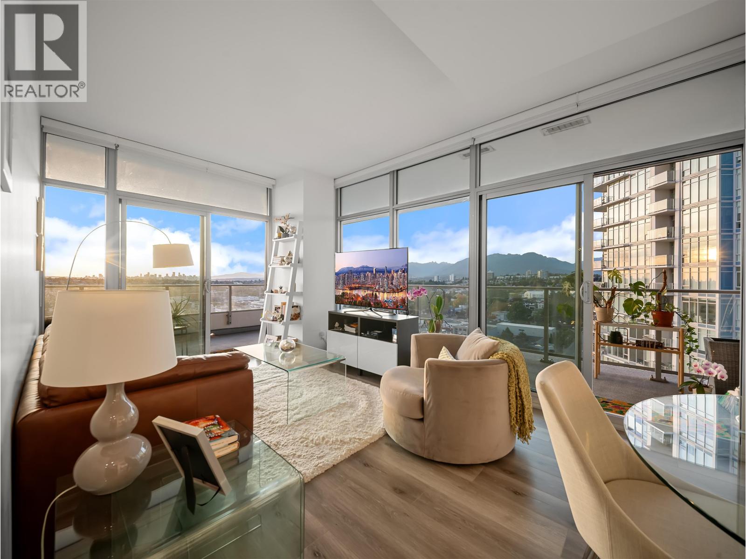
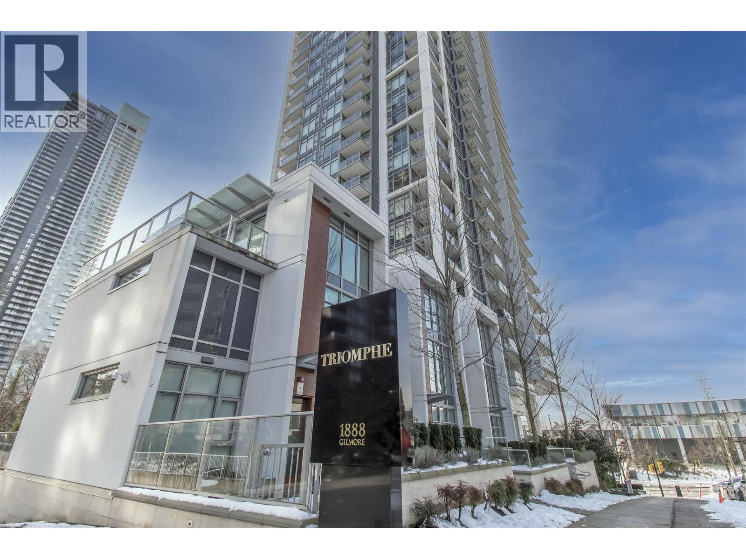
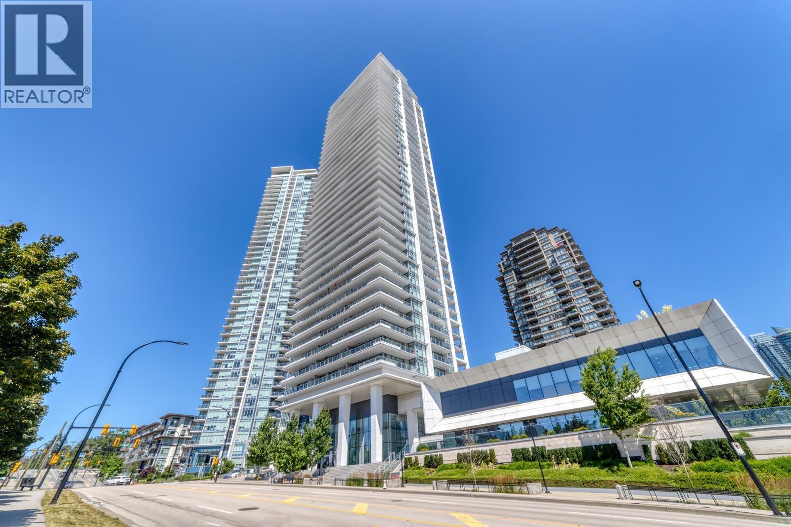
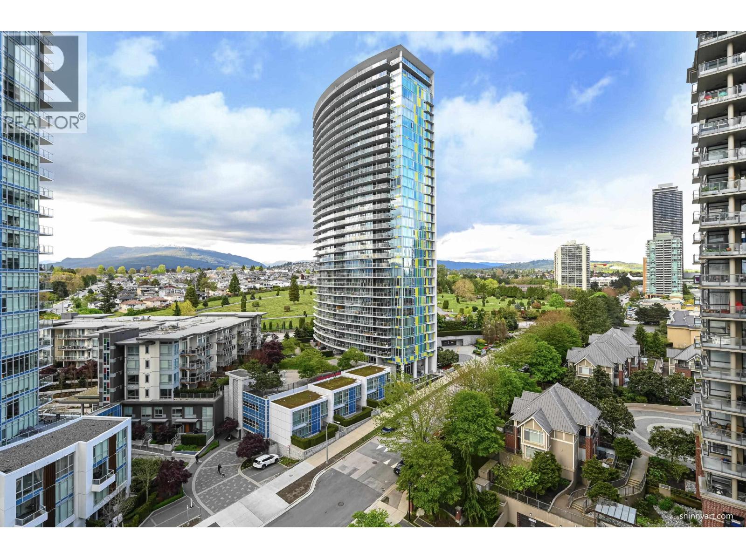
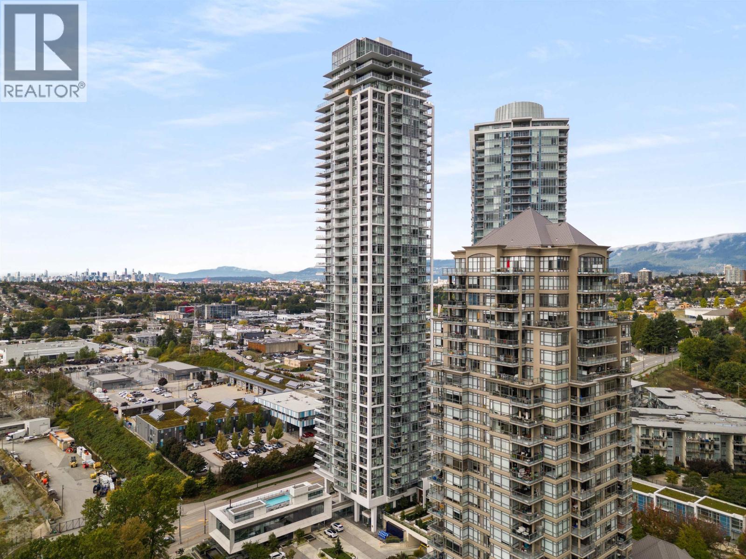
A rare TWO PARKING STALLS (one with ev!) accompany this stunning 2 bedroom + den/2 bathroom home in the nearly new Triomphe building. Pride of ownership shows and bonuses added by owner post completion include: three closets with custom built ins for high efficiency storage, black out blinds in bedrooms, google nest smart thermostat, built in garbage and recycling bins, Philips hue light strip in living room, and more! Enjoy entertaining on your massive wrap around balcony and take in the views. This building features an exercise centre, outdoor pool, concierge, and is steps from the Gilmore skytrain. Enjoy everything the community has to offer on a quick walk from Steamworks Brewing to Cineplex VIP/Rec Room and a wide selection of exceptional restaurant and grocery options. A must see!
Property Details
- Property Type
- Apartment Unit
- Style
- Multi Family,Residential Attached
- Title to Land
- Freehold Strata
- Year Built
- 2020
- Area
- Burnaby North · Brentwood Park
- Outdoor
- Balcony
- Heating / Cooling
- Forced Air
- Construction
- Concrete,Concrete (Exterior),Glass (Exterior)
- Parking
- Garage Under Building (2 stalls)
- Water Supply
- Public
- Kitchens
- 1
- Units in Development
- 340
Financial
- Clubhouse
- Exercise Centre
- Concierge
- Caretaker
- Trash
- Maintenance Grounds
- Gas
- Hot Water
- Management
- Recreation Facilities
- Snow Removal
Rooms 8
Features & Appliances
- ❄️Central Air
- Pets Allowed
For Sale in Triomphe Residences & Complex
↑ Back to top| Date | Address | Status | Bed | Bath | Price | Sqft | DOM | Strata Fee | Tax | Listed By |
|---|---|---|---|---|---|---|---|---|---|---|
| 2026-09-24 | 3606 1888 Gilmore Avenue | Active | 2 | 2 | $849,000 ($961/sf) | 883 | 0 | $580 | $2,890 (2025) | Royal Pacific Realty Corp. |
| 2026-09-15 | 1908 1888 Gilmore Avenue | Active | 2 | 2 | $860,000 ($1002/sf) | 858 | 0 | $568 | $2,954 (2026) | Oakwyn Realty Ltd. |
| 2026-09-08 | 2103 1888 Gilmore Avenue | Active | 2 | 2 | $839,900 ($892/sf) | 942 | 0 | $624 | $3,086 (2026) | Interlink Realty |
| 2026-09-03 | 4401 1888 Gilmore Avenue | Active | 2 | 2 | $998,000 ($1020/sf) | 978 | 0 | $653 | $3,459 (2025) | Macdonald Realty Westmar |
| 2026-07-20 | 1801 1888 Gilmore Avenue | Active | 1 | 1 | $599,000 ($969/sf) | 618 | 0 | $409 | $1,958 (2025) | Royal Pacific Realty Corp. |
| 2026-07-07 | 703 1888 Gilmore Avenue | Active | 1 | 1 | $499,000 ($1035/sf) | 482 | 0 | $623 | $1,638 (2026) | Sutton Group - 1st West Realty |
| 2026-07-02 | 1303 1888 Gilmore Avenue | Active | 1 | 1 | $519,000 ($1077/sf) | 482 | 0 | $316 | $1,576 (2023) | Royal Pacific Riverside Realty Ltd. |
| 2026-05-25 | 2203 1888 Gilmore Avenue | Active | 2 | 2 | $849,000 ($904/sf) | 939 | 0 | $624 | $2,846 (2025) | Oakwyn Realty Ltd. |
| 2026-04-01 | 502 1888 Gilmore Avenue | Active | 1 | 1 | $479,000 ($990/sf) | 484 | 0 | $323 | $1,503 (2025) | Royal LePage Westside |
| Avg | $721,322 ($973/sf) | 741 |
Nearby Buildings with Active Listings
↑ Back to top
Book a Showing

- Abbotsford - 447
- Agassiz - 28
- Burnaby - 54
- Burnaby East - 78
- Burnaby North - 367
- Burnaby South - 348
- Campbell River - 1
- Chilliwack - 221
- Cloverdale - 194
- Comox Valley - 10
- Coquitlam - 566
- Delta - 10
- Duncan - 42
- Esquimalt - 59
- Gulf Islands - 6
- Harrison Hot Springs - 13
- Harrison Mills - 1
- Hope - 22
- Ladner - 110
- Langford - 156
- Langley - 541
- Maple Ridge - 312
- Mill Bay - 2
- Mission - 65
- New Westminster - 444
- North Delta - 29
- North Island - 2
- North Saanich - 8
- North Surrey - 412
- North Vancouver - 747
- Oak Bay - 44
- Osoyoos - 1
- Parksville / Qualicum - 7
- Penticton - 8
- Pitt Meadows - 75
- Port Alberni - 2
- Port Coquitlam - 268
- Port Moody - 268
- Richmond - 1161
- Saanich East - 232
- Saanich West - 92
- Sardis - 154
- Sidney - 152
- Sooke - 39
- South Surrey White Rock - 719
- Surrey - 667
- Tsawwassen - 98
- Vancouver East - 1003
- Vancouver West - 2495
- Victoria - 666
- View Royal - 46
- West Vancouver - 231



