2507 6699 Dunblane AVE
- 2 Beds
- 2 Baths
- 776 Sqft
- 1 Parking
- Built 2021
 1/30
1/30




Property Description
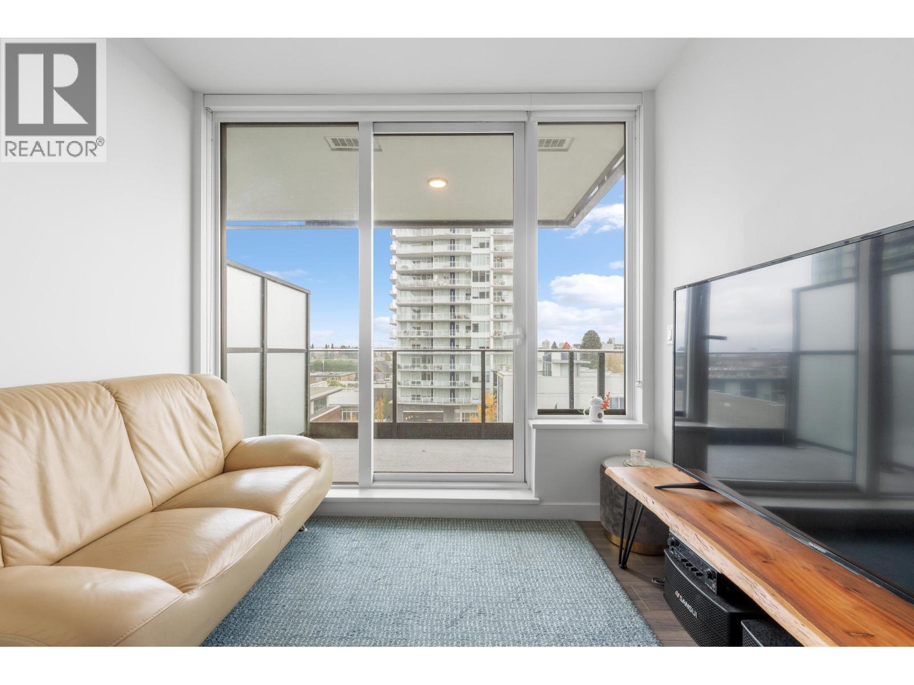
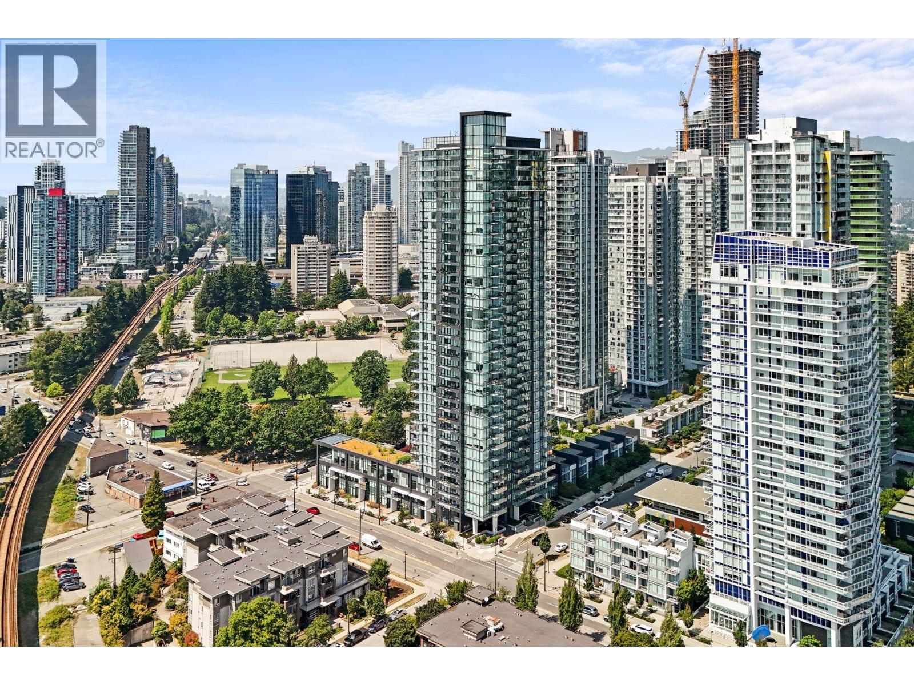
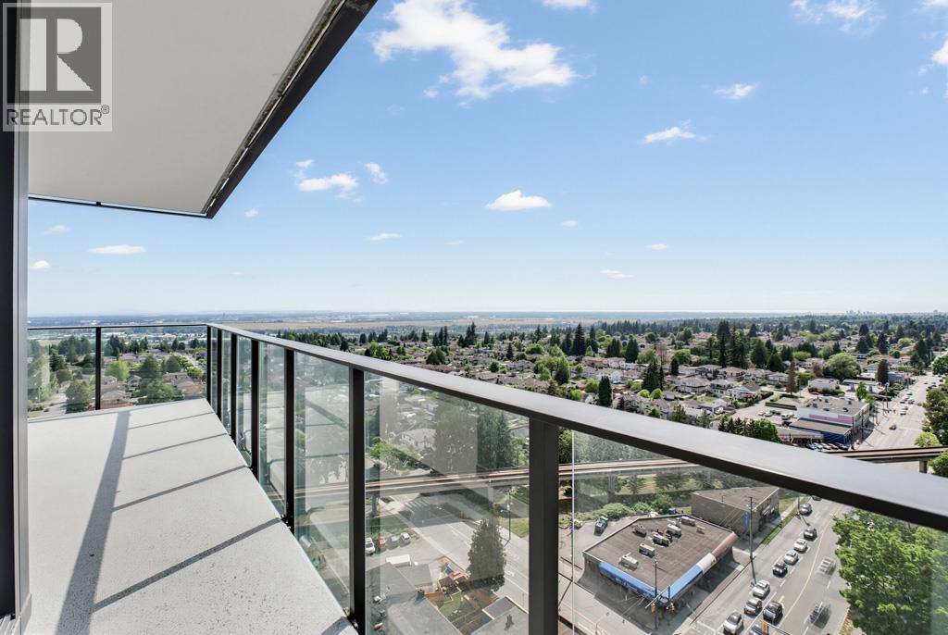
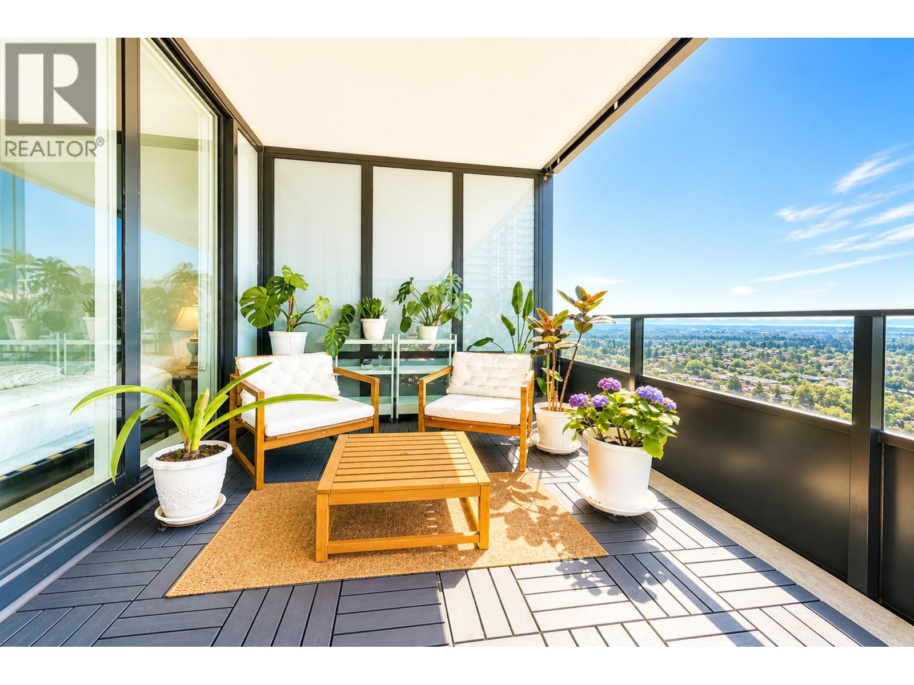
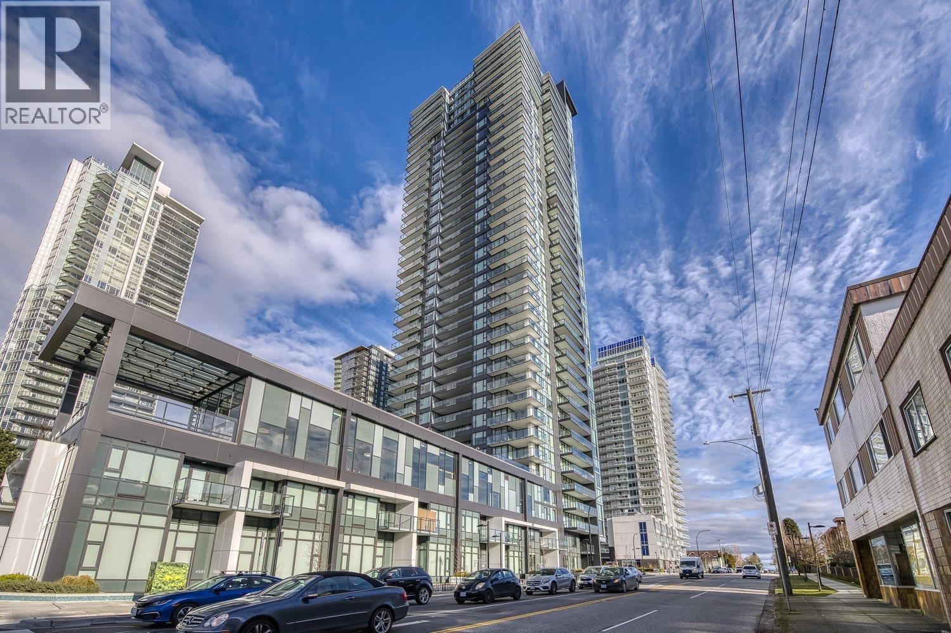
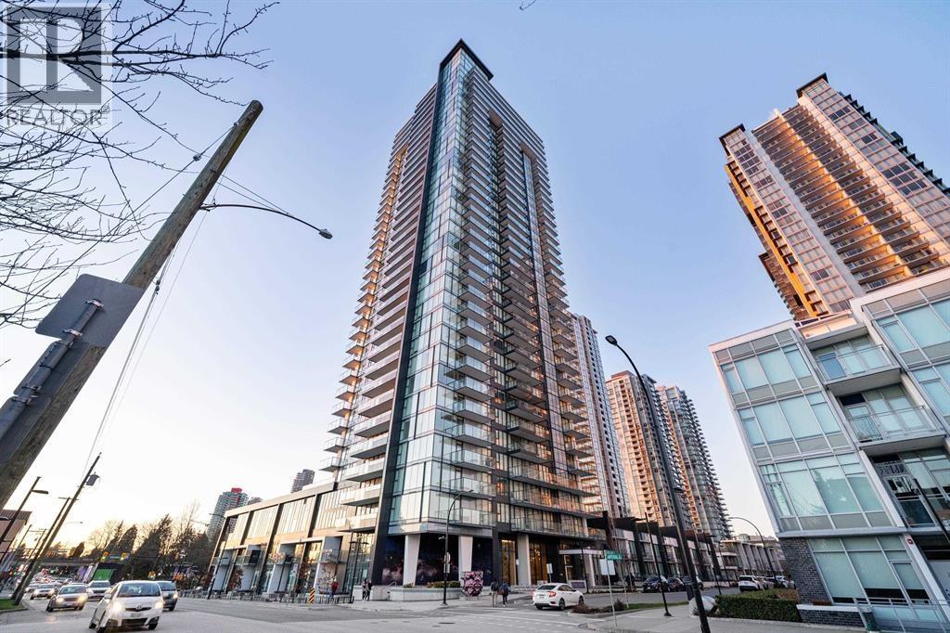
Welcome to Polaris Metrotown! POLARIS stands 36 storeys overlooking Bonsor Park. This stunning and air conditioned 2 bedroom 2 bathroom corner unit comes with the Panoramic SouthEast facing views. It has1 parking 1 locker. Luxurious finishing include Gourmet kitchens include Italian-crafted cabinetry, stainless steel Miele appliance package, quartz countertops & backsplash. Wide plank flooring throughout, 9'' ceilings in all living areas, & generous outdoor balcony spaces. Amenities include 10,000 sq. ft. courtyard, fitness centre, guest suite, games & meeting rooms, golf simulator, & a party lounge with outdoor BBQ and dining terrace. Close walking distance to Metrotown & Royal Oak Skytrain stations. Steps to shopping, dining, & entertainment! A MUST SEE! pm.
Property Details
- Property Type
- Apartment Unit
- Style
- Multi Family,Residential Attached
- Title to Land
- Freehold Strata
- Year Built
- 2021
- Area
- Burnaby South · Metrotown
- View
- Mountain And City View
- Exposure
- South
- Outdoor
- Balcony
- Heating / Cooling
- Forced Air
- Construction
- Concrete,Other,Concrete (Exterior),Glass (Exterior),Other (Exterior)
- Parking
- Underground,Lane Access (1 stall)
- Water Supply
- Public
- Kitchens
- 1
Financial
- Exercise Centre
- Recreation Facilities
- Concierge
- Trash
- Gas
- Heat
- Hot Water
- Management
- Snow Removal
Rooms 5
Features & Appliances
- 🧺Washer/Dryer
- 🧺Washer
- 🧺Dishwasher
- 🪟Window Coverings
- ❄️Central Air
- ❄️Air Conditioning
- Cats OK
- Dogs OK
- Number Limit (Two)
- Pets Allowed w/Rest
For Sale in Polaris Metrotown & Complex
↑ Back to top| Date | Address | Status | Bed | Bath | Price | Sqft | DOM | Strata Fee | Tax | Listed By |
|---|---|---|---|---|---|---|---|---|---|---|
| 2026-09-11 | 606 6699 Dunblane Avenue | Active | 1 | 1 | $599,000 ($960/sf) | 624 | 0 | $374 | $2,119 (2025) | Laboutique Realty |
| 2026-09-10 | 1809 6699 Dunblane Avenue | Active | 3 | 2 | $888,000 ($880/sf) | 1009 | 0 | $3,394 (2025) | Dracco Pacific Realty | |
| 2026-08-26 | 2101 6699 Dunblane Avenue | Active | 2 | 1 | $645,000 ($1061/sf) | 608 | 0 | $352 | $2,301 (2026) | Royal Pacific Tri-Cities Realty |
| 2026-07-06 | 1203 6699 Dunblane Avenue | Active | 1 | 1 | $499,000 ($1087/sf) | 459 | 0 | $257 | $1,682 (2025) | Macdonald Realty Westmar |
| 2026-04-15 | 1304 6699 Dunblane Avenue | Active | 2 | 2 | $850,000 ($1042/sf) | 816 | 0 | $484 | $2,855 (2025) | Sutton Group - Vancouver First Realty |
| 2026-03-19 | 2808 6699 Dunblane Avenue | Active | 2 | 2 | $858,000 ($1129/sf) | 760 | 0 | $446 | $2,763 (2025) | Oakwyn Realty Ltd. |
| 2024-04-11 | 4983 Imperial Street | Active | 2 | 3 | $1,480,000 ($1186/sf) | 1248 | 4 | $654 | $3,883 (2023) | LDG Realty |
| Avg | $831,286 ($1054/sf) | 789 |
Nearby Buildings with Active Listings
↑ Back to top

Book a Showing

- Abbotsford - 447
- Agassiz - 28
- Burnaby - 54
- Burnaby East - 78
- Burnaby North - 367
- Burnaby South - 348
- Campbell River - 1
- Chilliwack - 221
- Cloverdale - 194
- Comox Valley - 10
- Coquitlam - 566
- Delta - 10
- Duncan - 42
- Esquimalt - 59
- Gulf Islands - 6
- Harrison Hot Springs - 13
- Harrison Mills - 1
- Hope - 22
- Ladner - 110
- Langford - 156
- Langley - 541
- Maple Ridge - 312
- Mill Bay - 2
- Mission - 65
- New Westminster - 444
- North Delta - 29
- North Island - 2
- North Saanich - 8
- North Surrey - 412
- North Vancouver - 747
- Oak Bay - 44
- Osoyoos - 1
- Parksville / Qualicum - 7
- Penticton - 8
- Pitt Meadows - 75
- Port Alberni - 2
- Port Coquitlam - 268
- Port Moody - 268
- Richmond - 1161
- Saanich East - 232
- Saanich West - 92
- Sardis - 154
- Sidney - 152
- Sooke - 39
- South Surrey White Rock - 719
- Surrey - 667
- Tsawwassen - 98
- Vancouver East - 1003
- Vancouver West - 2495
- Victoria - 666
- View Royal - 46
- West Vancouver - 231



