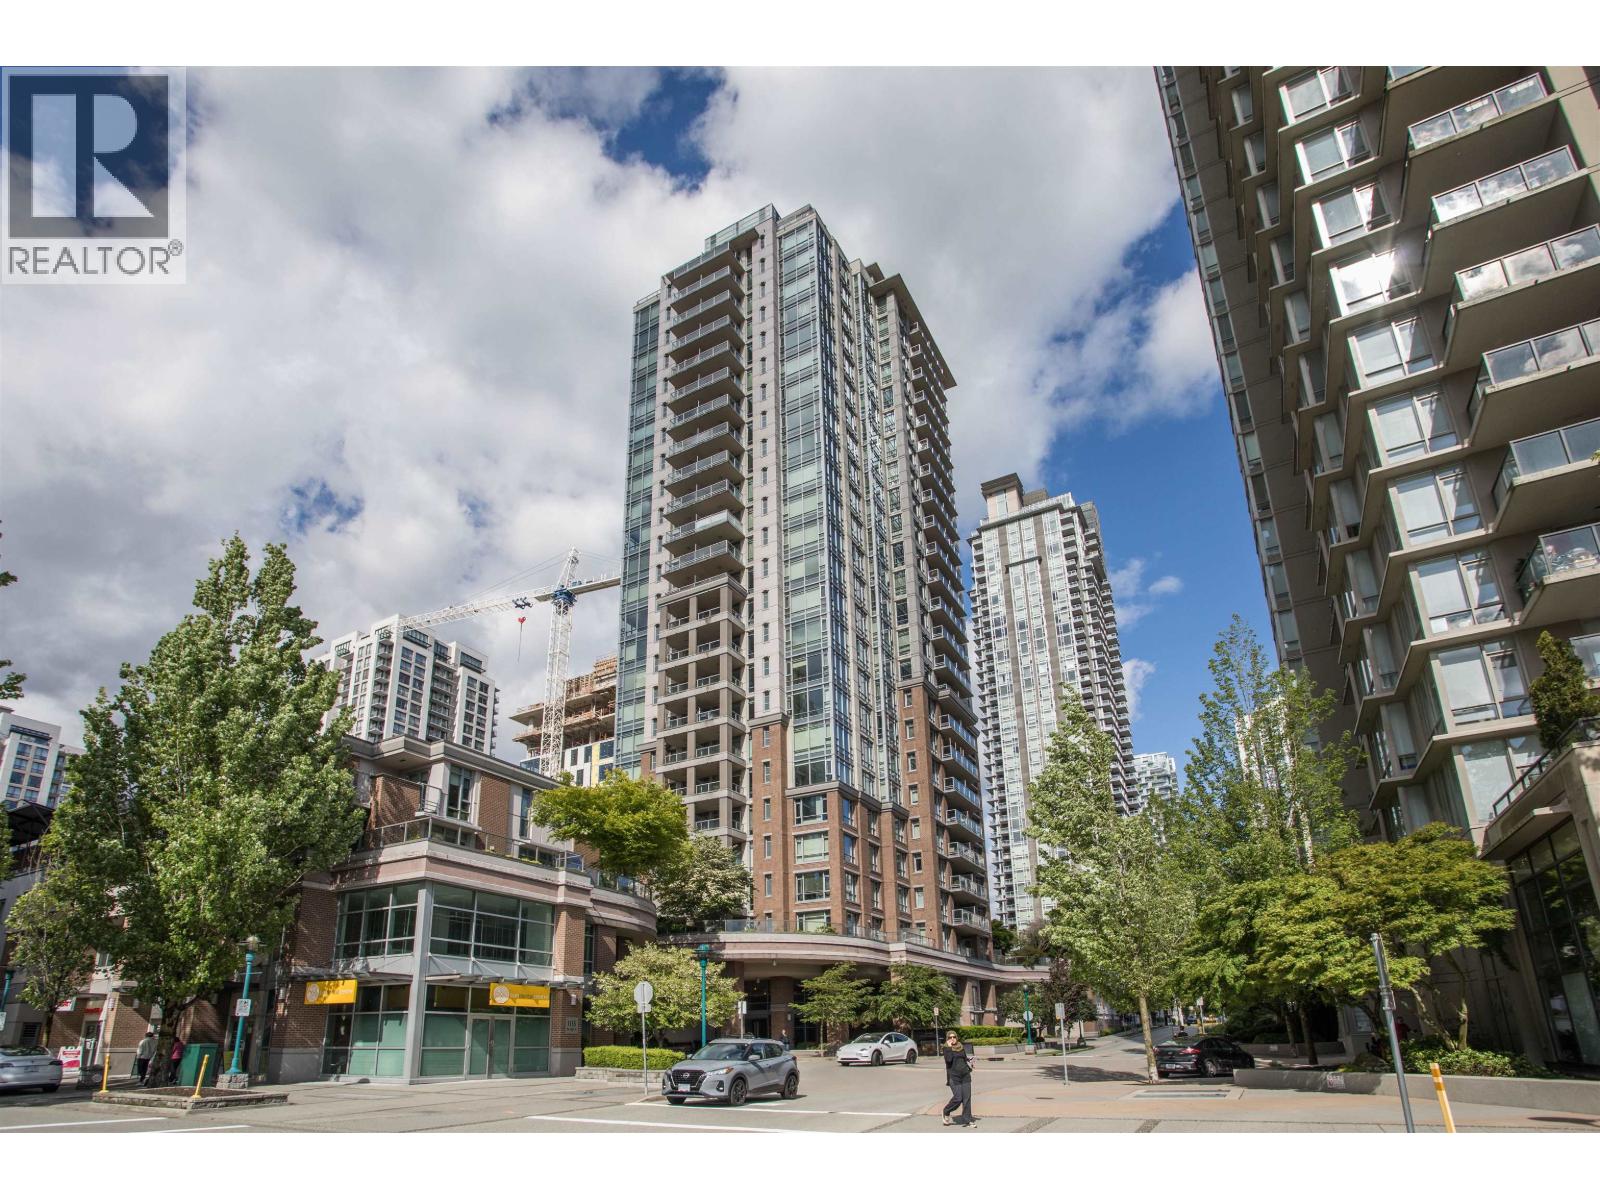
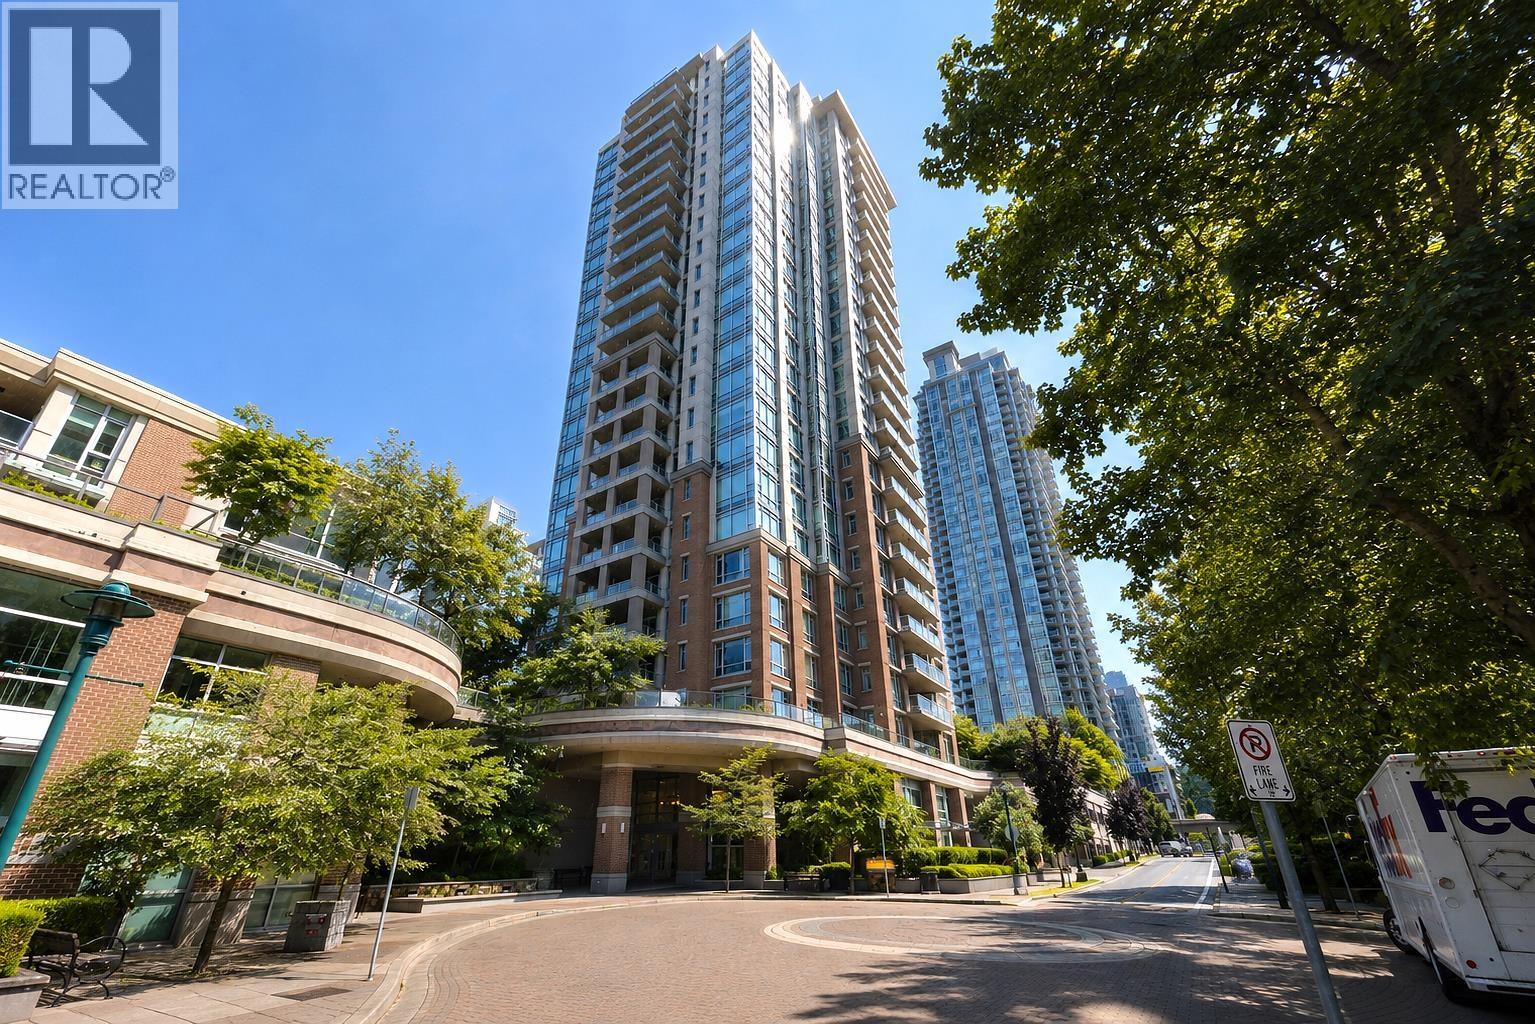
M1: METROPOLITAN RESIDENCESListing Information
Sold · MLS® R2759624
1602 1155 The High ST
Coquitlam · North Coquitlam V3B 7W4
$765,000 (Sold Thu Mar 16 2023 00:00:00 GMT+0000 (Coordinated Universal Time))
- 2 Beds
- 2 Baths
- 899 Sqft
- 2 Parking
- Built 2012
 1/26
1/26



★ Building Specialist
Les Twarog
RE/MAX Crest Realty (Westside)
30+ Years Downtown & Westside Expert
604.671.7000
les@6717000.com
Property Description
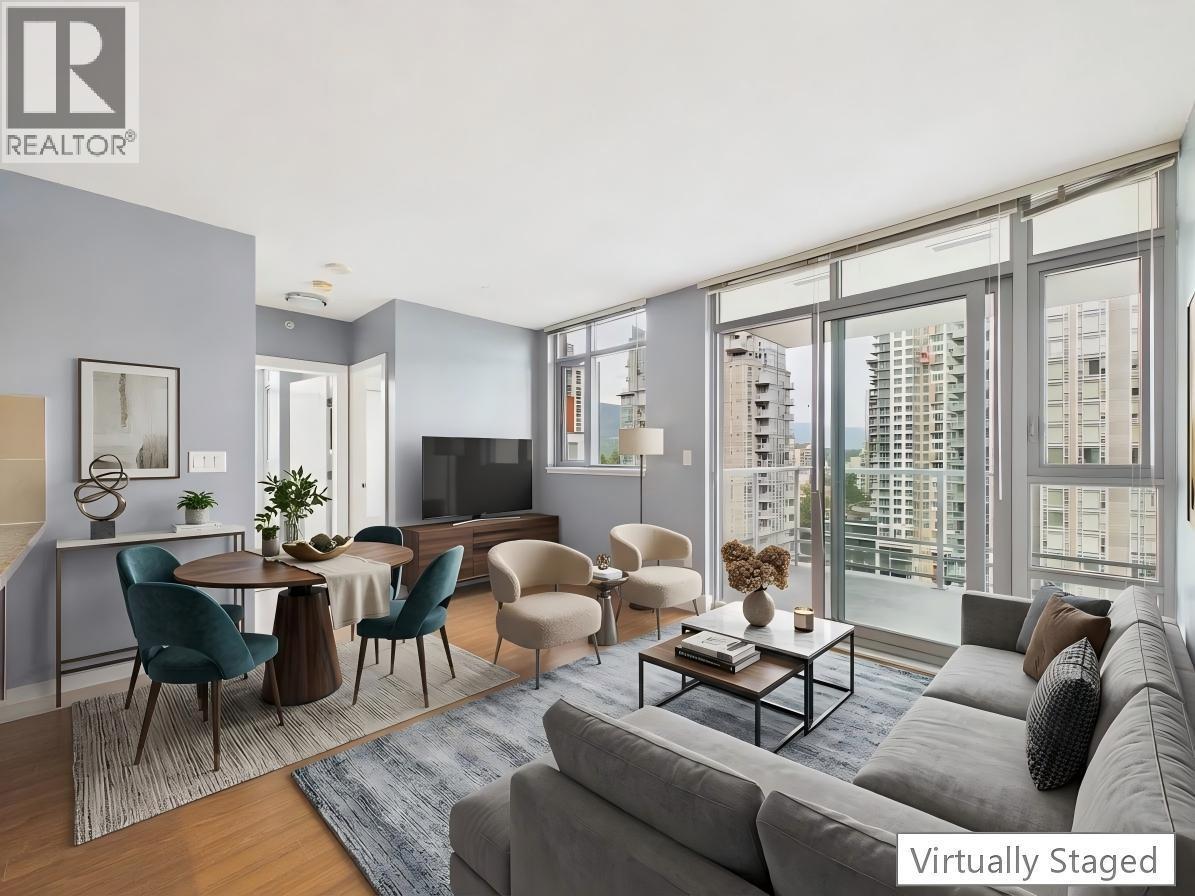
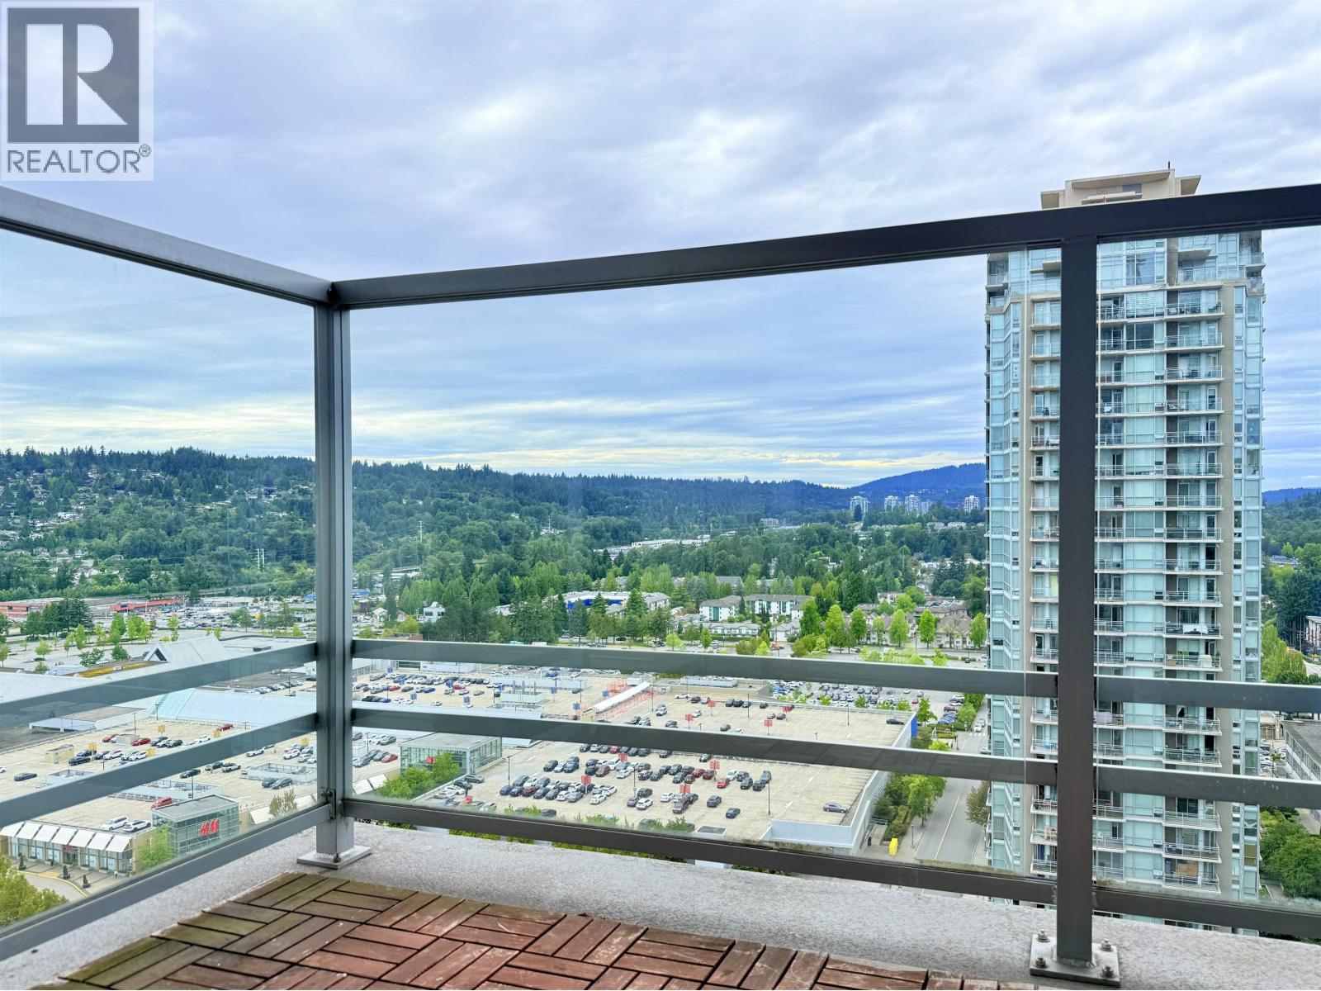
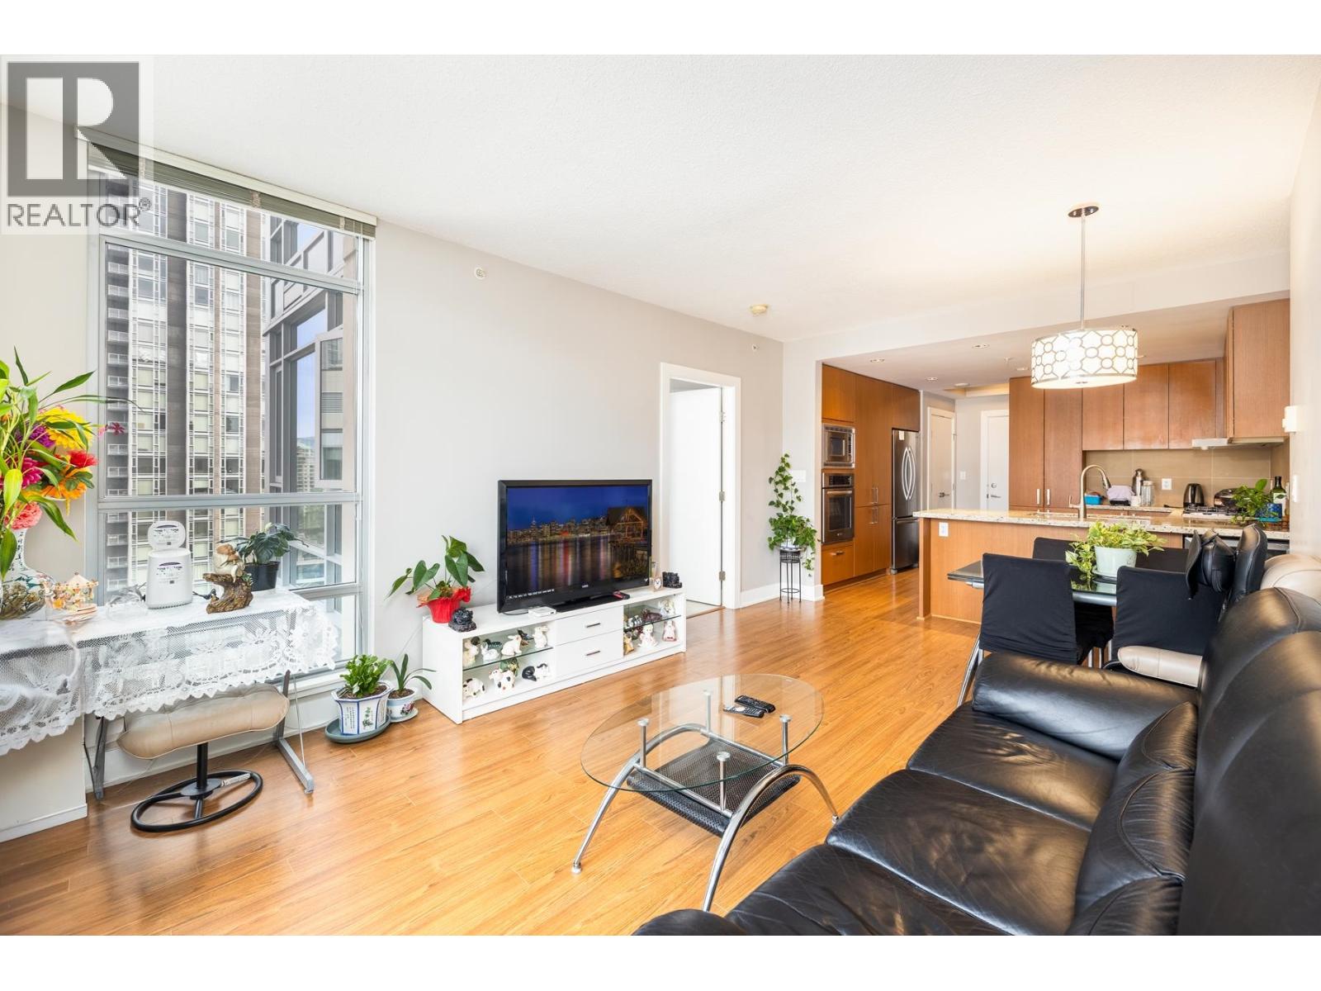
RARE FIND - 2 parking stalls, 2 lockers Amazing two bedroom, two bath home located near skytrain, recreation, schools, Douglas College, restaurants, Coquitlam Centre shopping, library, doctors, dentist, everything you can think of walking distance. This unit features, engineered hardwood flooring, flat wood panel cabinetry, granite counters, tiled backsplash, contemporary sink& faucet, premium Kitchen Aid Stainless appliances - 4 burner n/gas, b/i convection oven, b/i microwave, fridge, wine fridge, all in your fabulous kitchen. Ensuite features spa style shower (upgrade) You will enjoy the fabulous S/W views from all rooms. Good size balcony to bbq. Pet friendly and rentals allowed. Open Thursday 5-7pm,Sat/Sun 2-4PM. Act fast!
Property Details
- Property Type
- Apartment Unit
- Style
- Multi Family,Residential Attached
- Title to Land
- Freehold Strata
- Year Built
- 2012
- Area
- Coquitlam · North Coquitlam
- View
- View
- Exposure
- Southeast
- Outdoor
- Patio, Garden
- Heating / Cooling
- Baseboard,Electric
- Flooring
- Laminate,Tile,Wall/Wall/Mixed
- Construction
- Concrete Frame,Brick (Exterior),Concrete (Exterior),Glass (Exterior)
- Parking
- Underground,Guest,Side Access,Concrete (2 stalls)
- Water Supply
- Public
- Kitchens
- 1
- Units in Development
- 197
Financial
List Price$765,000
Gross Taxes$2,115 · 2022
Maintenance Fee$341/mo
✦ Included in the Maintenance Fee
- Clubhouse
- Exercise Centre
- Recreation Facilities
- Caretaker
- Trash
- Maintenance Grounds
- Gas
- Hot Water
- Management
- Snow Removal
Rooms 6
Laundry
Bedroom
Primary Bedroom
Dining Room
Kitchen
Living Room
Features & Appliances
✦ Appliances & Features
- 🧺Washer/Dryer
- 🧺Dishwasher
- 🧊Refrigerator
- 🍳Cooktop
✦ Bylaws & Pets
- Cats OK
- Dogs OK
- Number Limit (Two)
- Yes
For Sale in M1: Metropolitan Residences & Complex
↑ Back to top| Date | Address | Status | Bed | Bath | Price | Sqft | DOM | Strata Fee | Tax | Listed By |
|---|---|---|---|---|---|---|---|---|---|---|
| 2026-09-12 | 2207 1155 The High Street | Active | 1 | 1 | $499,000 ($852/sf) | 586 | 0 | $263 | $1,850 (2025) | Nu Stream Realty Inc. |
| 2026-07-28 | 2802 1155 The High Street | Active | 2 | 2 | $698,800 ($776/sf) | 901 | 0 | $399 | $2,643 (2025) | RE/MAX City Realty |
| 2026-06-29 | 702 1155 The High Street | Active | 2 | 2 | $635,000 ($707/sf) | 898 | 0 | $403 | $2,464 (2025) | Royal Pacific Realty (Kingsway) Ltd. |
| 2026-06-01 | 703 1155 The High Street | Active | 2 | 2 | $669,000 ($744/sf) | 899 | 0 | $331 | $2,464 (2025) | LeHomes Realty Premier |
| 2026-03-15 | 2206 1155 The High Street | Active | 2 | 2 | $648,000 ($797/sf) | 813 | 0 | $365 | $2,429 (2025) | Royal Pacific Realty (Kingsway) Ltd. |
| Avg | $629,960 ($769/sf) | 819 |
Nearby Buildings with Active Listings
↑ Back to topThe Kensington
1163 The High St. · Coquitlam
Levo
2980 Atlantic Ave. · Coquitlam
Altamonte
2979 Glen Dr. · Coquitlam
Mtwo By Cressey
3008 Glen Dr. · Coquitlam
Claremont
1185 The High St. · Coquitlam
The Frontenac
1180 Pinetree Way · Coquitlam
Evergreen
3007 Glen Dr. · Coquitlam
M3
1188 Pinetree Way · Coquitlam
Where this information comes from:
Listing details, room sizes, features and financials are from the active MLS® listing
R2759624, Real Estate Board of Greater Vancouver, listed by RE/MAX Sabre Realty Group.
Listed Mar 13, 2023. Feed last updated Mar 30, 2023.
Building-level information is from the BCCondos.net building database.
Measurements are provided by the listing brokerage and are approximate — buyer to verify all data.
2207 1155 THE HIGH STREET
1 bed · 1 bath · MLS® R3164560
$499,000
2802 1155 THE HIGH STREET
2 bed · 2 bath · MLS® R3150576
$698,800
702 1155 THE HIGH STREET
2 bed · 2 bath · MLS® R3141426
$635,000
703 1155 THE HIGH STREET
2 bed · 2 bath · MLS® R3130674
$669,000
2206 1155 THE HIGH STREET
2 bed · 2 bath · MLS® R3100032
$648,000
Book a Showing
1602 1155 The High Street · M1: Metropolitan Residences · MLS® R2759624 · with Les Twarog

Les TwarogUsually replies within minutes
Building List Count by City
- Abbotsford - 447
- Agassiz - 28
- Burnaby - 54
- Burnaby East - 78
- Burnaby North - 367
- Burnaby South - 348
- Campbell River - 1
- Chilliwack - 221
- Cloverdale - 194
- Comox Valley - 10
- Coquitlam - 566
- Delta - 10
- Duncan - 42
- Esquimalt - 59
- Gulf Islands - 6
- Harrison Hot Springs - 13
- Harrison Mills - 1
- Hope - 22
- Ladner - 110
- Langford - 156
- Langley - 541
- Maple Ridge - 312
- Mill Bay - 2
- Mission - 65
- New Westminster - 444
- North Delta - 29
- North Island - 2
- North Saanich - 8
- North Surrey - 412
- North Vancouver - 747
- Oak Bay - 44
- Osoyoos - 1
- Parksville / Qualicum - 7
- Penticton - 8
- Pitt Meadows - 75
- Port Alberni - 2
- Port Coquitlam - 268
- Port Moody - 268
- Richmond - 1161
- Saanich East - 232
- Saanich West - 92
- Sardis - 154
- Sidney - 152
- Sooke - 39
- South Surrey White Rock - 719
- Surrey - 667
- Tsawwassen - 98
- Vancouver East - 1003
- Vancouver West - 2495
- Victoria - 666
- View Royal - 46
- West Vancouver - 231
Pages
About


MLS®, REALTOR® and the associated logos are trademarks of The Canadian Real Estate Association


The listing data is provided under copyright by the Chilliwack & District Real Estate Board, Fraser Valley Real Estate Board or Real Estate Board of Greater Vancouver.
The listing data is deemed reliable but is not guaranteed accurate by the Chilliwack & District Real Estate Board, Fraser Valley Real Estate Board, Real Estate Board of Greater Vancouver, nor BCCondos.