TATEListing Information
Sold · MLS® R2758053
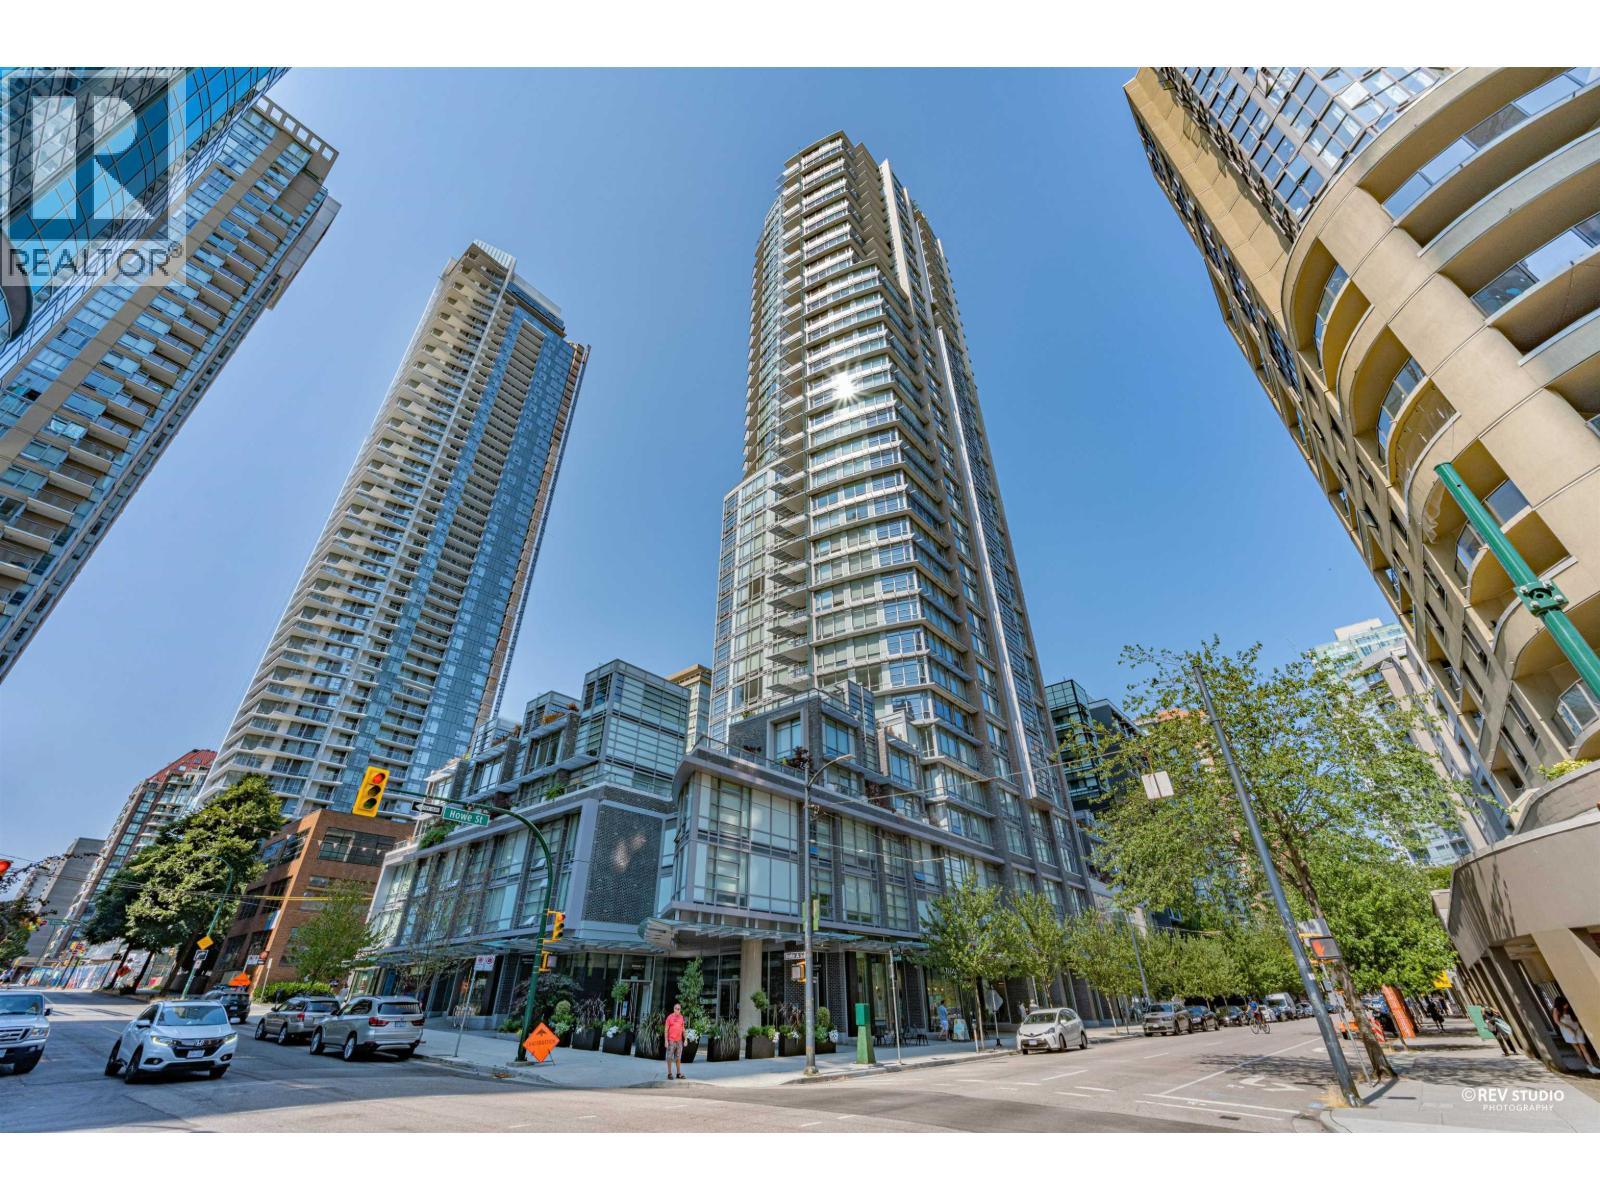
409 1283 Howe ST
Vancouver · Downtown VW · Vancouver West V6Z 0E3
$719,000 (Sold Mon Mar 20 2023 00:00:00 GMT+0000 (Coordinated Universal Time))
- 2 Beds
- 2 Baths
- 709 Sqft
- Built 2019
 1/27
1/27



★ Building Specialist
Les Twarog
RE/MAX Crest Realty (Westside)
30+ Years Downtown & Westside Expert
604.671.7000
les@6717000.com
Property Description
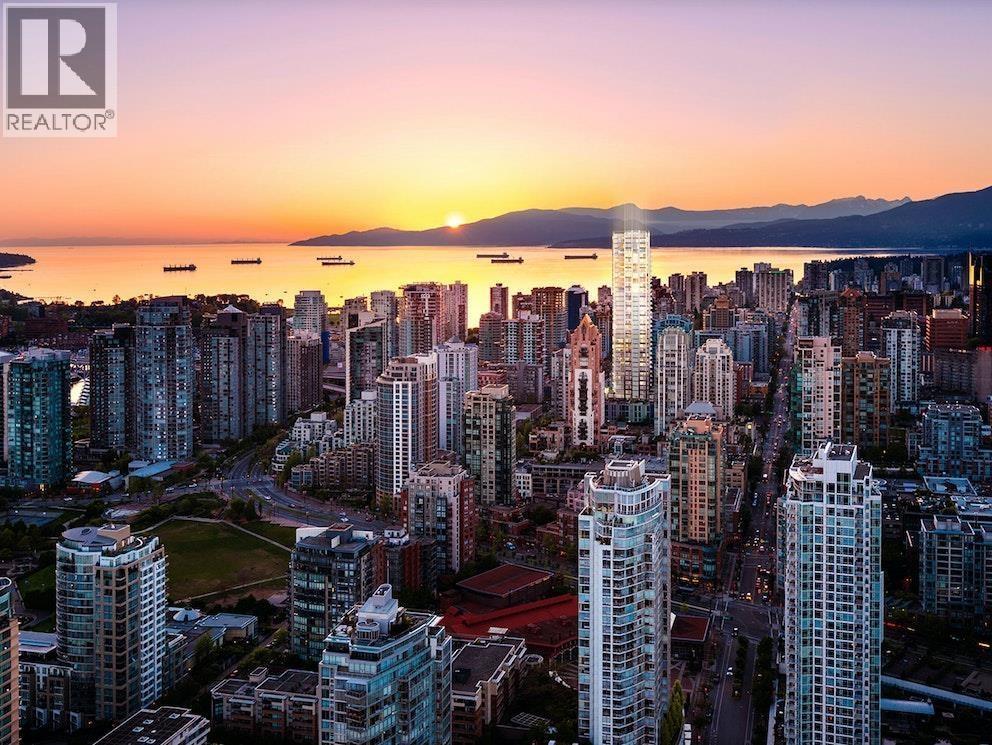
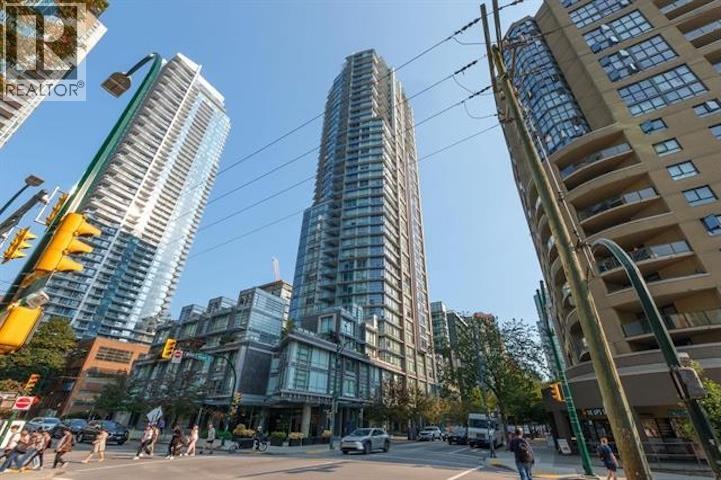
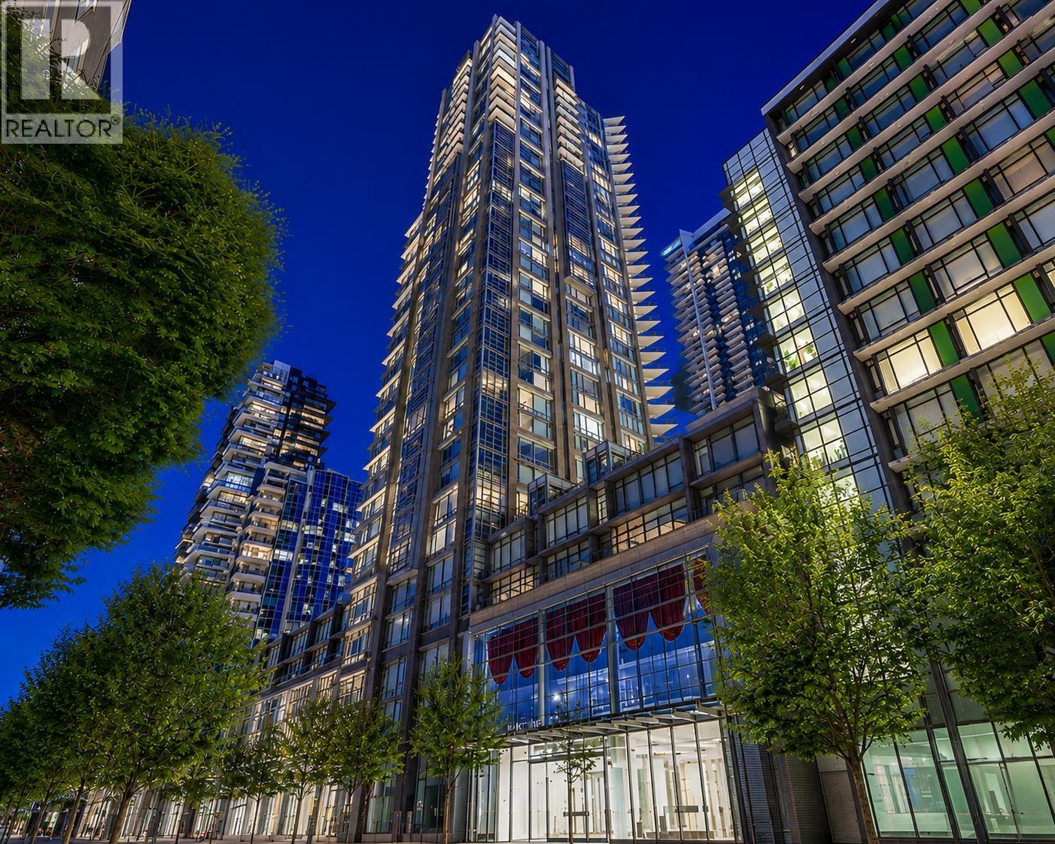
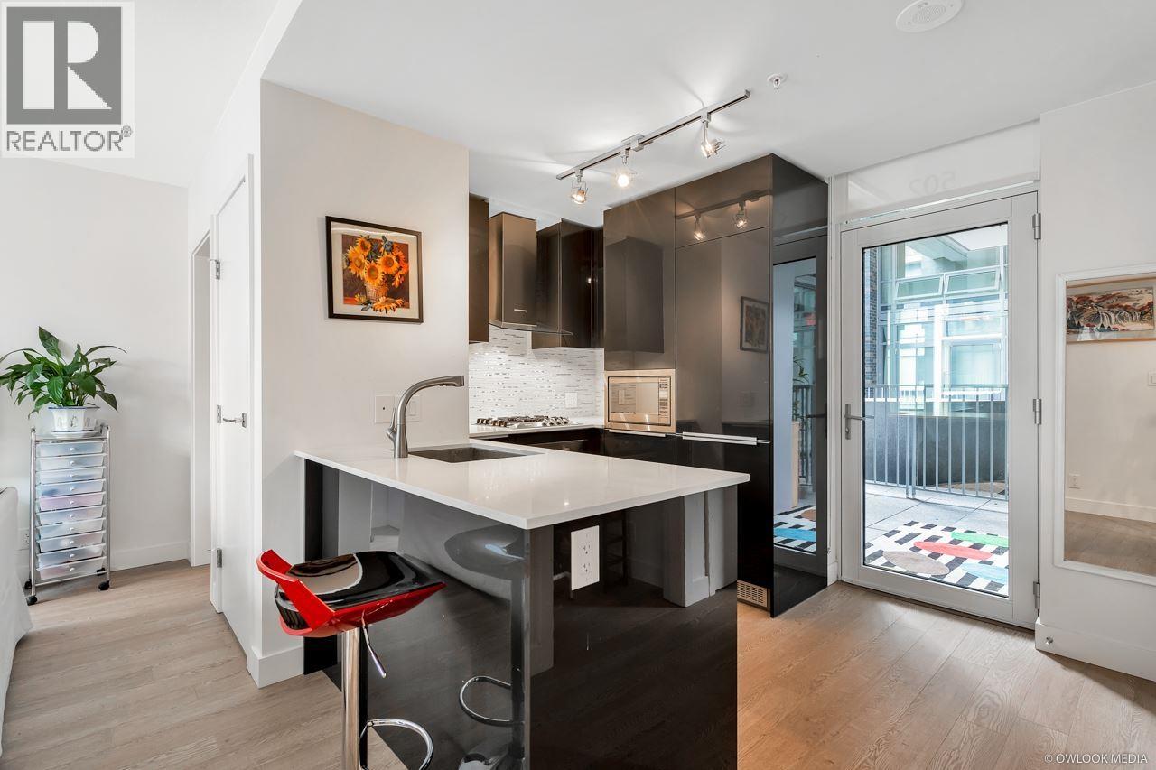
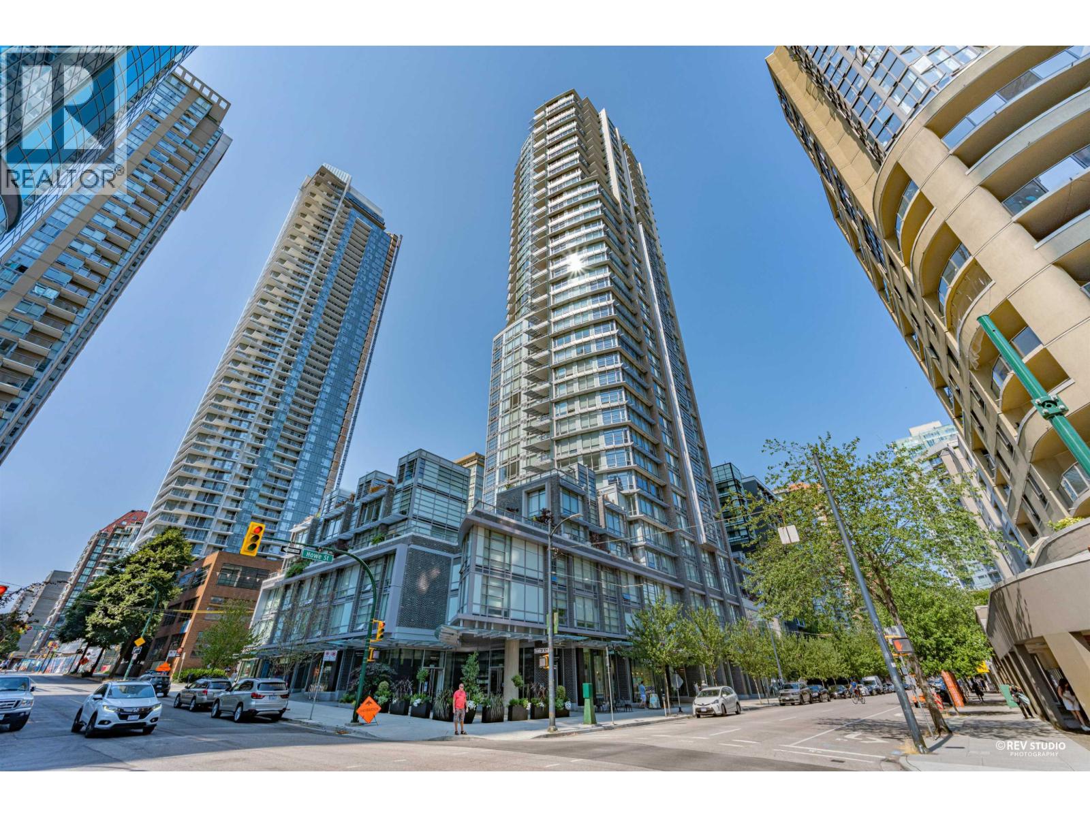
2 bedroom and den unit in the Tate - Downtown Vancouver close to everything you could ever want or need. GREAT INVESTMENT OPPORTUNITY - Same unit below rents for $3000 a month. Walking distance to the beach, shops restaurants and transit. This unique unit on the 4th floor is bright and spacious with nice euro kitchen cabinets, gas stove and quartz counter tops. The building itself has many amenities such as gym, pool table room, lounge, theatre and karaoke room. Open House Saturday MARCH 11 2-4PM
Property Details
- Property Type
- Apartment Unit
- Style
- Multi Family,Residential Attached
- Title to Land
- Freehold Strata
- Year Built
- 2019
- Area
- Vancouver West · Downtown VW
- Outdoor
- No Outdoor Area
- Heating / Cooling
- Electric
- Construction
- Concrete,Concrete (Exterior)
- Parking
- None,Rear Access
- Water Supply
- Public
- Kitchens
- 1
Financial
List Price$719,000
Gross Taxes$1,958 · 2022
Maintenance Fee$572/mo
✦ Included in the Maintenance Fee
- Bike Room
- Exercise Centre
- Recreation Facilities
- Caretaker
- Maintenance Grounds
- Gas
- Heat
- Hot Water
Rooms 6
Bedroom
Primary Bedroom
Den
Living Room
Kitchen
Foyer
Features & Appliances
✦ Bylaws & Pets
- Cats OK
- Dogs OK
- Number Limit (Two)
- Yes
Location & Parcel
↑ Back to topFor Sale in Tate & Complex
↑ Back to top| Date | Address | Status | Bed | Bath | Price | Sqft | DOM | Strata Fee | Tax | Listed By |
|---|---|---|---|---|---|---|---|---|---|---|
| 2026-09-09 | 3504 1283 Howe Street | Active | 2 | 2 | $699,000 ($943/sf) | 741 | 0 | $599 | $2,909 (2025) | RE/MAX Heights Realty |
| 2026-08-27 | 3108 1283 Howe Street | Active | 2 | 2 | $888,000 ($1128/sf) | 787 | 0 | $634 | $2,890 (2026) | Sutton Group-West Coast Realty |
| 2026-08-18 | 4103 1283 Howe Street | Active | 2 | 2 | $1,550,000 ($1532/sf) | 1012 | 0 | $799 | $4,289 (2026) | Magsen Realty Inc. |
| 2026-08-03 | 3405 1283 Howe Street | Active | 1 | 1 | $683,000 ($1253/sf) | 545 | 0 | $434 | $2,139 (2026) | Royal LePage Sterling Realty |
| 2026-07-14 | 3605 1283 Howe Street | Active | 1 | 1 | $638,800 ($1183/sf) | 540 | 0 | $443 | $2,226 (2025) | VIRANI REAL ESTATE ADVISORS |
| 2026-06-22 | Ph02 1283 Howe Street | Active | 2 | 3 | $2,288,000 ($1251/sf) | 1829 | 0 | $1,346 | $7,612 (2025) | Royal Pacific Lions Gate Realty Ltd. |
| 2026-06-09 | 502 1283 Howe Street | Active | 1 | 1 | $649,000 ($1193/sf) | 544 | 0 | $442 | $1,924 (2025) | Luxmore Realty |
| 2026-06-08 | 513 1283 Howe Street | Active | 2 | 2 | $798,000 ($840/sf) | 950 | 0 | $725 | $3,140 (2025) | RE/MAX Crest Realty |
| 2026-04-30 | 503 1283 Howe Street | Active | 2 | 3 | $748,000 ($680/sf) | 1100 | 0 | $885 | $3,898 (2025) | 1NE Collective Realty Inc. |
| 2026-03-10 | 3505 1283 Howe Street | Active | 1 | 1 | $698,000 ($1293/sf) | 540 | 0 | $434 | $2,220 (2025) | RE/MAX Westcoast |
| 2026-01-25 | 3506 1283 Howe Street | Active | 2 | 2 | $999,900 ($1227/sf) | 815 | 0 | $660 | $3,286 (2024) | Coldwell Banker Prestige Realty |
| 2025-09-16 | 2501 1283 Howe Street | Active | 1 | 1 | $599,000 ($1126/sf) | 532 | 0 | $425 | $2,055 (2025) | One Percent Realty Ltd. |
| Avg | $936,558 ($1131/sf) | 828 |
Nearby Buildings with Active Listings
↑ Back to top
Where this information comes from:
Listing details, room sizes, features and financials are from the active MLS® listing
R2758053, Real Estate Board of Greater Vancouver, listed by RE/MAX City Realty.
Listed Mar 6, 2023. Feed last updated Mar 30, 2023.
Building-level information is from the BCCondos.net building database.
Measurements are provided by the listing brokerage and are approximate — buyer to verify all data.
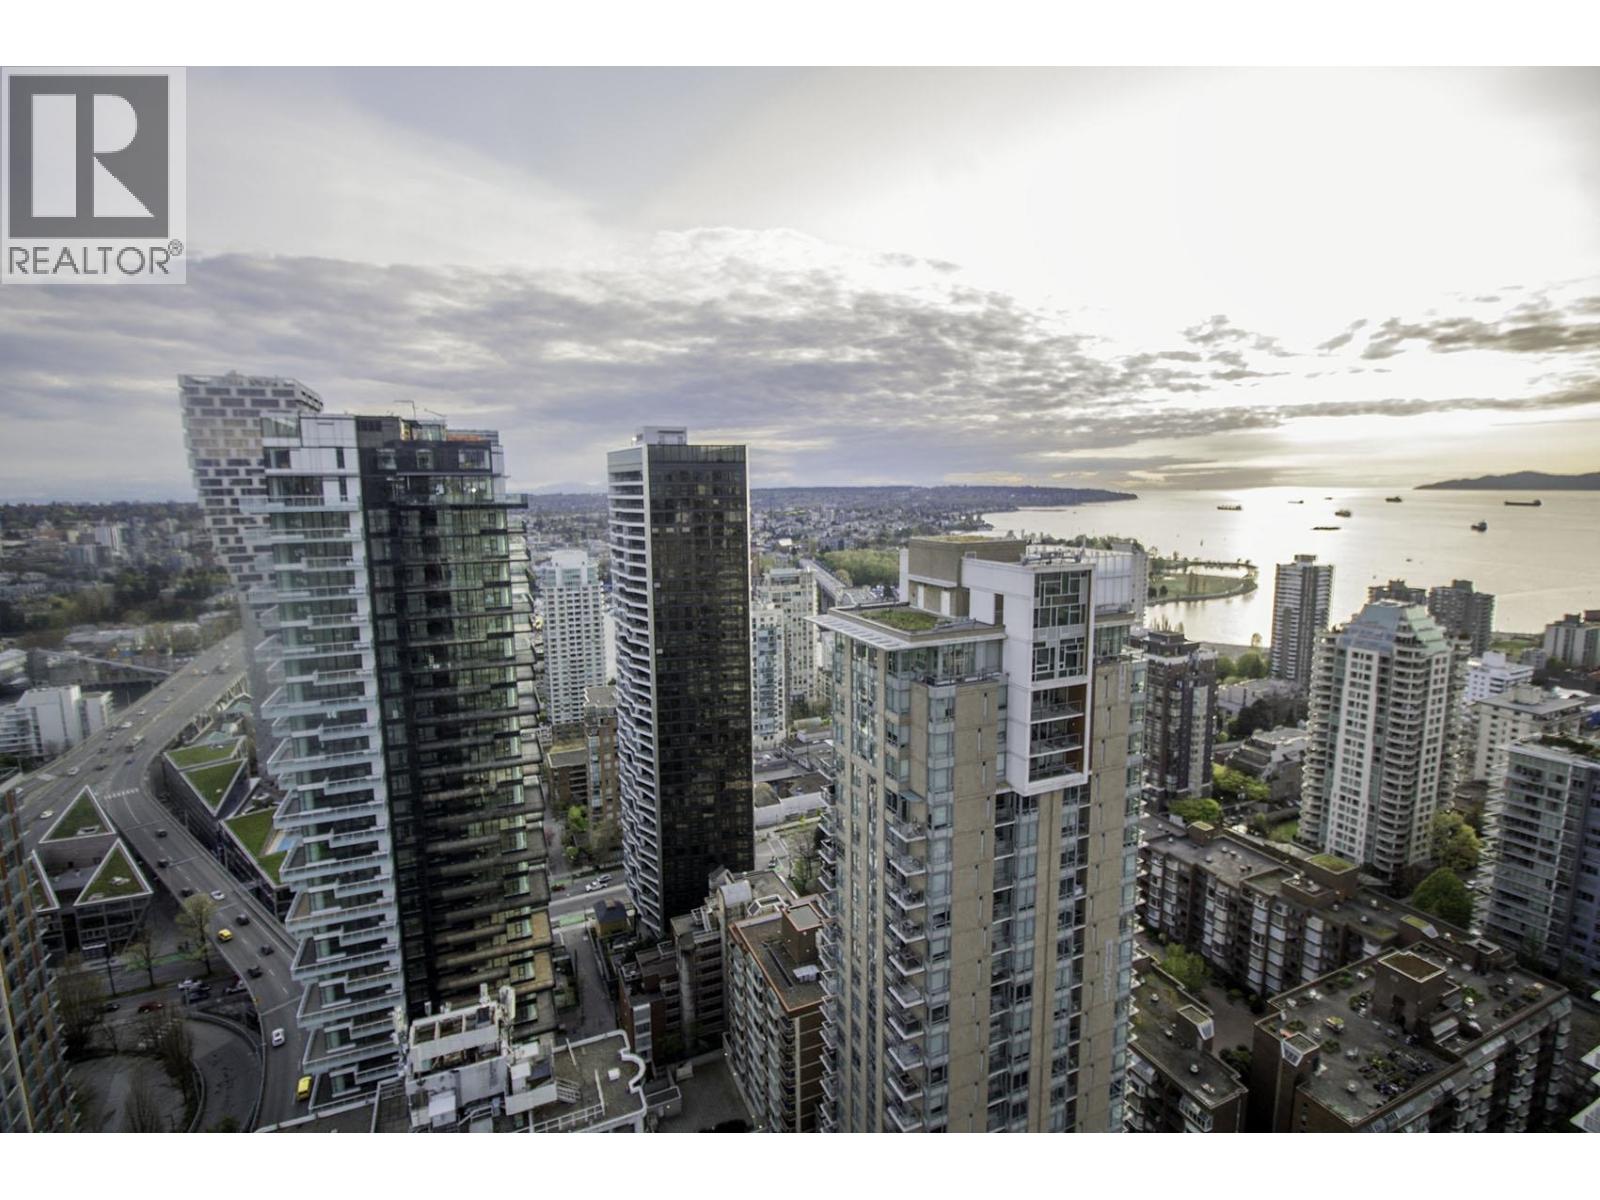
4104 1283 HOWE STREET
2 bed · 2 bath · MLS® R3169416
Contact for price
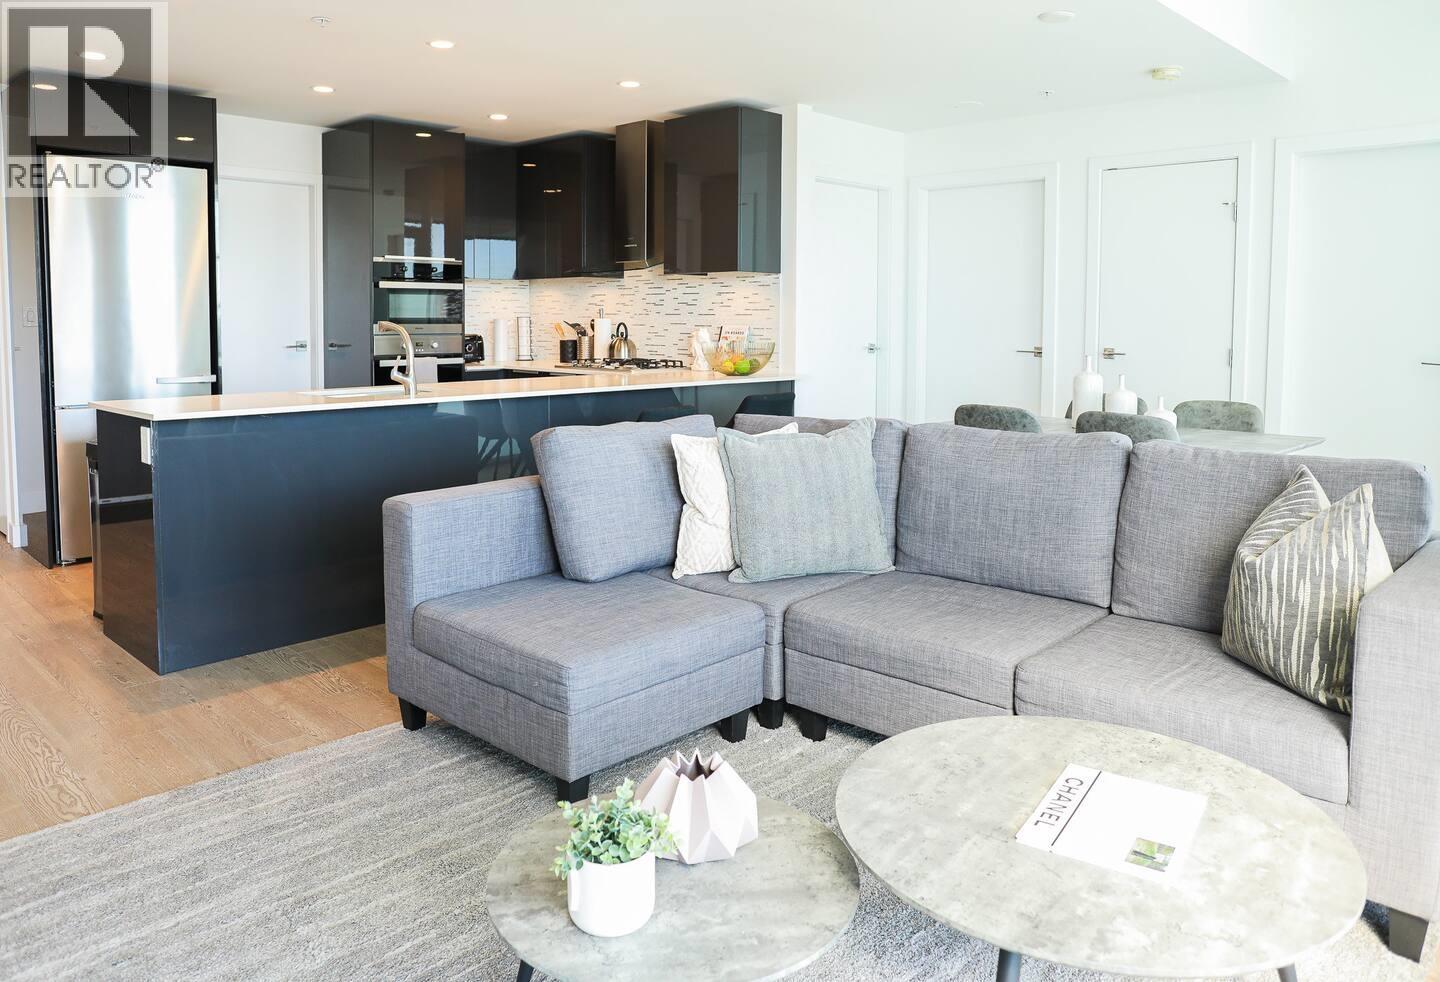
4103 1283 HOWE STREET
2 bed · 2 bath · MLS® R3156199
$1,550,000
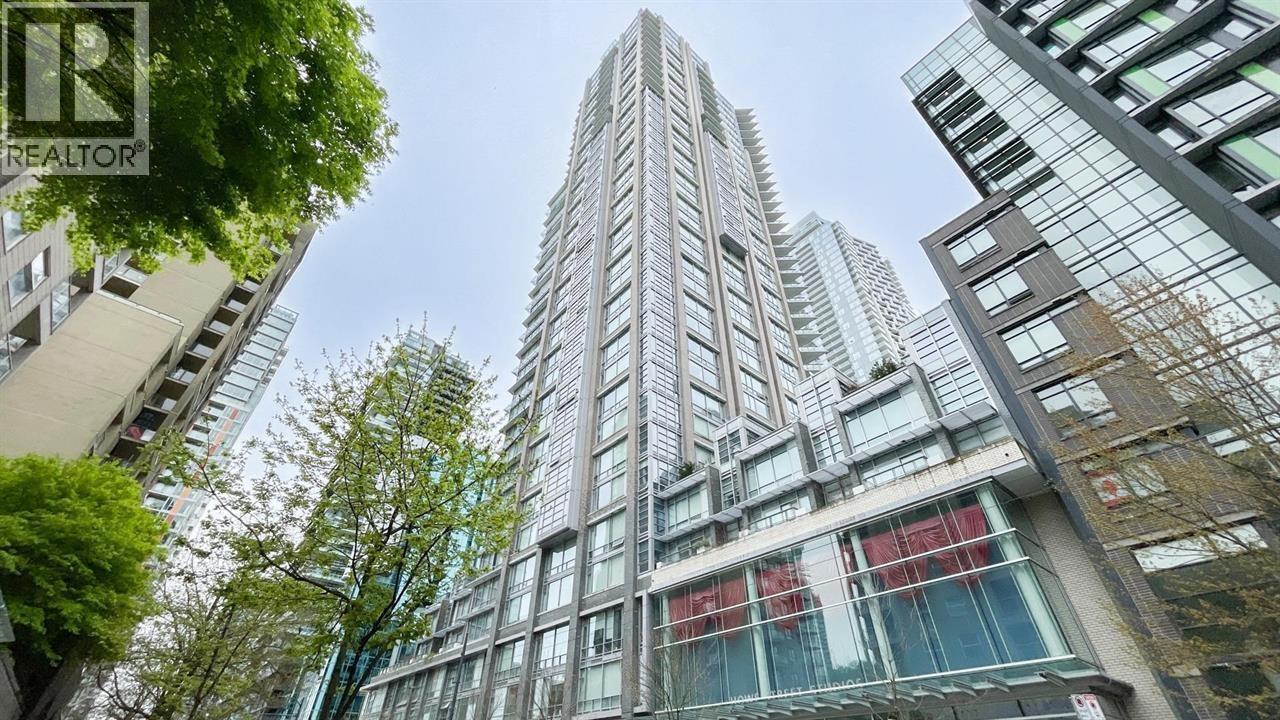
80X 1283 HOWE STREET
1 bed · 1 bath · MLS® R3161724
Contact for price
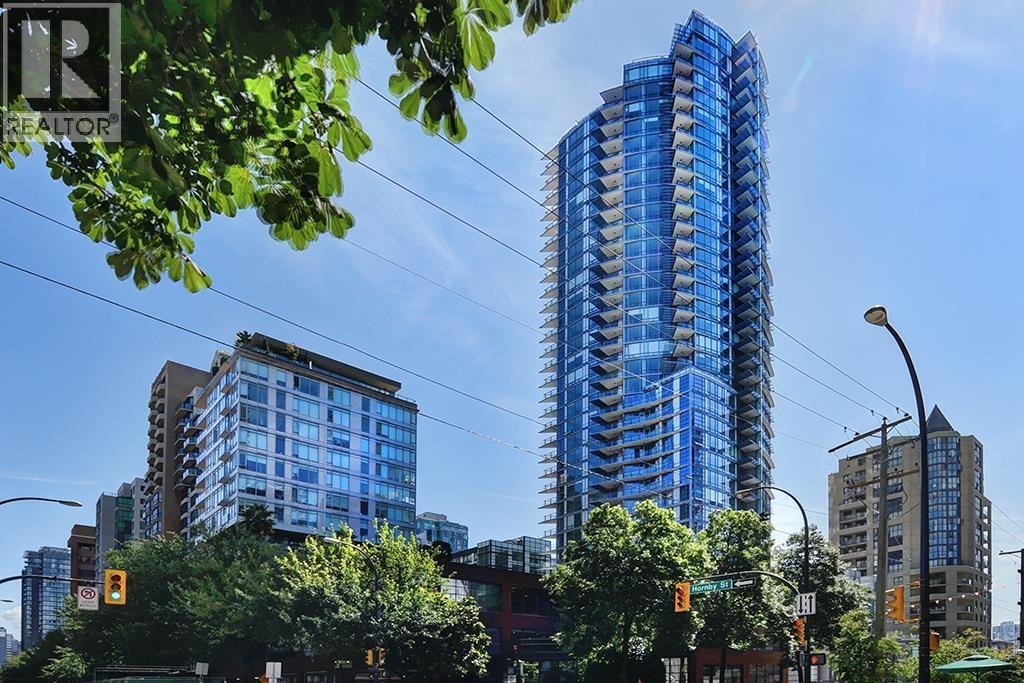
3104 1283 HOWE STREET
3 bed · 2 bath · MLS® R3151817
Contact for price
3504 1283 HOWE STREET
2 bed · 2 bath · MLS® R3163172
$699,000
3108 1283 HOWE STREET
2 bed · 2 bath · MLS® R3159506
$888,000
3405 1283 HOWE STREET
1 bed · 1 bath · MLS® R3152118
$683,000
3605 1283 HOWE STREET
1 bed · 1 bath · MLS® R3146012
$638,800
PH02 1283 HOWE STREET
2 bed · 3 bath · MLS® R3138318
$2,288,000
502 1283 HOWE STREET
1 bed · 1 bath · MLS® R3134681
$649,000
513 1283 HOWE STREET
2 bed · 2 bath · MLS® R3133746
$798,000
503 1283 HOWE STREET
2 bed · 3 bath · MLS® R3118396
$748,000
3505 1283 HOWE STREET
1 bed · 1 bath · MLS® R3098163
$698,000

3506 1283 HOWE STREET
2 bed · 2 bath · MLS® R3082992
$999,900
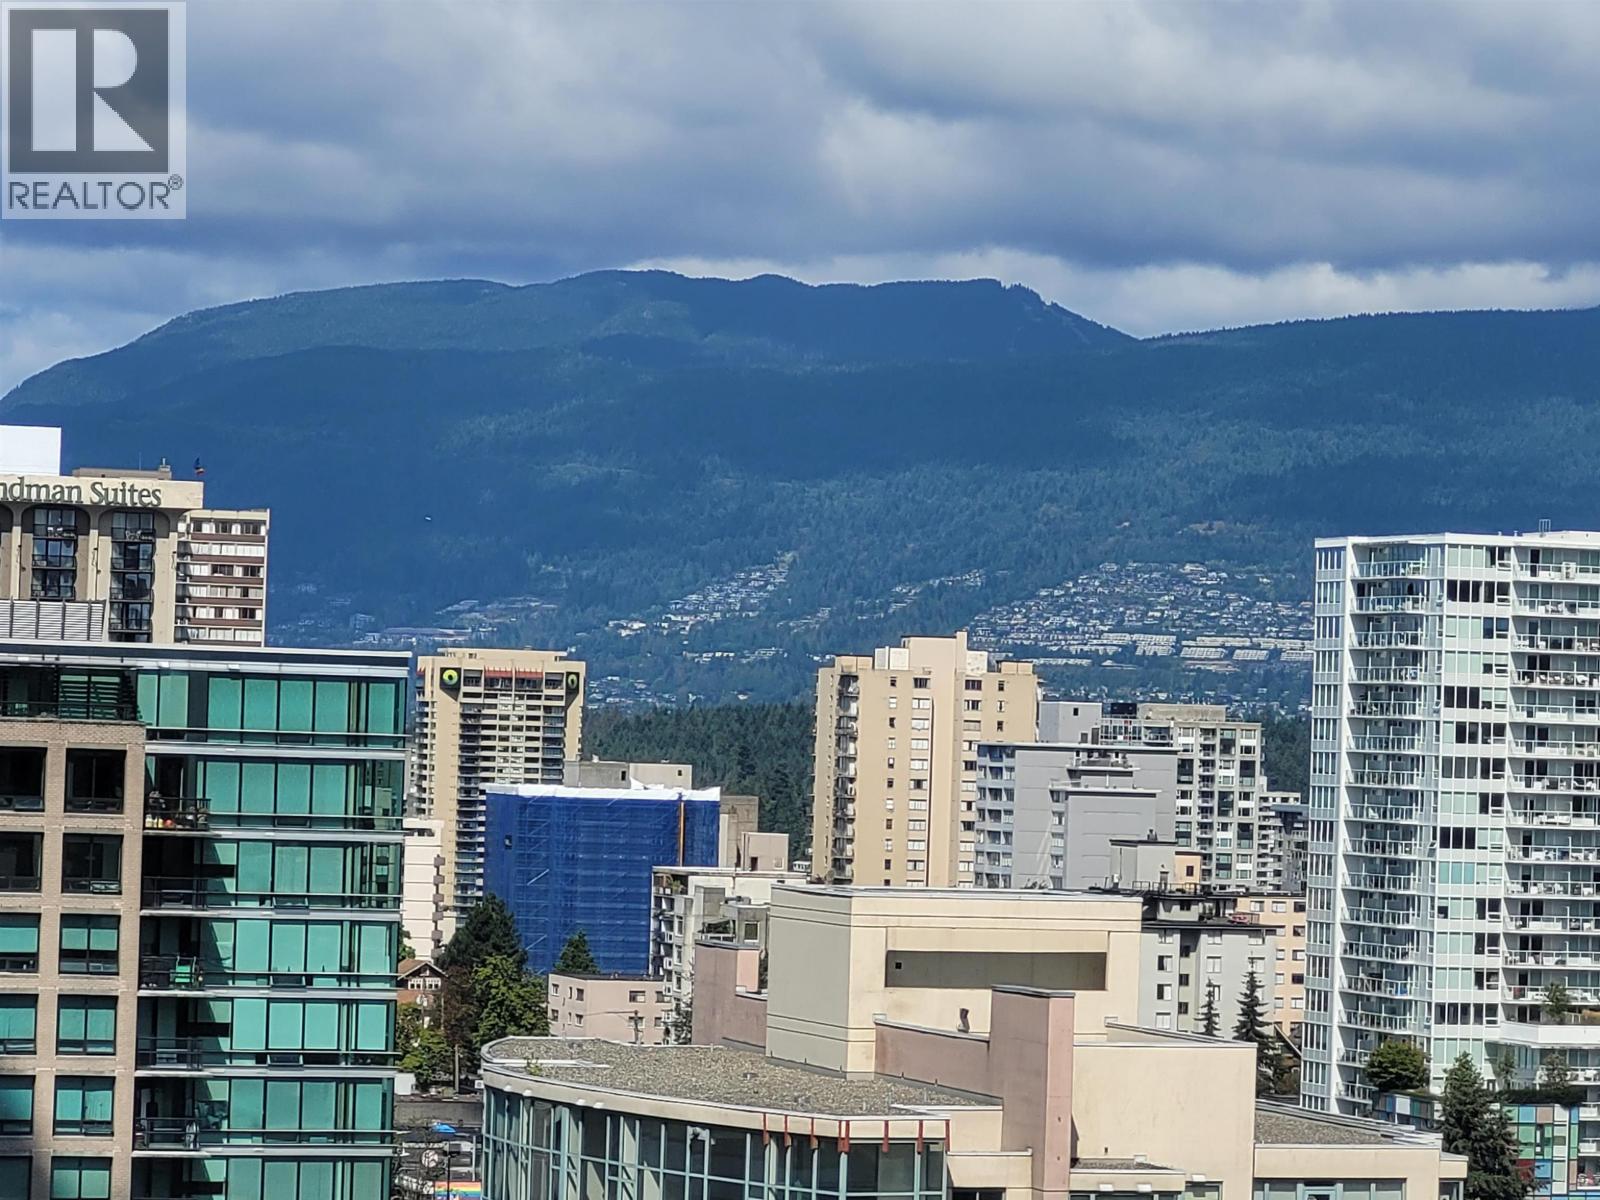
2501 1283 HOWE STREET
1 bed · 1 bath · MLS® R3048797
$599,000
Book a Showing
409 1283 Howe Street · Tate · MLS® R2758053 · with Les Twarog

Les TwarogUsually replies within minutes
Building List Count by City
- Abbotsford - 447
- Agassiz - 28
- Burnaby - 54
- Burnaby East - 78
- Burnaby North - 367
- Burnaby South - 348
- Campbell River - 1
- Chilliwack - 221
- Cloverdale - 194
- Comox Valley - 10
- Coquitlam - 566
- Delta - 10
- Duncan - 42
- Esquimalt - 59
- Gulf Islands - 6
- Harrison Hot Springs - 13
- Harrison Mills - 1
- Hope - 22
- Ladner - 110
- Langford - 156
- Langley - 541
- Maple Ridge - 312
- Mill Bay - 2
- Mission - 65
- New Westminster - 444
- North Delta - 29
- North Island - 2
- North Saanich - 8
- North Surrey - 412
- North Vancouver - 747
- Oak Bay - 44
- Osoyoos - 1
- Parksville / Qualicum - 7
- Penticton - 8
- Pitt Meadows - 75
- Port Alberni - 2
- Port Coquitlam - 268
- Port Moody - 268
- Richmond - 1161
- Saanich East - 232
- Saanich West - 92
- Sardis - 154
- Sidney - 152
- Sooke - 39
- South Surrey White Rock - 719
- Surrey - 667
- Tsawwassen - 98
- Vancouver East - 1003
- Vancouver West - 2495
- Victoria - 666
- View Royal - 46
- West Vancouver - 231
Pages
About


MLS®, REALTOR® and the associated logos are trademarks of The Canadian Real Estate Association


The listing data is provided under copyright by the Chilliwack & District Real Estate Board, Fraser Valley Real Estate Board or Real Estate Board of Greater Vancouver.
The listing data is deemed reliable but is not guaranteed accurate by the Chilliwack & District Real Estate Board, Fraser Valley Real Estate Board, Real Estate Board of Greater Vancouver, nor BCCondos.