THE STANLEYListing Information
Sold · MLS® R2757716
21 14855 100 AVE
Surrey · Guildford · North Surrey V3R 2W1
$810,000 (Sold Sat May 13 2023 00:00:00 GMT+0000 (Coordinated Universal Time))
- 3 Beds
- 3 Baths
- 1,544 Sqft
- 2 Parking
- Built 2007
 1/21
1/21



★ Building Specialist
Les Twarog
RE/MAX Crest Realty (Westside)
30+ Years Downtown & Westside Expert
604.671.7000
les@6717000.com
Property Description
Welcome to this unique 4-storey townhouse with 3 bedroom ,3 bath and 1 den. Incredible amenities including fully equipped gym, outdoor pool, sauna, hot tub, tennis court and party room. Walking distance to Guildford Mall, transit, schools, Green Timbers Park and restaurants. Easy access to Highway #1. Open house on Sat(March 18) 2-4pm.
Property Details
- Property Type
- Townhouse
- Style
- Residential Attached
- Title to Land
- Freehold Strata
- Year Built
- 2007
- Area
- North Surrey · Guildford
- Exposure
- South
- Outdoor
- Sundeck, Garden,Playground,Tennis Court(s),Balcony
- Heating / Cooling
- Baseboard,Electric
- Construction
- Frame Wood,Mixed (Exterior)
- Parking
- Garage Single,Open,Guest,Front Access (2 stalls)
- Water Supply
- Public
- Kitchens
- 1
- Fireplaces
- 1
Financial
List Price$810,000
Gross Taxes$2,676 · 2022
Maintenance Fee$642/mo
✦ Included in the Maintenance Fee
- Clubhouse
- Exercise Centre
- Sauna/Steam Room
- Caretaker
- Trash
- Maintenance Grounds
- Management
- Sewer
- Snow Removal
Rooms 8
Den
Primary Bedroom
Bedroom
Bedroom
Eating Area
Kitchen
Dining Room
Living Room
Features & Appliances
✦ Appliances & Features
- 🧺Washer/Dryer
- 🧺Dishwasher
- 🧊Refrigerator
- 🍳Cooktop
- 🛁Swirlpool/Hot Tub
✦ Bylaws & Pets
- Cats OK
- Dogs OK
- Number Limit (Two)
- Pets Allowed w/Rest
Location & Parcel
↑ Back to topFor Sale in The Stanley & Complex
↑ Back to top| Date | Address | Status | Bed | Bath | Price | Sqft | DOM | Strata Fee | Tax | Listed By |
|---|---|---|---|---|---|---|---|---|---|---|
| 2026-09-09 | 212 10088 148th Street | Active | 2 | 2 | $409,900 ($427/sf) | 959 | 0 | $737 | $2,252 (2026) | Sotheby's International Realty Canada |
| 2026-07-15 | 112 14877 100 Avenue | Active | 2 | 2 | $478,000 ($559/sf) | 855 | 0 | $638 | $2,122 (2026) | RE/MAX City Realty |
| 2026-06-30 | 207 14877 100 Avenue | Active | 1 | 1 | $399,999 ($709/sf) | 564 | 0 | $423 | $1,717 (2025) | Sutton Group - Supreme Realty Corporation |
| 2026-06-18 | 108 10088 148 Street | Active | 2 | 2 | $395,000 ($405/sf) | 976 | 0 | $698 | $2,217 (2025) | Green Leaf Realty Ltd. |
| 2026-06-09 | 808 10082 148 Street | Active | 1 | 2 | $389,000 ($416/sf) | 934 | 0 | $723 | $1,915 (2025) | RE/MAX Crest Realty |
| 2026-05-27 | 107 14877 100 Avenue | Active | 1 | 1 | $399,000 ($700/sf) | 570 | 0 | $423 | $1,726 (2025) | Stonehaus Realty Corp. |
| 2026-03-24 | 1408 10082 148 Street | Active | 1 | 2 | $409,900 ($446/sf) | 919 | 0 | $723 | $1,937 (2025) | Royal LePage West Real Estate Services |
| Avg | $411,543 ($499/sf) | 825 |
Nearby Buildings with Active Listings
↑ Back to topHigh Point Court
14836 100 · Surrey
Tall Timbers
9952 149th Alley · Surrey
Cartier Place
14980 101A Ave. · Surrey
Forest Manor
10061 150th St. · Surrey
The Mansions
14861 98th Ave. · Surrey
Max
14960 102A Ave. · Surrey
Guildford Marquis
15030 101st Ave. · Surrey
Hartford Woods
9626 148th St. · Surrey
Where this information comes from:
Listing details, room sizes, features and financials are from the active MLS® listing
R2757716, Fraser Valley Real Estate Board, listed by Sutton Premier Realty.
Listed Mar 7, 2023. Feed last updated May 31, 2023.
Building-level information is from the BCCondos.net building database.
Measurements are provided by the listing brokerage and are approximate — buyer to verify all data.
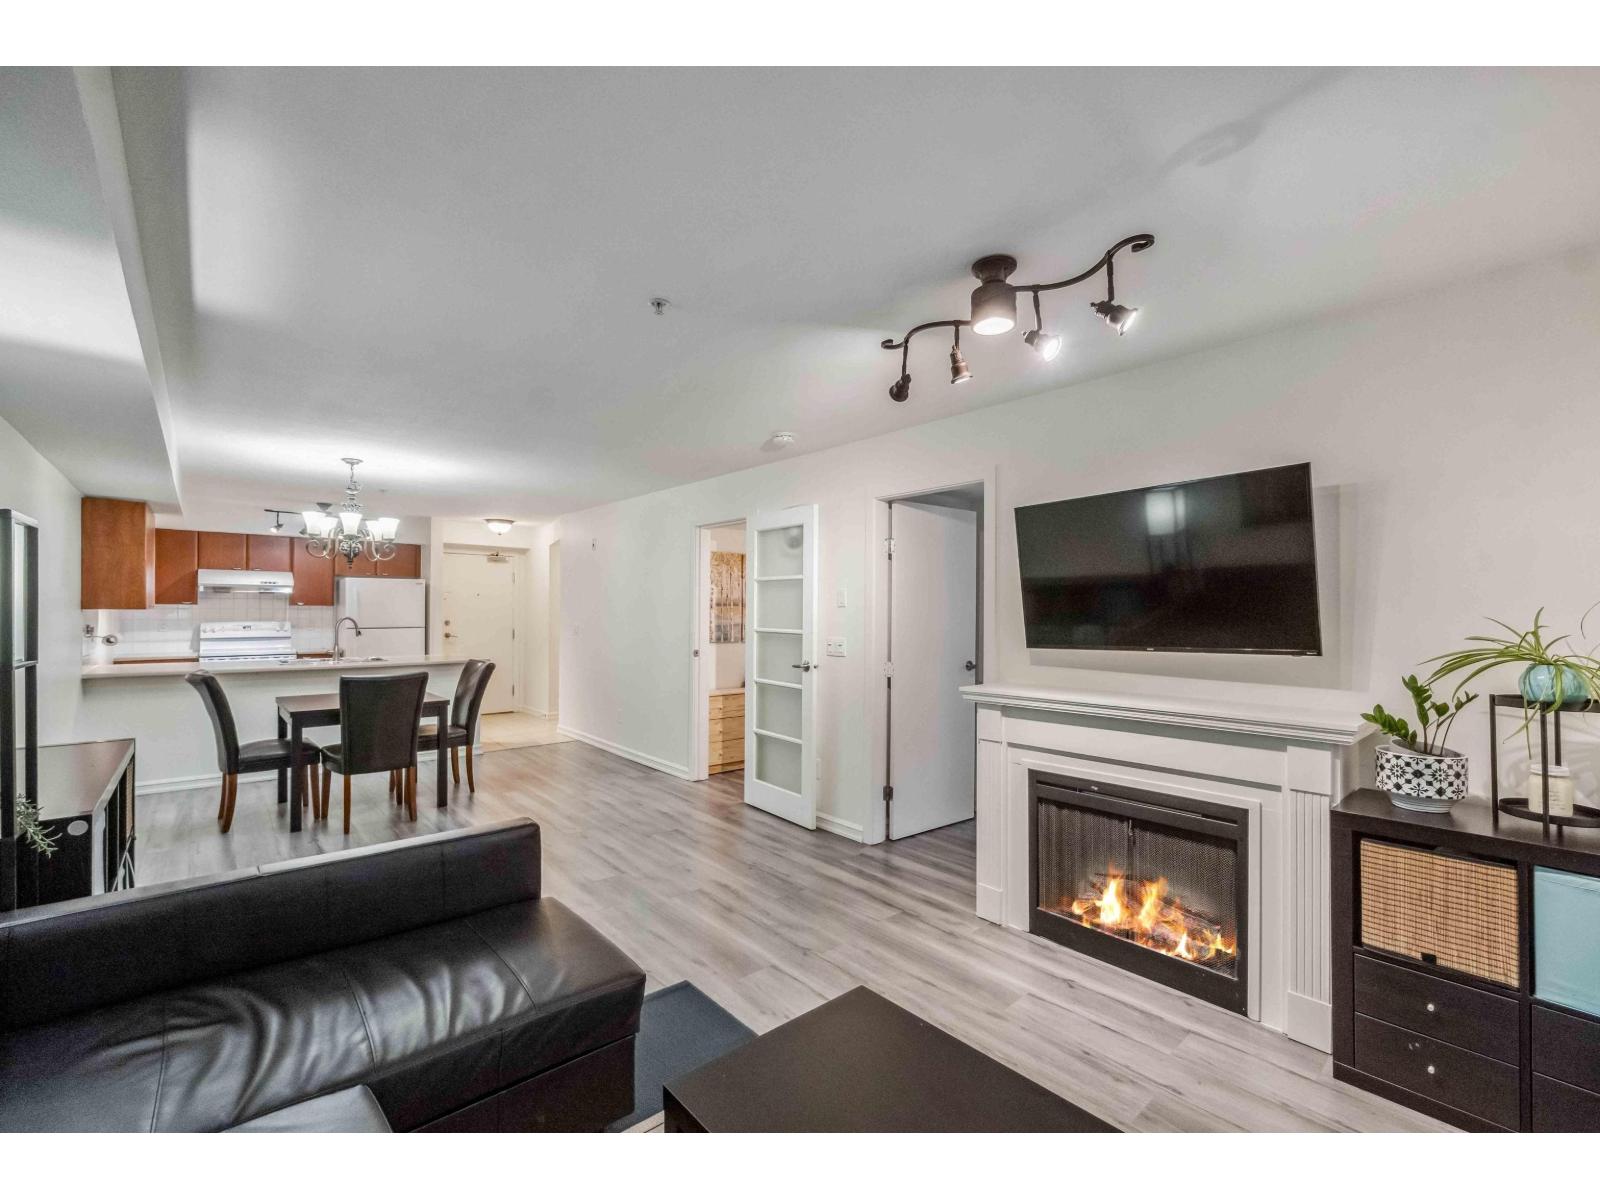
212 10088 148TH STREET
2 bed · 2 bath · MLS® R3163233
$409,900
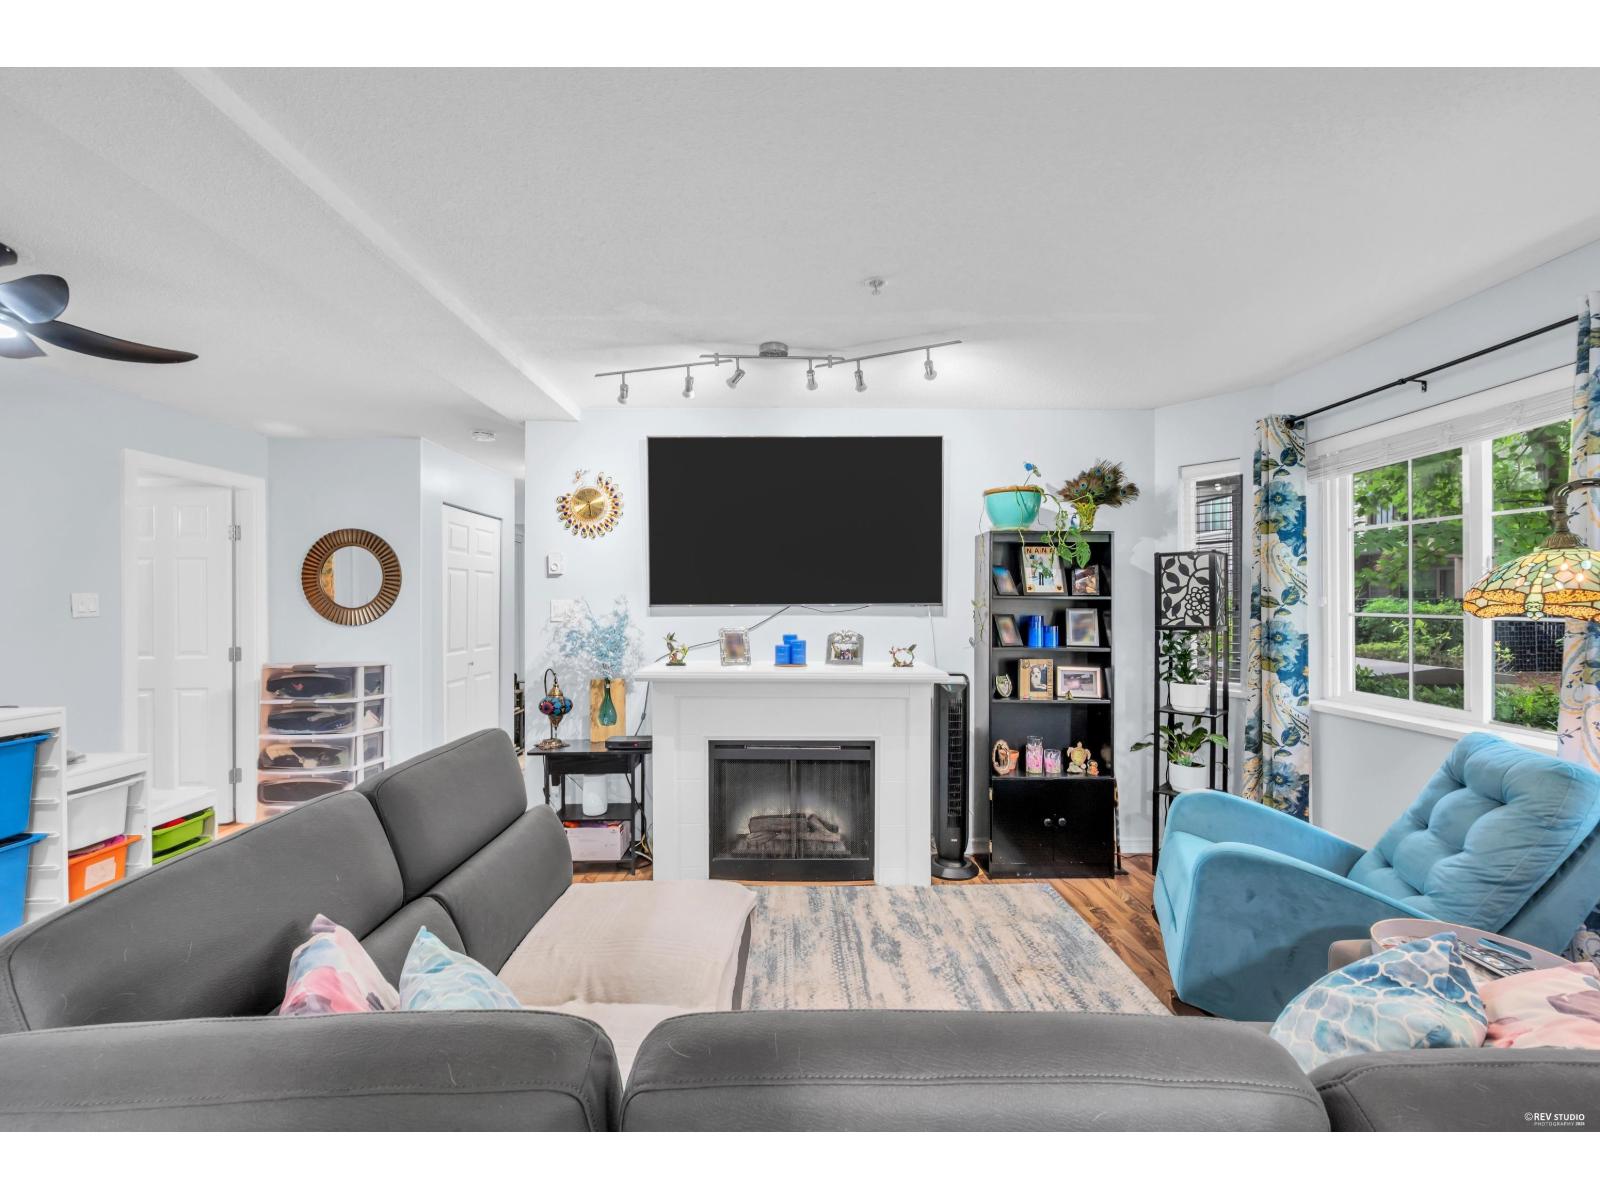
112 14877 100 AVENUE
2 bed · 2 bath · MLS® R3146885
$478,000

207 14877 100 AVENUE
1 bed · 1 bath · MLS® R3140722
$399,999
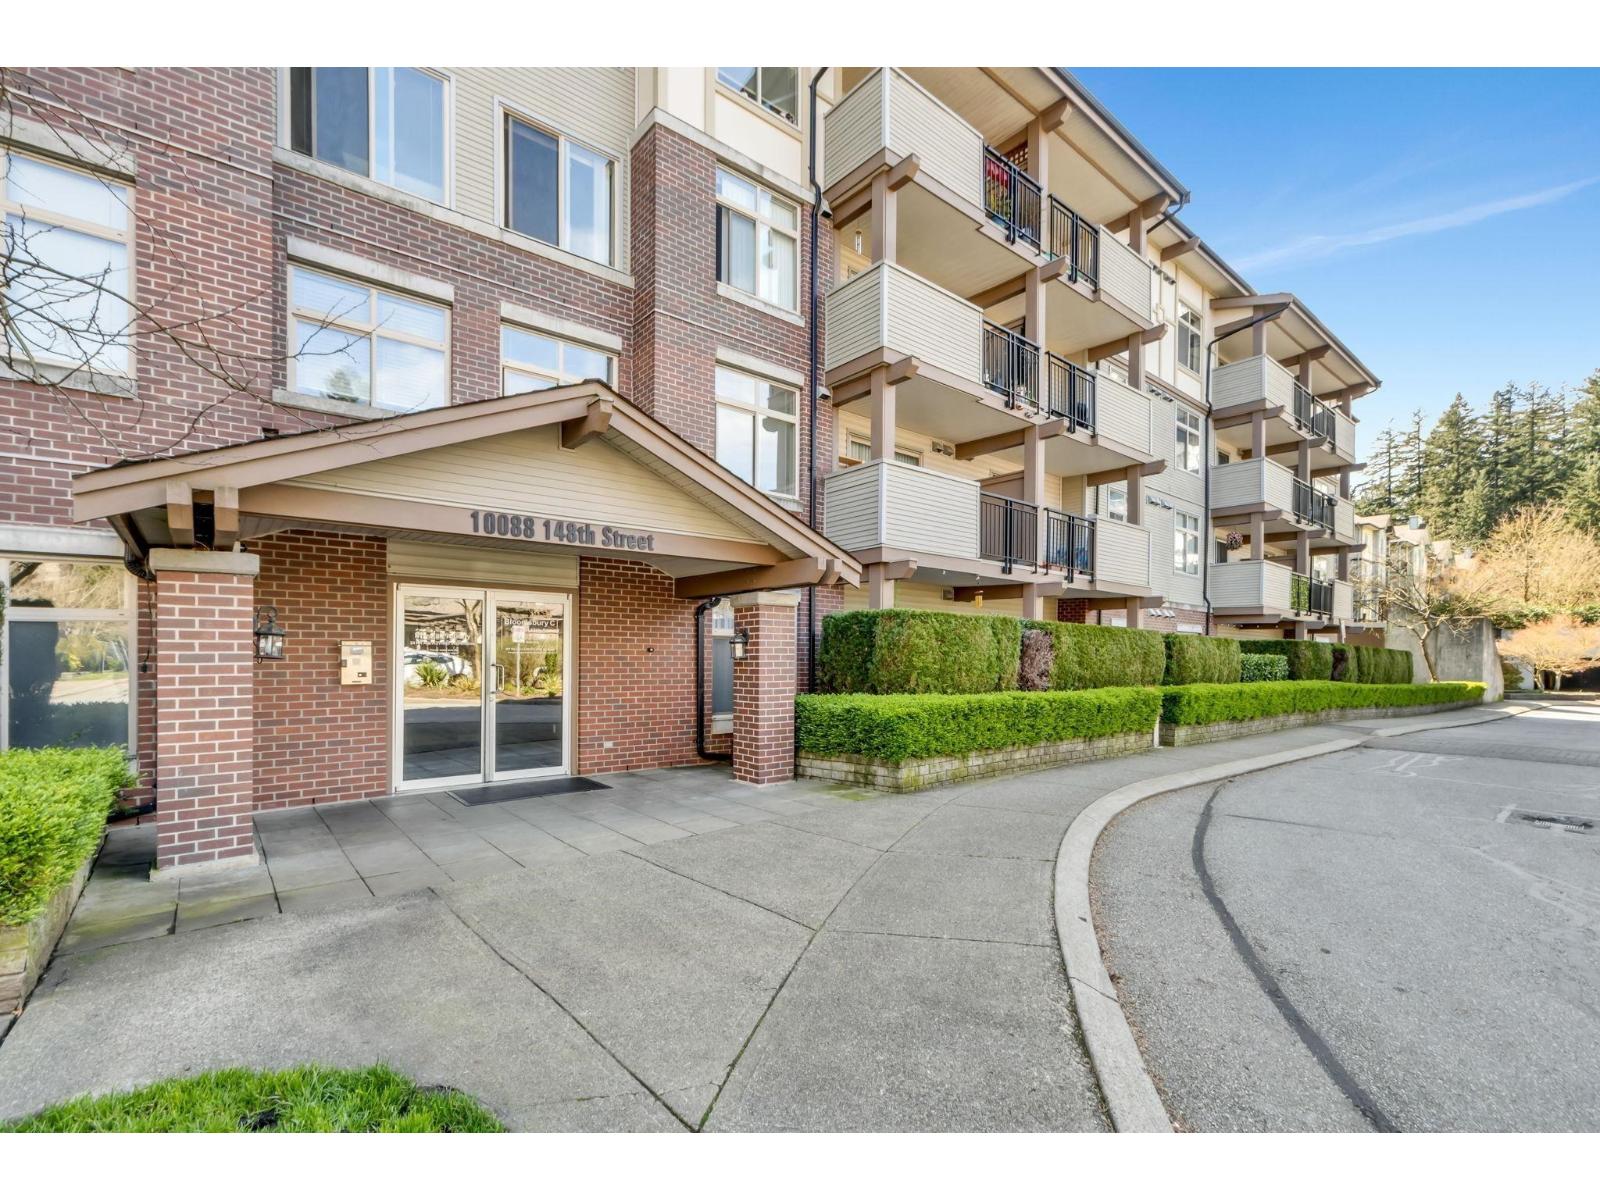
108 10088 148 STREET
2 bed · 2 bath · MLS® R3137560
$395,000
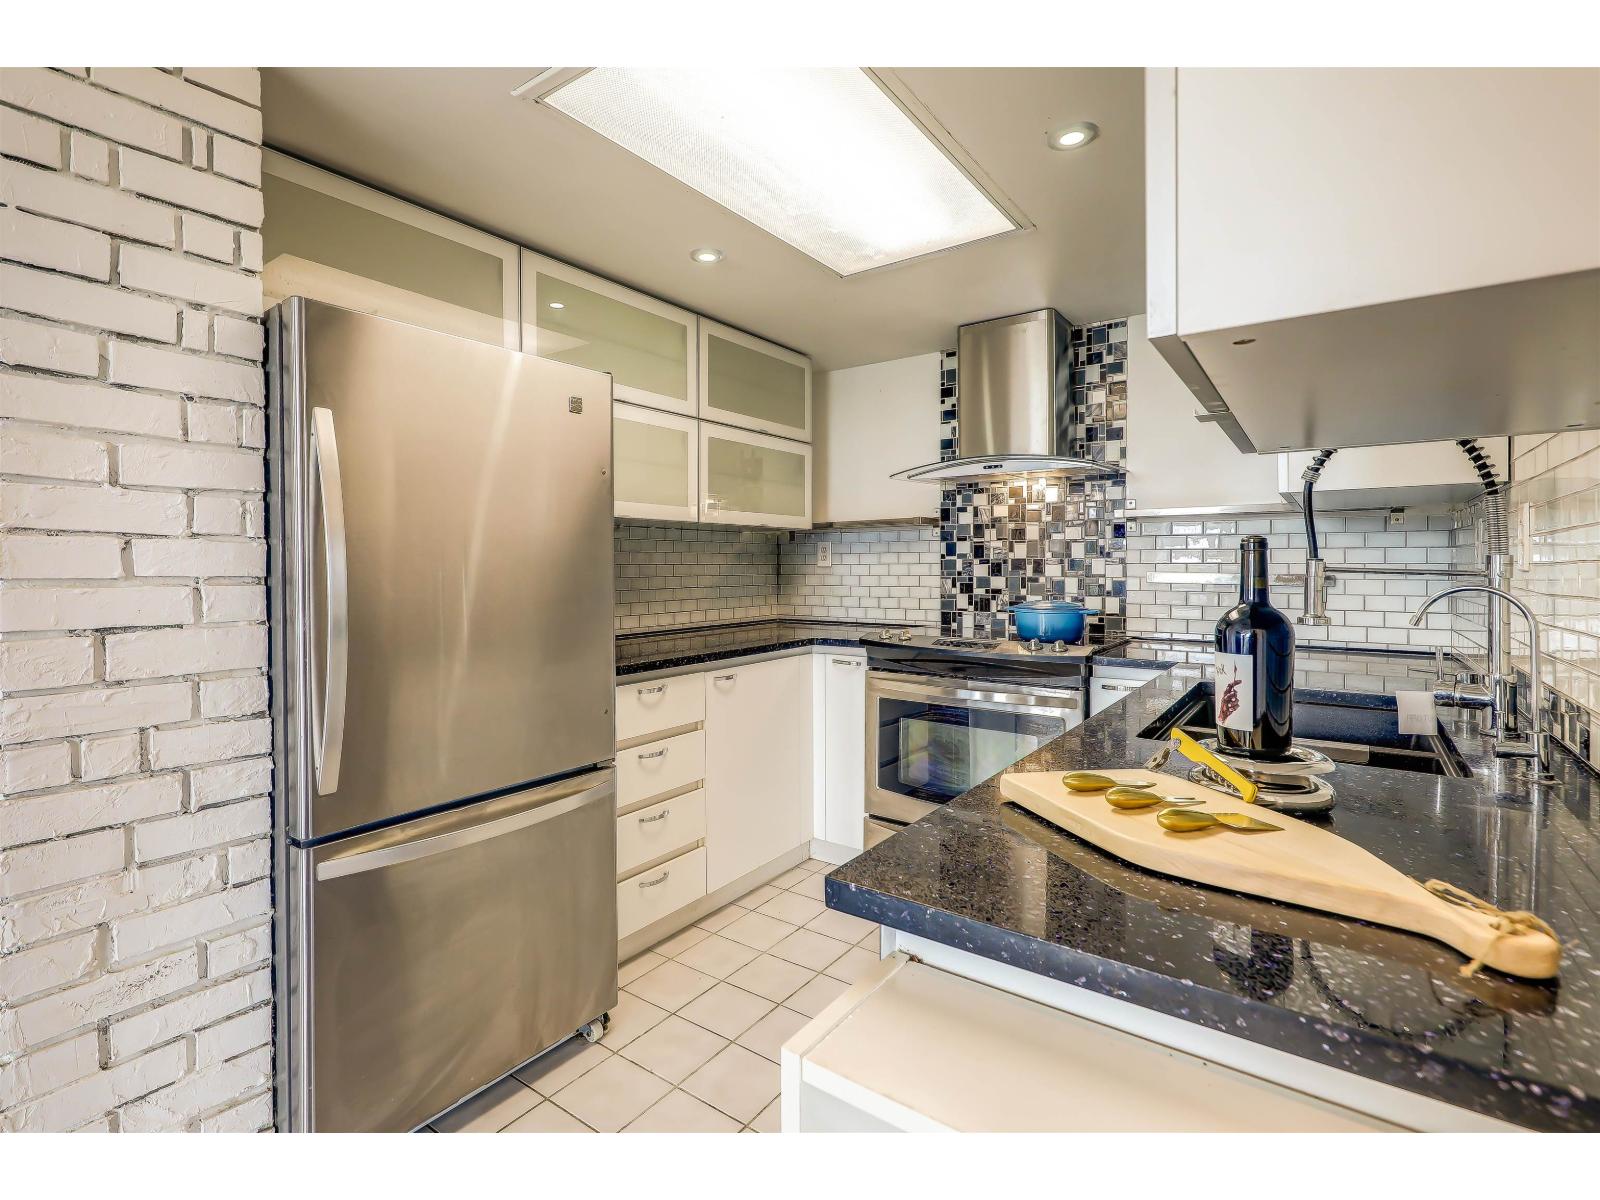
808 10082 148 STREET
1 bed · 2 bath · MLS® R3134257
$389,000
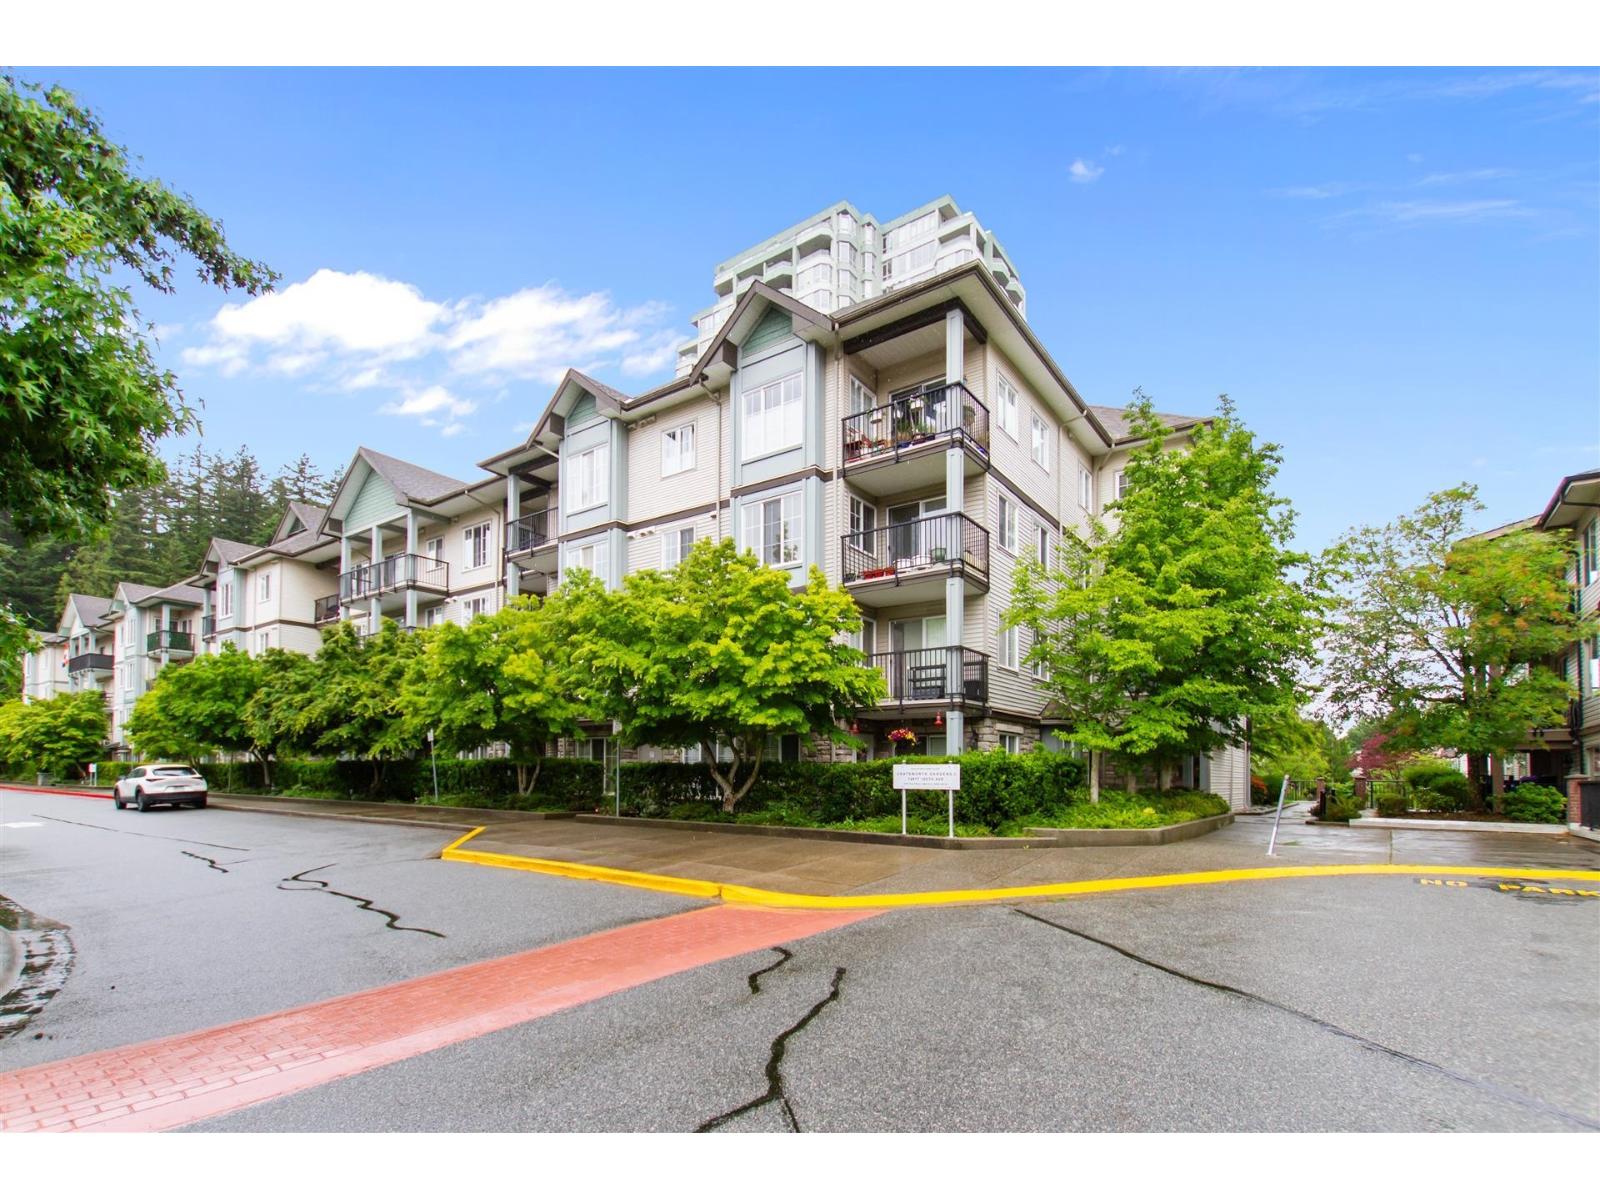
107 14877 100 AVENUE
1 bed · 1 bath · MLS® R3128766
$399,000
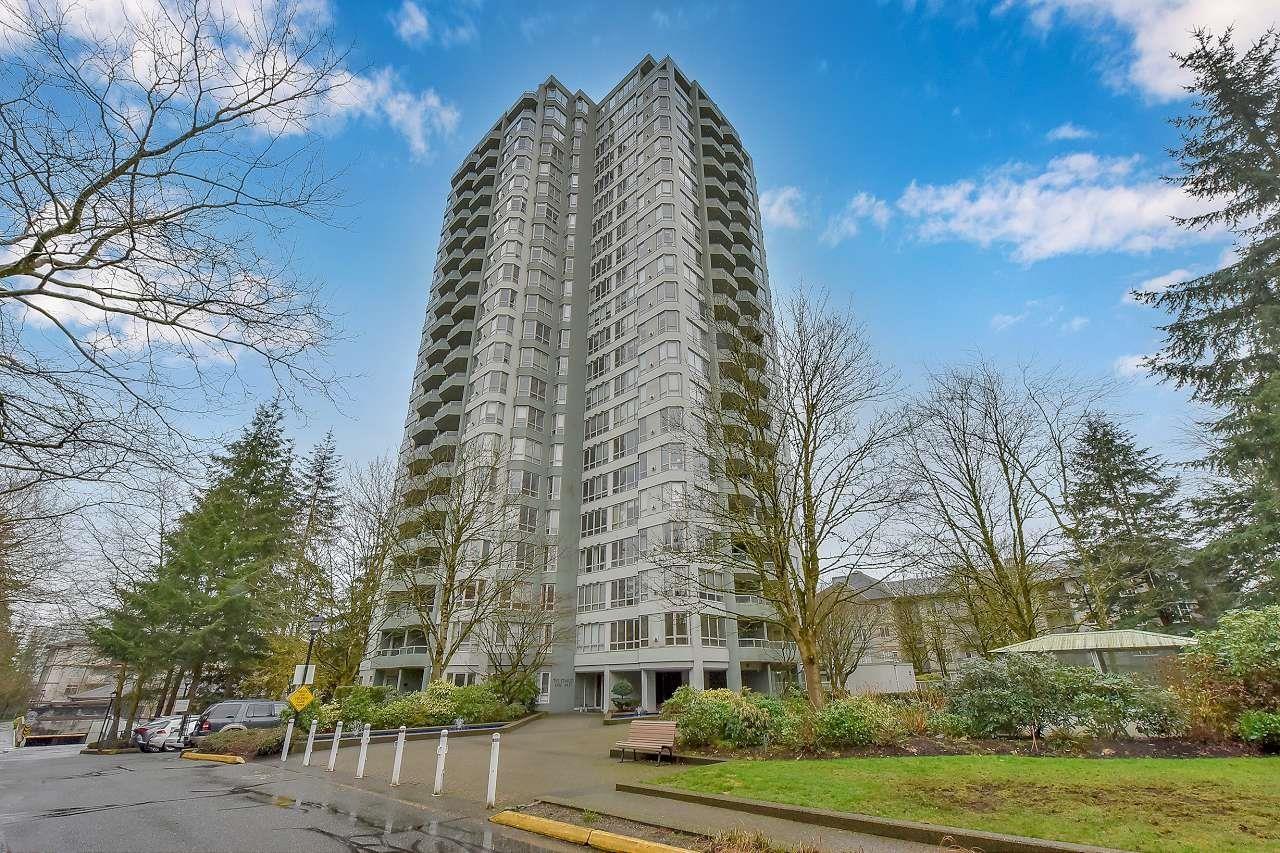
1408 10082 148 STREET
1 bed · 2 bath · MLS® R3103371
$409,900
Book a Showing
21 14855 100 Avenue · The Stanley · MLS® R2757716 · with Les Twarog

Les TwarogUsually replies within minutes
Building List Count by City
- Abbotsford - 447
- Agassiz - 28
- Burnaby - 54
- Burnaby East - 78
- Burnaby North - 367
- Burnaby South - 348
- Campbell River - 1
- Chilliwack - 221
- Cloverdale - 194
- Comox Valley - 10
- Coquitlam - 566
- Delta - 10
- Duncan - 42
- Esquimalt - 59
- Gulf Islands - 6
- Harrison Hot Springs - 13
- Harrison Mills - 1
- Hope - 22
- Ladner - 110
- Langford - 156
- Langley - 541
- Maple Ridge - 312
- Mill Bay - 2
- Mission - 65
- New Westminster - 444
- North Delta - 29
- North Island - 2
- North Saanich - 8
- North Surrey - 412
- North Vancouver - 747
- Oak Bay - 44
- Osoyoos - 1
- Parksville / Qualicum - 7
- Penticton - 8
- Pitt Meadows - 75
- Port Alberni - 2
- Port Coquitlam - 268
- Port Moody - 268
- Richmond - 1161
- Saanich East - 232
- Saanich West - 92
- Sardis - 154
- Sidney - 152
- Sooke - 39
- South Surrey White Rock - 719
- Surrey - 667
- Tsawwassen - 98
- Vancouver East - 1003
- Vancouver West - 2495
- Victoria - 666
- View Royal - 46
- West Vancouver - 231
Pages
About


MLS®, REALTOR® and the associated logos are trademarks of The Canadian Real Estate Association


The listing data is provided under copyright by the Chilliwack & District Real Estate Board, Fraser Valley Real Estate Board or Real Estate Board of Greater Vancouver.
The listing data is deemed reliable but is not guaranteed accurate by the Chilliwack & District Real Estate Board, Fraser Valley Real Estate Board, Real Estate Board of Greater Vancouver, nor BCCondos.