1702 4900 Lennox LN
- 2 Beds
- 2 Baths
- 872 Sqft
- 1 Parking
- Built 2017
 1/14
1/14




Property Description
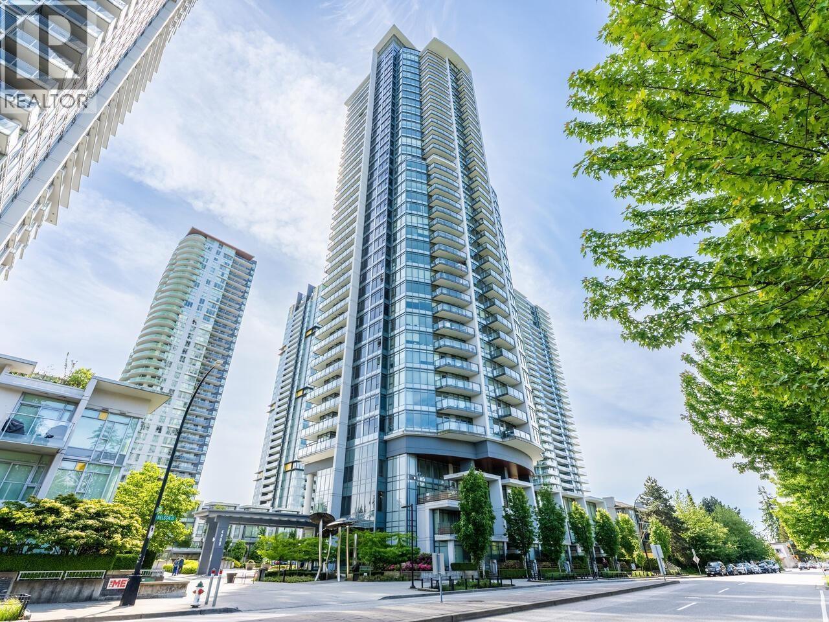
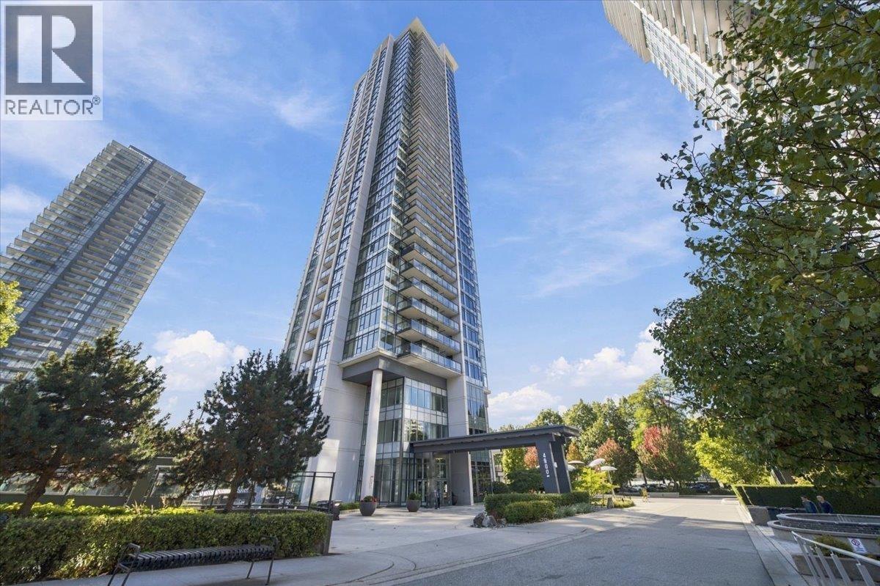
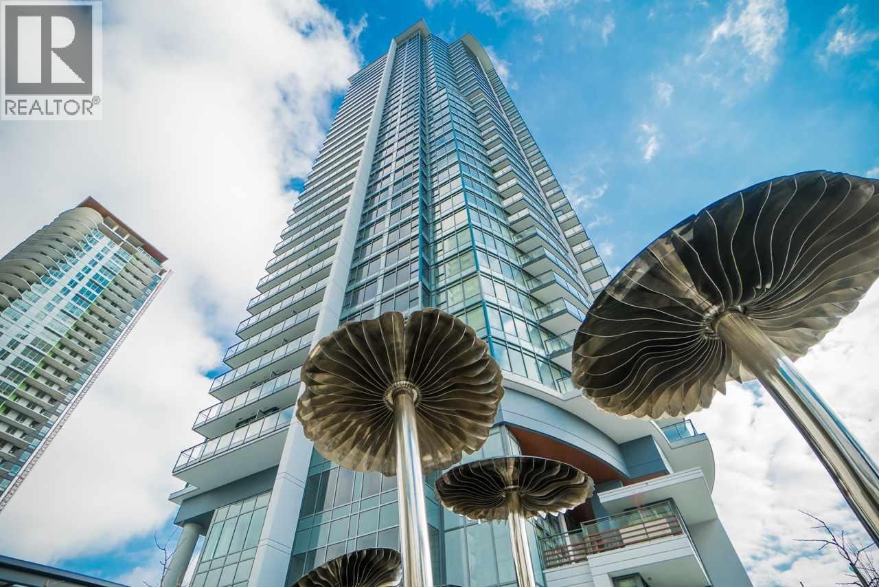
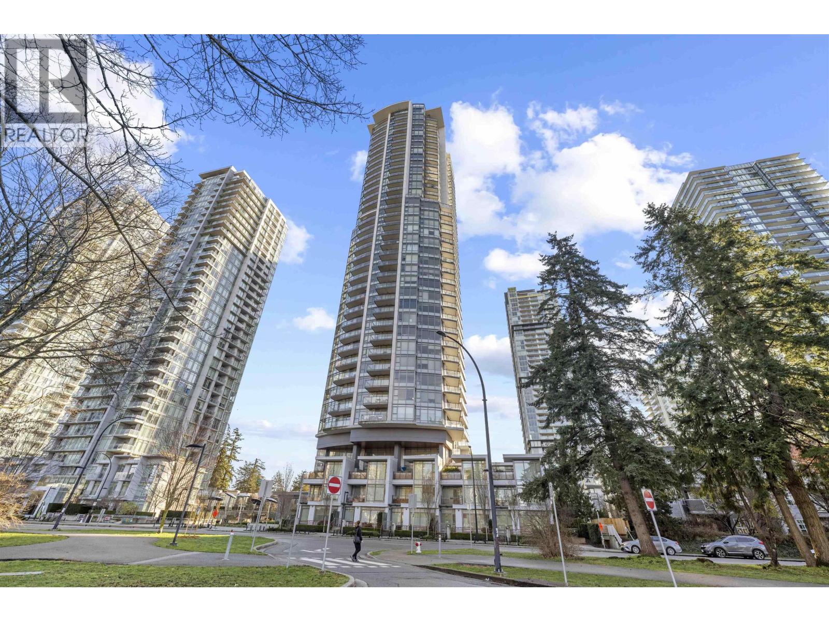
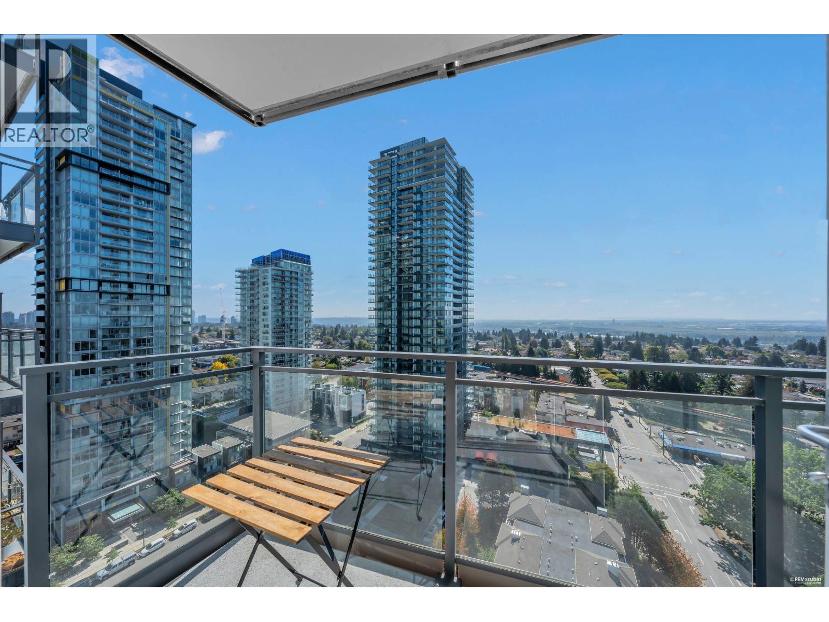
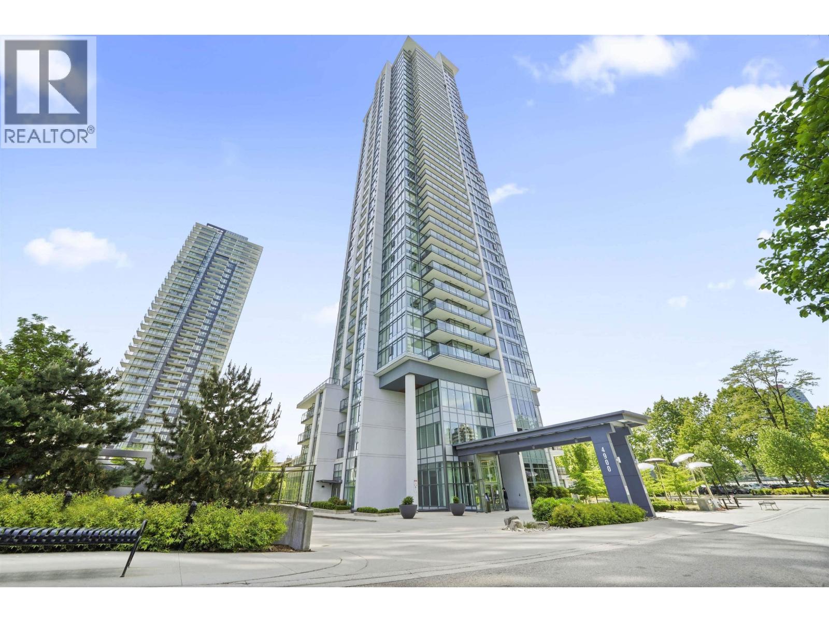
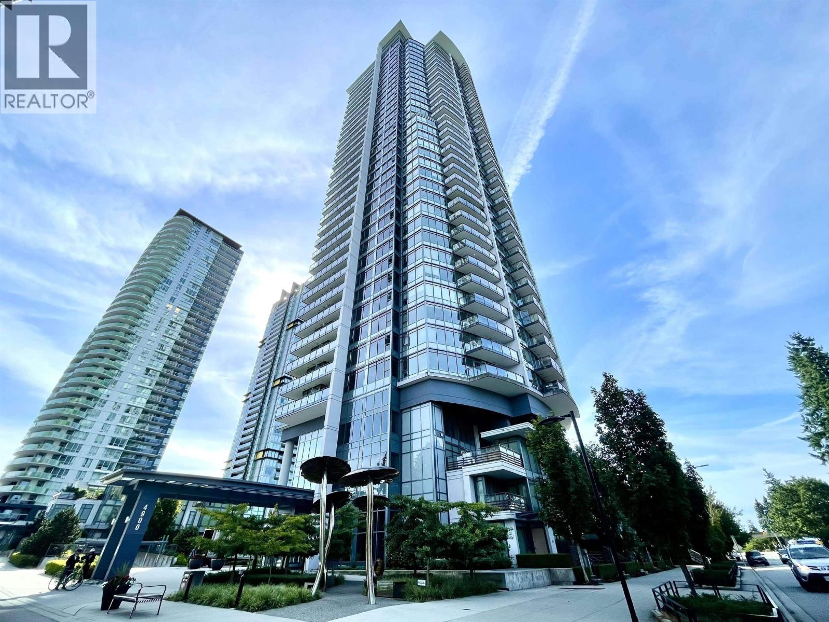
Metrotown The Park. Rarely available South West corner huge 2-bedrooms & 2-baths unit with breathtaking panoramic view. large windows allowing for tons of natural light, and water and mountain views. Featuring an elegant Italian inspired kitchen with luxurious stainless steel appliances, GAS RANGE (GAS is included in strata fee), and quartz counter tops. First class amenities include exercise room, meeting room, 2 European inspired indoor hot tubs, a sauna plus an amazing 360 degree view rooftop lounge with juice bar! 1 secured underground parking included and one storage lockers. Minutes from Metrotown, Bonsor Community Centre, Central Park, Royal Oak and Metrotown Skytrain, Fixed Lease at $2600/month until Sept 30, 2024, BUY AND COLLECT RENT RIGHT AWAY TO ENJOY RETURN ON INVESTMENT NOW!
Property Details
- Property Type
- Apartment Unit
- Style
- Multi Family,Residential Attached
- Title to Land
- Freehold Strata
- Year Built
- 2017
- Area
- Burnaby South · Metrotown
- View
- City And Park
- Outdoor
- Garden,Balcony
- Heating / Cooling
- Baseboard
- Flooring
- Laminate,Carpet
- Construction
- Concrete Block,Concrete (Exterior),Mixed (Exterior)
- Parking
- Underground,Side Access,Concrete (1 stall)
- Water Supply
- Public
- Kitchens
- 1
- Units in Development
- 293
Financial
- Bike Room
- Clubhouse
- Exercise Centre
- Recreation Facilities
- Sauna/Steam Room
- Trash
- Maintenance Grounds
- Gas
- Hot Water
- Management
- Sewer
- Snow Removal
Rooms 5
Features & Appliances
- 🧺Washer/Dryer
- 🧺Dishwasher
- 🧊Refrigerator
- 🍳Cooktop
- 🛁Swirlpool/Hot Tub
- Pets Allowed w/Rest
For Sale in The Park Metrotown & Complex
↑ Back to top| Date | Address | Status | Bed | Bath | Price | Sqft | DOM | Strata Fee | Tax | Listed By |
|---|---|---|---|---|---|---|---|---|---|---|
| 2026-09-23 | 2506 4900 Lennox Lane | Active | 2 | 2 | $725,000 ($968/sf) | 749 | 0 | $344 | $2,264 (2025) | Pacific Evergreen Realty Ltd. |
| 2026-09-23 | 3708 4900 Lennox Lane | Active | 1 | 1 | $538,000 ($975/sf) | 552 | 0 | $251 | $1,788 (2025) | Youlive Realty |
| 2026-09-17 | 2101 4900 Lennox Lane | Active | 3 | 2 | $1,028,800 ($945/sf) | 1089 | 0 | $495 | $3,026 (2025) | RE/MAX Crest Realty |
| 2026-09-08 | 3705 4900 Lennox Lane | Active | 2 | 2 | $729,000 ($935/sf) | 780 | 0 | $344 | $2,336 (2025) | Sutton Group - Vancouver First Realty |
| 2026-07-28 | 302 4900 Lennox Lane | Active | 1 | 1 | $538,000 ($882/sf) | 610 | 0 | $280 | $1,752 (2025) | RE/MAX Crest Realty |
| 2026-07-02 | 2305 4900 Lennox Lane | Active | 1 | 1 | $489,900 ($974/sf) | 503 | 0 | $1,612 (2025) | RE/MAX Crest Realty | |
| Avg | $674,783 ($945/sf) | 714 |
Nearby Buildings with Active Listings
↑ Back to top
Book a Showing

- Abbotsford - 447
- Agassiz - 28
- Burnaby - 54
- Burnaby East - 78
- Burnaby North - 367
- Burnaby South - 348
- Campbell River - 1
- Chilliwack - 221
- Cloverdale - 194
- Comox Valley - 10
- Coquitlam - 566
- Delta - 10
- Duncan - 42
- Esquimalt - 59
- Gulf Islands - 6
- Harrison Hot Springs - 13
- Harrison Mills - 1
- Hope - 22
- Ladner - 110
- Langford - 156
- Langley - 541
- Maple Ridge - 312
- Mill Bay - 2
- Mission - 65
- New Westminster - 444
- North Delta - 29
- North Island - 2
- North Saanich - 8
- North Surrey - 412
- North Vancouver - 747
- Oak Bay - 44
- Osoyoos - 1
- Parksville / Qualicum - 7
- Penticton - 8
- Pitt Meadows - 75
- Port Alberni - 2
- Port Coquitlam - 268
- Port Moody - 268
- Richmond - 1161
- Saanich East - 232
- Saanich West - 92
- Sardis - 154
- Sidney - 152
- Sooke - 39
- South Surrey White Rock - 719
- Surrey - 667
- Tsawwassen - 98
- Vancouver East - 1003
- Vancouver West - 2495
- Victoria - 666
- View Royal - 46
- West Vancouver - 231



