43 50778 Ledgestone PL
- 3 Beds
- 3 Baths
- 3,077 Sqft
- 5,663 Lot Sqft
- 57.41 × 57.41 Lot (ft)
- 4 Parking
- Built 2018
 1/40
1/40




Property Description
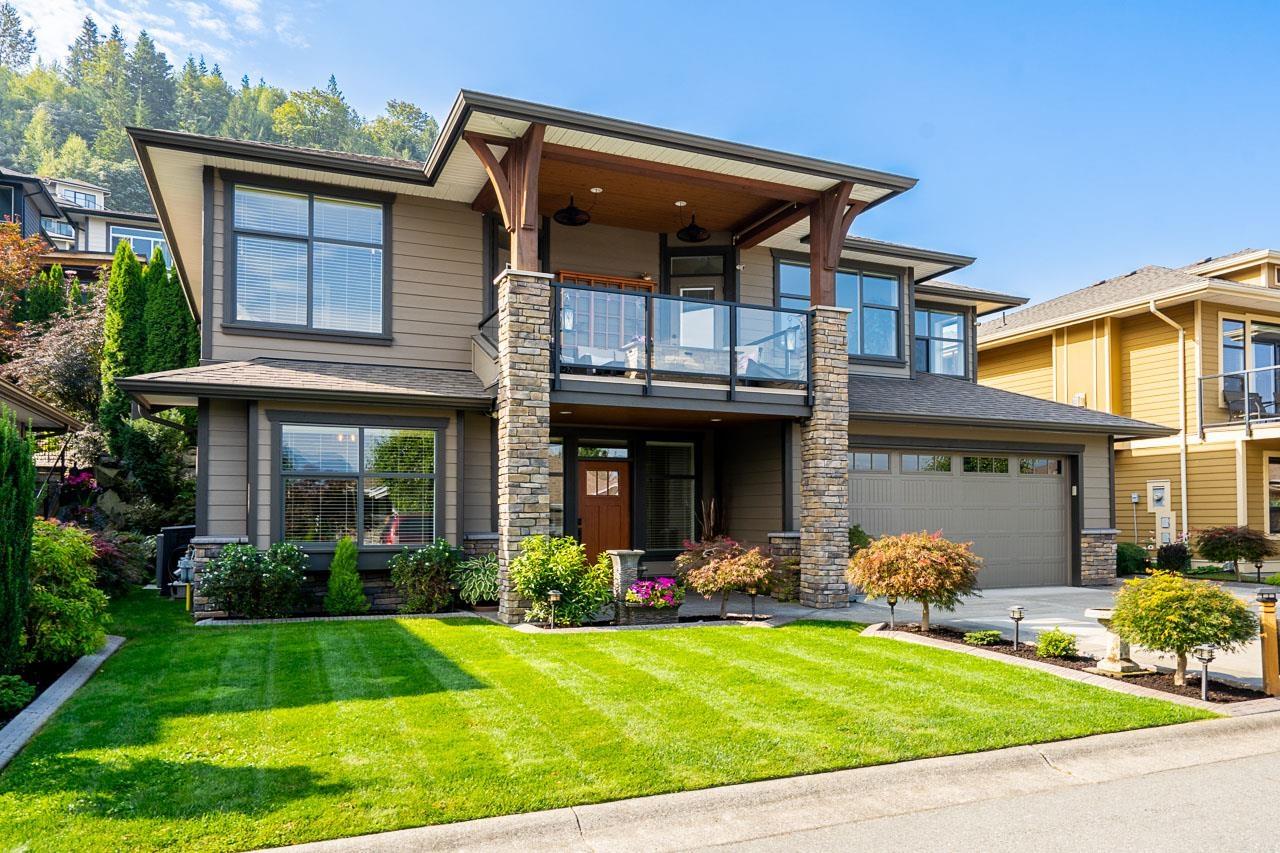
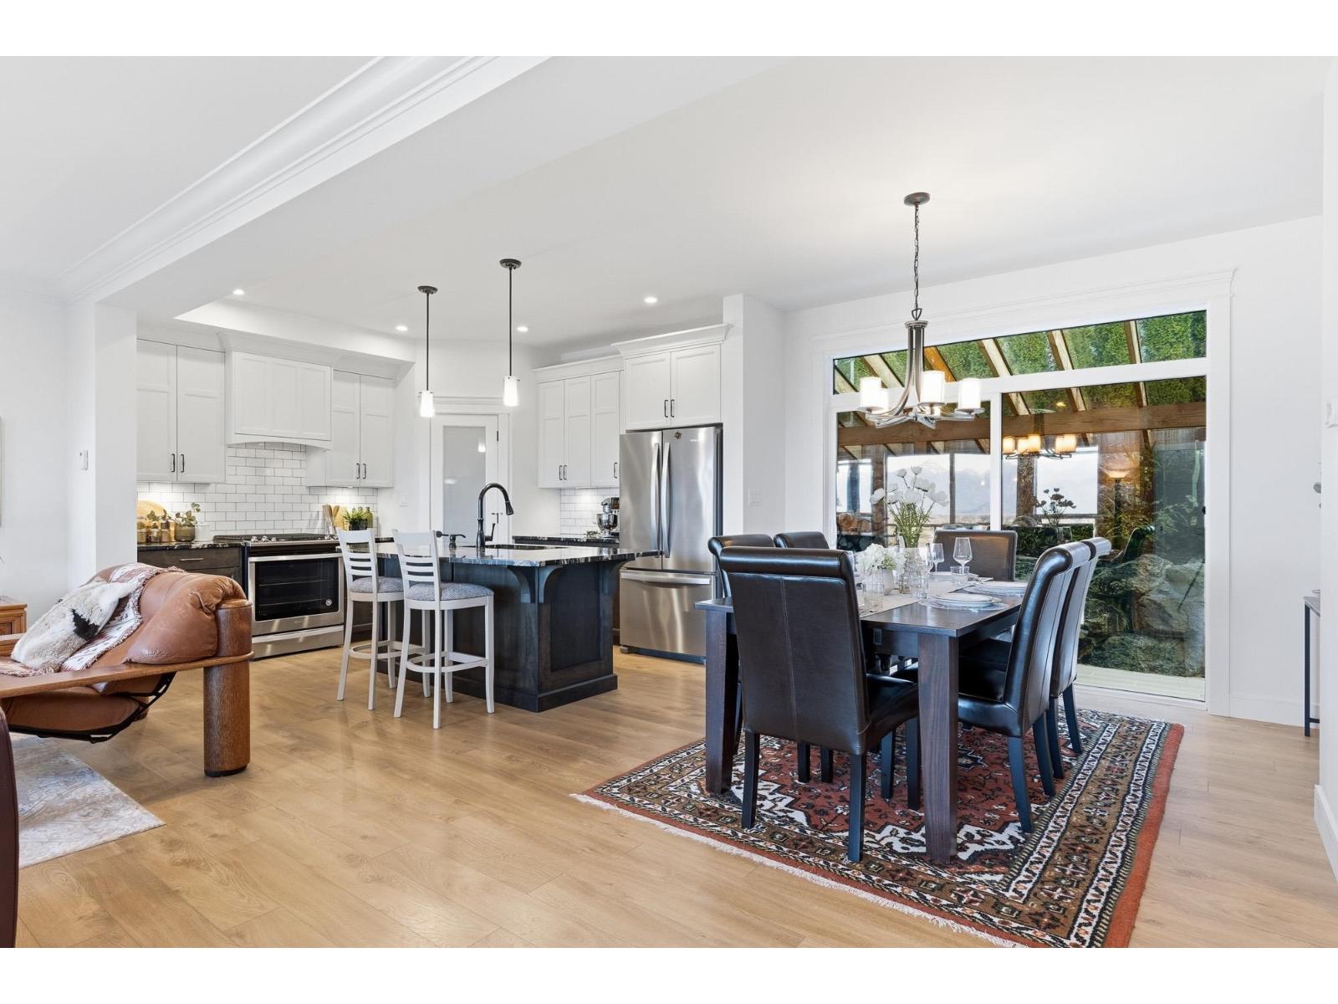
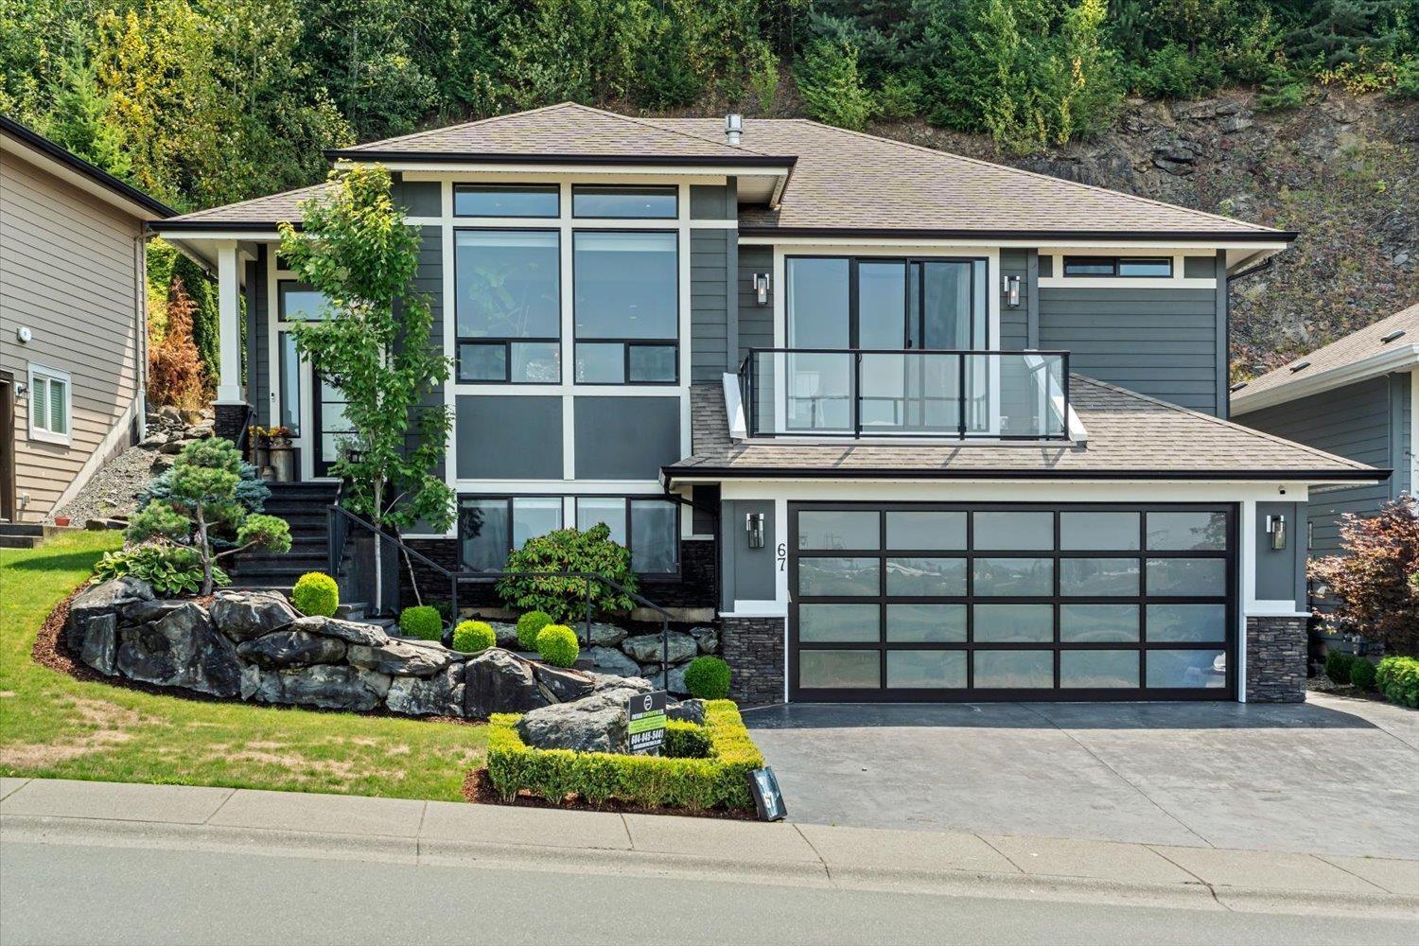
Experience luxury living at its finest in this stunning rancher w/ a spacious basement in the picturesque Eastern Hillside neighbourhood of Chilliwack. This exceptional property boasts breathtaking views of the mountains and The Falls Golf Course from two patios, allowing you to enjoy the beauty of nature in the comfort of your own home. The large primary suite features a spa-like bathroom, perfect for relaxing after a long day. High-end appliances, including a Wolfe stove, add a touch of elegance to the gourmet kitchen, making cooking a joy. Basement has a wet bar and the potential to be converted into a 1-bed suite, perfect for guests /a mortgage helper. The 2-car garage provides ample space for parking/storage. Minutes away from freeway access. Don''t miss out!
Property Details
- Property Type
- House/Single Family
- Style
- Residential Detached
- Title to Land
- Freehold Strata
- Year Built
- 2018
- Area
- Chilliwack · Eastern Hillsides
- View
- Mountains & Valley
- Outdoor
- Patio,Deck
- Heating / Cooling
- Baseboard,Natural Gas
- Flooring
- Hardwood,Mixed,Tile
- Construction
- Frame Wood,Fibre Cement (Exterior),Stone (Exterior)
- Parking
- Garage Double (4 stalls)
- Water Supply
- Public
- Kitchens
- 1
- Fireplaces
- 2
Financial
- Trash
- Management
- Snow Removal
- Water
Rooms 13
Features & Appliances
- 🧺Washer/Dryer
- 🧺Dishwasher
- 🧊Refrigerator
- 🍳Cooktop
- 🔒Security System
- ❄️Air Conditioning
For Sale in Sunridge & Complex
↑ Back to top| Date | Address | Status | Bed | Bath | Price | Sqft | DOM | Strata Fee | Tax | Listed By |
|---|---|---|---|---|---|---|---|---|---|---|
| 2026-08-24 | 50 50778 Ledgestone Place, Eastern Hillsides | Active | 4 | 4 | $949,900 ($385/sf) | 2468 | 0 | $5,111 (2025) | RE/MAX Nyda Realty Inc. (Vedder North) | |
| 2026-08-19 | 29 50778 Ledgestone Place, Eastern Hillsides | Active | 5 | 3 | $1,099,000 ($751/sf) | 1464 | 0 | $4,211 (2025) | Pathway Executives Realty Inc. | |
| 2026-07-31 | 63 50778 Ledgestone Place | Active | 5 | 4 | $999,900 ($320/sf) | 3121 | 0 | $4,998 (2025) | Homelife Advantage Realty Ltd | |
| 2026-07-27 | 67 50778 Ledgestone Place, Eastern Hillsides | Active | 4 | 3 | $1,000,000 ($374/sf) | 2677 | 0 | $150 | $4,597 (2025) | Century 21 Creekside Realty |
| Avg | $1,012,200 ($416/sf) | 2433 |
Nearby Buildings with Active Listings
↑ Back to top
Book a Showing

- Abbotsford - 447
- Agassiz - 28
- Burnaby - 54
- Burnaby East - 78
- Burnaby North - 367
- Burnaby South - 348
- Campbell River - 1
- Chilliwack - 221
- Cloverdale - 194
- Comox Valley - 10
- Coquitlam - 566
- Delta - 10
- Duncan - 42
- Esquimalt - 59
- Gulf Islands - 6
- Harrison Hot Springs - 13
- Harrison Mills - 1
- Hope - 22
- Ladner - 110
- Langford - 156
- Langley - 541
- Maple Ridge - 312
- Mill Bay - 2
- Mission - 65
- New Westminster - 444
- North Delta - 29
- North Island - 2
- North Saanich - 8
- North Surrey - 412
- North Vancouver - 747
- Oak Bay - 44
- Osoyoos - 1
- Parksville / Qualicum - 7
- Penticton - 8
- Pitt Meadows - 75
- Port Alberni - 2
- Port Coquitlam - 268
- Port Moody - 268
- Richmond - 1161
- Saanich East - 232
- Saanich West - 92
- Sardis - 154
- Sidney - 152
- Sooke - 39
- South Surrey White Rock - 719
- Surrey - 667
- Tsawwassen - 98
- Vancouver East - 1003
- Vancouver West - 2495
- Victoria - 666
- View Royal - 46
- West Vancouver - 231



