420 2120 Gladwin RD
- 1 Beds
- 1 Baths
- 659 Sqft
- 2 Parking
- Built 2021
 1/22
1/22




Property Description
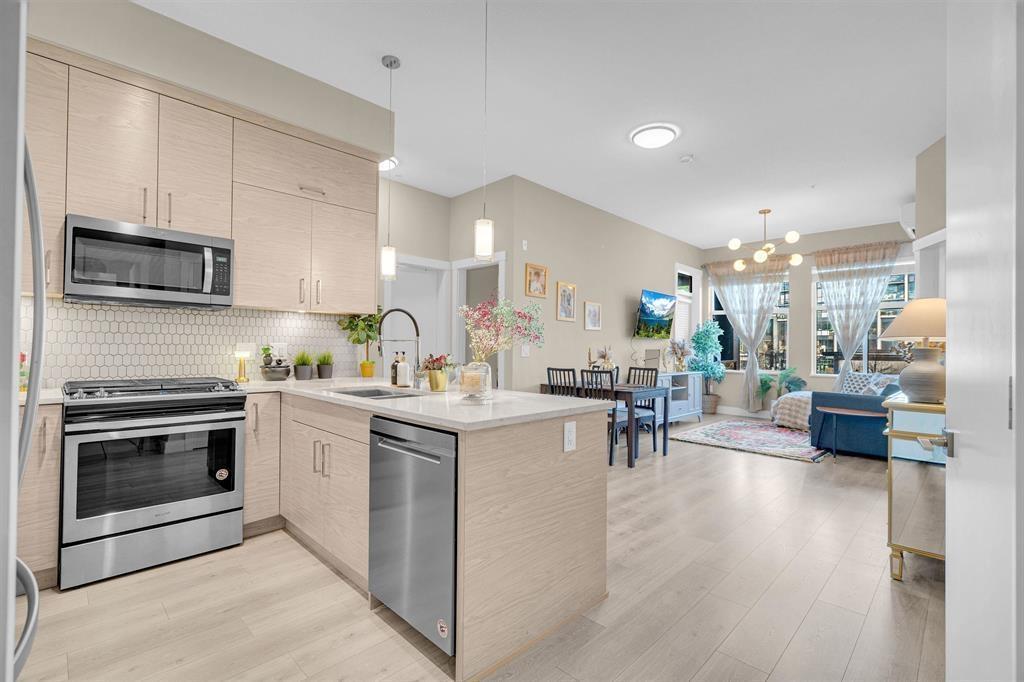
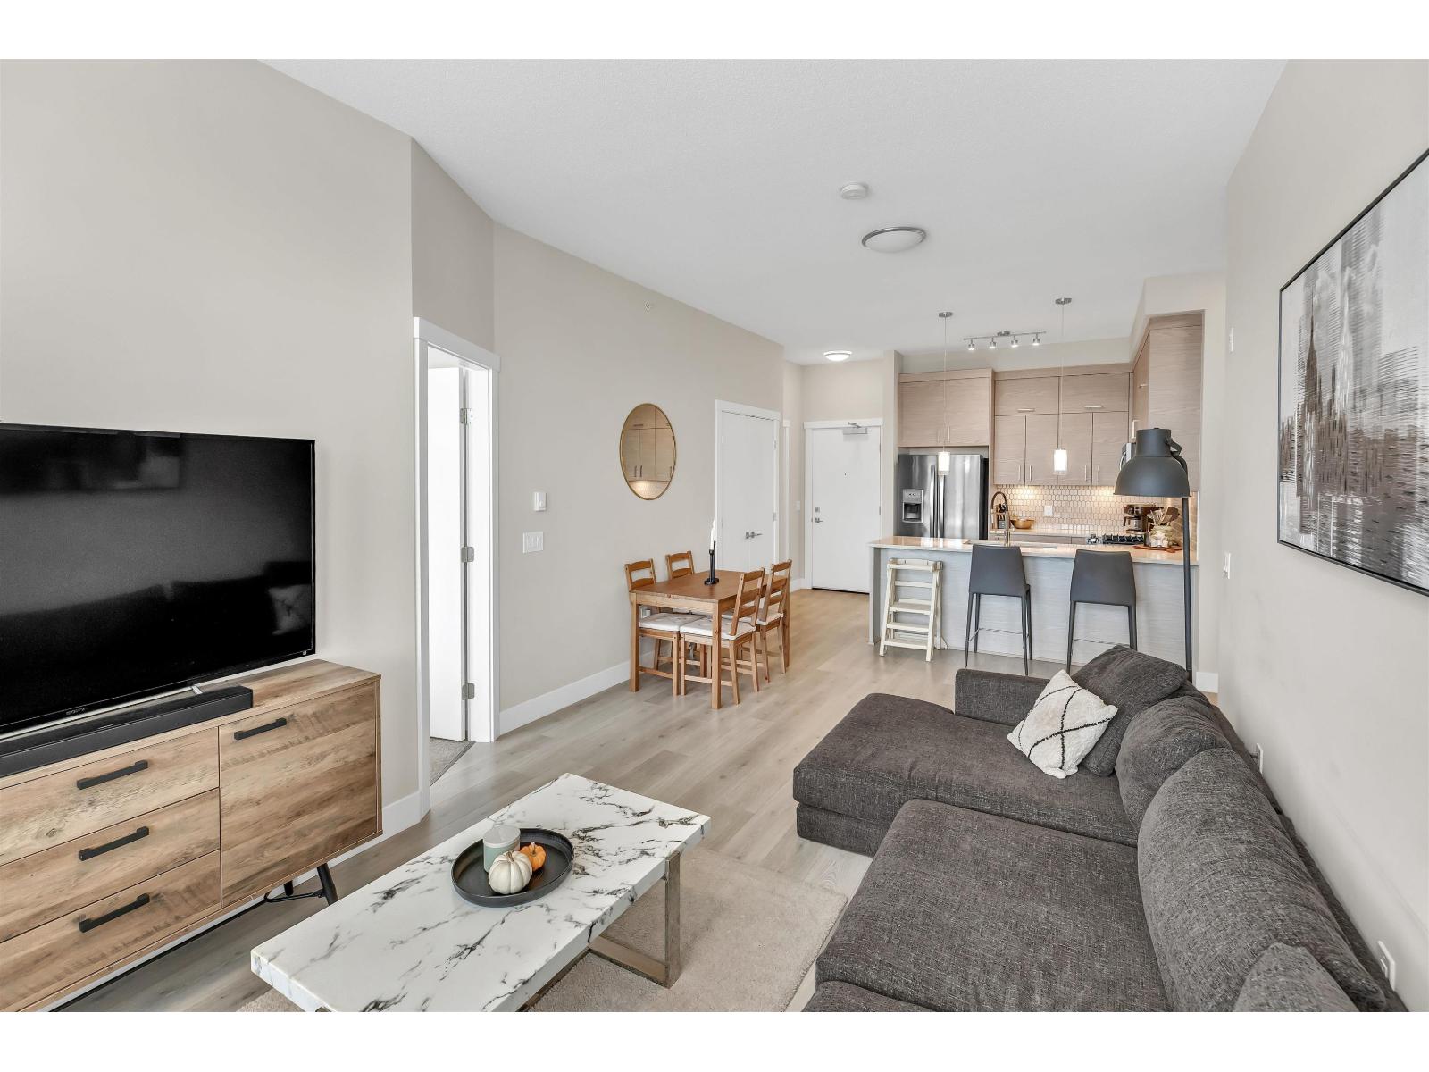
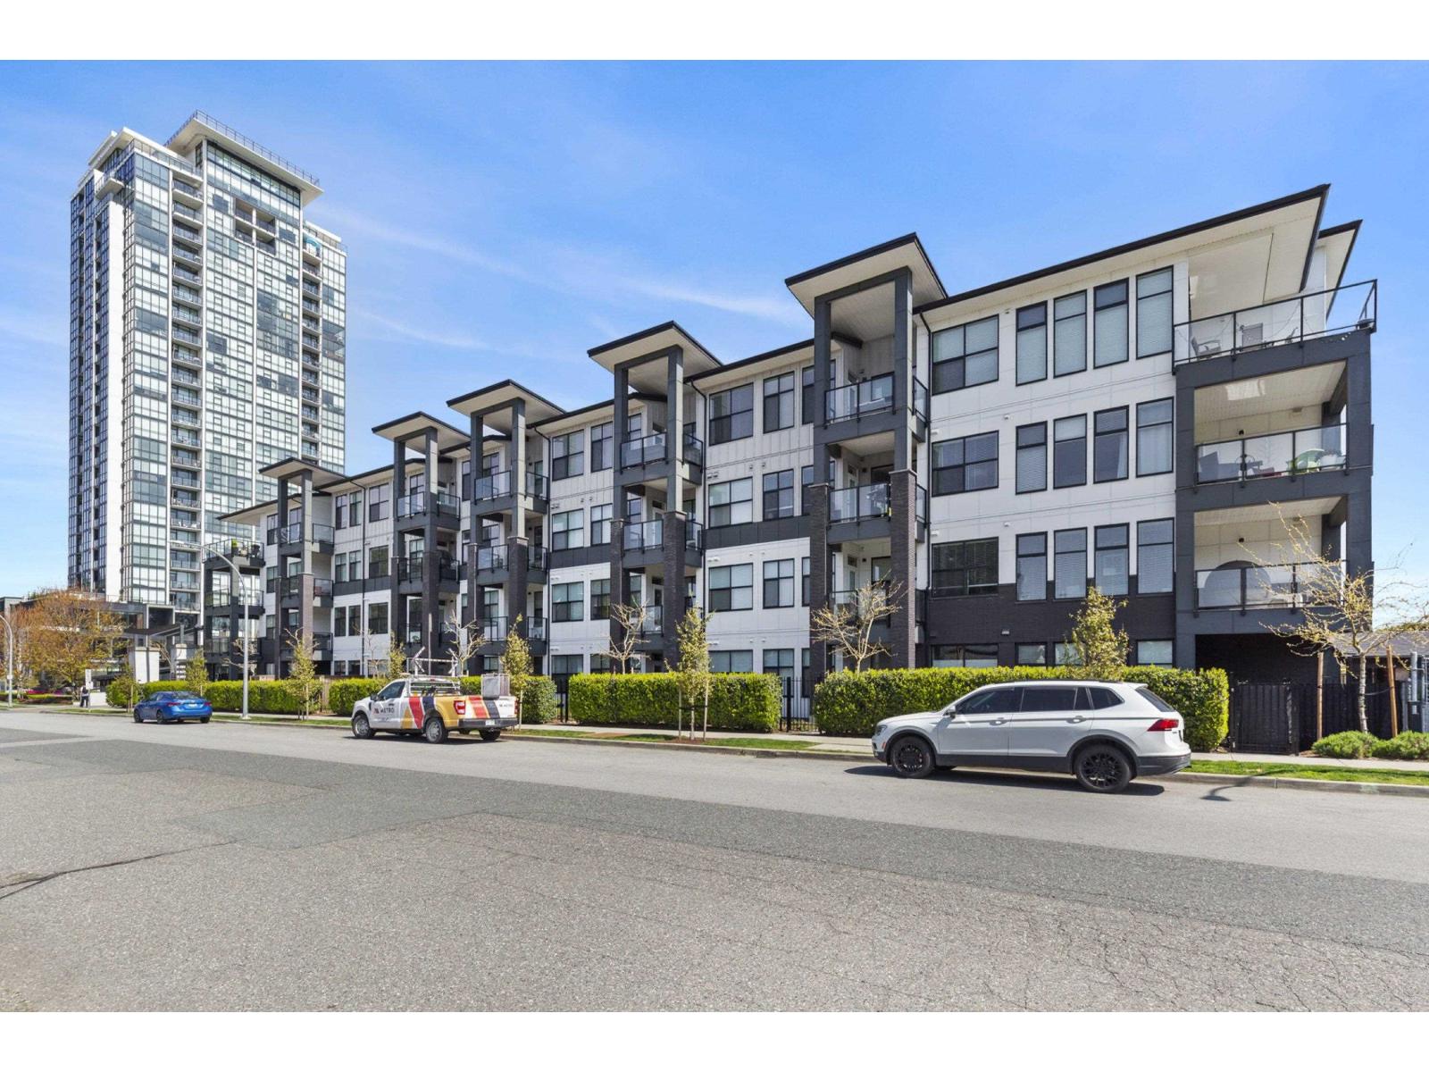
4th Floor Penthouse Unit Located At The Onyx At Mahogany. This STUNNING Unit Features 10'' High Ceilings, Quartz Counter Tops, Stainless Steel Appliances, A/C, Private Balcony With BEAUTIFUL Mountain Views, Custom Cabinets, Professionally Installed Shower Backsplash, And Gas Range (Gas Included With Strata Fees!) Custom Additions Include Wardrobe Closet Organizers, Floor To Ceiling Shoe Shelf Cabinet In The Den, Over Height Medicine Cabinet And Starphire Glass Partition In The Bathroom. This Unit Comes With TWO Underground Parking Stalls (221, 222) And A Storage Locker (85). On Site Amenities Include ABRAND New Gym, Usable Amenities Room, Bike Storage, Inside Court Garden, And LOTS Of Visitor Parking. Minutes To Highway 1, Hospital, And Local Shopping. ** GONE TO SOME VERY NICE PEOPLE **
Property Details
- Property Type
- Apartment Unit
- Style
- Multi Family,Residential Attached
- Title to Land
- Freehold Strata
- Year Built
- 2021
- Area
- Abbotsford · Central Abbotsford
- View
- City/valley/mountain
- Outdoor
- Patio, Balcony
- Heating / Cooling
- Baseboard,Electric
- Flooring
- Carpet
- Construction
- Frame Wood,Brick (Exterior),Fibre Cement (Exterior)
- Parking
- Additional Parking,Underground,Guest,Front Access,Garage Door Opener (2 stalls)
- Water Supply
- Public
- Kitchens
- 1
- Units in Development
- 87
Financial
- Exercise Centre
- Caretaker
- Trash
- Maintenance Grounds
- Hot Water
- Management
- Recreation Facilities
- Sewer
- Snow Removal
- Water
Rooms 6
Features & Appliances
- 🧺Washer/Dryer
- 🧺Dishwasher
- 🧊Refrigerator
- 🍳Cooktop
- 🍲Microwave
- 🚨Smoke Detector(s)
- 🧯Fire Sprinkler System
- 🪟Window Coverings
- ❄️Central Air
- ❄️Air Conditioning
- Cats OK
- Dogs OK
- Number Limit (One)
- Pets Allowed w/Rest
For Sale in The Onyx at Mahogany & Complex
↑ Back to top| Date | Address | Status | Bed | Bath | Price | Sqft | DOM | Strata Fee | Tax | Listed By |
|---|---|---|---|---|---|---|---|---|---|---|
| 2026-09-11 | 408 2120 Gladwin Road | Active | 2 | 2 | $569,000 ($609/sf) | 934 | 0 | $417 | $2,159 (2025) | Vybe Realty |
| 2026-08-28 | 219 2120 Gladwin Road | Active | 2 | 2 | $515,000 ($551/sf) | 934 | 0 | $417 | $2,416 (2026) | Nationwide Realty Corp. |
| 2026-07-07 | 104 2120 Gladwin Road | Active | 1 | 1 | $339,000 ($522/sf) | 650 | 0 | $294 | $1,848 (2026) | Sutton Group-West Coast Realty (Abbotsford) |
| Avg | $474,333 ($565/sf) | 839 |
Nearby Buildings with Active Listings
↑ Back to top
Book a Showing

- Abbotsford - 447
- Agassiz - 28
- Burnaby - 54
- Burnaby East - 78
- Burnaby North - 367
- Burnaby South - 348
- Campbell River - 1
- Chilliwack - 221
- Cloverdale - 194
- Comox Valley - 10
- Coquitlam - 566
- Delta - 10
- Duncan - 42
- Esquimalt - 59
- Gulf Islands - 6
- Harrison Hot Springs - 13
- Harrison Mills - 1
- Hope - 22
- Ladner - 110
- Langford - 156
- Langley - 541
- Maple Ridge - 312
- Mill Bay - 2
- Mission - 65
- New Westminster - 444
- North Delta - 29
- North Island - 2
- North Saanich - 8
- North Surrey - 412
- North Vancouver - 747
- Oak Bay - 44
- Osoyoos - 1
- Parksville / Qualicum - 7
- Penticton - 8
- Pitt Meadows - 75
- Port Alberni - 2
- Port Coquitlam - 268
- Port Moody - 268
- Richmond - 1161
- Saanich East - 232
- Saanich West - 92
- Sardis - 154
- Sidney - 152
- Sooke - 39
- South Surrey White Rock - 719
- Surrey - 667
- Tsawwassen - 98
- Vancouver East - 1003
- Vancouver West - 2495
- Victoria - 666
- View Royal - 46
- West Vancouver - 231



