115 10177 River DR
- 2 Beds
- 2 Baths
- 1,097 Sqft
- 2 Parking
- Built 2018
 1/23
1/23




Property Description
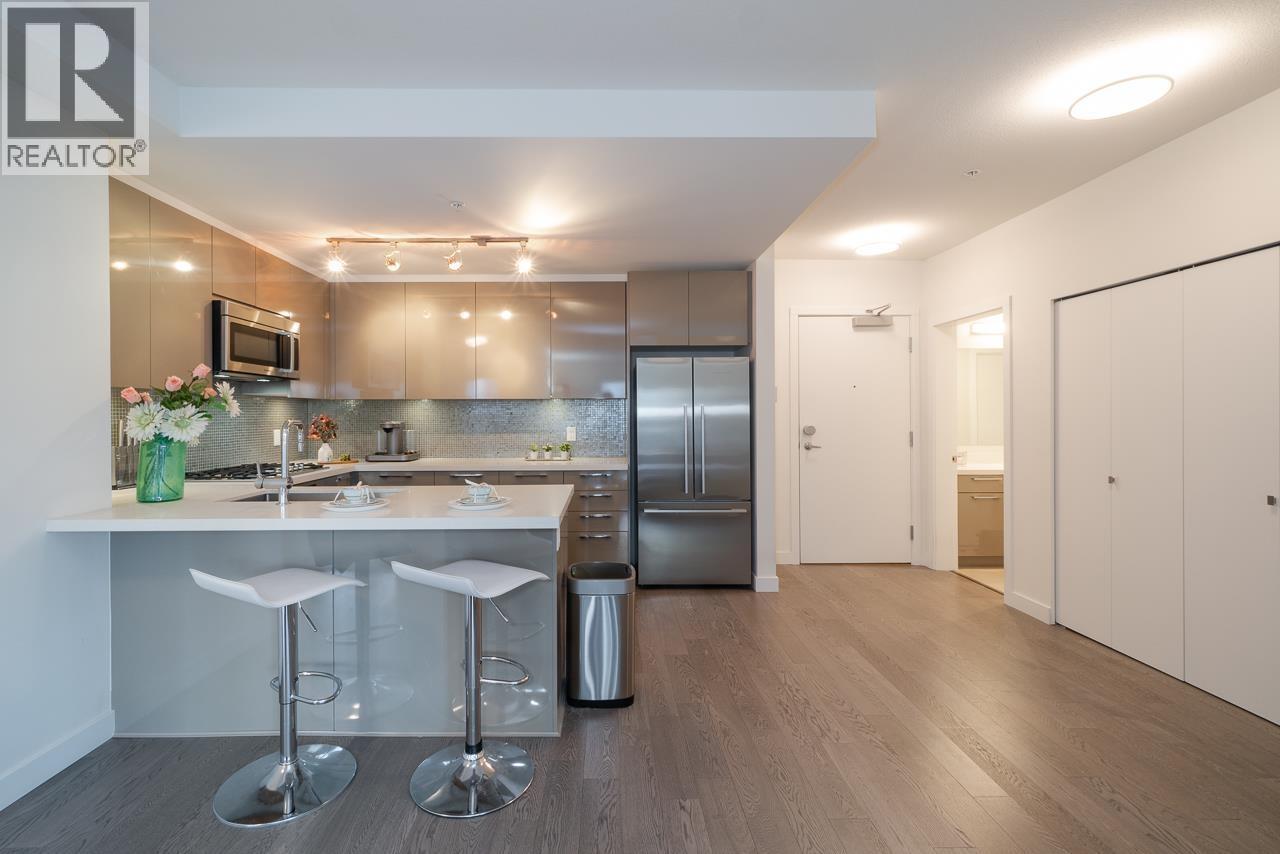
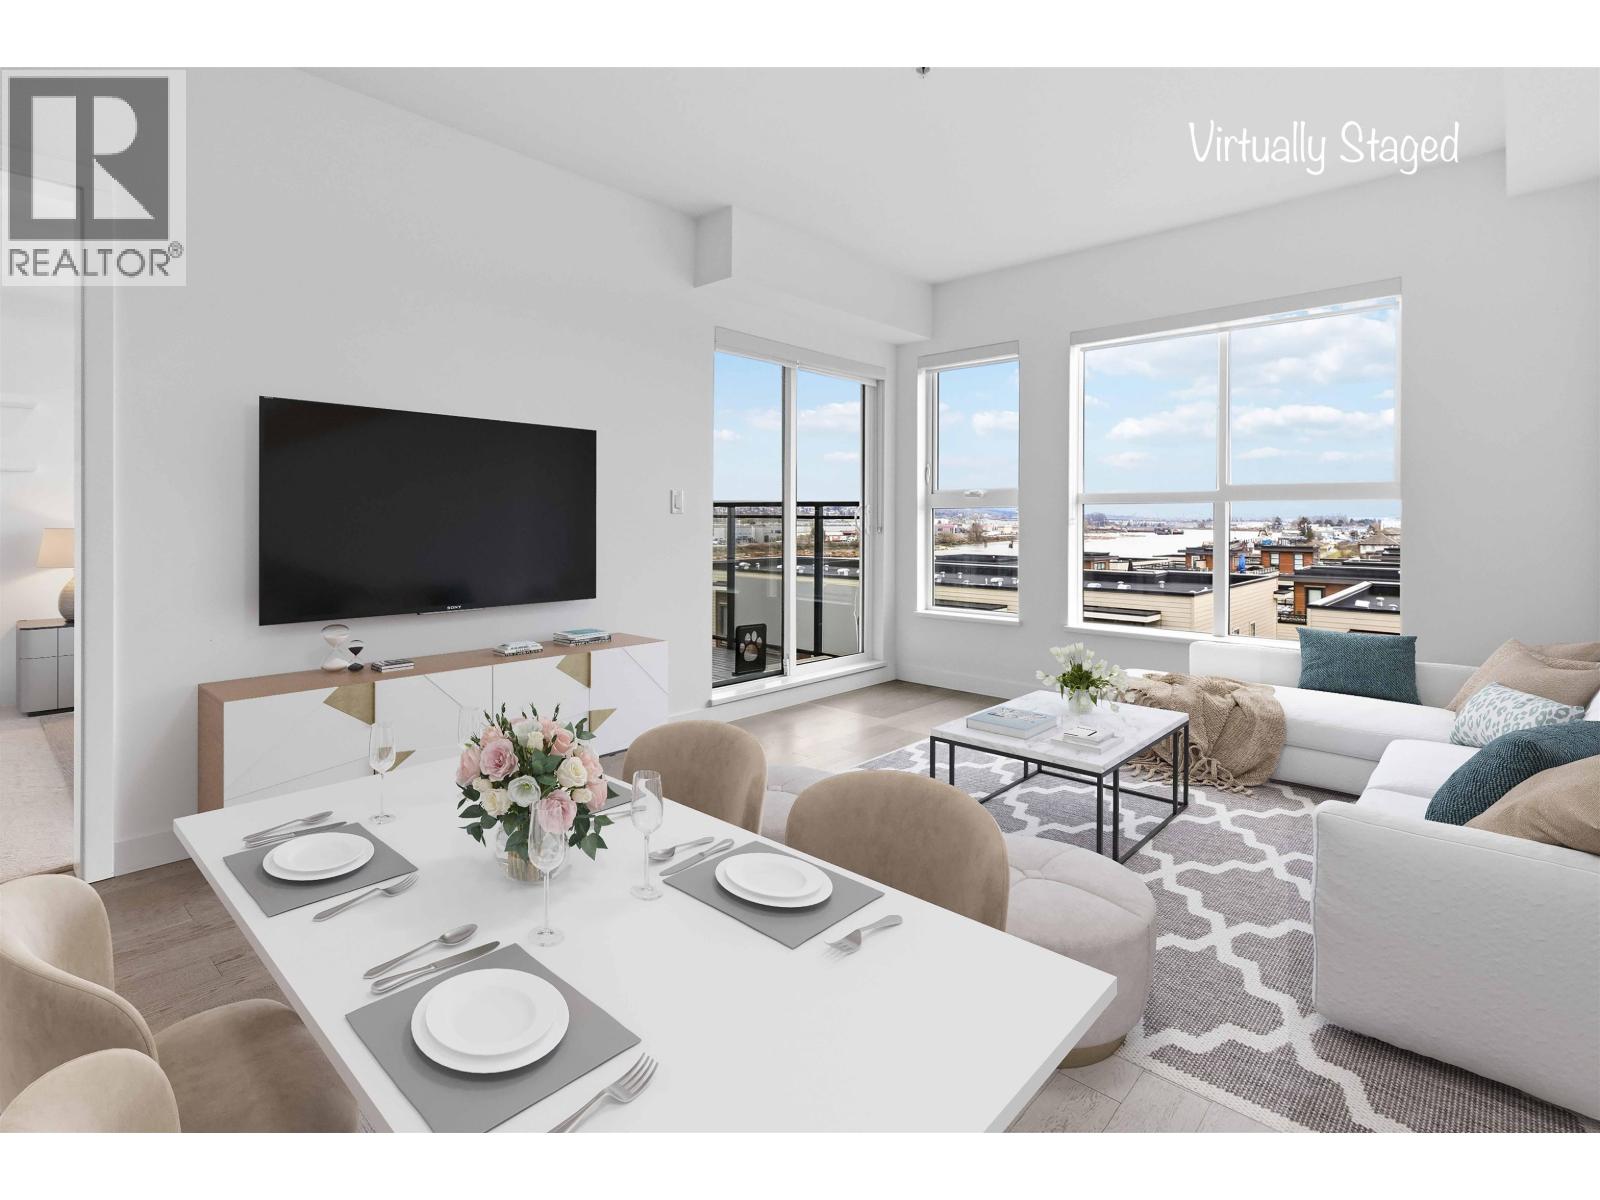
Welcome home to your resort-style riverfront home at PARC RIVIERA MONACO by Dava Developments. This 2 BED, 2 FULL BATH NE corner home offers expansive views of the River, City & Mountains. A functional & open concept layout w/ a gourmet kitchen & ample storage, quartz countertop, Bosch s/s appl, gas stove & generously-sized bdrms. Geothermal heating & cooling offer year-round comfort. Host a BBQ & enjoy sunsets over wine into the evening on your private 746 sq. ft. wraparound patio. Walk out to the dyke trails, park & playground w/ your kids. Residents have access to the Club House - indoor swimming pool, hot tub, gym & amenity room. A convenient location w/ easy access to YVR, Oak St Bridge, groceries, restaurants & Canada Line Station. BONUS 2 PARKING.
Property Details
- Property Type
- Apartment Unit
- Style
- Multi Family,Residential Attached
- Title to Land
- Freehold Strata
- Year Built
- 2018
- Area
- Richmond · Bridgeport RI
- View
- Water, Mountains & City
- Exposure
- Northeast
- Outdoor
- Patio, Garden,Playground
- Heating / Cooling
- Geothermal
- Flooring
- Laminate,Mixed,Tile,Carpet
- Construction
- Frame Wood,Mixed (Exterior)
- Parking
- Underground,Side Access,Garage Door Opener (2 stalls)
- Water Supply
- Public
- Kitchens
- 1
- Units in Development
- 98
Financial
- Bike Room
- Clubhouse
- Exercise Centre
- Caretaker
- Trash
- Maintenance Grounds
- Gas
- Hot Water
- Management
- Recreation Facilities
- Sewer
- Snow Removal
- Water
- Geothermal
Rooms 6
Features & Appliances
- 🧺Washer/Dryer
- 🧺Dishwasher
- 🧊Refrigerator
- 🍳Cooktop
- 🍲Microwave
- 🔥Oven
- 🍳Range
- 🚨Smoke Detector(s)
- 🧯Fire Sprinkler System
- 🛁Swirlpool/Hot Tub
- 🪟Window Coverings
- ❄️Air Conditioning
- Cats OK
- Dogs OK
- Number Limit (Two)
- Pets Allowed w/Rest
For Sale in Parc Riviera - Monaco & Complex
↑ Back to top| Date | Address | Status | Bed | Bath | Price | Sqft | DOM | Strata Fee | Tax | Listed By |
|---|---|---|---|---|---|---|---|---|---|---|
| 2026-09-11 | 210 10177 River Drive | Active | 3 | 3 | $749,900 ($624/sf) | 1201 | 0 | $845 | $3,104 (2025) | Oakwyn Realty Ltd. |
| 2026-07-13 | 218 10177 River Drive | Active | 3 | 2 | $799,000 ($670/sf) | 1192 | 0 | $830 | $3,050 (2025) | Luxmore Realty |
| 2026-05-26 | 502 10177 River Drive | Active | 2 | 2 | $628,000 ($759/sf) | 827 | 0 | $586 | $2,319 (2025) | Dexter Realty |
| Avg | $725,633 ($676/sf) | 1073 |
Nearby Buildings with Active Listings
↑ Back to top

Book a Showing

- Abbotsford - 447
- Agassiz - 28
- Burnaby - 54
- Burnaby East - 78
- Burnaby North - 367
- Burnaby South - 348
- Campbell River - 1
- Chilliwack - 221
- Cloverdale - 194
- Comox Valley - 10
- Coquitlam - 566
- Delta - 10
- Duncan - 42
- Esquimalt - 59
- Gulf Islands - 6
- Harrison Hot Springs - 13
- Harrison Mills - 1
- Hope - 22
- Ladner - 110
- Langford - 156
- Langley - 541
- Maple Ridge - 312
- Mill Bay - 2
- Mission - 65
- New Westminster - 444
- North Delta - 29
- North Island - 2
- North Saanich - 8
- North Surrey - 412
- North Vancouver - 747
- Oak Bay - 44
- Osoyoos - 1
- Parksville / Qualicum - 7
- Penticton - 8
- Pitt Meadows - 75
- Port Alberni - 2
- Port Coquitlam - 268
- Port Moody - 268
- Richmond - 1161
- Saanich East - 232
- Saanich West - 92
- Sardis - 154
- Sidney - 152
- Sooke - 39
- South Surrey White Rock - 719
- Surrey - 667
- Tsawwassen - 98
- Vancouver East - 1003
- Vancouver West - 2495
- Victoria - 666
- View Royal - 46
- West Vancouver - 231



