312 700 CLARKE RD
- 2 Beds
- 2 Baths
- 779 Sqft
- 0.00 Lot (ft)
- 1 Parking
- Built 2021
 1/25
1/25




Property Description
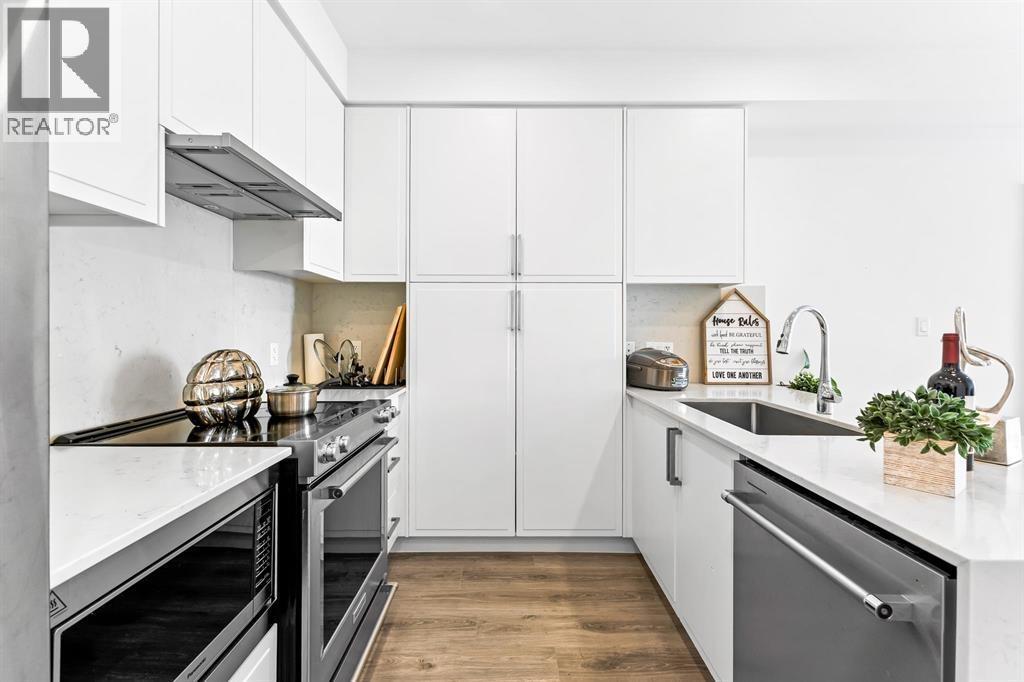
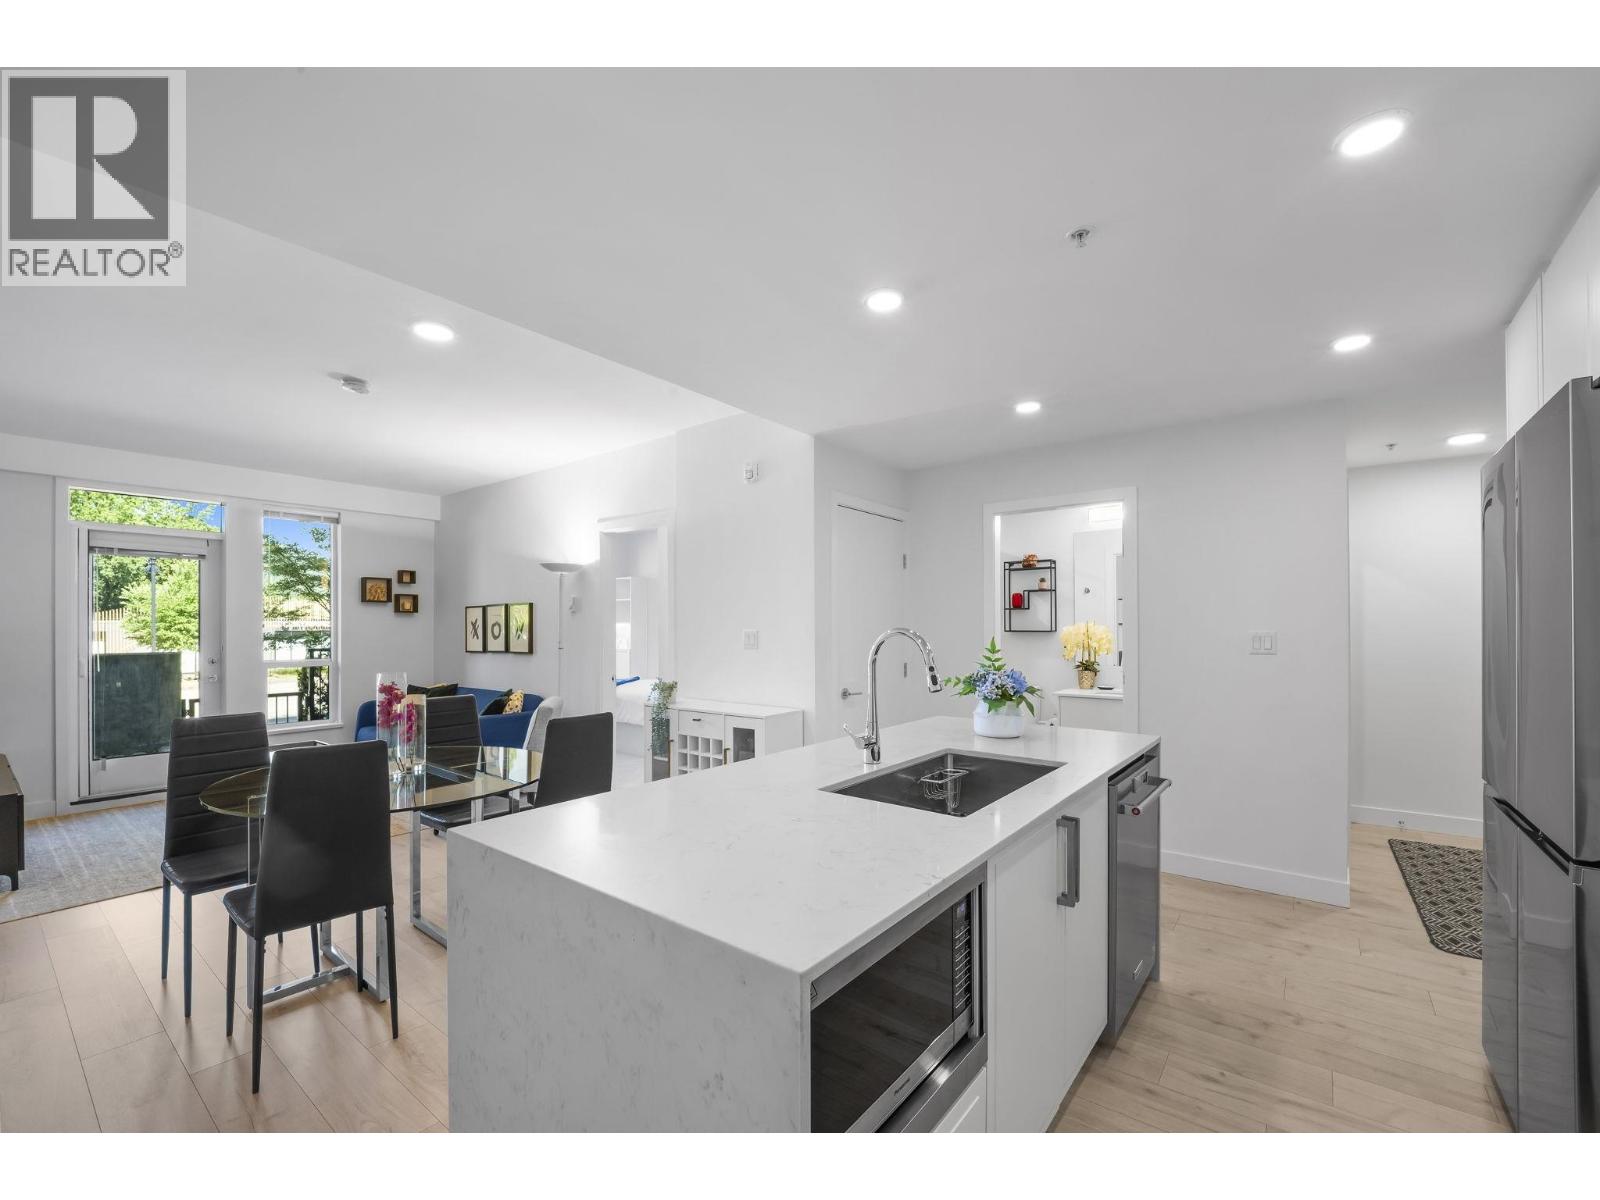
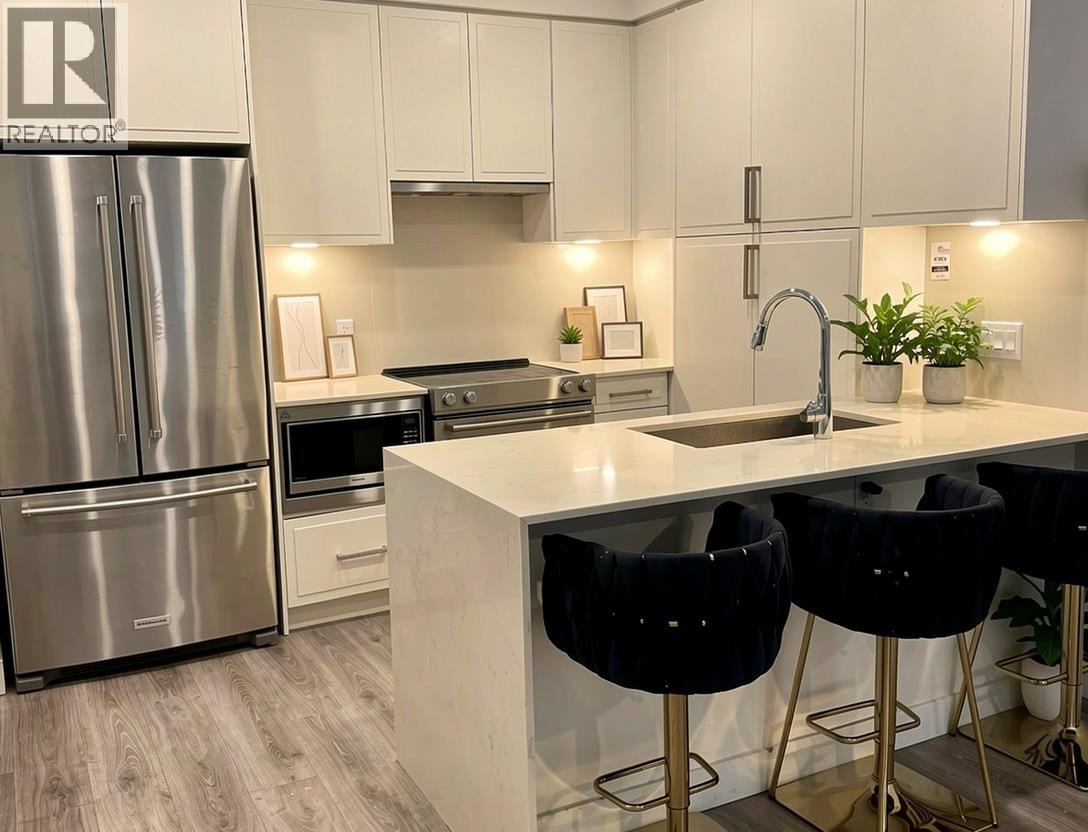
Fantastic layout, quality contemporary finishing, excellent room separation, & a hard to beat location. Your search ends here! Welcome to this 2bed/2bath/779sqft home by Dolomiti Homes in Georgie Award winning Vista. Located in the heart of Burquitlam, close to every amenity: shopping, transit, Skytrain, schools, rec., Hwy access & more. Features: welcoming entry, open layout, large windows for an abundance of light, over height ceilings, premium flooring, kitchen w/plenty of cupboard & counter space, SS appls & large island w/overhang. Enjoy covered balcony for year-round BBQs. The spacious master has 3pc ensuite w/oversized shower & the well sized 2nd bed has large closet. Bonus: tons of insuite storage, EV charger-ready parking, locker & common roof-top deck. Open: Feb 18/19 from 2 to 4
Property Details
- Property Type
- Apartment Unit
- Style
- 1 Storey
- Title to Land
- Freehold Strata
- Year Built
- 2021
- Area
- Coquitlam · Coquitlam West
- Outdoor
- Balcony(s)
- Heating / Cooling
- Baseboard,Electric
- Flooring
- Laminate,Tile
- Construction
- Concrete,Frame - Wood
- Parking
- Garage Underbuilding (1 stall)
- Water Supply
- City/Municipal
- Kitchens
- 1
- Units in Development
- 75
Financial
- Garbage Pickup
- Gardening
- Hot Water
- Management
- Recreation Facility
- Snow removal
Rooms 6
Features & Appliances
- ✨ClthWsh/Dryr/Frdg/Stve/DW
- 🪟Drapes/Window Coverings
- 🍲Microwave
- Pets Allowed
- Rentals Allowed
For Sale in Vista & Complex
↑ Back to top| Date | Address | Status | Bed | Bath | Price | Sqft | DOM | Strata Fee | Tax | Listed By |
|---|---|---|---|---|---|---|---|---|---|---|
| 2026-07-23 | 505 700 Clarke Road | Active | 3 | 2 | $788,000 ($813/sf) | 969 | 0 | $575 | $2,928 (2025) | LeHomes Realty Premier |
| 2026-05-26 | 101 700 Clarke Road | Active | 3 | 2 | $849,900 ($871/sf) | 976 | 0 | $581 | (2025) | Oakwyn Realty Ltd. |
| 2026-03-23 | 405 700 Clarke Road | Active | 3 | 2 | $834,888 ($863/sf) | 967 | 0 | $575 | $2,671 (2024) | Real Broker |
| Avg | $824,263 ($849/sf) | 971 |
Nearby Buildings with Active Listings
↑ Back to top
Book a Showing

- Abbotsford - 447
- Agassiz - 28
- Burnaby - 54
- Burnaby East - 78
- Burnaby North - 367
- Burnaby South - 348
- Campbell River - 1
- Chilliwack - 221
- Cloverdale - 194
- Comox Valley - 10
- Coquitlam - 566
- Delta - 10
- Duncan - 42
- Esquimalt - 59
- Gulf Islands - 6
- Harrison Hot Springs - 13
- Harrison Mills - 1
- Hope - 22
- Ladner - 110
- Langford - 156
- Langley - 541
- Maple Ridge - 312
- Mill Bay - 2
- Mission - 65
- New Westminster - 444
- North Delta - 29
- North Island - 2
- North Saanich - 8
- North Surrey - 412
- North Vancouver - 747
- Oak Bay - 44
- Osoyoos - 1
- Parksville / Qualicum - 7
- Penticton - 8
- Pitt Meadows - 75
- Port Alberni - 2
- Port Coquitlam - 268
- Port Moody - 268
- Richmond - 1161
- Saanich East - 232
- Saanich West - 92
- Sardis - 154
- Sidney - 152
- Sooke - 39
- South Surrey White Rock - 719
- Surrey - 667
- Tsawwassen - 98
- Vancouver East - 1003
- Vancouver West - 2495
- Victoria - 666
- View Royal - 46
- West Vancouver - 231



