13 6333 Alder ST
- 3 Beds
- 3 Baths
- 1,237 Sqft
- 2 Parking
- Built 2014
 1/31
1/31




Property Description
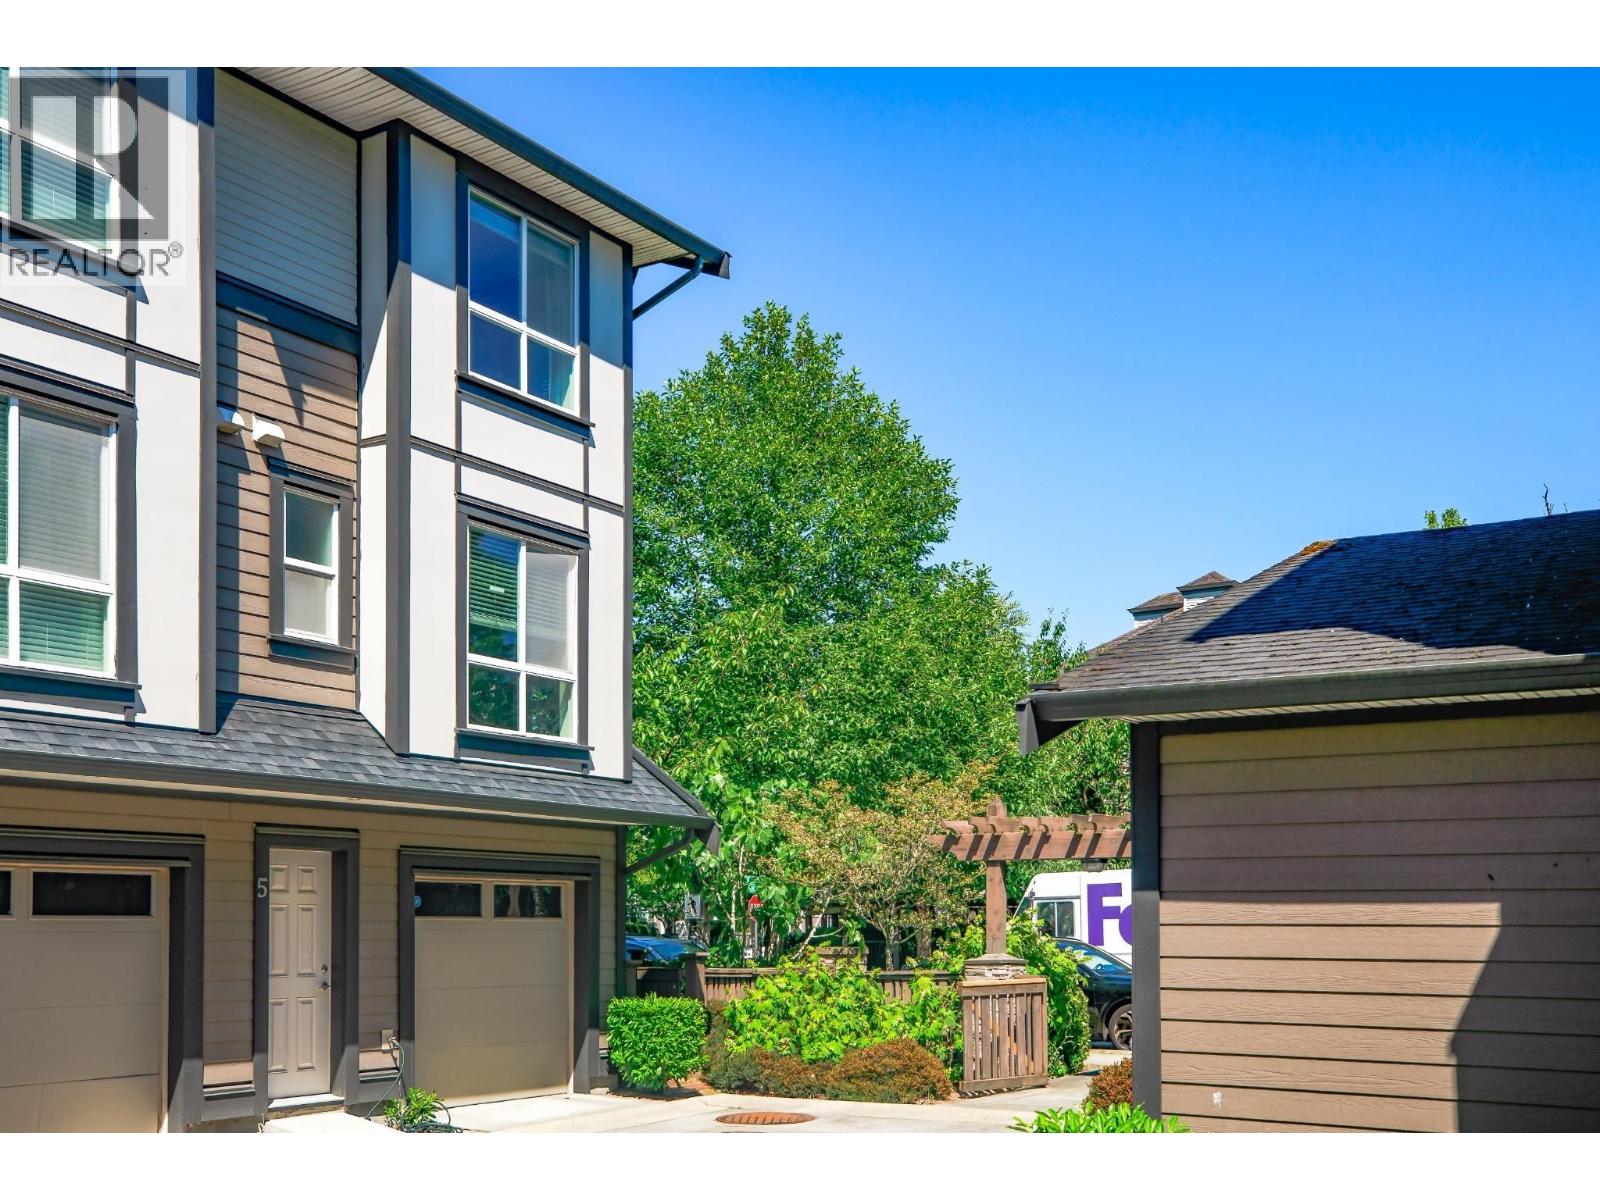
BEST 3 LEVEL TOWNHOME PLAN and Location in Richmond! 3 bed 3 bathroom. Quiet inner street Park side living + Double Garage. Extremely efficient design by Yamamoto Architecture featuring practical "boxy" living area, big windows on both sides, and lots of natural light; semi-hidden kitchen with high-end real wood finish cabinets, Fisher Paykal S/S appliances, and has the practicality of a Wok Kitchen! Well laid out bedrooms makes it easy to furnish and Main floor and bedroom features extra-high ceilings. lots ourdoor space: back yard + second floor belcony. DOUBLE CAR GARAGE & STORAGE SPACE. Right next to garden city park and Henry Anderson Elementary School(french immersion).Macneill Secondary. Richmond Center and skytrain is within walk distance
Property Details
- Property Type
- Townhouse
- Style
- Residential Attached
- Title to Land
- Freehold Strata
- Year Built
- 2014
- Area
- Richmond · McLennan North
- Outdoor
- Patio,Deck, Garden,Playground,Balcony
- Heating / Cooling
- Electric
- Flooring
- Laminate,Carpet
- Construction
- Frame Wood,Vinyl Siding
- Parking
- Garage Double (2 stalls)
- Water Supply
- Public
- Kitchens
- 1
- Fireplaces
- 1
- Units in Development
- 35
Financial
- Trash
- Maintenance Grounds
- Water
Rooms 6
Features & Appliances
- 🧺Washer/Dryer
- 🧺Dishwasher
- 🧊Refrigerator
- 🍳Cooktop
- 🔒Security System
- 🚨Smoke Detector(s)
For Sale in Alder Vista & Complex
↑ Back to top| Date | Address | Status | Bed | Bath | Price | Sqft | DOM | Strata Fee | Tax | Listed By |
|---|---|---|---|---|---|---|---|---|---|---|
| 2026-06-15 | 5 6333 Alder Street | Active | 4 | 3 | $1,099,000 ($814/sf) | 1350 | 0 | $322 | $3,110 (2025) | Dracco Pacific Realty |
| Avg | $1,099,000 ($814/sf) | 1350 |
Nearby Buildings with Active Listings
↑ Back to top
Book a Showing

- Abbotsford - 447
- Agassiz - 28
- Burnaby - 54
- Burnaby East - 78
- Burnaby North - 367
- Burnaby South - 348
- Campbell River - 1
- Chilliwack - 221
- Cloverdale - 194
- Comox Valley - 10
- Coquitlam - 566
- Delta - 10
- Duncan - 42
- Esquimalt - 59
- Gulf Islands - 6
- Harrison Hot Springs - 13
- Harrison Mills - 1
- Hope - 22
- Ladner - 110
- Langford - 156
- Langley - 541
- Maple Ridge - 312
- Mill Bay - 2
- Mission - 65
- New Westminster - 444
- North Delta - 29
- North Island - 2
- North Saanich - 8
- North Surrey - 412
- North Vancouver - 747
- Oak Bay - 44
- Osoyoos - 1
- Parksville / Qualicum - 7
- Penticton - 8
- Pitt Meadows - 75
- Port Alberni - 2
- Port Coquitlam - 268
- Port Moody - 268
- Richmond - 1161
- Saanich East - 232
- Saanich West - 92
- Sardis - 154
- Sidney - 152
- Sooke - 39
- South Surrey White Rock - 719
- Surrey - 667
- Tsawwassen - 98
- Vancouver East - 1003
- Vancouver West - 2495
- Victoria - 666
- View Royal - 46
- West Vancouver - 231



