8 2290 Boley ST
- 4 Beds
- 4 Baths
- 3,349 Sqft
- 5,227 Lot Sqft
- 32.5 × 32.5 Lot (ft)
- 4 Parking
- Built 2023
 1/40
1/40




Property Description
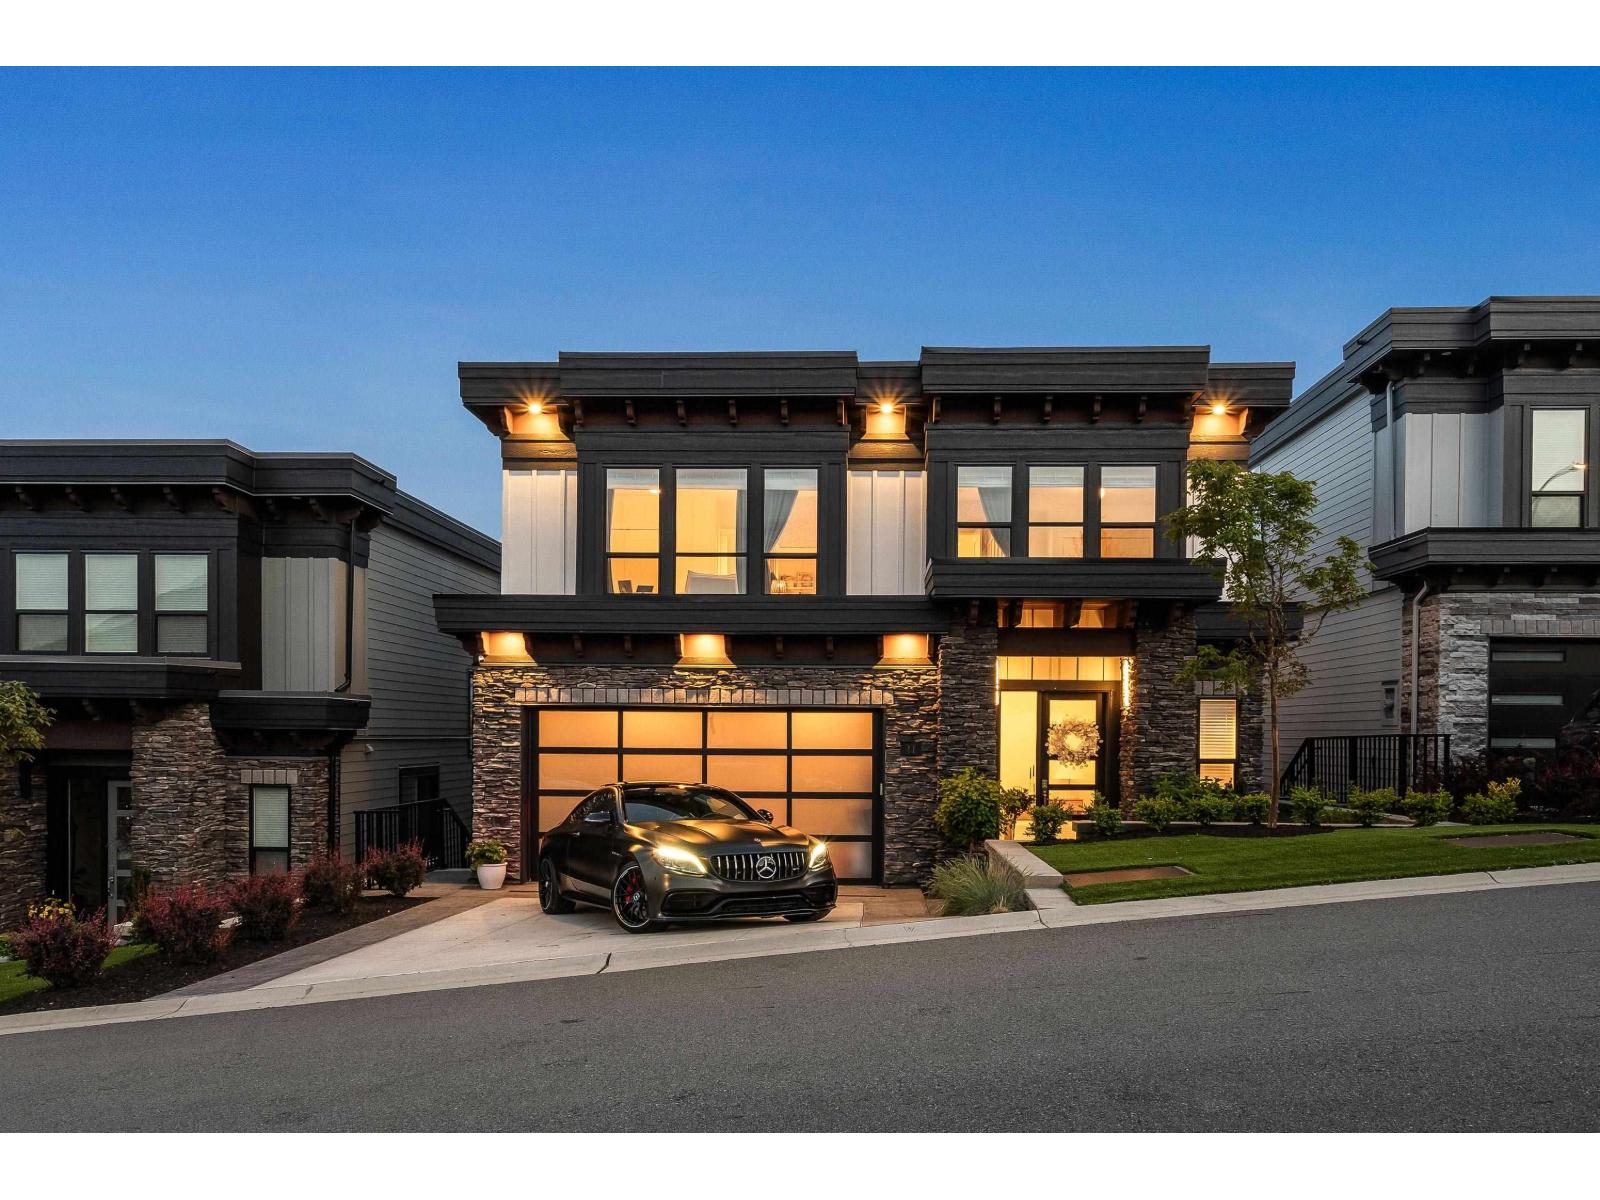
Welcome to Timberlane Phase 2 by Algra Bros Developments. The SHOWHOME Spruce 8 home is a MUST SEE!! Perfectly designed for family living 3344 sqft to include 5 Beds, Den, 3.5 Baths & Finished Bsmt. Stunning Open Concept Living with 20'' ceilings in the living room gas fireplace & a wall of windows to take in the Mt.Baker and valley views. Kitchen w/ SS appliances, white shaker cabinets and quartz countertops with WI pantry. Vinyl plank flooring throughout main. Up; Laundry room, 4 beds w/Primary @ the back for the VIEWS!! Lg WI closet & spa ensuite. Dbl under-mount sinks, freestanding soaker tub & separate shower, Down; Hg family rm 5th bed, full bath & Storage room. Fabulous covered decks & loaded with extras come see today for yourself!!
Property Details
- Property Type
- House/Single Family
- Style
- Residential Detached
- Title to Land
- Freehold Strata
- Year Built
- 2023
- Area
- Abbotsford · Abbotsford East
- View
- Mt. Baker & Valley
- Exposure
- South
- Outdoor
- Patio,Deck, Balcony
- Heating / Cooling
- Forced Air,Natural Gas
- Flooring
- Hardwood,Laminate,Mixed,Carpet
- Construction
- Frame Wood,Fibre Cement (Exterior),Mixed (Exterior)
- Parking
- Garage Double,Front Access,Concrete,Garage Door Opener (4 stalls)
- Water Supply
- Public
- Kitchens
- 1
- Fireplaces
- 1
- Units in Development
- 12
Financial
- Trash
- Management
- Sewer
- Snow Removal
- Water
Rooms 12
Features & Appliances
- 🧺Washer/Dryer
- 🧺Dishwasher
- 🧊Refrigerator
- 🍳Cooktop
- ✨Prewired
- 🪟Window Coverings
- Cats OK
- Dogs OK
- Yes
For Sale in Timberlane II & Complex
↑ Back to top| Date | Address | Status | Bed | Bath | Price | Sqft | DOM | Strata Fee | Tax | Listed By |
|---|---|---|---|---|---|---|---|---|---|---|
| 2026-07-28 | 11 2290 Boley Street | Active | 6 | 4 | $1,699,000 ($470/sf) | 3616 | 0 | $200 | $5,499 (2024) | Royal LePage Little Oak Realty |
| Avg | $1,699,000 ($470/sf) | 3616 |
Nearby Buildings with Active Listings
↑ Back to top
Book a Showing

- Abbotsford - 447
- Agassiz - 28
- Burnaby - 54
- Burnaby East - 78
- Burnaby North - 367
- Burnaby South - 348
- Campbell River - 1
- Chilliwack - 221
- Cloverdale - 194
- Comox Valley - 10
- Coquitlam - 566
- Delta - 10
- Duncan - 42
- Esquimalt - 59
- Gulf Islands - 6
- Harrison Hot Springs - 13
- Harrison Mills - 1
- Hope - 22
- Ladner - 110
- Langford - 156
- Langley - 541
- Maple Ridge - 312
- Mill Bay - 2
- Mission - 65
- New Westminster - 444
- North Delta - 29
- North Island - 2
- North Saanich - 8
- North Surrey - 412
- North Vancouver - 747
- Oak Bay - 44
- Osoyoos - 1
- Parksville / Qualicum - 7
- Penticton - 8
- Pitt Meadows - 75
- Port Alberni - 2
- Port Coquitlam - 268
- Port Moody - 268
- Richmond - 1161
- Saanich East - 232
- Saanich West - 92
- Sardis - 154
- Sidney - 152
- Sooke - 39
- South Surrey White Rock - 719
- Surrey - 667
- Tsawwassen - 98
- Vancouver East - 1003
- Vancouver West - 2495
- Victoria - 666
- View Royal - 46
- West Vancouver - 231



