115 5415 Brydon CRES
- 1 Beds
- 1 Baths
- 576 Sqft
- 1 Parking
- Built 2021
 1/21
1/21




Property Description
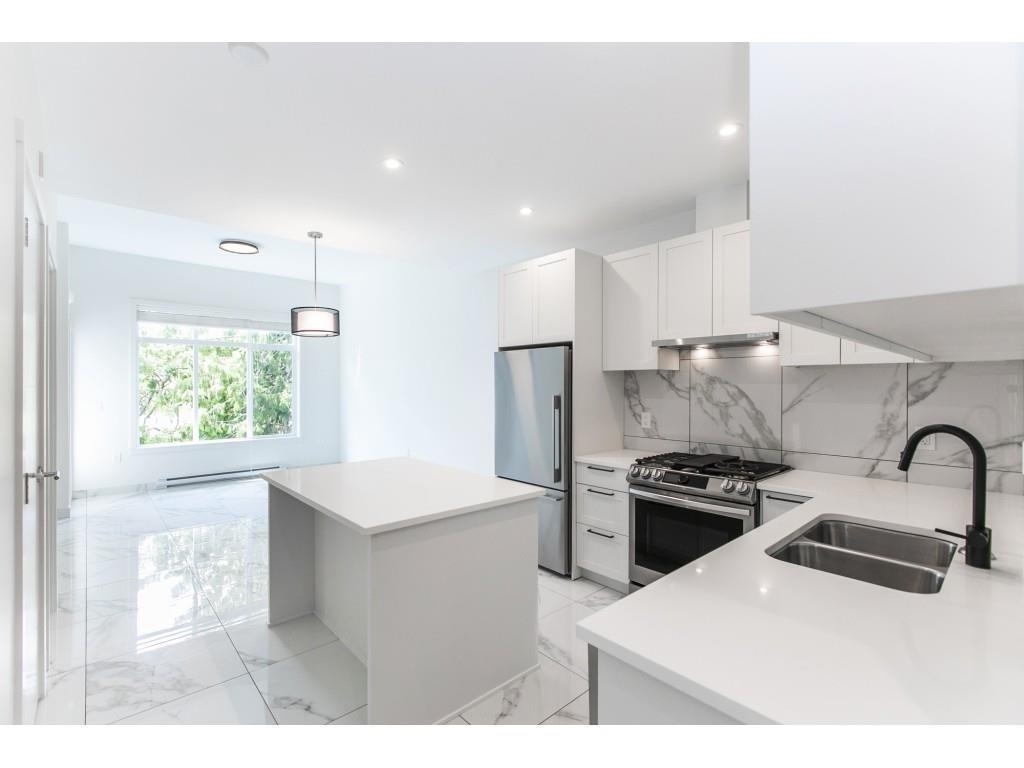
City homes on the ravine! Walking distance to the FUTURE SKYTRAIN station. Located on a quiet street surrounded by plenty of walking & biking trails. Walk to groceries, rec centre, schools, bike park, parks, transit, restaurants, shops, casino, and the brew pub! This 1 bed, 1 bath home has 9'' ceilings and features: stainless appliances including a GAS 5-burner range & oven with an airfry option, & quartz countertops. The master fits a king-sized bed. Front-loading laundry with steam option. West facing and stays cool. 1 parking spot. The Audley features over 3,100 square feet of indoor private amenities including: Gym, yoga room, guest room, PLAYGROUND, and sitting area with a FIREPIT. Rentals allowed and NO restrictions on pet size ! (2 pets allowed).
Property Details
- Property Type
- Apartment Unit
- Style
- Multi Family,Residential Attached
- Title to Land
- Freehold Strata
- Year Built
- 2021
- Area
- Langley · Langley City
- Outdoor
- Patio,Deck, Playground,Balcony
- Heating / Cooling
- Baseboard,Electric
- Flooring
- Laminate,Carpet
- Construction
- Frame Wood,Brick (Exterior),Fibre Cement (Exterior)
- Parking
- Underground,Guest,Garage Door Opener (1 stall)
- Water Supply
- Public
- Kitchens
- 1
- Units in Development
- 127
Financial
- Bike Room
- Exercise Centre
- Caretaker
- Maintenance Grounds
- Hot Water
- Management
- Recreation Facilities
- Snow Removal
Rooms 5
Features & Appliances
- 🧺Washer/Dryer
- 🧺Dishwasher
- 🧊Refrigerator
- 🍳Cooktop
- 🪟Window Coverings
- Cats OK
- Dogs OK
- Number Limit (Two)
- Yes
For Sale in The Audley & Complex
↑ Back to top| Date | Address | Status | Bed | Bath | Price | Sqft | DOM | Strata Fee | Tax | Listed By |
|---|---|---|---|---|---|---|---|---|---|---|
| 2026-07-20 | 109 5415 Brydon Crescent | Active | 3 | 2 | $649,900 ($665/sf) | 978 | 0 | $415 | $2,440 (2026) | SRS Panorama Realty |
| Avg | $649,900 ($665/sf) | 978 |
Nearby Buildings with Active Listings
↑ Back to top
Book a Showing

- Abbotsford - 447
- Agassiz - 28
- Burnaby - 54
- Burnaby East - 78
- Burnaby North - 367
- Burnaby South - 348
- Campbell River - 1
- Chilliwack - 221
- Cloverdale - 194
- Comox Valley - 10
- Coquitlam - 566
- Delta - 10
- Duncan - 42
- Esquimalt - 59
- Gulf Islands - 6
- Harrison Hot Springs - 13
- Harrison Mills - 1
- Hope - 22
- Ladner - 110
- Langford - 156
- Langley - 541
- Maple Ridge - 312
- Mill Bay - 2
- Mission - 65
- New Westminster - 444
- North Delta - 29
- North Island - 2
- North Saanich - 8
- North Surrey - 412
- North Vancouver - 747
- Oak Bay - 44
- Osoyoos - 1
- Parksville / Qualicum - 7
- Penticton - 8
- Pitt Meadows - 75
- Port Alberni - 2
- Port Coquitlam - 268
- Port Moody - 268
- Richmond - 1161
- Saanich East - 232
- Saanich West - 92
- Sardis - 154
- Sidney - 152
- Sooke - 39
- South Surrey White Rock - 719
- Surrey - 667
- Tsawwassen - 98
- Vancouver East - 1003
- Vancouver West - 2495
- Victoria - 666
- View Royal - 46
- West Vancouver - 231



