165 12040 68 AVE
- 3 Beds
- 2 Baths
- 1,450 Sqft
- 2 Parking
- Built 2004
 1/29
1/29




Property Description
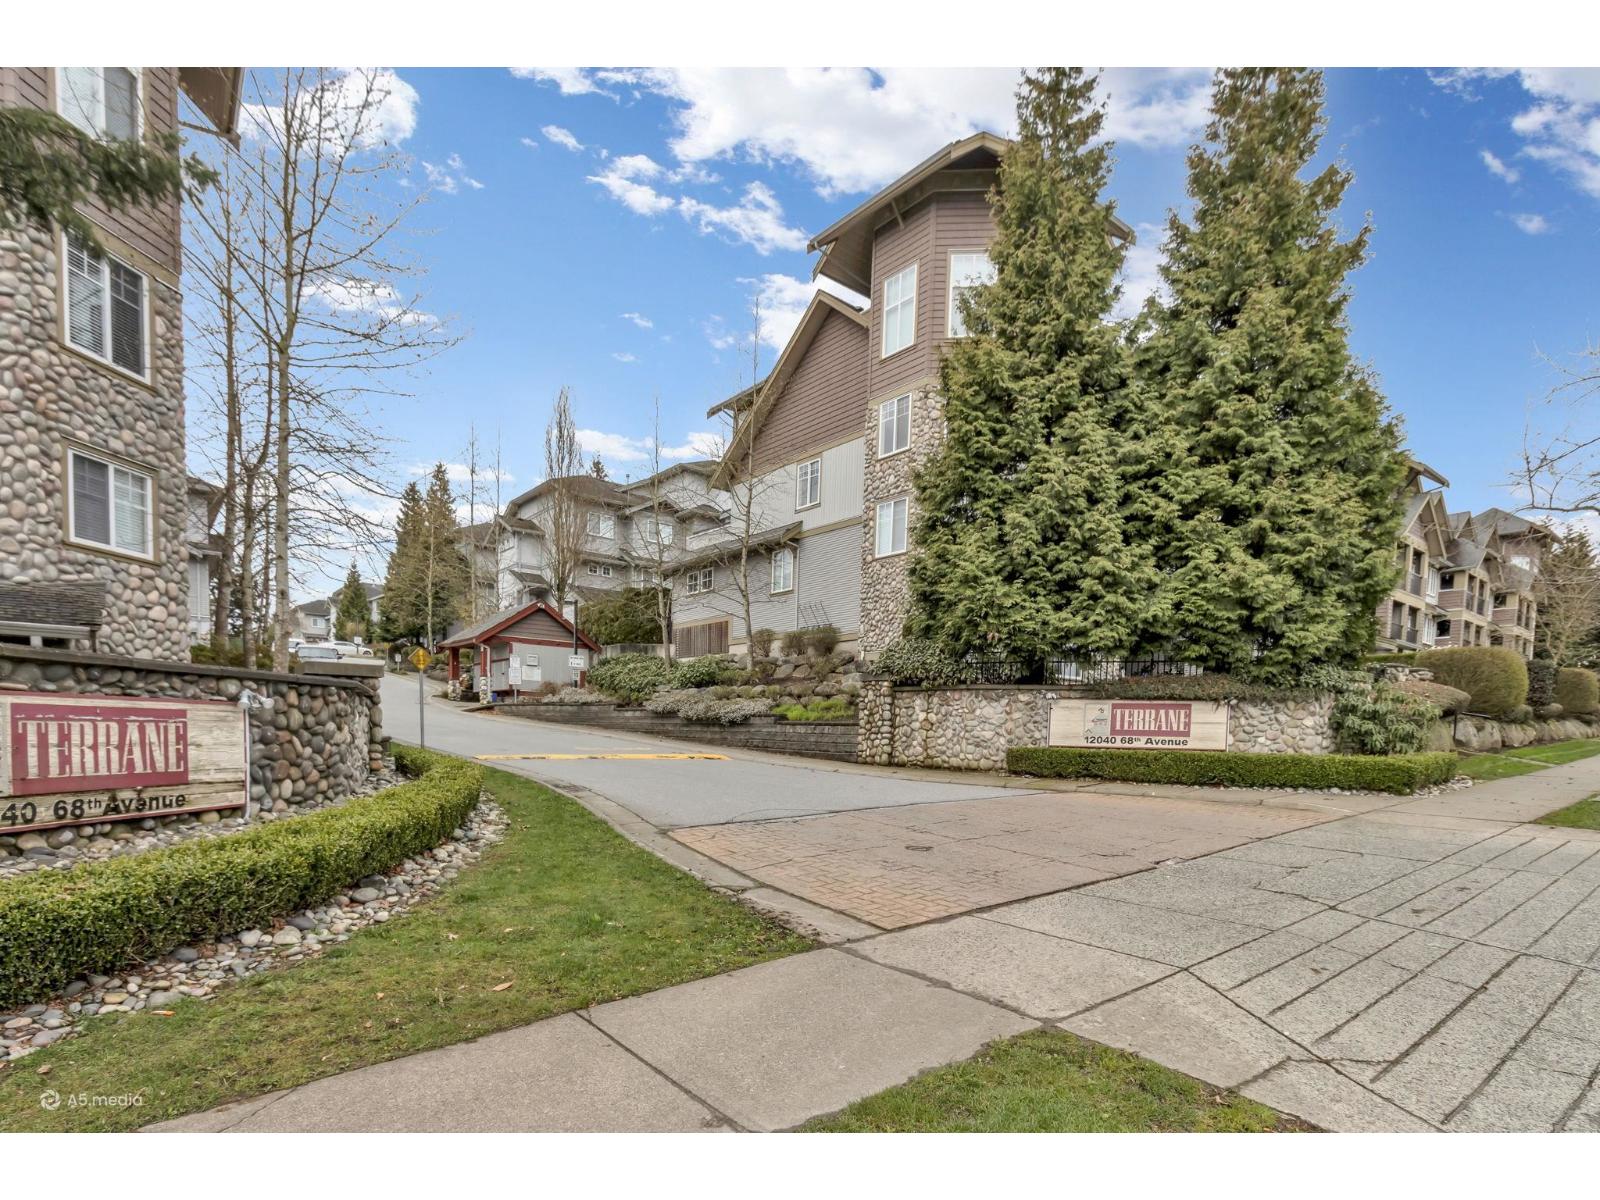
Welcome to the Terrane! This is a spacious open plan 3 bed & 2 bath townhouse with over 1400 sqft. The home comes with stainless steel appliances, a washer & dryer, & granite countertops. The master bedroom has a large closet, & the ensuite has his & her sink. Amenities include clubhouse, gym, in-suite laundry, and more. Minutes drive to Scott Road/120 St., Hwy 10, Hwy 91, & King George Blvd. Convenient for transit users with many bus routes nearby. Centrally located to Cougar Creek Park, Walmart, Cineplex, Costco, Tim Hortons, and much more! Near Kwantlen Polytech University Surrey Campus. School catchment is Bear Creek Elementary School, & Tamanawis Secondary School. Great for first-time homeowners & families looking for a place to call home! CALL NOW to view!
Property Details
- Property Type
- Townhouse
- Style
- Residential Attached
- Title to Land
- Freehold Strata
- Year Built
- 2004
- Area
- Surrey · West Newton
- Outdoor
- Garden,Private Yard
- Heating / Cooling
- Forced Air
- Flooring
- Laminate,Carpet
- Construction
- Frame Wood,Mixed (Exterior),Vinyl Siding,Wood Siding
- Parking
- Tandem (2 stalls)
- Water Supply
- Public
- Kitchens
- 1
- Fireplaces
- 1
- Units in Development
- 191
Financial
- Clubhouse
- Exercise Centre
- Maintenance Grounds
- Gas
- Management
- Snow Removal
Rooms 8
Features & Appliances
- 🧺Washer/Dryer
- 🧺Dishwasher
- 🧊Refrigerator
- 🍳Cooktop
- Cats OK
- Dogs OK
- Number Limit (Two)
- Pets Allowed w/Rest
Location & Parcel
↑ Back to topFor Sale in Terrane & Complex
↑ Back to top| Date | Address | Status | Bed | Bath | Price | Sqft | DOM | Strata Fee | Tax | Listed By |
|---|---|---|---|---|---|---|---|---|---|---|
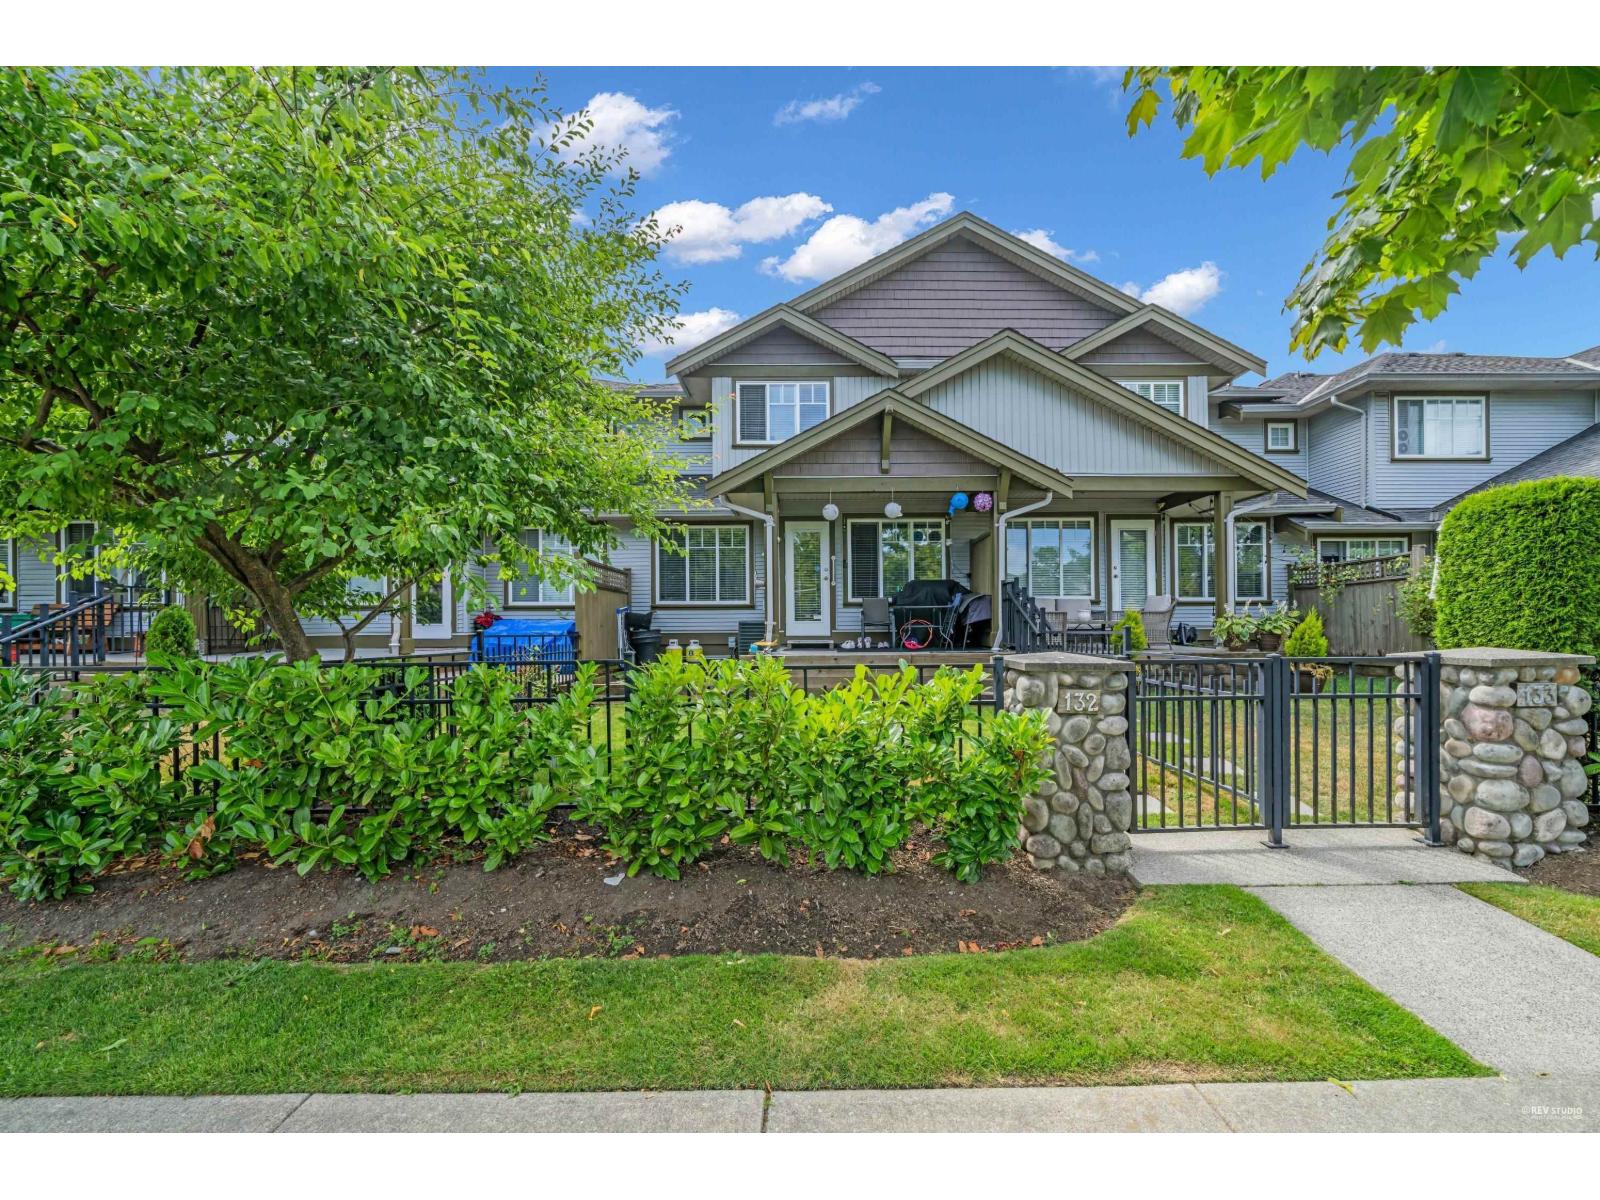
| 2026-06-12 | 132 12040 68 Avenue | Active | 4 | 4 | $765,900 ($338/sf) | 2264 | 0 | $595 | $3,946 (2025) | Century 21 Coastal Realty Ltd. |
| 2026-04-10 | 102 12040 68 Avenue | Active | 3 | 2 | $829,000 ($538/sf) | 1540 | 0 | $374 | $3,439 (2025) | Grand Central Realty |
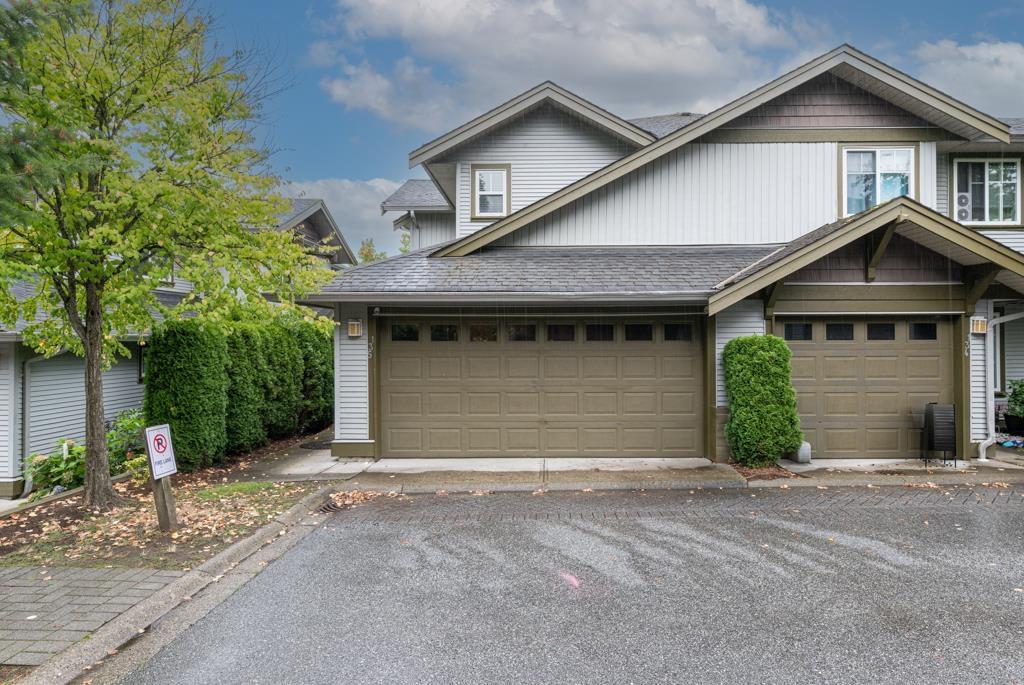
| 2026-03-16 | 135 12040 68 Avenue | Active | 3 | 4 | $929,000 ($434/sf) | 2139 | 0 | $438 | $3,886 (2025) | Sutton Group-West Coast Realty |
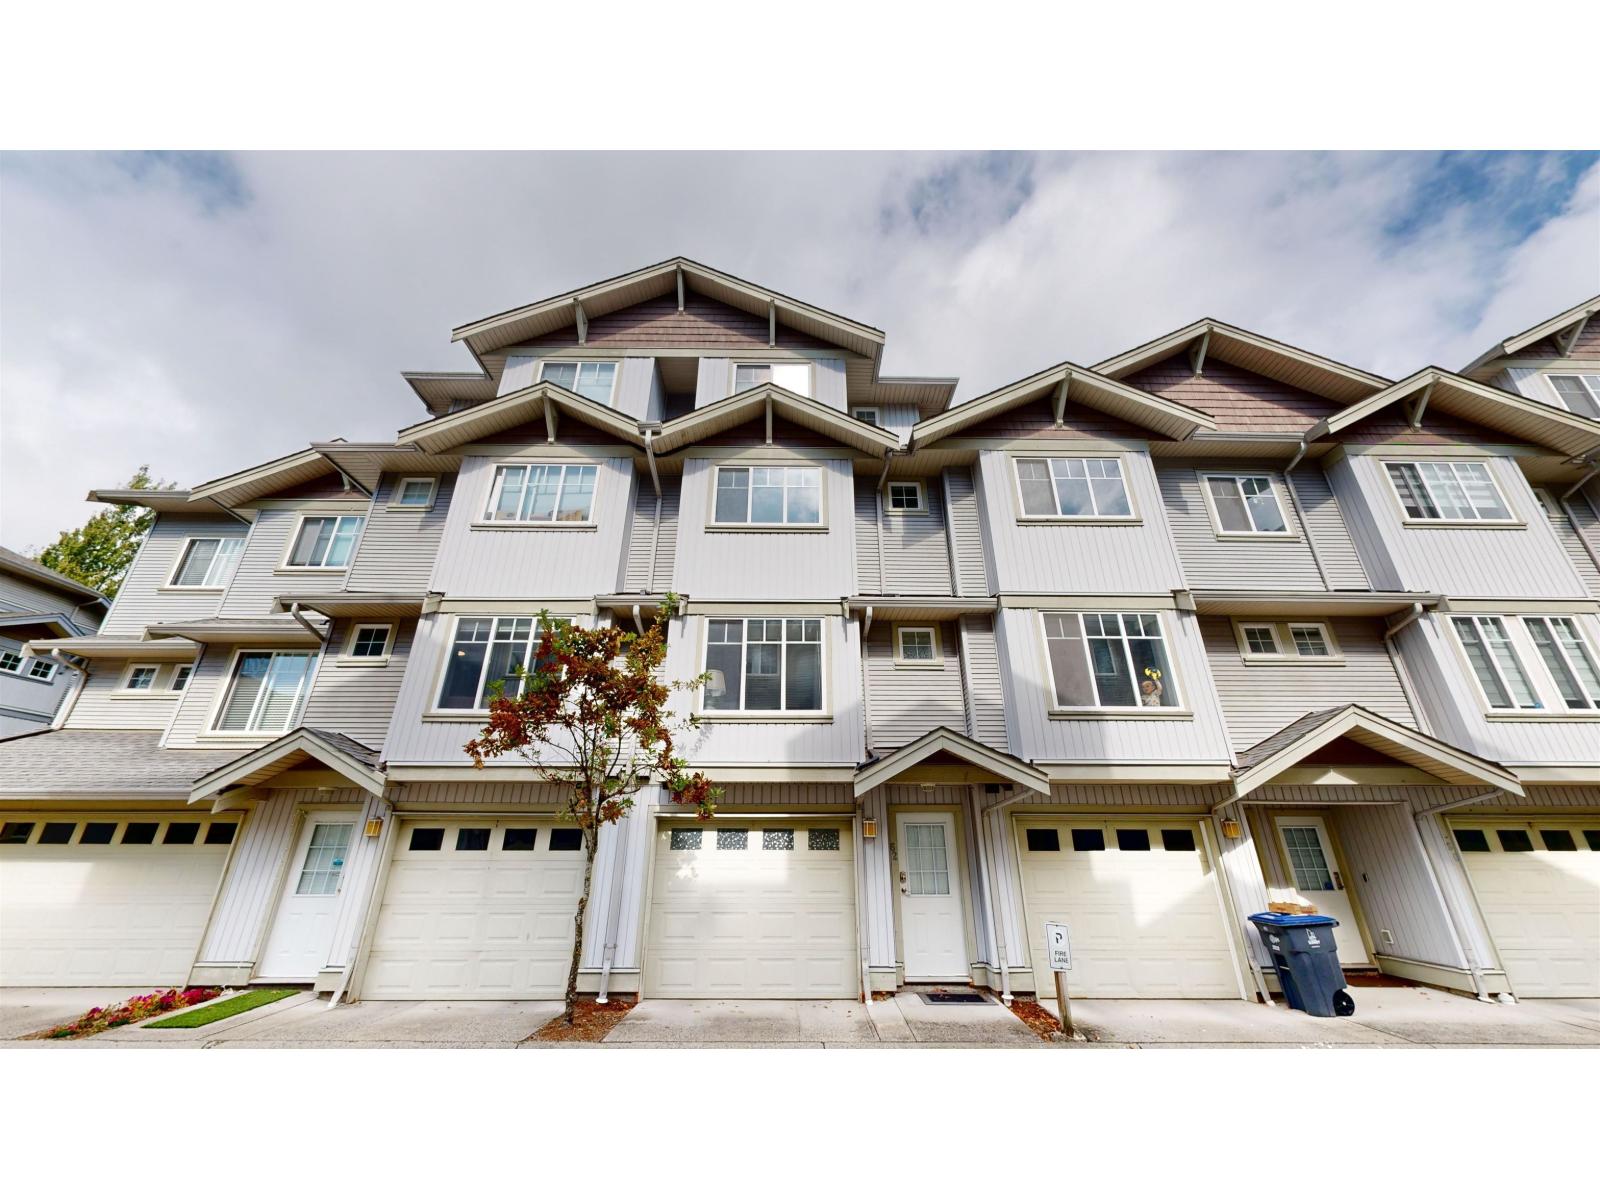
| 2026-03-10 | 62 12040 68 Avenue | Active | 3 | 3 | $798,000 ($407/sf) | 1960 | 0 | $493 | $3,824 (2025) | Multiple Realty Ltd. |
| Avg | $830,475 ($420/sf) | 1976 |
Nearby Buildings with Active Listings
↑ Back to top
Book a Showing

- Abbotsford - 447
- Agassiz - 28
- Burnaby - 54
- Burnaby East - 78
- Burnaby North - 367
- Burnaby South - 348
- Campbell River - 1
- Chilliwack - 221
- Cloverdale - 194
- Comox Valley - 10
- Coquitlam - 566
- Delta - 10
- Duncan - 42
- Esquimalt - 59
- Gulf Islands - 6
- Harrison Hot Springs - 13
- Harrison Mills - 1
- Hope - 22
- Ladner - 110
- Langford - 156
- Langley - 541
- Maple Ridge - 312
- Mill Bay - 2
- Mission - 65
- New Westminster - 444
- North Delta - 29
- North Island - 2
- North Saanich - 8
- North Surrey - 412
- North Vancouver - 747
- Oak Bay - 44
- Osoyoos - 1
- Parksville / Qualicum - 7
- Penticton - 8
- Pitt Meadows - 75
- Port Alberni - 2
- Port Coquitlam - 268
- Port Moody - 268
- Richmond - 1161
- Saanich East - 232
- Saanich West - 92
- Sardis - 154
- Sidney - 152
- Sooke - 39
- South Surrey White Rock - 719
- Surrey - 667
- Tsawwassen - 98
- Vancouver East - 1003
- Vancouver West - 2495
- Victoria - 666
- View Royal - 46
- West Vancouver - 231



