101 12075 EDGE ST
- 2 Beds
- 2 Baths
- 949 Sqft
- 0.00 Lot (ft)
- 1 Parking
- Built 2014
 1/39
1/39




Property Description
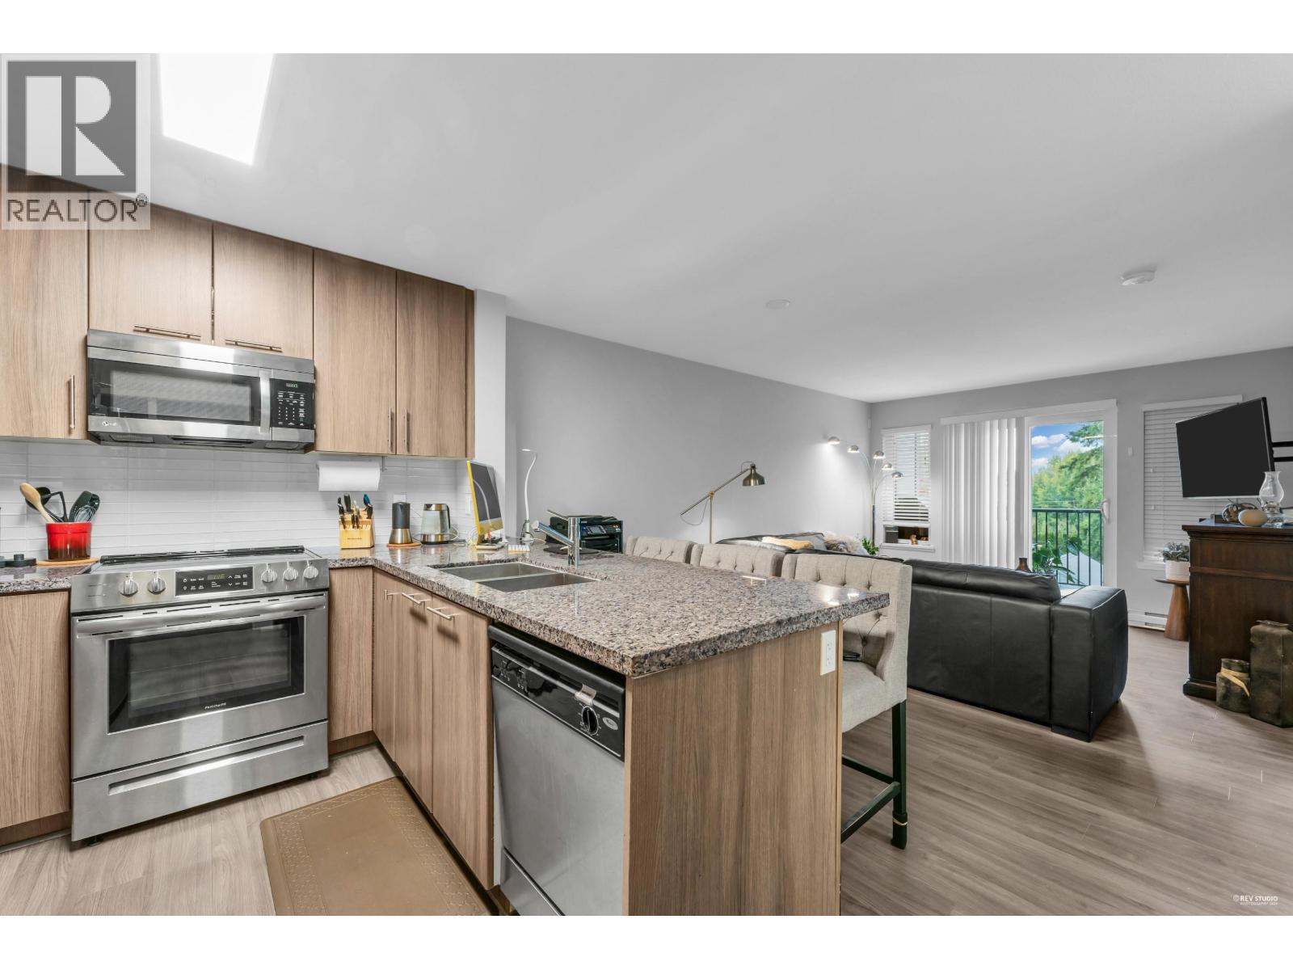
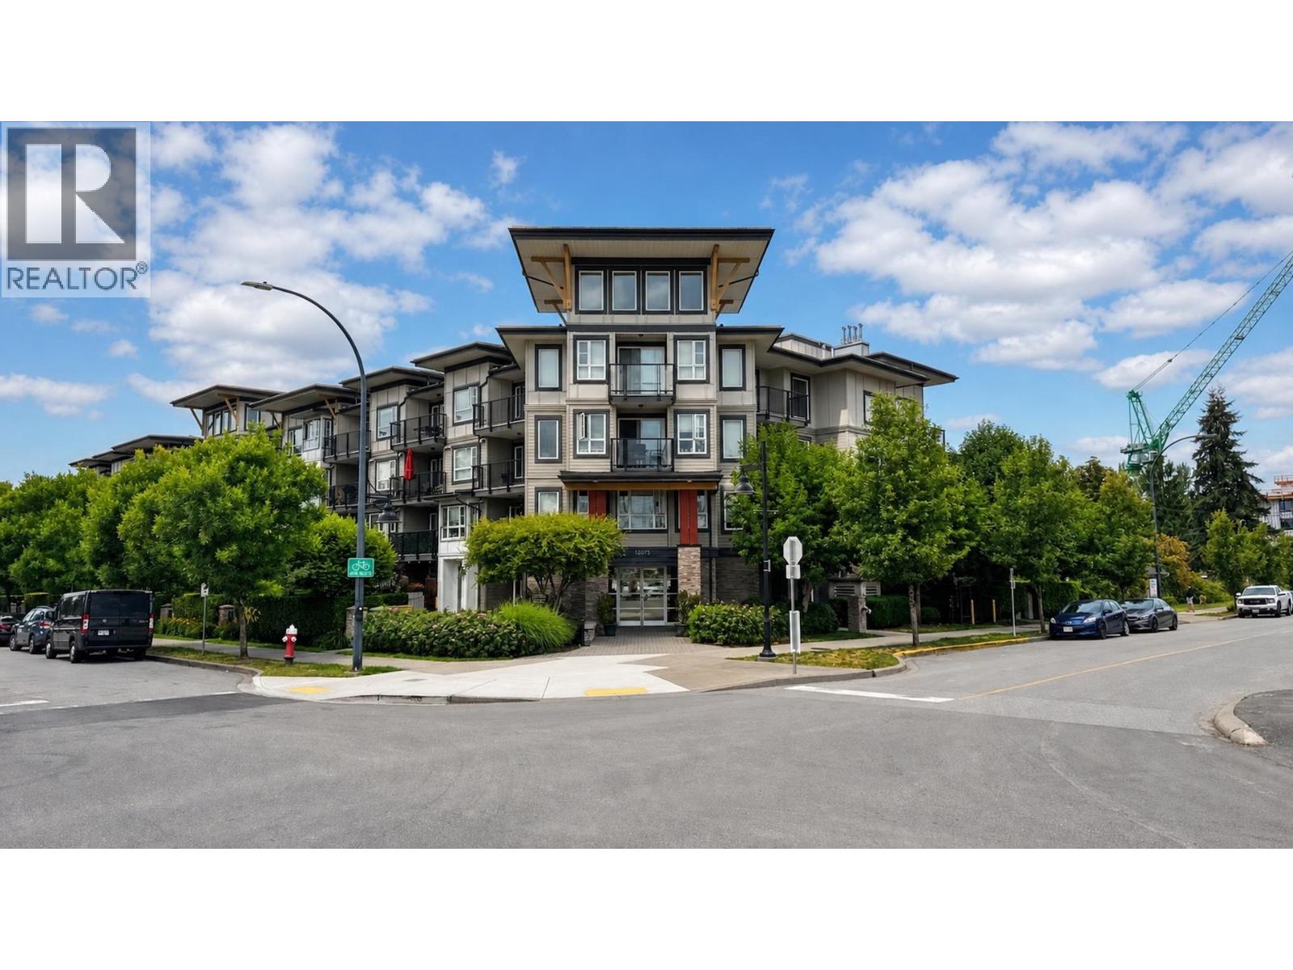
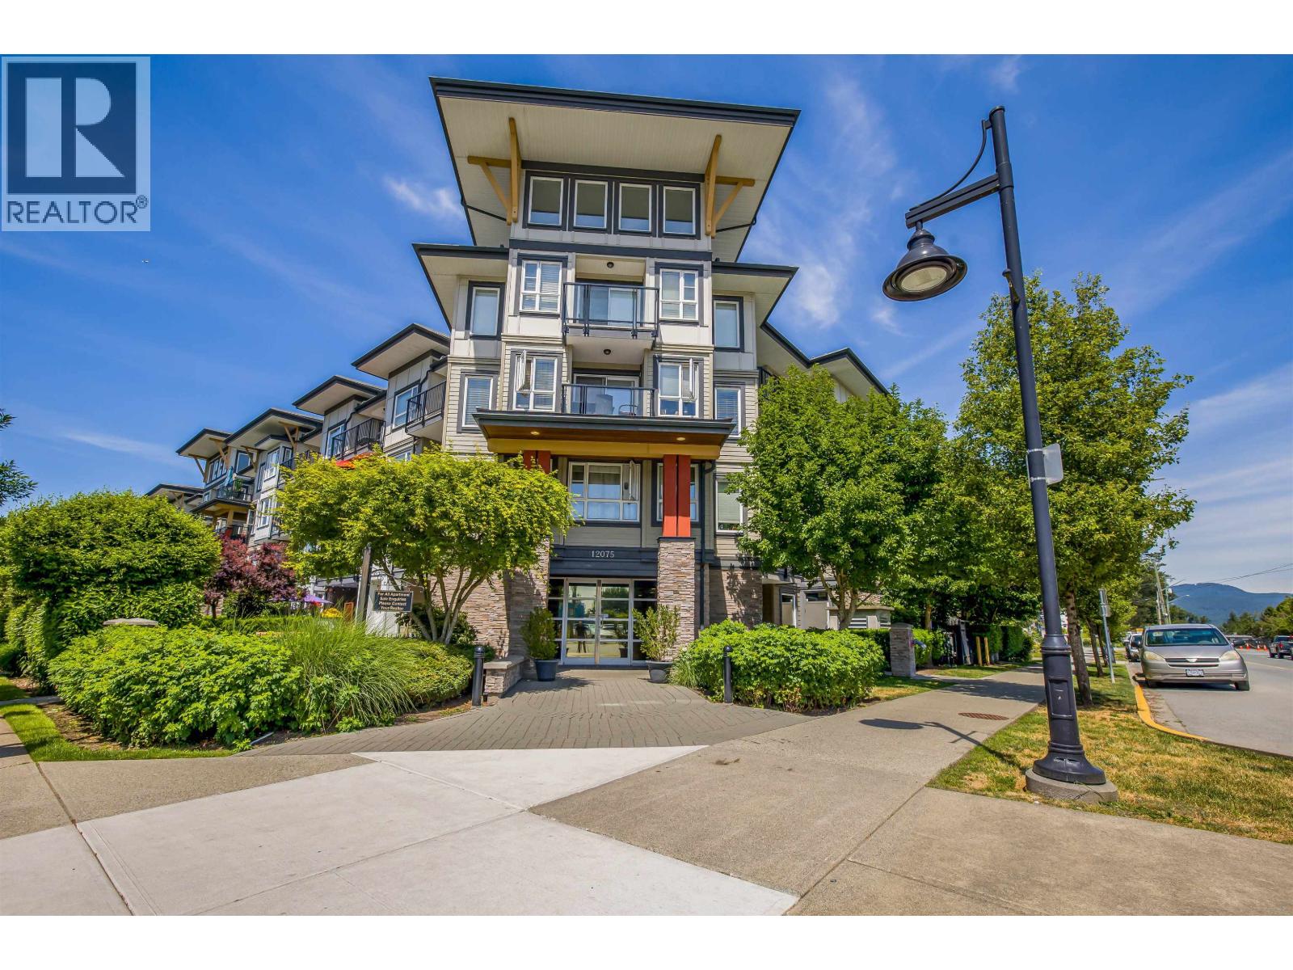
The Edge on Edge! Spacious & bright 2 BEDROOM + DEN, 2 BATH CORNER UNIT w/ private ground level covered patio & yard! Located in one of the most desirable buildings in Maple Ridge, this home does not disappoint! Efficient open floor plan features 9 ft ceilings, white shaker ISLAND kitchen w/ stone countertops, living room w/ large picture windows, spacious primary bedroom w/ walk-through closet to its own 3 piece stand-up shower ensuite, & a spacious 2nd bedroom w/ full walk-in closet! The private den w/ glass french door access is great for the home office! Large patio for year round use w/ a peak-a-boo view of the Golden Ears Mountains to the north! Super convenient location, close to Maple Ridge Leisure Center, Club 16 Fitness, grocery, coffee shops, Farm Market, schools & more!
Property Details
- Property Type
- Apartment Unit
- Style
- Corner Unit,Ground Level Unit
- Title to Land
- Freehold Strata
- Year Built
- 2014
- Area
- Maple Ridge · East Central
- View
- Partial Golden Ears Mountains
- Outdoor
- Patio(s)
- Heating / Cooling
- Baseboard,Electric
- Flooring
- Laminate,Tile,Wall/Wall/Mixed
- Construction
- Frame - Wood
- Parking
- Garage Underbuilding,Garage; Underground,Open (1 stall)
- Water Supply
- City/Municipal
- Kitchens
- 1
- Units in Development
- 77
Financial
- Garbage Pickup
- Gardening
- Hot Water
- Management
- Snow removal
Rooms 10
Features & Appliances
- ✨ClthWsh/Dryr/Frdg/Stve/DW
- 🍲Microwave
- Pets Allowed w/Rest.
- Rentals Allowed
- Smoking Restrictions
For Sale in Edge On Edge & Complex
↑ Back to top| Date | Address | Status | Bed | Bath | Price | Sqft | DOM | Strata Fee | Tax | Listed By |
|---|---|---|---|---|---|---|---|---|---|---|
| 2026-08-12 | 409 12075 Edge Street | Active | 1 | 1 | $450,000 ($705/sf) | 638 | 0 | $380 | $2,572 (2025) | eXp Realty of Canada, Inc. |
| 2026-07-13 | 201 12075 Edge Street | Active | 2 | 2 | $525,000 ($552/sf) | 951 | 0 | $554 | $3,104 (2025) | eXp Realty |
| 2026-06-17 | 419 12075 Edge Street | Active | 1 | 1 | $419,000 ($653/sf) | 642 | 0 | $380 | $2,651 (2026) | Royal LePage - Wolstencroft |
| 2026-06-03 | 418 12075 Edge Street | Active | 1 | 1 | $394,900 ($619/sf) | 638 | 0 | $380 | $2,572 (2025) | RE/MAX 2000 Realty |
| Avg | $447,225 ($624/sf) | 717 |
Nearby Buildings with Active Listings
↑ Back to top

Book a Showing

- Abbotsford - 447
- Agassiz - 28
- Burnaby - 54
- Burnaby East - 78
- Burnaby North - 367
- Burnaby South - 348
- Campbell River - 1
- Chilliwack - 221
- Cloverdale - 194
- Comox Valley - 10
- Coquitlam - 566
- Delta - 10
- Duncan - 42
- Esquimalt - 59
- Gulf Islands - 6
- Harrison Hot Springs - 13
- Harrison Mills - 1
- Hope - 22
- Ladner - 110
- Langford - 156
- Langley - 541
- Maple Ridge - 312
- Mill Bay - 2
- Mission - 65
- New Westminster - 444
- North Delta - 29
- North Island - 2
- North Saanich - 8
- North Surrey - 412
- North Vancouver - 747
- Oak Bay - 44
- Osoyoos - 1
- Parksville / Qualicum - 7
- Penticton - 8
- Pitt Meadows - 75
- Port Alberni - 2
- Port Coquitlam - 268
- Port Moody - 268
- Richmond - 1161
- Saanich East - 232
- Saanich West - 92
- Sardis - 154
- Sidney - 152
- Sooke - 39
- South Surrey White Rock - 719
- Surrey - 667
- Tsawwassen - 98
- Vancouver East - 1003
- Vancouver West - 2495
- Victoria - 666
- View Royal - 46
- West Vancouver - 231



