BRISTOL HEIGHTSListing Information
Sold · MLS® R2748500
78 30930 WESTRIDGE PL
Abbotsford · Abbotsford West V2T 0H6
$825,000 (Sold Tue Jan 31 2023 00:00:00 GMT+0000 (Coordinated Universal Time))
- 3 Beds
- 3 Baths
- 2,217 Sqft
- 0.00 Lot (ft)
- 2 Parking
- Built 2018
 1/40
1/40



★ Building Specialist
Les Twarog
RE/MAX Crest Realty (Westside)
30+ Years Downtown & Westside Expert
604.671.7000
les@6717000.com
Property Description
Attention New Families and Downsizers. Can’t miss opportunity! This Bright 3 bed 2.5 bath at Bristol Heights boasts an open concept highlighted by the main floor with 9’ ceilings which is great for entertaining. The spacious 2217 sqft duplex style townhouse backs onto a green space with a double car garage. A gourmet kitchen is accented by custom designed cabinets, engineered stone counter-tops, sleek stainless steel appliances and an island. Downstairs enjoy a huge family room, with ample storage, that opens out to the covered patio and fenced back yard. Move into a complex that offers an outdoor pool, hot tub, hockey room games room, theatre room and plenty of outdoor entertaining space. Open house this Sunday 1-3 PM
Property Details
- Property Type
- 1/2 Duplex
- Style
- 3 Storey,Corner Unit
- Title to Land
- Freehold Strata
- Year Built
- 2018
- Area
- Abbotsford · Abbotsford West
- Outdoor
- Balcny(s) Patio(s) Dck(s),Fenced Yard
- Heating / Cooling
- Electric
- Flooring
- Laminate,Mixed
- Construction
- Frame - Wood
- Parking
- Garage; Double (2 stalls)
- Water Supply
- City/Municipal
- Kitchens
- 1
- Units in Development
- 195
Financial
List Price$825,000
Gross Taxes$3,450 · 2021
Maintenance Fee$380/mo
✦ Included in the Maintenance Fee
- Garbage Pickup
- Gardening
- Snow removal
Rooms 9
Storage
Family Room
Living Room
Bedroom
Bedroom
Primary Bedroom
Living Room
Dining Room
Kitchen
Features & Appliances
✦ Appliances & Features
- ✨ClthWsh/Dryr/Frdg/Stve/DW
✦ Bylaws & Pets
- Pets Allowed w/Rest.
- Rentals Allowed
For Sale in Bristol Heights & Complex
↑ Back to top| Date | Address | Status | Bed | Bath | Price | Sqft | DOM | Strata Fee | Tax | Listed By |
|---|---|---|---|---|---|---|---|---|---|---|
| 2026-08-18 | 29 30930 Westridge Place | Active | 2 | 3 | $635,000 ($470/sf) | 1351 | 0 | $250 | $3,050 (2026) | Oakwyn Realty Ltd. |
| 2026-07-15 | 111 30930 Westridge Place | Active | 2 | 3 | $634,700 ($468/sf) | 1357 | 0 | $252 | $2,813 (2026) | Sutton Group-West Coast Realty (Abbotsford) |
| 2026-06-30 | 49 30930 Westridge Place | Active | 2 | 3 | $625,000 ($487/sf) | 1284 | 0 | $250 | $2,992 (2025) | Sutton Group-West Coast Realty (Abbotsford) |
| 2026-05-25 | 142 30930 Westridge Place | Active | 3 | 3 | $799,900 ($350/sf) | 2284 | 0 | $439 | $3,753 (2025) | Sutton Group-West Coast Realty |
| 2026-05-22 | 123 30930 Westridge Place | Active | 2 | 3 | $669,000 ($481/sf) | 1392 | 0 | $252 | $3,600 (2025) | Real Broker B.C. Ltd. |
| 2026-05-19 | 83 30930 Westridge Place | Active | 3 | 3 | $699,900 ($504/sf) | 1388 | 0 | $275 | $3,087 (2025) | Investa Prime Realty |
| 2026-04-30 | 68 30930 Westridge Place | Active | 3 | 3 | $849,900 ($373/sf) | 2278 | 0 | $446 | $3,744 (2025) | Oakwyn Realty Ltd. |
| Avg | $701,914 ($434/sf) | 1619 |
Nearby Buildings with Active Listings
↑ Back to topKinfield at Westerleigh
31125 Westridge Pl. · Abbotsford
Elmstone by Polygon
31158 Westridge Pl. · Abbotsford
Harvest at Westerleigh
31032 Westridge Ave. · Abbotsford
Brighton At Westerleigh
30989 Westridge Pl. · Abbotsford
Country Lane Estates
31255 Upper Maclure Rd. · Abbotsford
Southpoint Ridge
3160 Townline Rd. · Abbotsford
Slater Ridge Estate
3555 Blue Jay St. · Abbotsford
Blue Jay Hills
30857 Sandpiper Dr. · Abbotsford
Where this information comes from:
Listing details, room sizes, features and financials are from the active MLS® listing
R2748500, Fraser Valley Real Estate Board, listed by Century 21 In Town Realty (Uddhav Bharany).
Listed Jan 25, 2023. Feed last updated Feb 10, 2023.
Building-level information is from the BCCondos.net building database.
Measurements are provided by the listing brokerage and are approximate — buyer to verify all data.
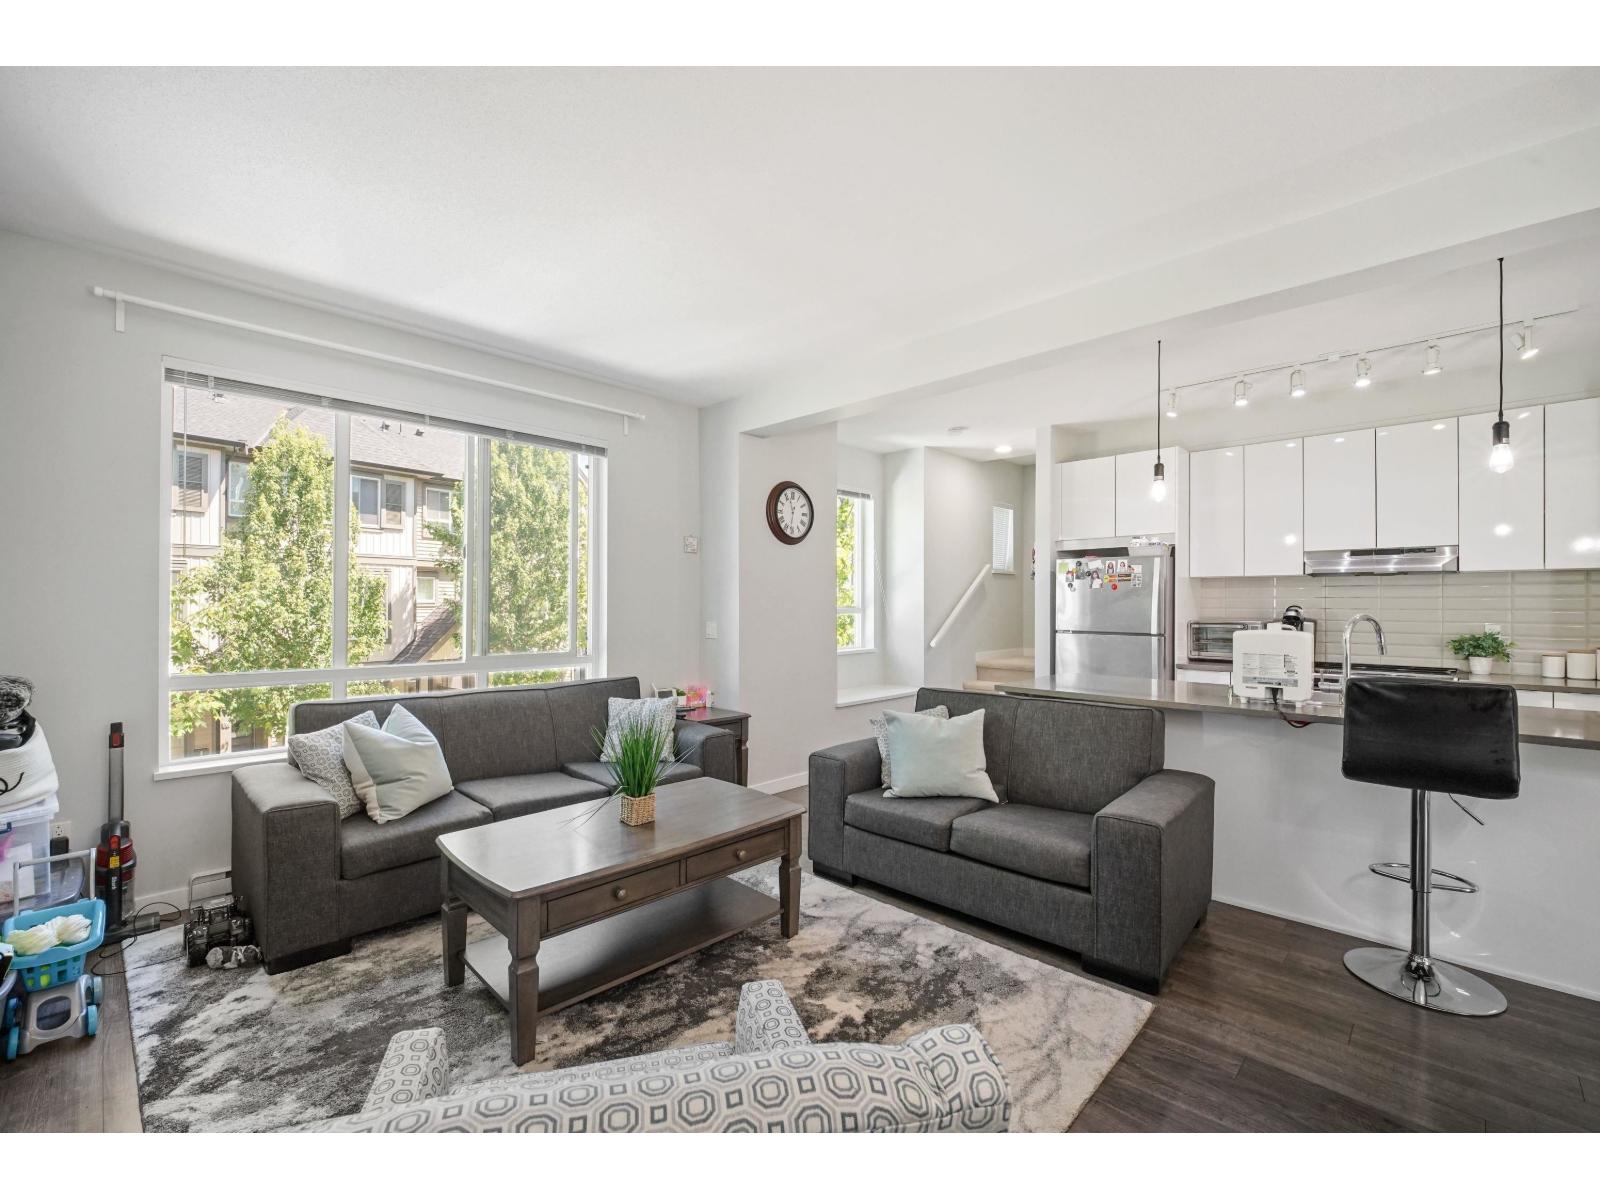
29 30930 WESTRIDGE PLACE
2 bed · 3 bath · MLS® R3156503
$635,000
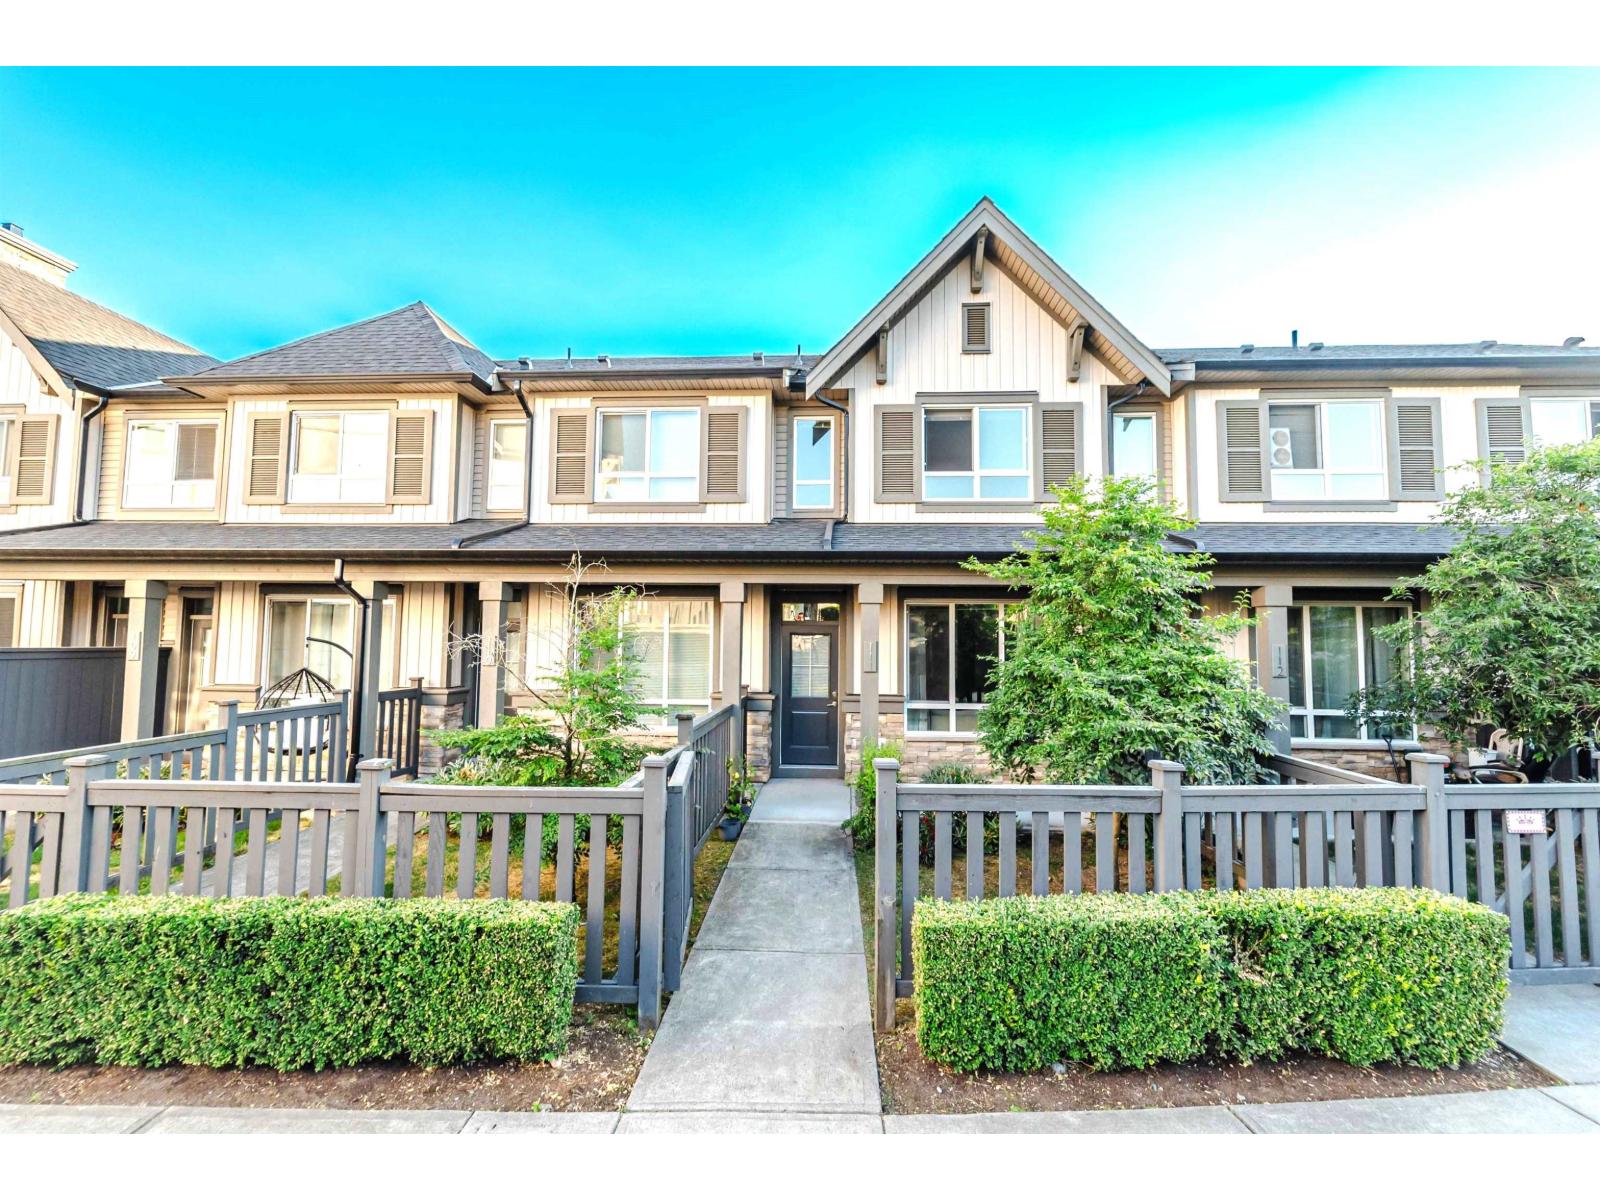
111 30930 WESTRIDGE PLACE
2 bed · 3 bath · MLS® R3147277
$634,700
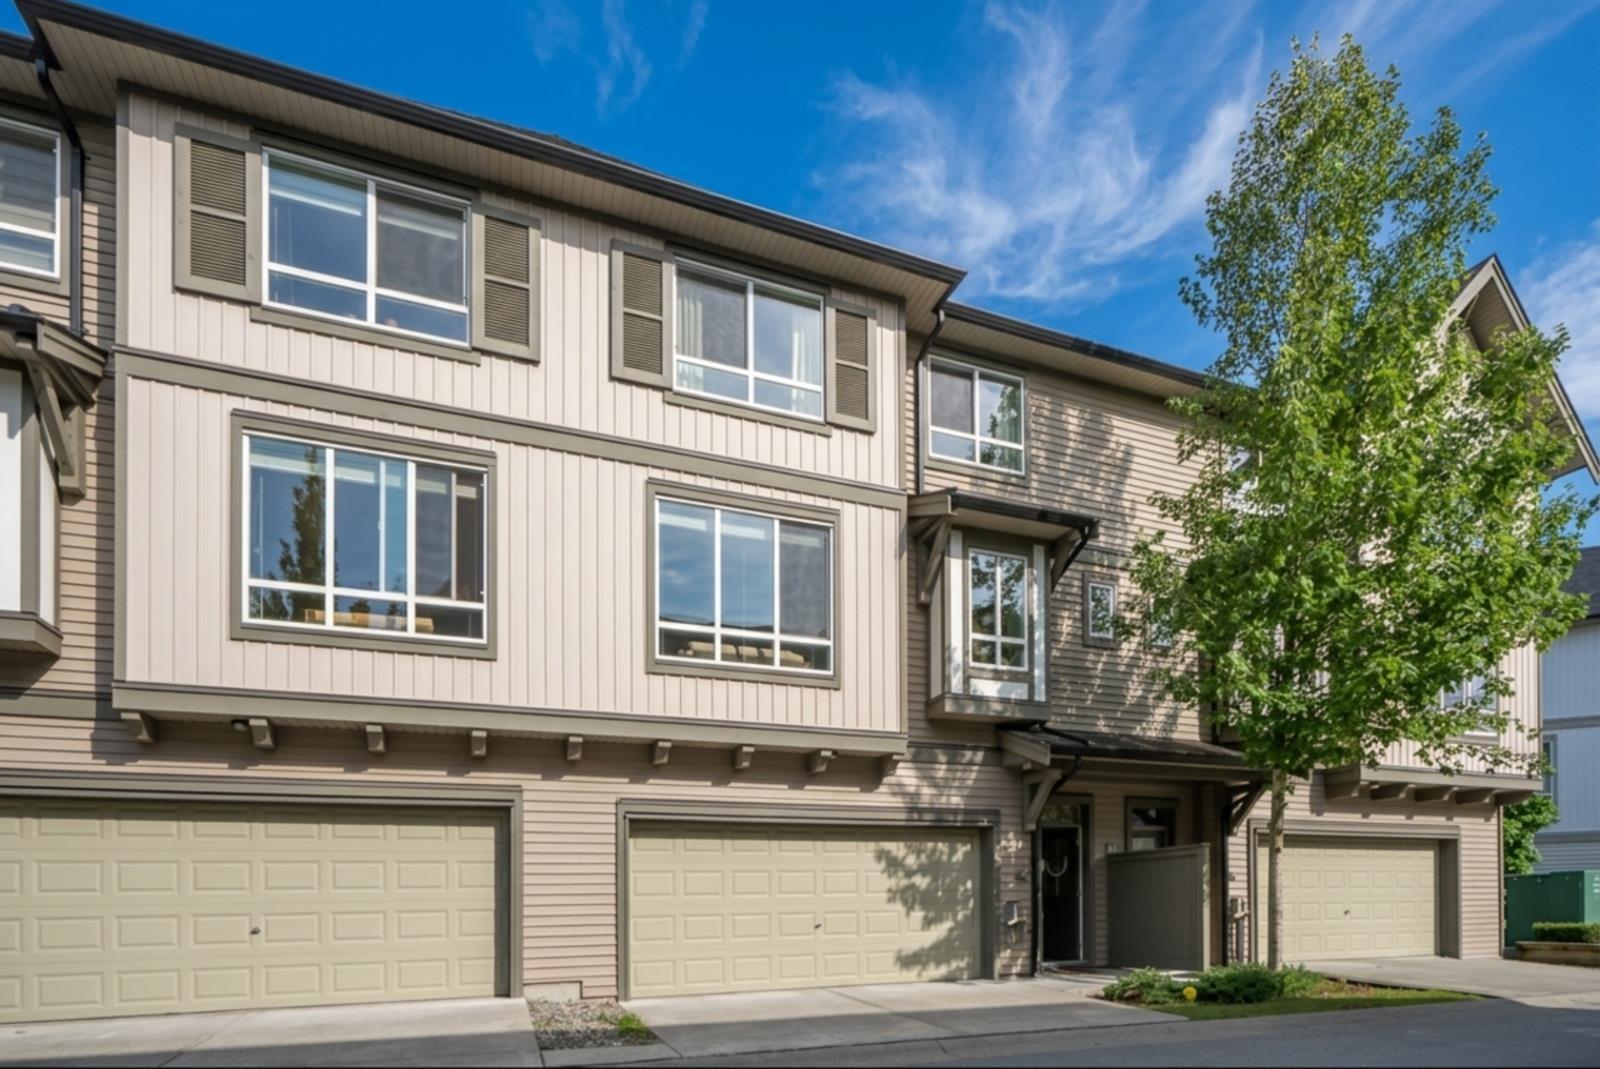
49 30930 WESTRIDGE PLACE
2 bed · 3 bath · MLS® R3141414
$625,000
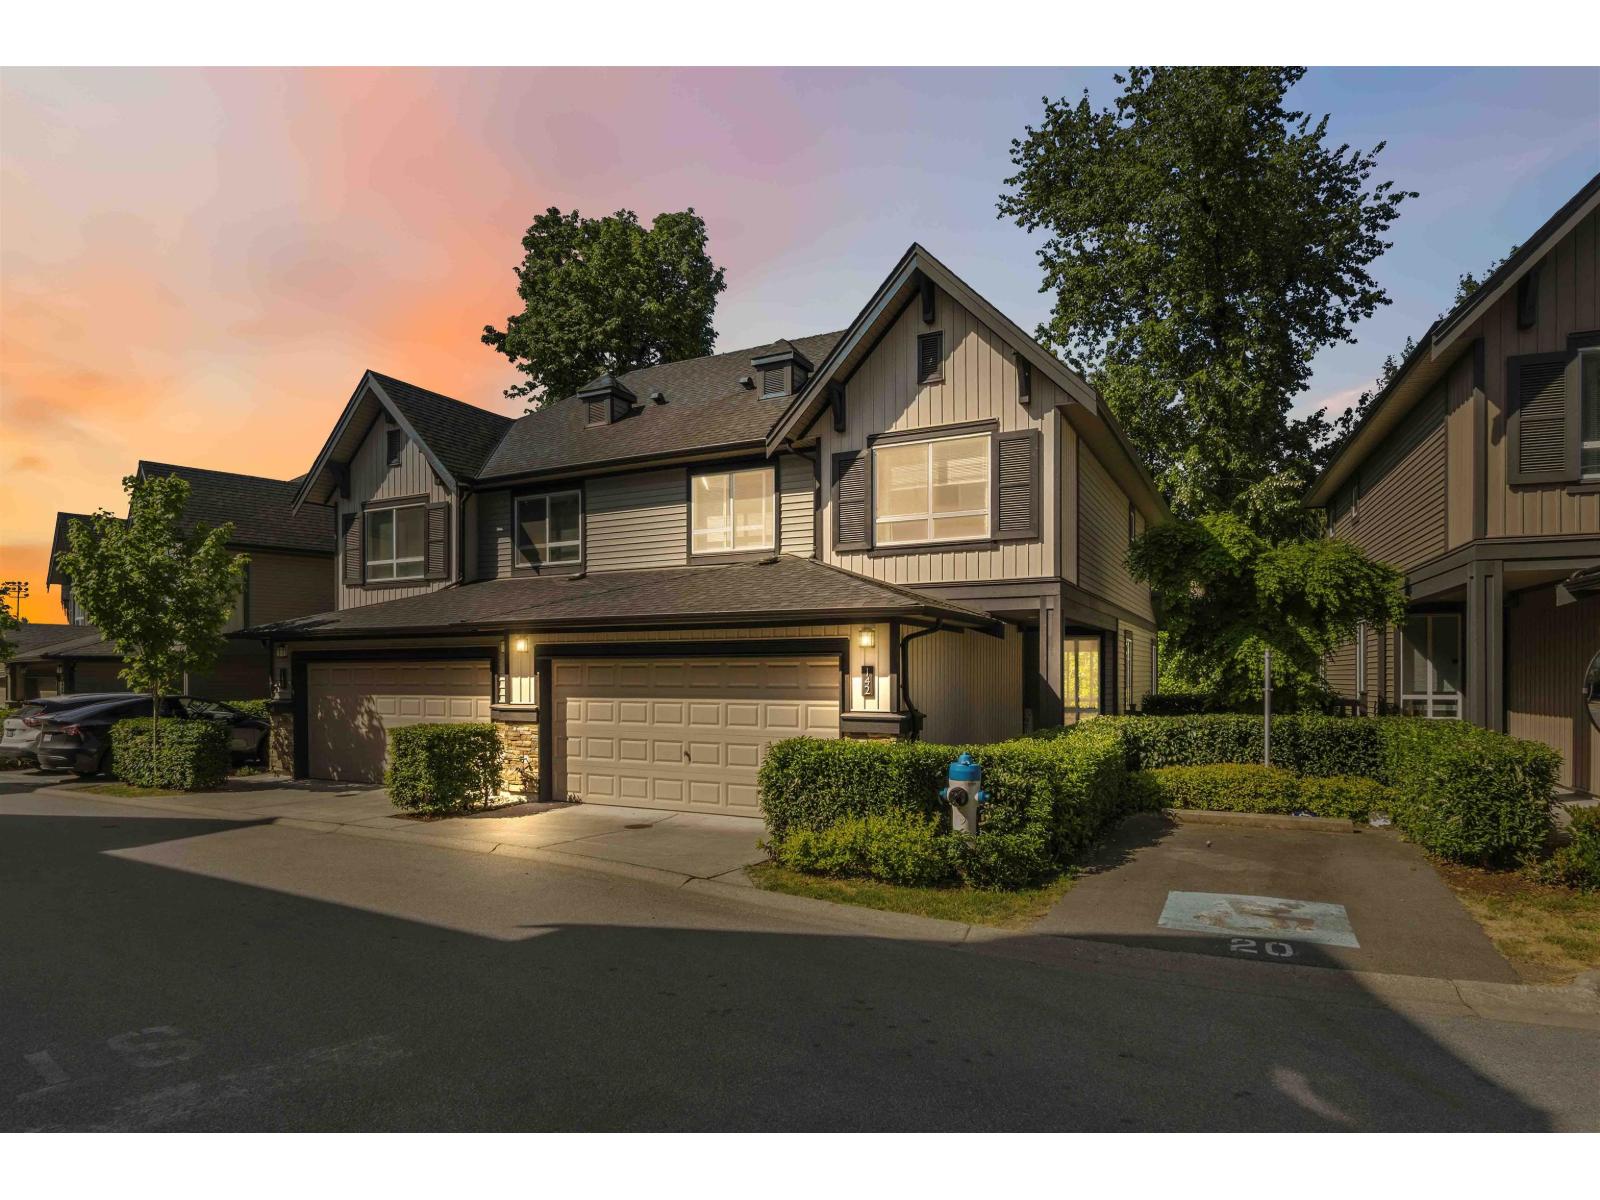
142 30930 WESTRIDGE PLACE
3 bed · 3 bath · MLS® R3127285
$799,900
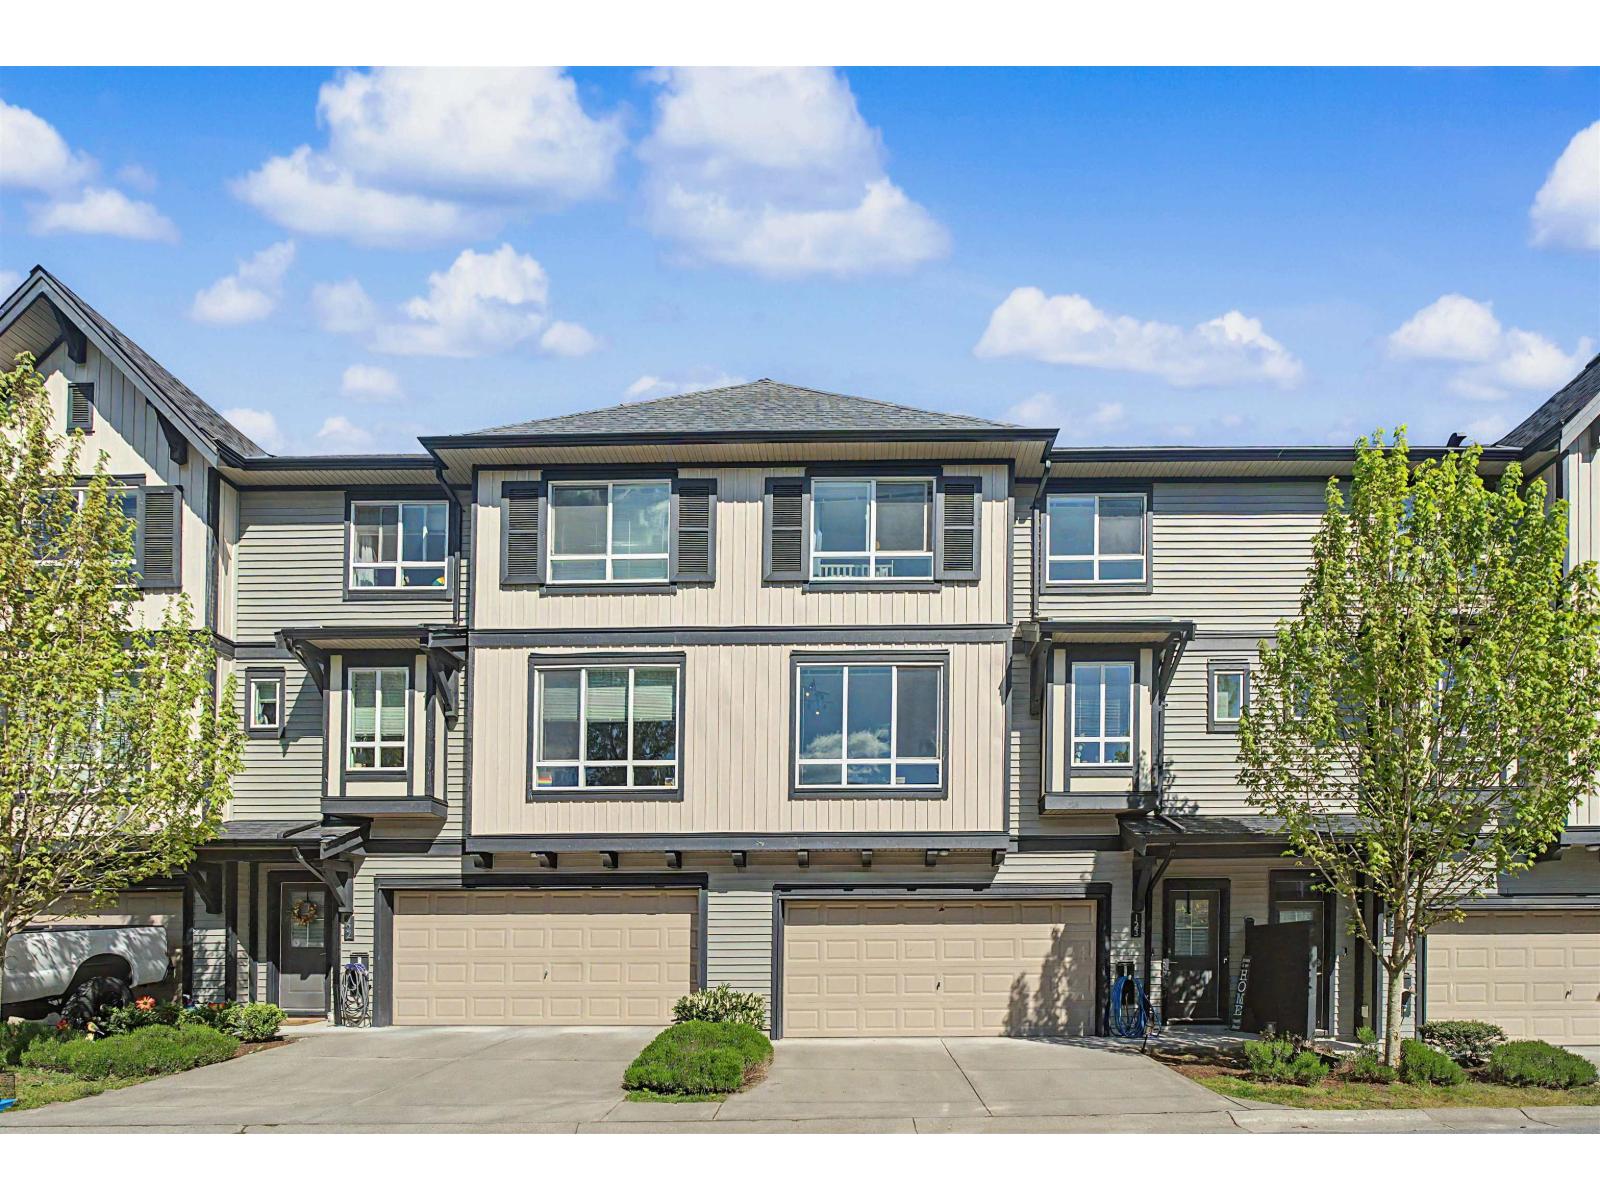
123 30930 WESTRIDGE PLACE
2 bed · 3 bath · MLS® R3126465
$669,000
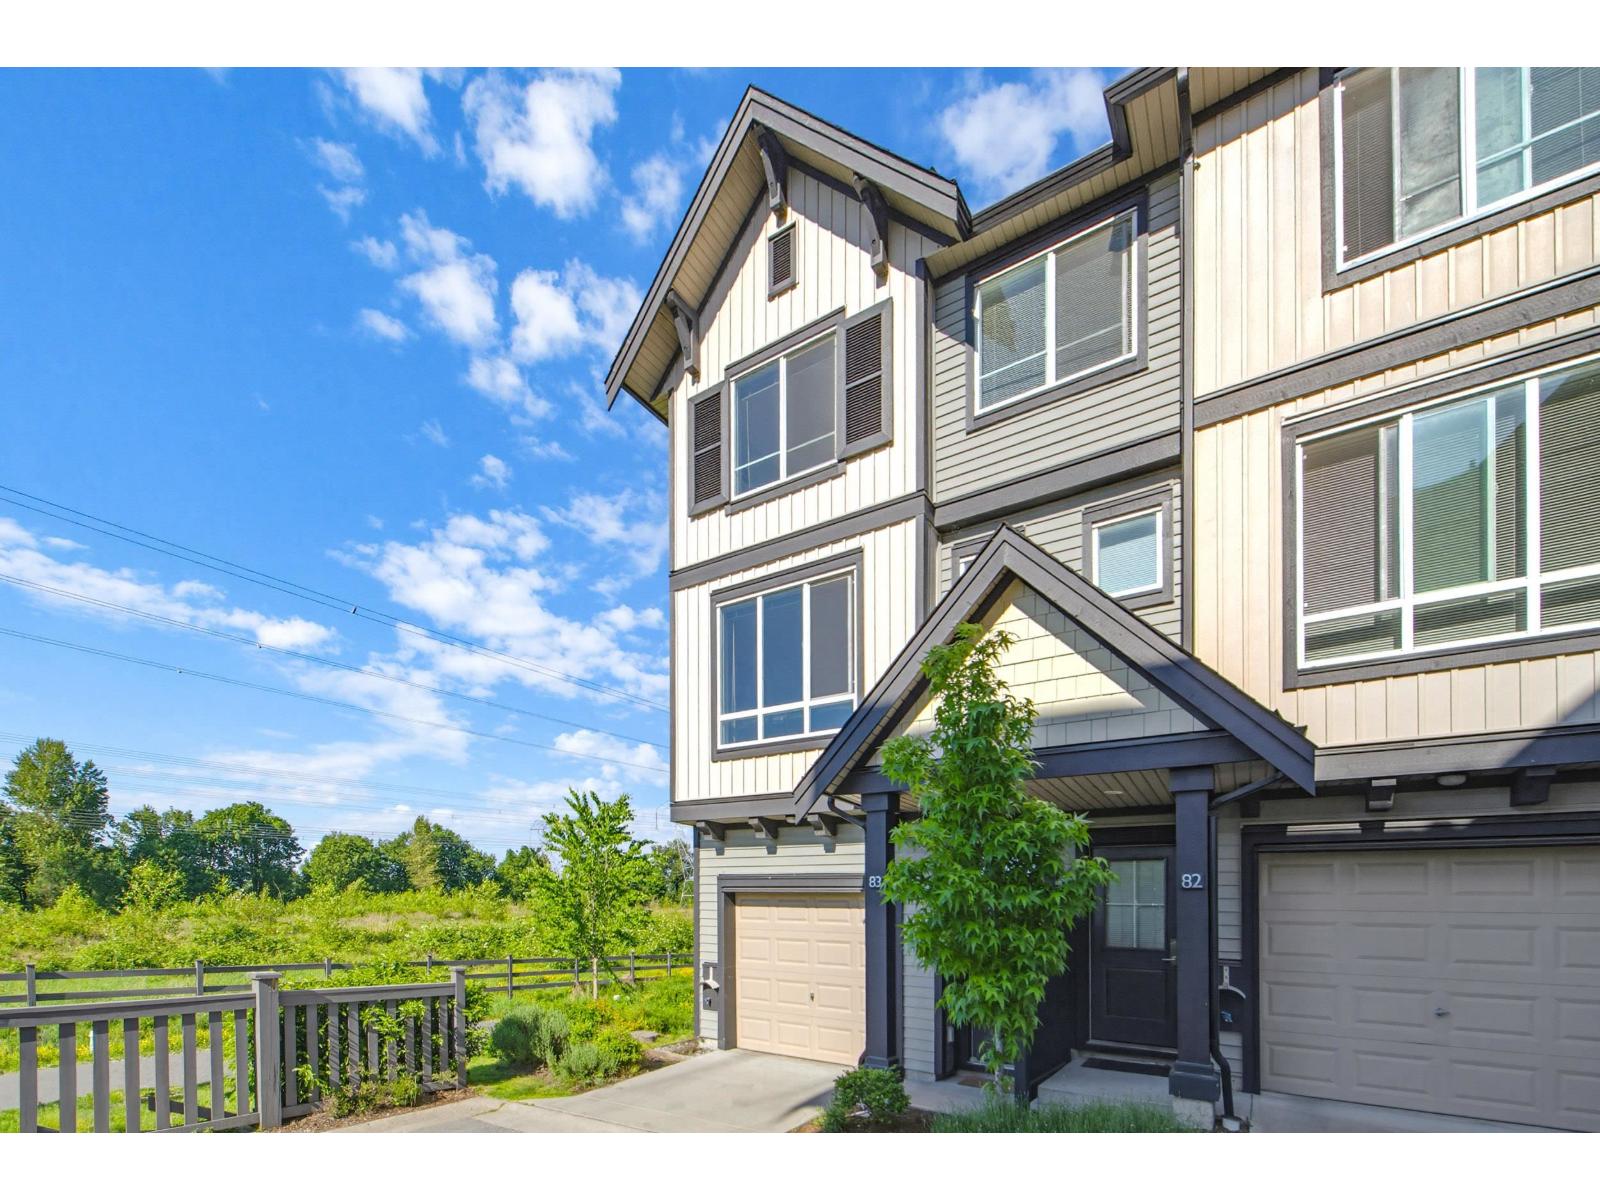
83 30930 WESTRIDGE PLACE
3 bed · 3 bath · MLS® R3125321
$699,900
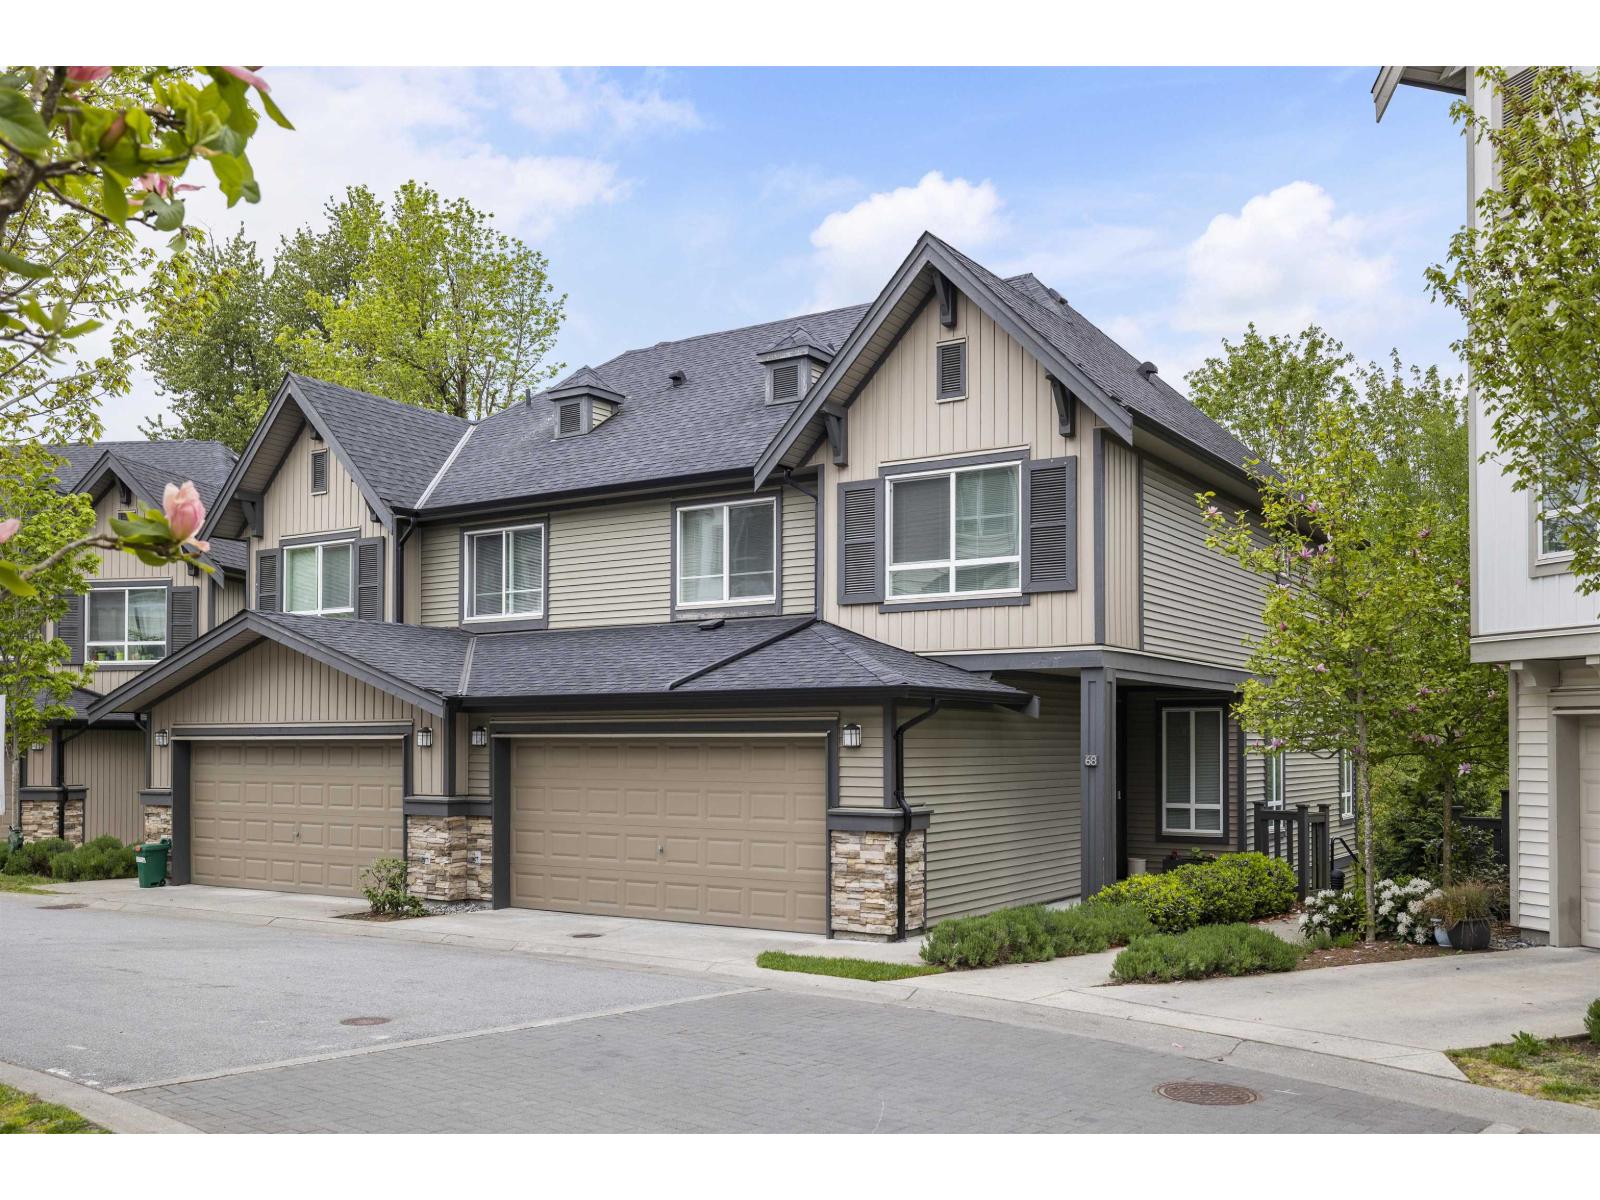
68 30930 WESTRIDGE PLACE
3 bed · 3 bath · MLS® R3117472
$849,900
Book a Showing
78 30930 WESTRIDGE PLACE · Bristol Heights · MLS® R2748500 · with Les Twarog

Les TwarogUsually replies within minutes
Building List Count by City
- Abbotsford - 447
- Agassiz - 28
- Burnaby - 54
- Burnaby East - 78
- Burnaby North - 367
- Burnaby South - 348
- Campbell River - 1
- Chilliwack - 221
- Cloverdale - 194
- Comox Valley - 10
- Coquitlam - 566
- Delta - 10
- Duncan - 42
- Esquimalt - 59
- Gulf Islands - 6
- Harrison Hot Springs - 13
- Harrison Mills - 1
- Hope - 22
- Ladner - 110
- Langford - 156
- Langley - 541
- Maple Ridge - 312
- Mill Bay - 2
- Mission - 65
- New Westminster - 444
- North Delta - 29
- North Island - 2
- North Saanich - 8
- North Surrey - 412
- North Vancouver - 747
- Oak Bay - 44
- Osoyoos - 1
- Parksville / Qualicum - 7
- Penticton - 8
- Pitt Meadows - 75
- Port Alberni - 2
- Port Coquitlam - 268
- Port Moody - 268
- Richmond - 1161
- Saanich East - 232
- Saanich West - 92
- Sardis - 154
- Sidney - 152
- Sooke - 39
- South Surrey White Rock - 719
- Surrey - 667
- Tsawwassen - 98
- Vancouver East - 1003
- Vancouver West - 2495
- Victoria - 666
- View Royal - 46
- West Vancouver - 231
Pages
About


MLS®, REALTOR® and the associated logos are trademarks of The Canadian Real Estate Association


The listing data is provided under copyright by the Chilliwack & District Real Estate Board, Fraser Valley Real Estate Board or Real Estate Board of Greater Vancouver.
The listing data is deemed reliable but is not guaranteed accurate by the Chilliwack & District Real Estate Board, Fraser Valley Real Estate Board, Real Estate Board of Greater Vancouver, nor BCCondos.