109 16488 64 AVE
- 2 Beds
- 3 Baths
- 1,270 Sqft
- 0.00 Lot (ft)
- 2 Parking
- Built 2016
 1/40
1/40




Property Description
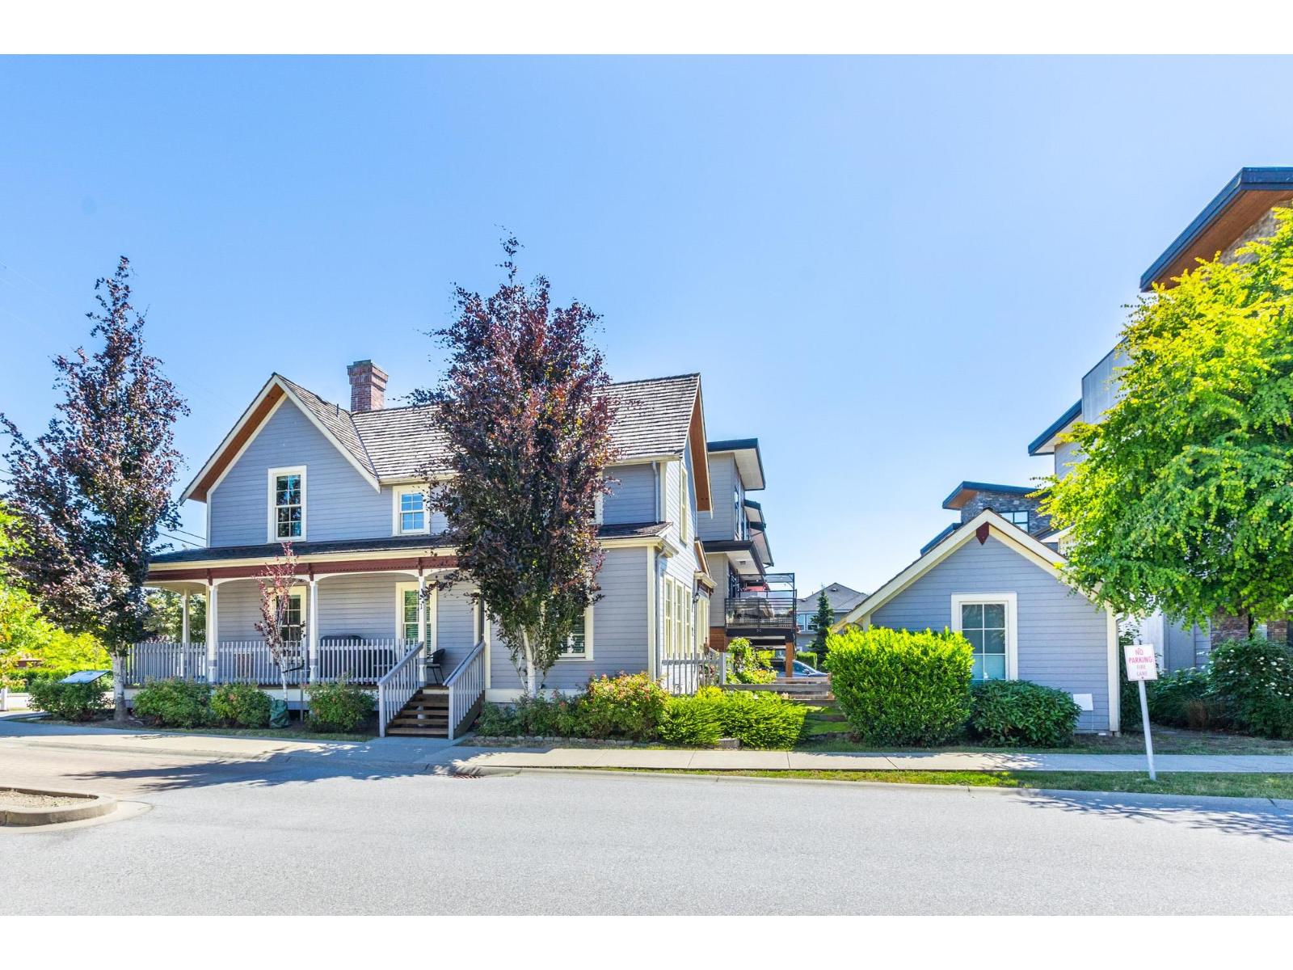
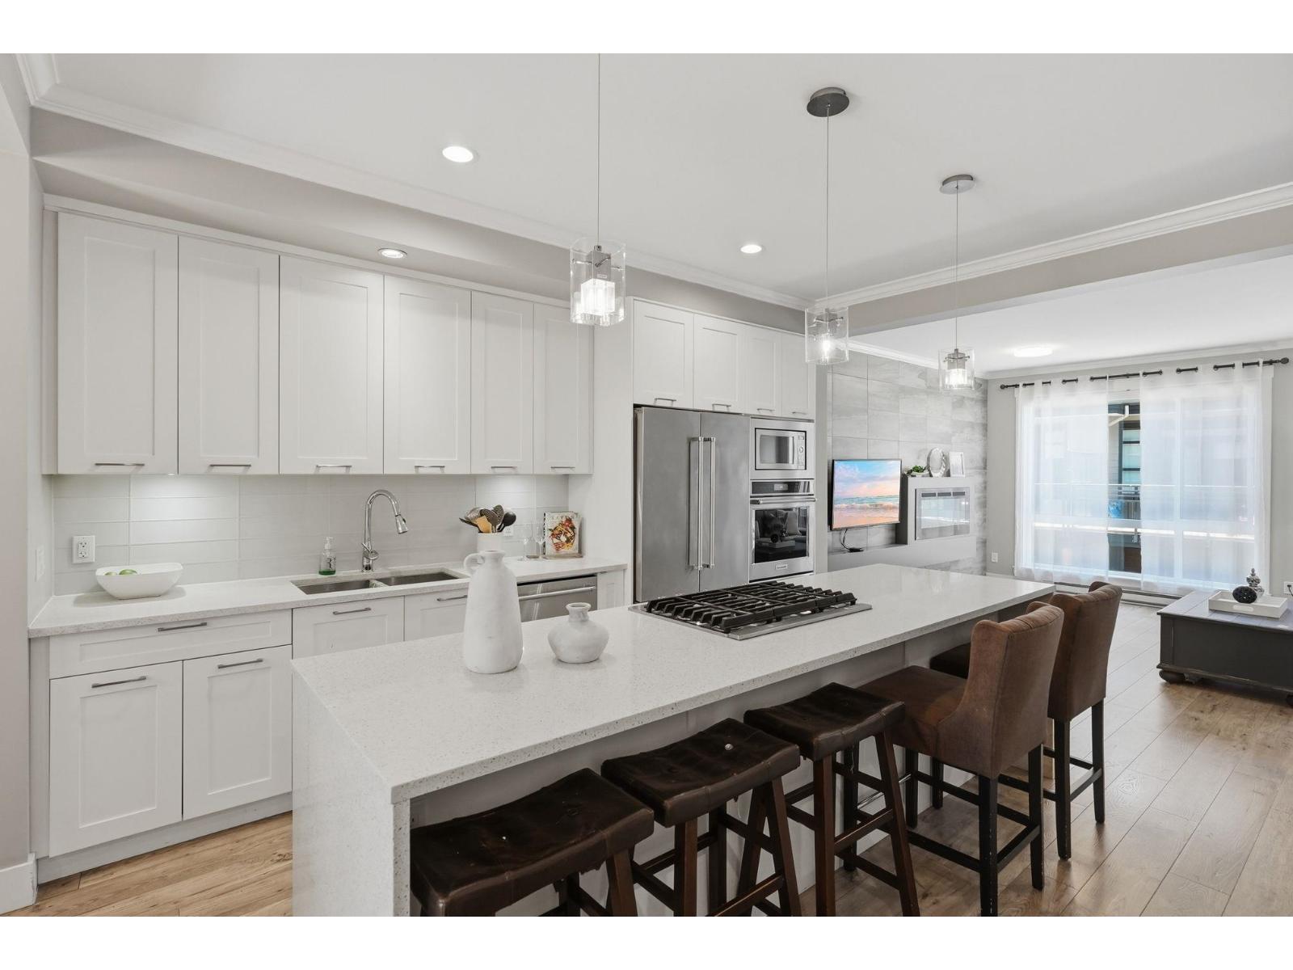
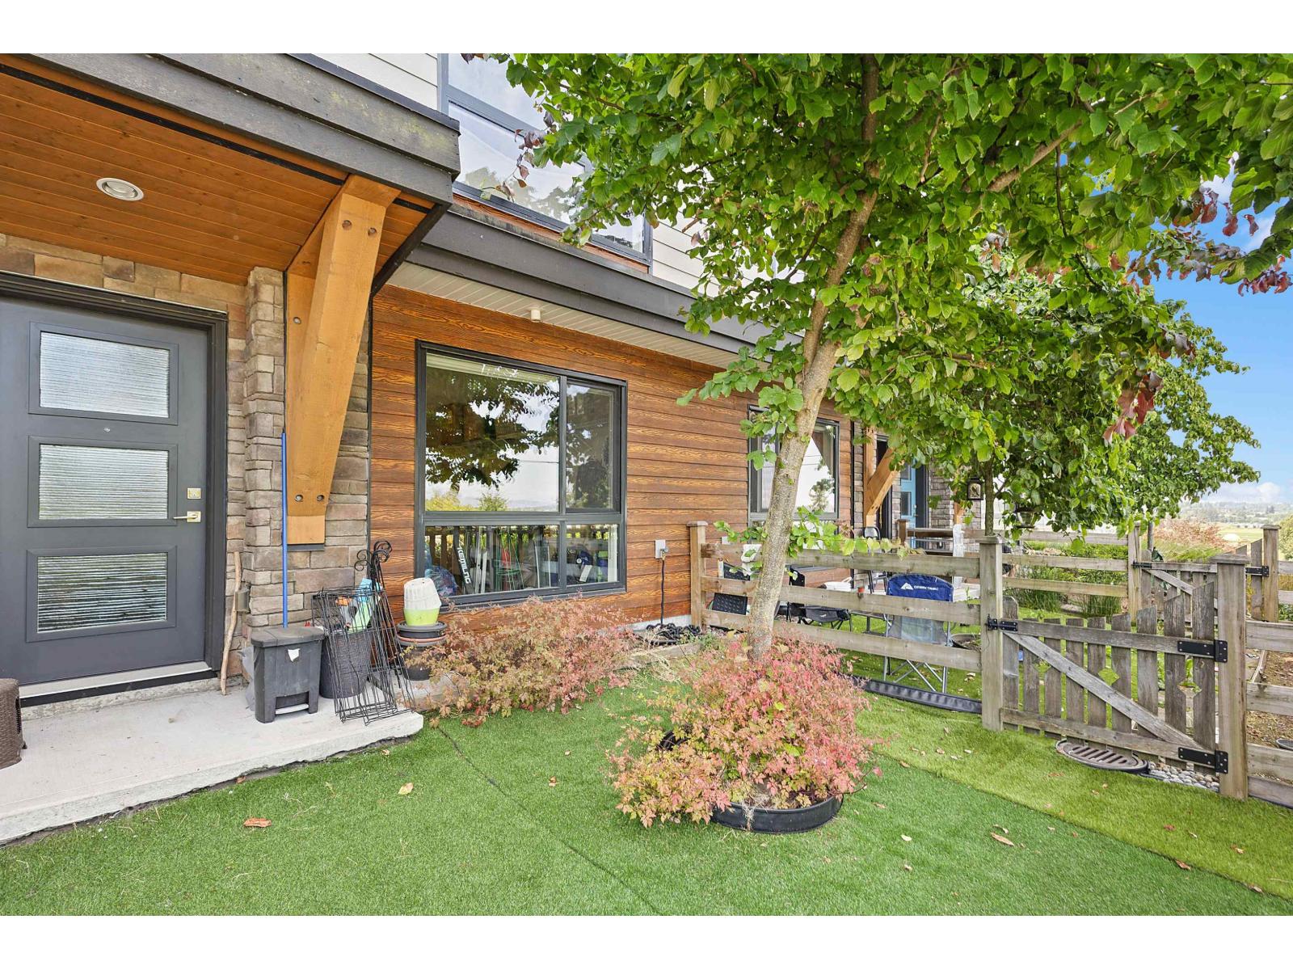
The perfect place to call home! Welcome to #109 in Harvest at Bose Farms. This immaculate 2 bedroom, 2.5 bathroom townhouse is ideal for first-time home buyers, investors and young families. Built by Platinum group, no detail was missed in the design of these homes. Open concept living space featuring a party-sized island in the kitchen is great for entertaining along with the spacious deck, including a gas hook-up for the BBQ or fire table. Extra large windows throughout the home, new carpet, updated light fixtures and Epoxy floors in the garage are just some of the features that make this home so special! Centrally located next to Bose Forest Park, walking distance to AJ McLellan elementary, Cloverdale Athletic Park, playgrounds and two golf courses!
Property Details
- Property Type
- Townhouse
- Style
- Basement Entry,Inside Unit
- Title to Land
- Freehold Strata
- Year Built
- 2016
- Area
- Cloverdale · Cloverdale BC
- Outdoor
- Patio(s) & Deck(s)
- Heating / Cooling
- Baseboard,Electric
- Flooring
- Mixed,Carpet
- Construction
- Frame - Wood
- Parking
- Garage; Single,Open (2 stalls)
- Water Supply
- City/Municipal
- Kitchens
- 1
- Fireplaces
- 1
Financial
- Garbage Pickup
- Gardening
- Management
- Snow removal
Rooms 6
Features & Appliances
- ✨ClthWsh/Dryr/Frdg/Stve/DW
- 🪟Drapes/Window Coverings
- 🍲Microwave
- 🧹Vacuum - Built In
- Pets Allowed w/Rest.
- Rentals Allowed
Location & Parcel
↑ Back to topFor Sale in Harvest At Bose Farm & Complex
↑ Back to top| Date | Address | Status | Bed | Bath | Price | Sqft | DOM | Strata Fee | Tax | Listed By |
|---|---|---|---|---|---|---|---|---|---|---|
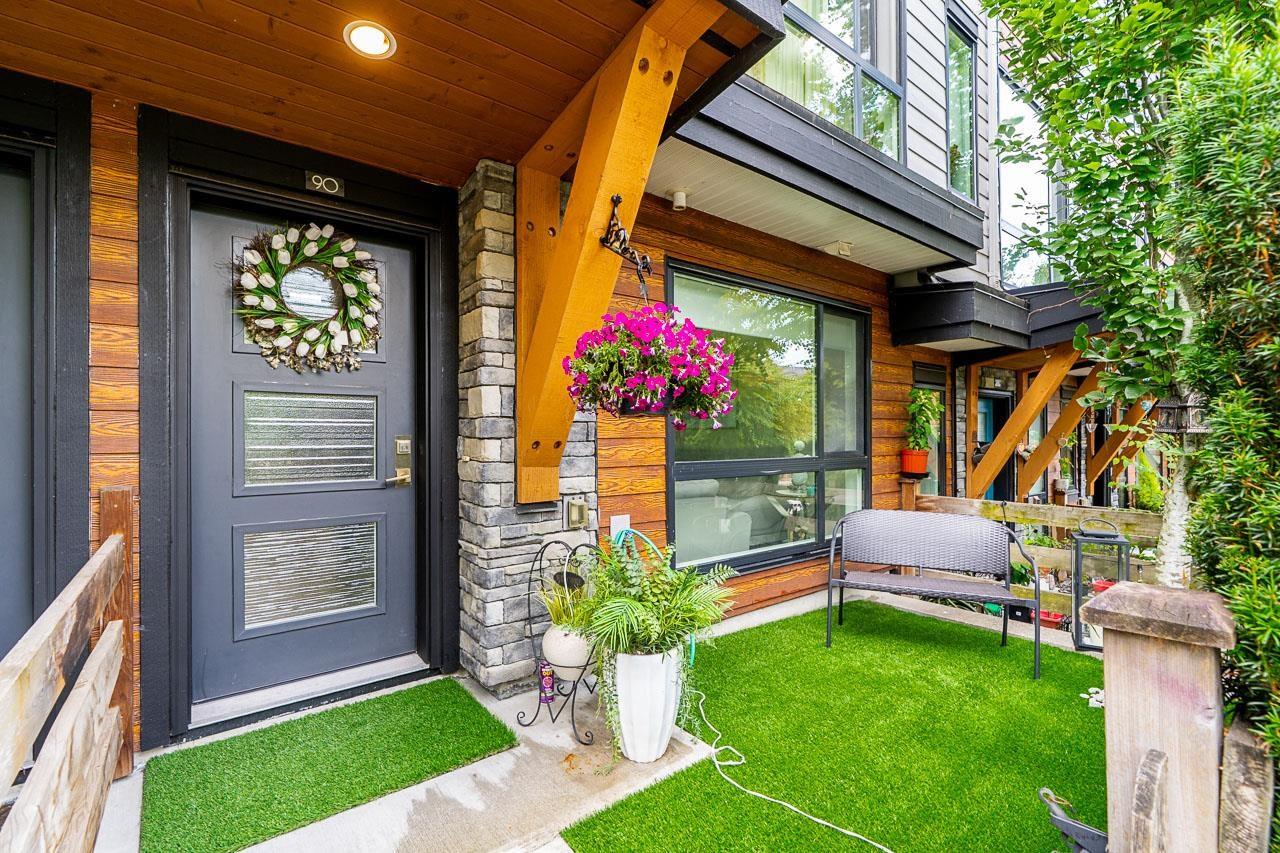
| 2026-07-24 | 90 16488 64 Avenue | Active | 3 | 3 | $899,000 ($556/sf) | 1617 | 0 | $344 | $3,712 (2026) | Century 21 Coastal Realty Ltd. |
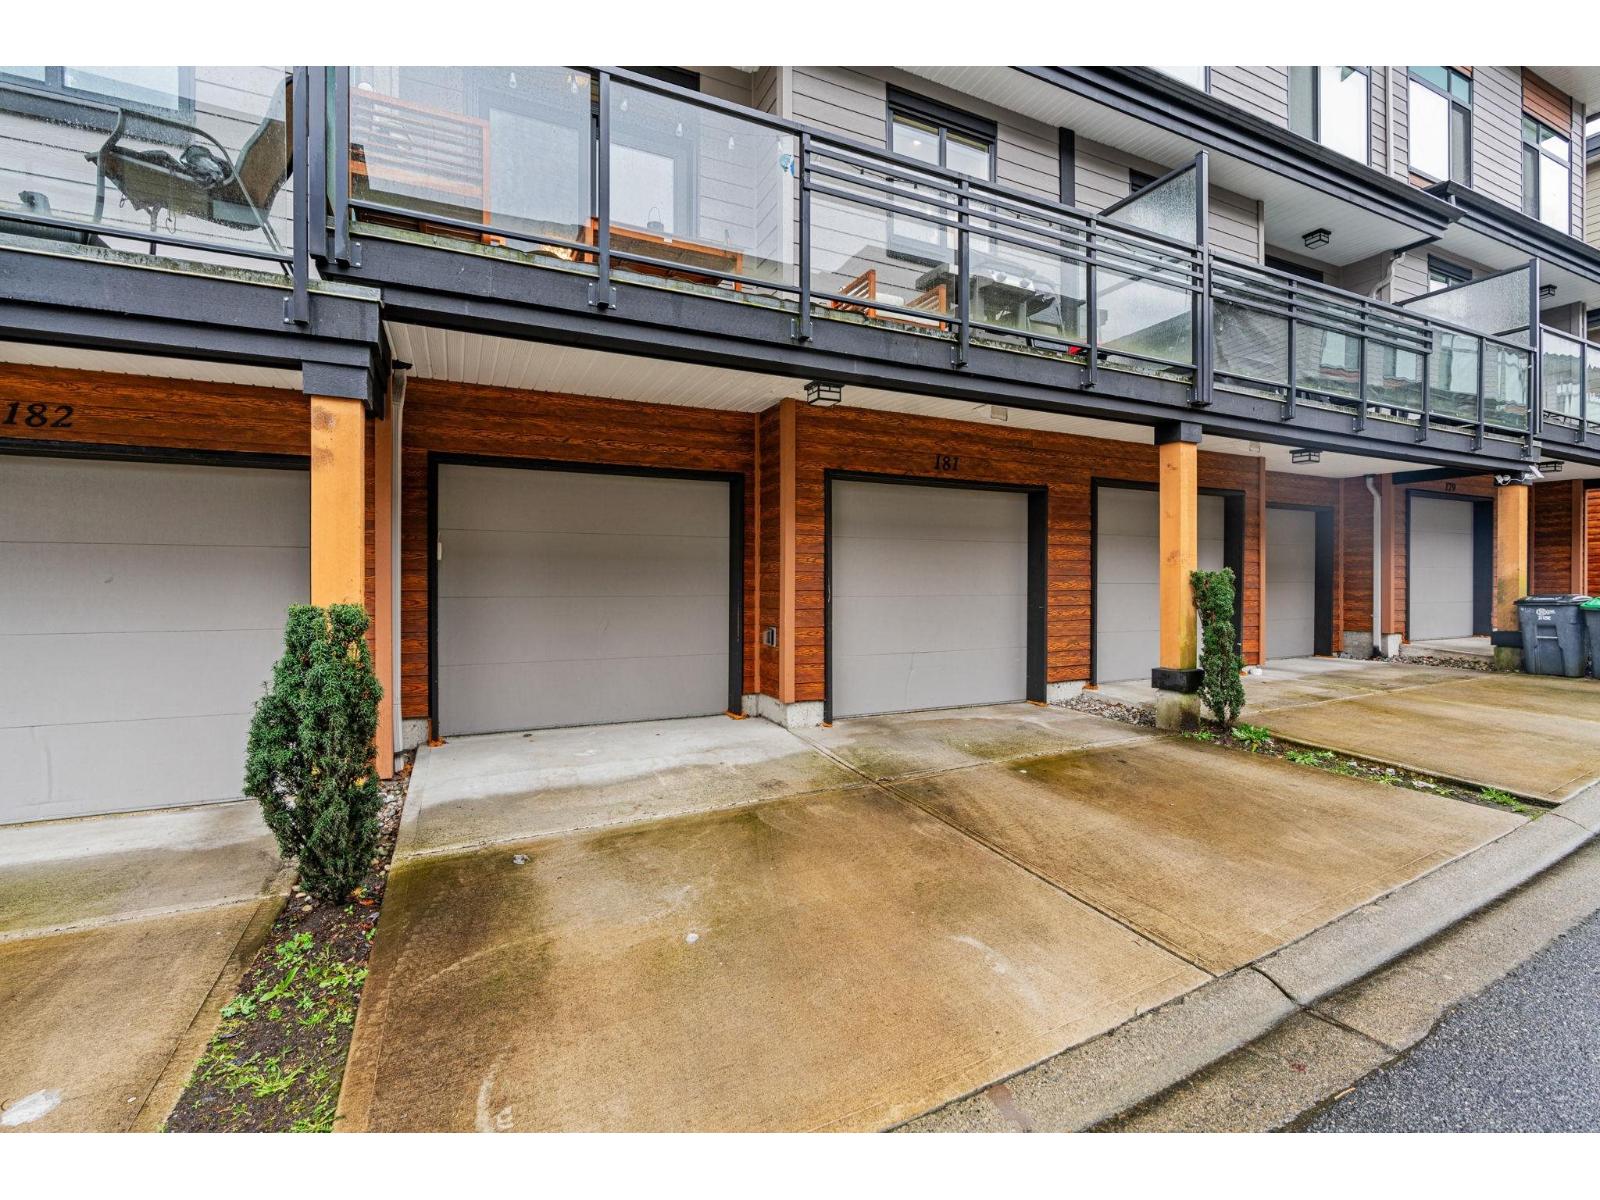
| 2026-07-15 | 181 16488 64 Avenue | Active | 3 | 3 | $798,000 ($505/sf) | 1581 | 0 | $334 | $3,625 (2025) | LPT Realty ULC |
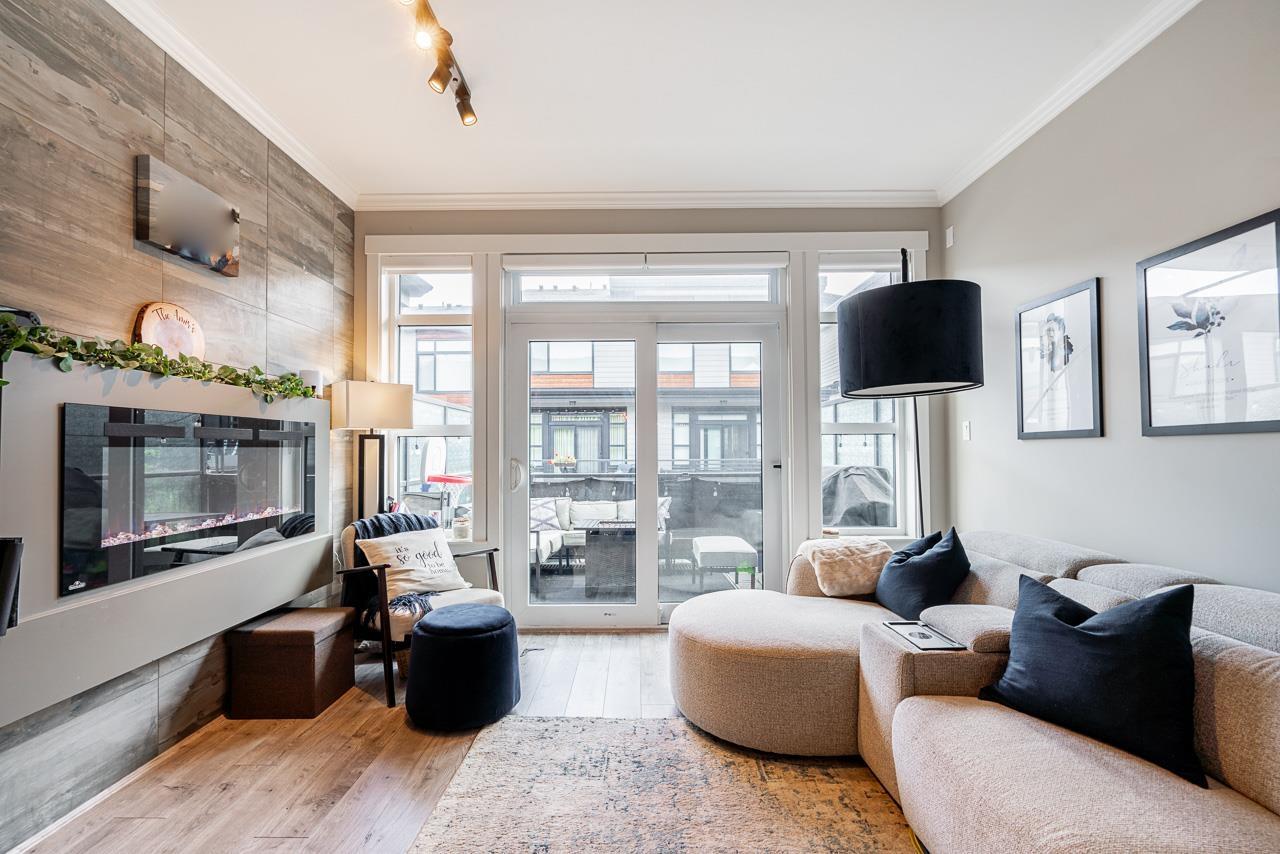
| 2026-07-14 | 96 16488 64 Avenue | Active | 2 | 3 | $720,000 ($566/sf) | 1272 | 0 | $267 | $3,221 (2025) | Stonehaus Realty Corp. |
| 2026-06-23 | 1 16488 64 Avenue | Active | 5 | 4 | $1,199,900 ($440/sf) | 2730 | 0 | $604 | $4,611 (2025) | Royal LePage Little Oak Realty |
| 2026-06-18 | 38 16488 64 Avenue | Active | 3 | 3 | $775,000 ($511/sf) | 1517 | 0 | $309 | $3,545 (2025) | Homelife Benchmark Realty Corp. |
| 2026-06-03 | 159 16488 64 Avenue | Active | 3 | 3 | $799,900 ($545/sf) | 1467 | 0 | $306 | $3,644 (2025) | Royal LePage Global Force Realty |
| 2026-03-04 | 178 16488 64 Avenue | Active | 3 | 3 | $889,900 ($507/sf) | 1755 | 0 | $371 | $3,834 (2025) | Medallion International Realty Ltd. |
| Avg | $868,814 ($509/sf) | 1706 |
Nearby Buildings with Active Listings
↑ Back to top
Book a Showing

- Abbotsford - 447
- Agassiz - 28
- Burnaby - 54
- Burnaby East - 78
- Burnaby North - 367
- Burnaby South - 348
- Campbell River - 1
- Chilliwack - 221
- Cloverdale - 194
- Comox Valley - 10
- Coquitlam - 566
- Delta - 10
- Duncan - 42
- Esquimalt - 59
- Gulf Islands - 6
- Harrison Hot Springs - 13
- Harrison Mills - 1
- Hope - 22
- Ladner - 110
- Langford - 156
- Langley - 541
- Maple Ridge - 312
- Mill Bay - 2
- Mission - 65
- New Westminster - 444
- North Delta - 29
- North Island - 2
- North Saanich - 8
- North Surrey - 412
- North Vancouver - 747
- Oak Bay - 44
- Osoyoos - 1
- Parksville / Qualicum - 7
- Penticton - 8
- Pitt Meadows - 75
- Port Alberni - 2
- Port Coquitlam - 268
- Port Moody - 268
- Richmond - 1161
- Saanich East - 232
- Saanich West - 92
- Sardis - 154
- Sidney - 152
- Sooke - 39
- South Surrey White Rock - 719
- Surrey - 667
- Tsawwassen - 98
- Vancouver East - 1003
- Vancouver West - 2495
- Victoria - 666
- View Royal - 46
- West Vancouver - 231



