105 24076 112 AVE
- 4 Beds
- 4 Baths
- 1,714 Sqft
- 0.00 Lot (ft)
- 3 Parking
- Built 2020
 1/16
1/16




Property Description
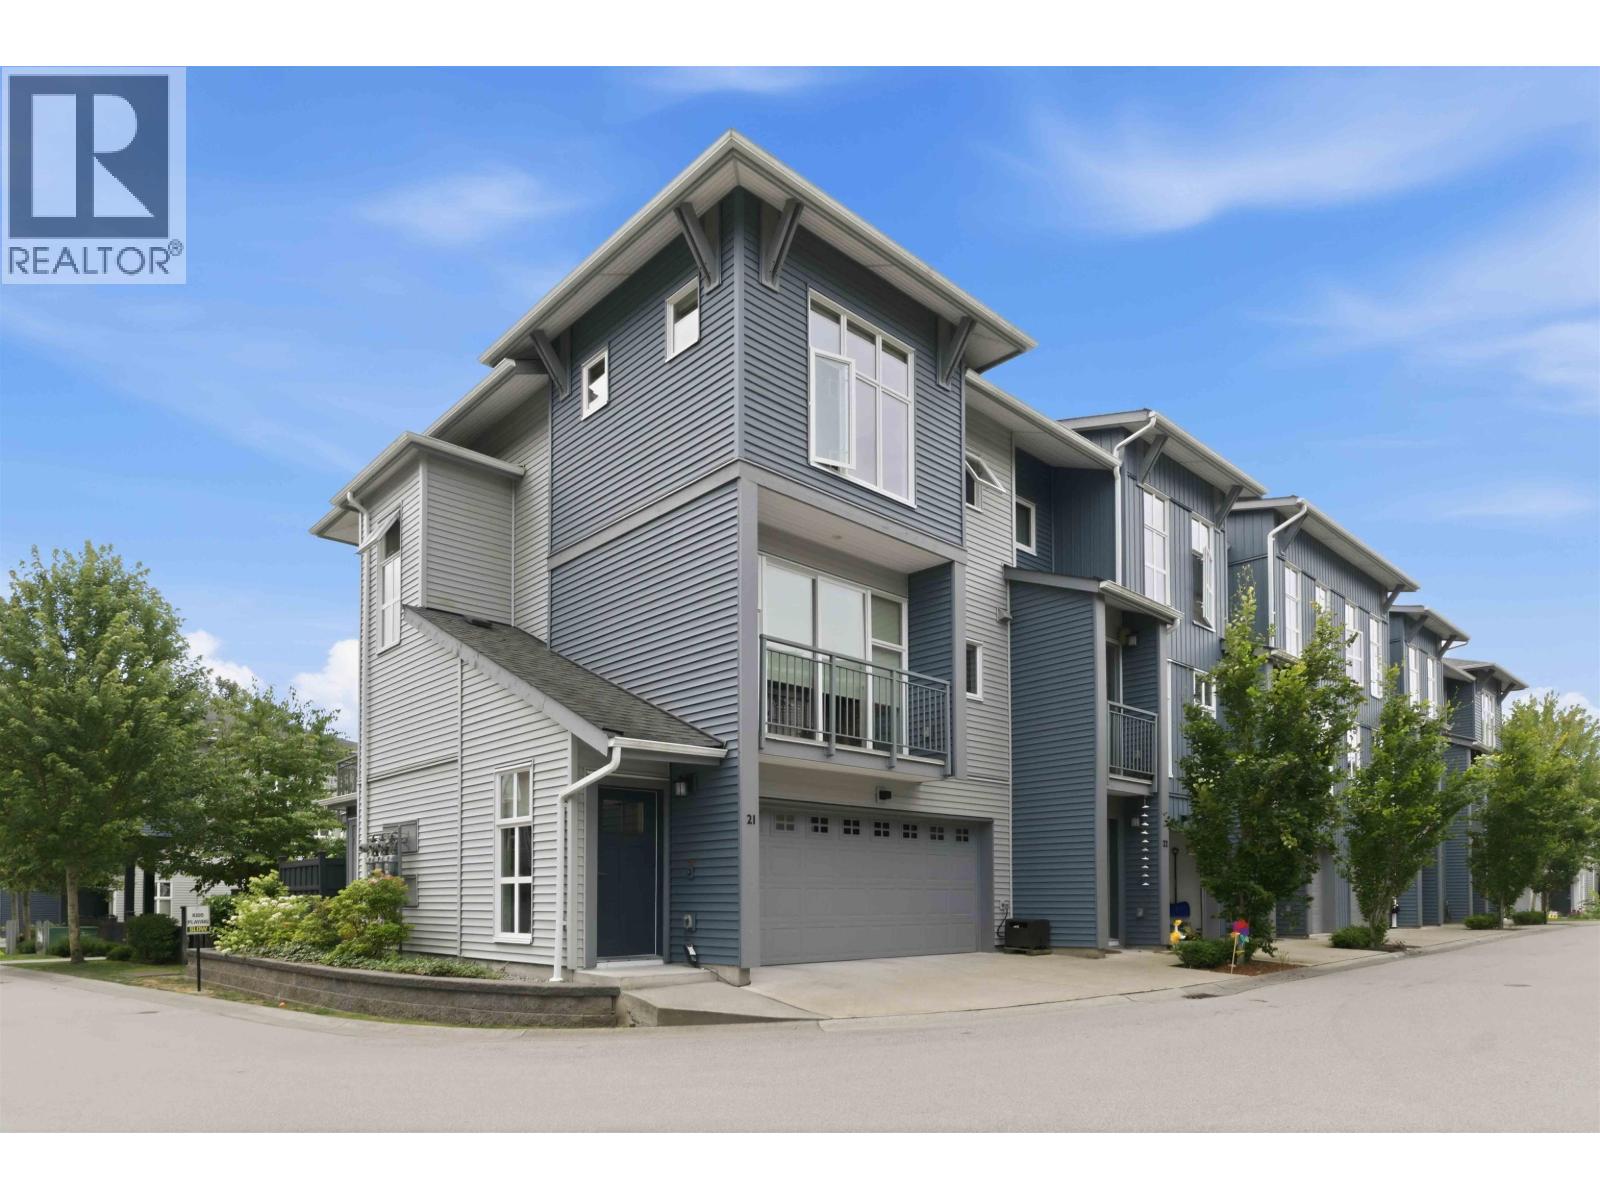
WELCOME TO YOUR NEW HOME AT CREEKSIDE. FEATURING LUSH GREEN SPACE & OUTDOOR PLAY GROUND FOR THE KIDS PLUS PLUS CLUB HOUSE FOR LARGE GATHERINGS. THIS BRIGHT SPACIOUS FOUR BED HOME HAS AN OPEN FLOOR PLAN W/ OFF LIVING ROOM DECK ACCESS AND GAS BBQ HOOKUP PLUS FENCED YARD. A GOURMET KITCHEN DESIGNED FOR ENTERTAINING THE ENITRE FAM W/ PLENTY OF COUNTER SPACE & CUPBOARDS PLUS APPLIANCE SUITE UPSTAIRS FEATURES A WELL APPOINTED MASTER WITH WALK-IN CLOSET AND SPA ENSUITE W/FRAMELESS GLASS SHOWER. 2 OTHER BEDROOM'S WITH 3PC BATH AND IN LAUNDRY ROOM ROUND OFF THE UPPER. ALL BEDROOM'S FEATURE CLOSET ORGANIZER UPGRADES AND ALL WINDOWS INCLUDE BONUS WINDOW SCREENS. LOWER LEVEL FEATS FOURTH BEDROOM W/ 3PC BATH, PERFECT FOR GUEST OR OLDER KIDS. LOCATED NEAR SHOPPING, TRANSIT & SCHOOLS.
Property Details
- Property Type
- Townhouse
- Style
- 3 Storey,End Unit
- Title to Land
- Freehold Strata
- Year Built
- 2020
- Area
- Maple Ridge · Cottonwood MR
- Outdoor
- Balcny(s) Patio(s) Dck(s)
- Heating / Cooling
- Baseboard
- Flooring
- Laminate,Other,Wall/Wall/Mixed
- Construction
- Frame - Wood
- Parking
- Open,Visitor Parking (3 stalls)
- Water Supply
- City/Municipal
- Kitchens
- 1
- Units in Development
- 130
Financial
- Garbage Pickup
- Gardening
- Snow removal
Rooms 8
Features & Appliances
- ✨ClthWsh/Dryr/Frdg/Stve/DW
- 🍲Microwave
- 🔒Security System
- 🚨Smoke Alarm
- 🧯Sprinkler - Fire
- Pets Allowed w/Rest.
- Rentals Allowed
For Sale in CREEKSIDE & Complex
↑ Back to top| Date | Address | Status | Bed | Bath | Price | Sqft | DOM | Strata Fee | Tax | Listed By |
|---|---|---|---|---|---|---|---|---|---|---|
| 2026-07-13 | 21 24076 112 Avenue | Active | 4 | 4 | $819,900 ($454/sf) | 1805 | 0 | $373 | $4,625 (2025) | Royal LePage Elite West |
| Avg | $819,900 ($454/sf) | 1805 |
Nearby Buildings with Active Listings
↑ Back to top
Book a Showing

- Abbotsford - 447
- Agassiz - 28
- Burnaby - 54
- Burnaby East - 78
- Burnaby North - 367
- Burnaby South - 348
- Campbell River - 1
- Chilliwack - 221
- Cloverdale - 194
- Comox Valley - 10
- Coquitlam - 566
- Delta - 10
- Duncan - 42
- Esquimalt - 59
- Gulf Islands - 6
- Harrison Hot Springs - 13
- Harrison Mills - 1
- Hope - 22
- Ladner - 110
- Langford - 156
- Langley - 541
- Maple Ridge - 312
- Mill Bay - 2
- Mission - 65
- New Westminster - 444
- North Delta - 29
- North Island - 2
- North Saanich - 8
- North Surrey - 412
- North Vancouver - 747
- Oak Bay - 44
- Osoyoos - 1
- Parksville / Qualicum - 7
- Penticton - 8
- Pitt Meadows - 75
- Port Alberni - 2
- Port Coquitlam - 268
- Port Moody - 268
- Richmond - 1161
- Saanich East - 232
- Saanich West - 92
- Sardis - 154
- Sidney - 152
- Sooke - 39
- South Surrey White Rock - 719
- Surrey - 667
- Tsawwassen - 98
- Vancouver East - 1003
- Vancouver West - 2495
- Victoria - 666
- View Royal - 46
- West Vancouver - 231



