1204 14820 104 AVE
- 2 Beds
- 2 Baths
- 1,061 Sqft
- 1 Parking
- Built 1996
 1/21
1/21




Property Description
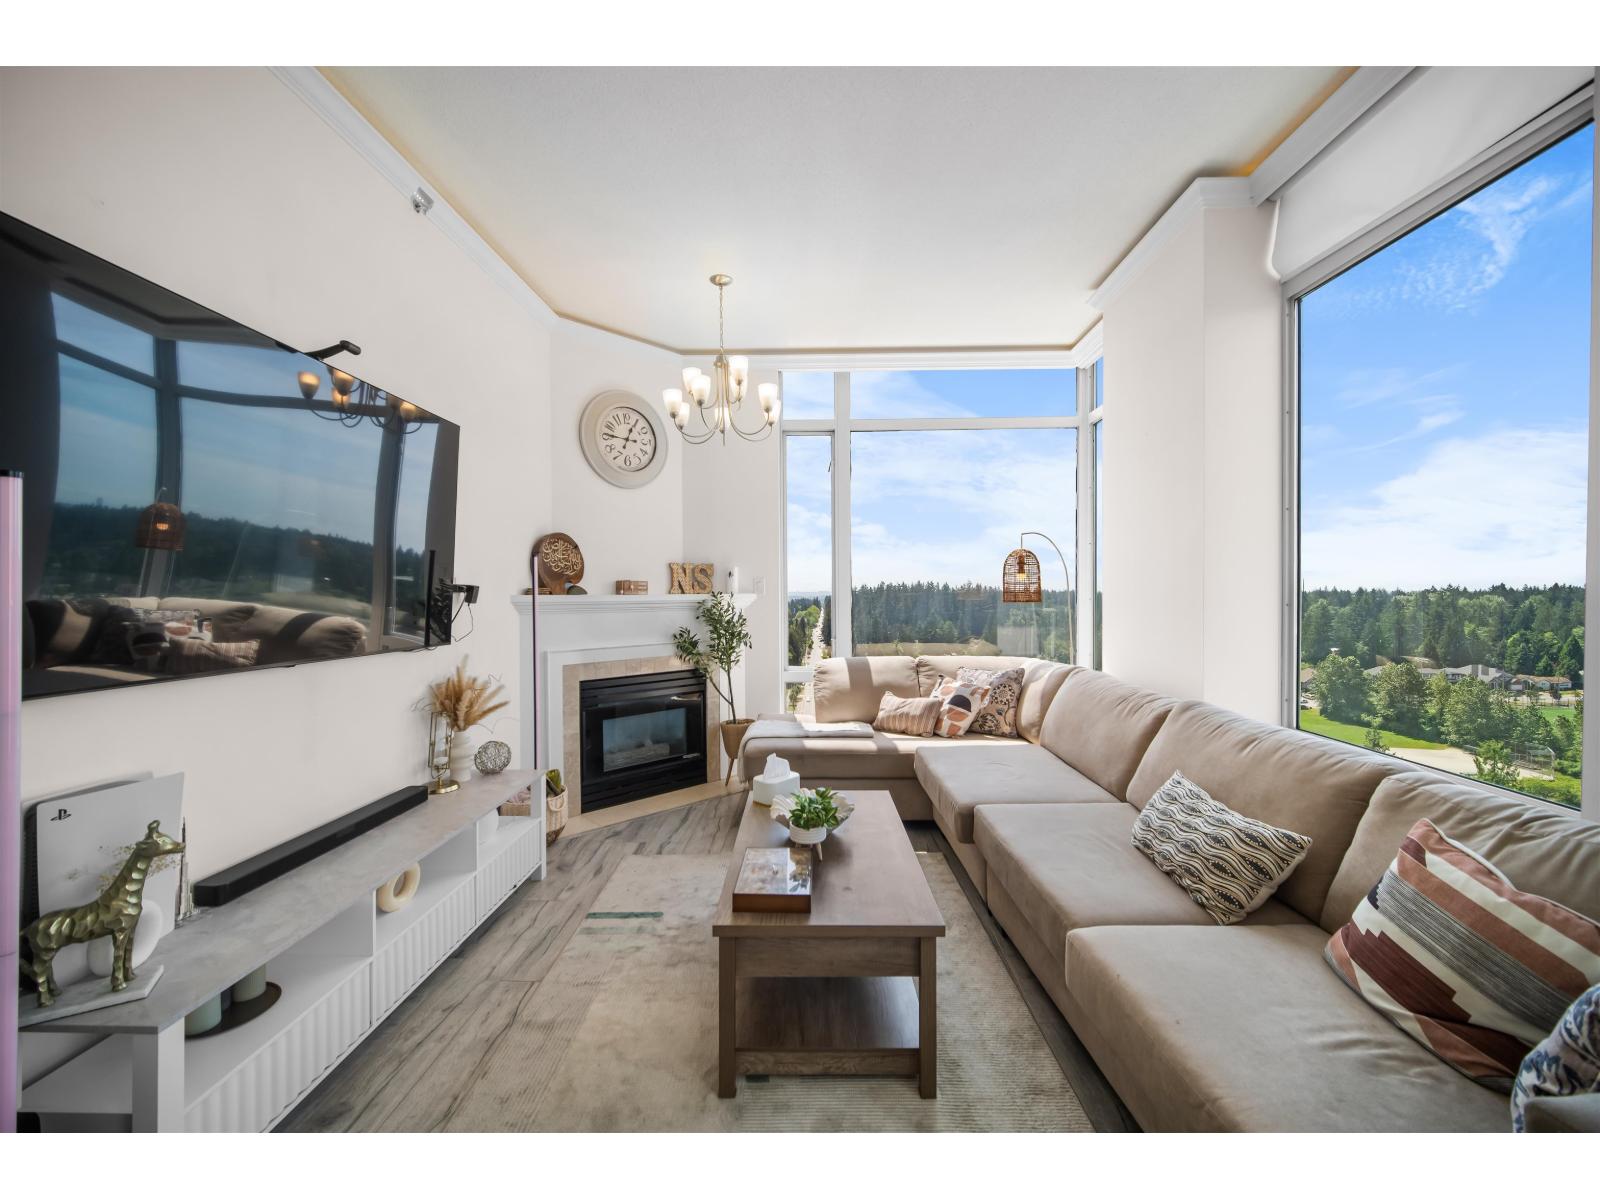
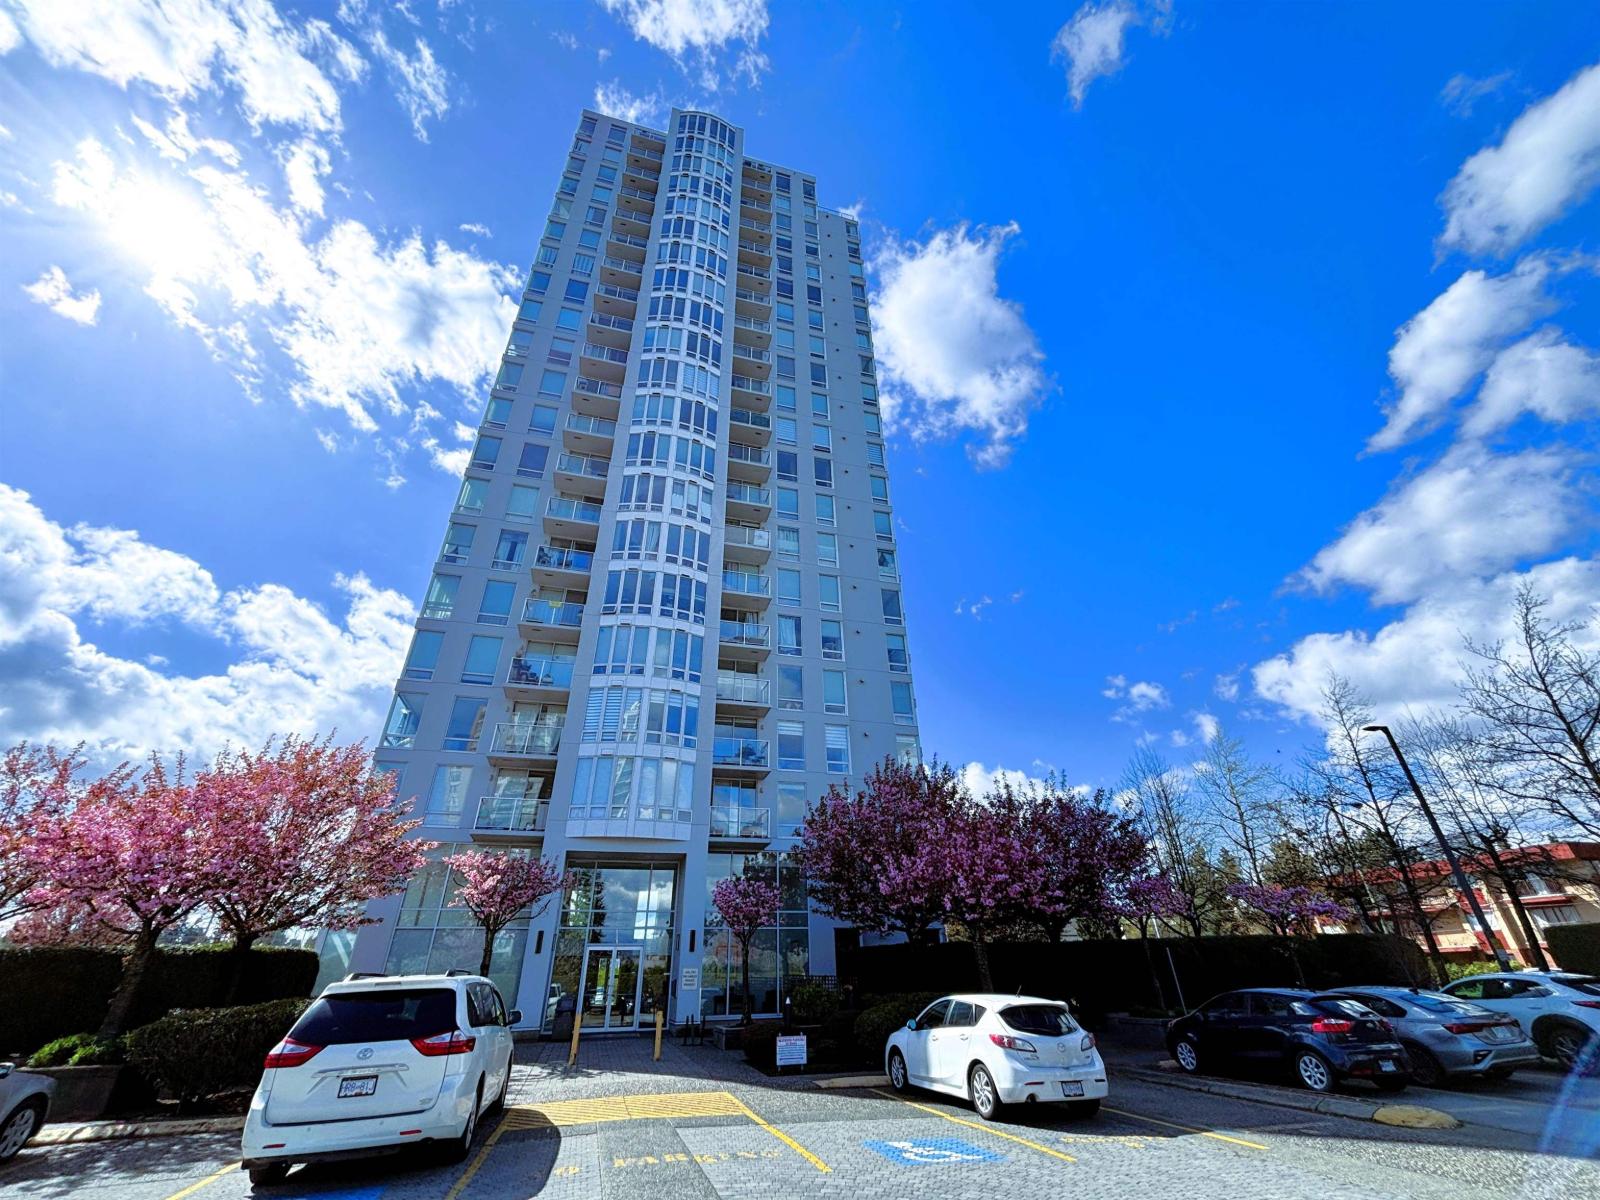
Welcome to The Camelot! You will love the expansive view of the park, city lights & mountains this Unit features. This sensational corner unit is the home you''ve been waiting for! With floor to ceiling & super large windows, you''ll be awestruck by the views & endless natural light. The blend of modern & luxury at its finest, this home is such a lovely place to live in. Updated flooring features HIGH END porcelain tiles, new chefs'' kitchen-including new shaker cabinets, quartz counter tops & newer stainless-steel appliances. This unit features spacious 2 bedroom that allow for large furniture & two beautifully renovated spa like washrooms. Building has new piping, broilers, new hallway paint & well maintained. https://youtu.be/wCHs6I_HAFw
Property Details
- Property Type
- Apartment Unit
- Style
- Multi Family,Residential Attached
- Title to Land
- Freehold Strata
- Year Built
- 1996
- Area
- North Surrey · Guildford
- View
- View Of City & Mountains
- Outdoor
- Balcony
- Heating / Cooling
- Baseboard,Electric
- Construction
- Concrete,Mixed (Exterior)
- Parking
- Underground,Guest (1 stall)
- Water Supply
- Public
- Kitchens
- 1
Financial
- Exercise Centre
- Caretaker
- Trash
- Maintenance Grounds
- Hot Water
- Management
- Recreation Facilities
Rooms 8
Features & Appliances
- 🧺Washer/Dryer
- 🧺Dishwasher
- 🧊Refrigerator
- 🍳Cooktop
- Cats OK
- Dogs OK
- Number Limit (Two)
- Pets Allowed w/Rest
Location & Parcel
↑ Back to topFor Sale in The Camelot & Complex
↑ Back to top| Date | Address | Status | Bed | Bath | Price | Sqft | DOM | Strata Fee | Tax | Listed By |
|---|---|---|---|---|---|---|---|---|---|---|
| 2026-07-16 | Ph4 14820 104 Avenue | Active | 2 | 2 | $559,900 ($533/sf) | 1050 | 0 | $510 | $2,349 (2025) | SRS Panorama Realty |
| 2026-04-27 | 1904 14820 104 Avenue | Active | 2 | 2 | $469,000 ($447/sf) | 1050 | 0 | $510 | $2,334 (2025) | RE/MAX Select Properties |
| Avg | $514,450 ($490/sf) | 1050 |
Nearby Buildings with Active Listings
↑ Back to top
Book a Showing

- Abbotsford - 447
- Agassiz - 28
- Burnaby - 54
- Burnaby East - 78
- Burnaby North - 367
- Burnaby South - 348
- Campbell River - 1
- Chilliwack - 221
- Cloverdale - 194
- Comox Valley - 10
- Coquitlam - 566
- Delta - 10
- Duncan - 42
- Esquimalt - 59
- Gulf Islands - 6
- Harrison Hot Springs - 13
- Harrison Mills - 1
- Hope - 22
- Ladner - 110
- Langford - 156
- Langley - 541
- Maple Ridge - 312
- Mill Bay - 2
- Mission - 65
- New Westminster - 444
- North Delta - 29
- North Island - 2
- North Saanich - 8
- North Surrey - 412
- North Vancouver - 747
- Oak Bay - 44
- Osoyoos - 1
- Parksville / Qualicum - 7
- Penticton - 8
- Pitt Meadows - 75
- Port Alberni - 2
- Port Coquitlam - 268
- Port Moody - 268
- Richmond - 1161
- Saanich East - 232
- Saanich West - 92
- Sardis - 154
- Sidney - 152
- Sooke - 39
- South Surrey White Rock - 719
- Surrey - 667
- Tsawwassen - 98
- Vancouver East - 1003
- Vancouver West - 2495
- Victoria - 666
- View Royal - 46
- West Vancouver - 231



