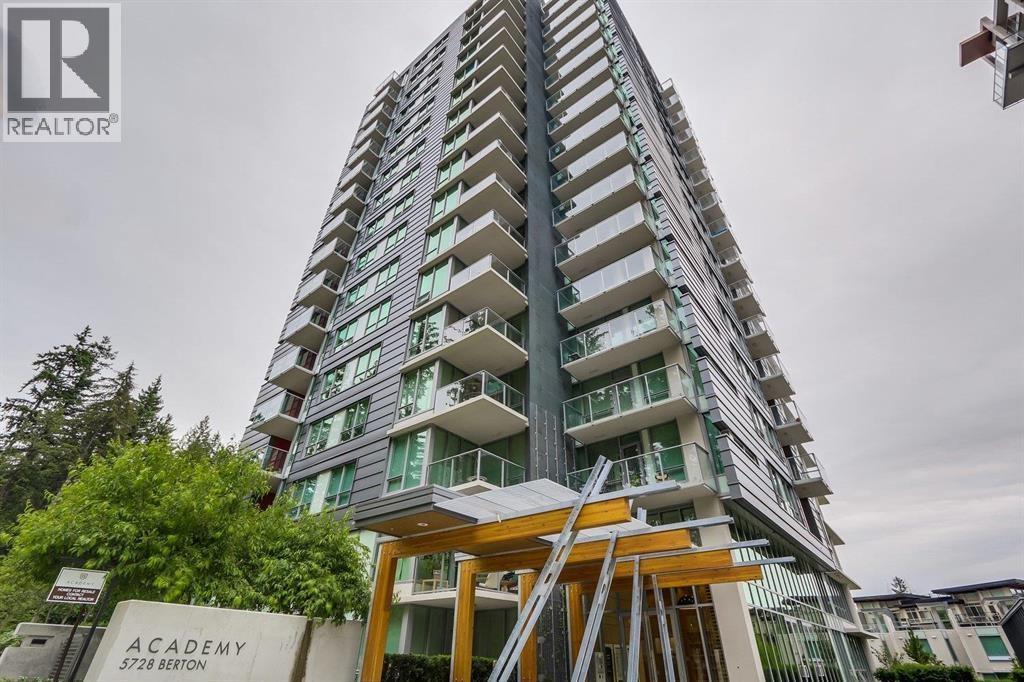
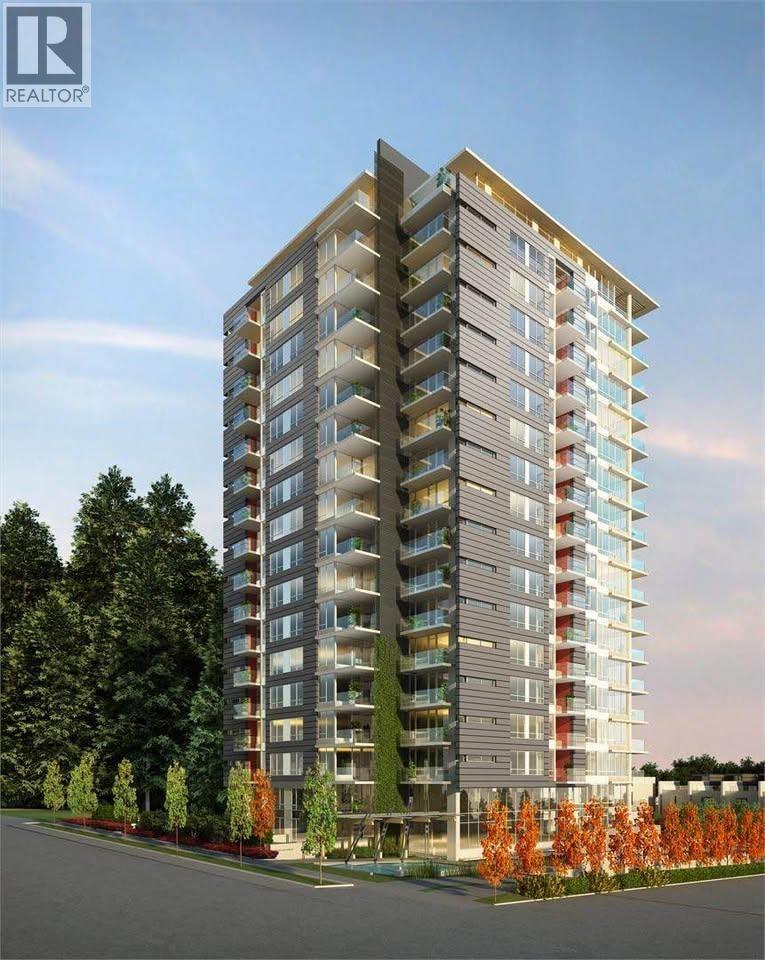
ACADEMYListing Information
Sold · MLS® R2744717
TH3 5728 BERTON AVE
Vancouver · University VW · Vancouver West V6S 0E5
$1,570,000 (Sold Mon Feb 13 2023 00:00:00 GMT+0000 (Coordinated Universal Time))
- 2 Beds
- 3 Baths
- 1,654 Sqft
- 0.00 Lot (ft)
- 2 Parking
- Built 2013
 1/23
1/23



★ Building Specialist
Les Twarog
RE/MAX Crest Realty (Westside)
30+ Years Downtown & Westside Expert
604.671.7000
les@6717000.com
Property Description
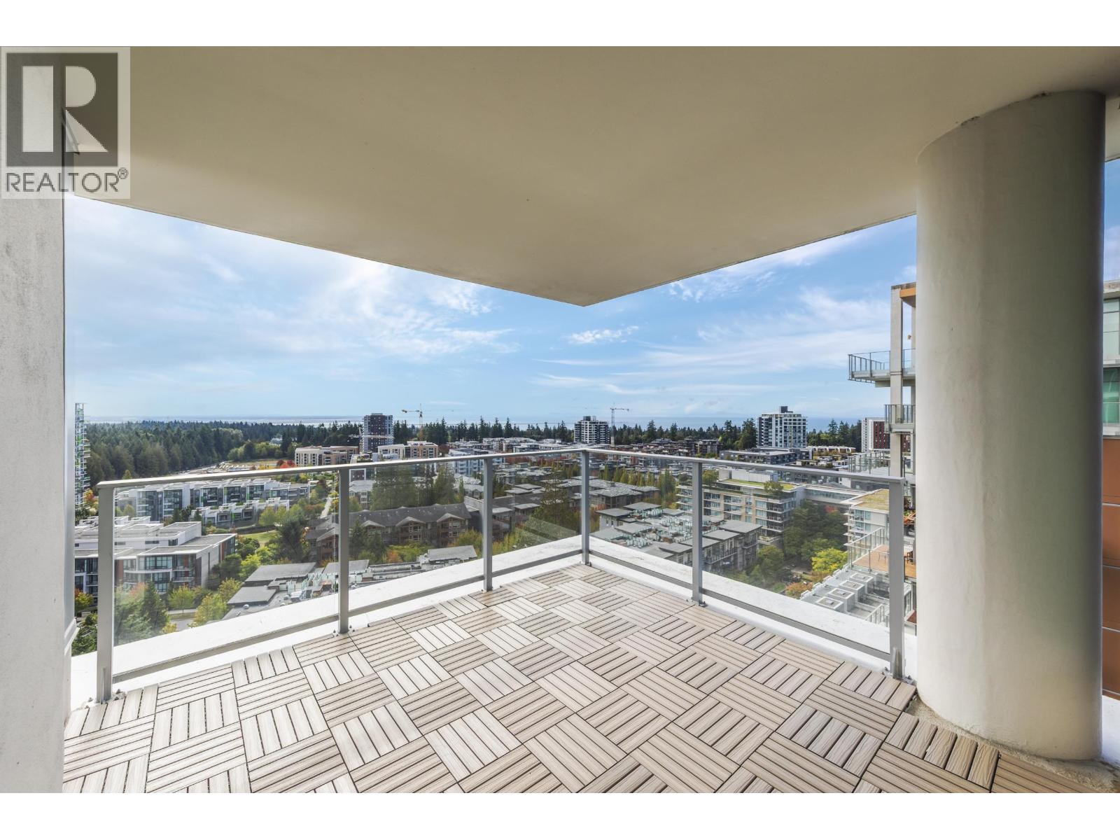
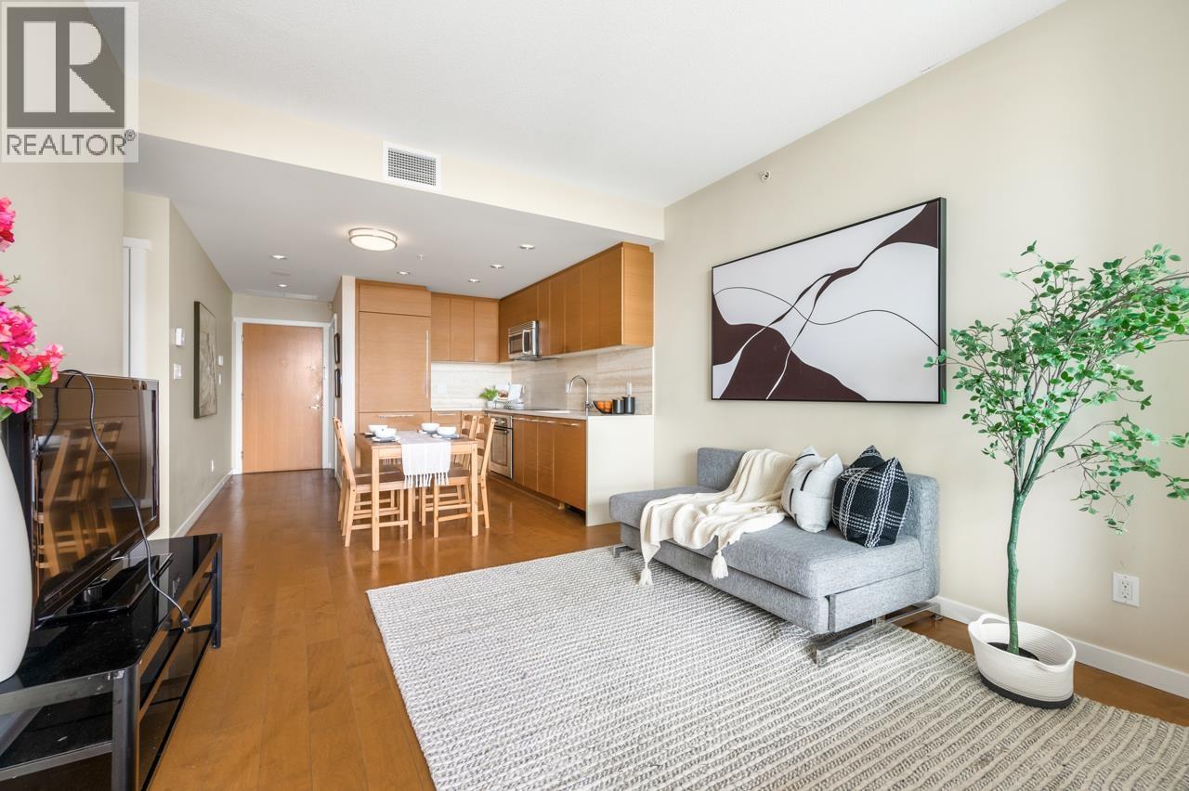
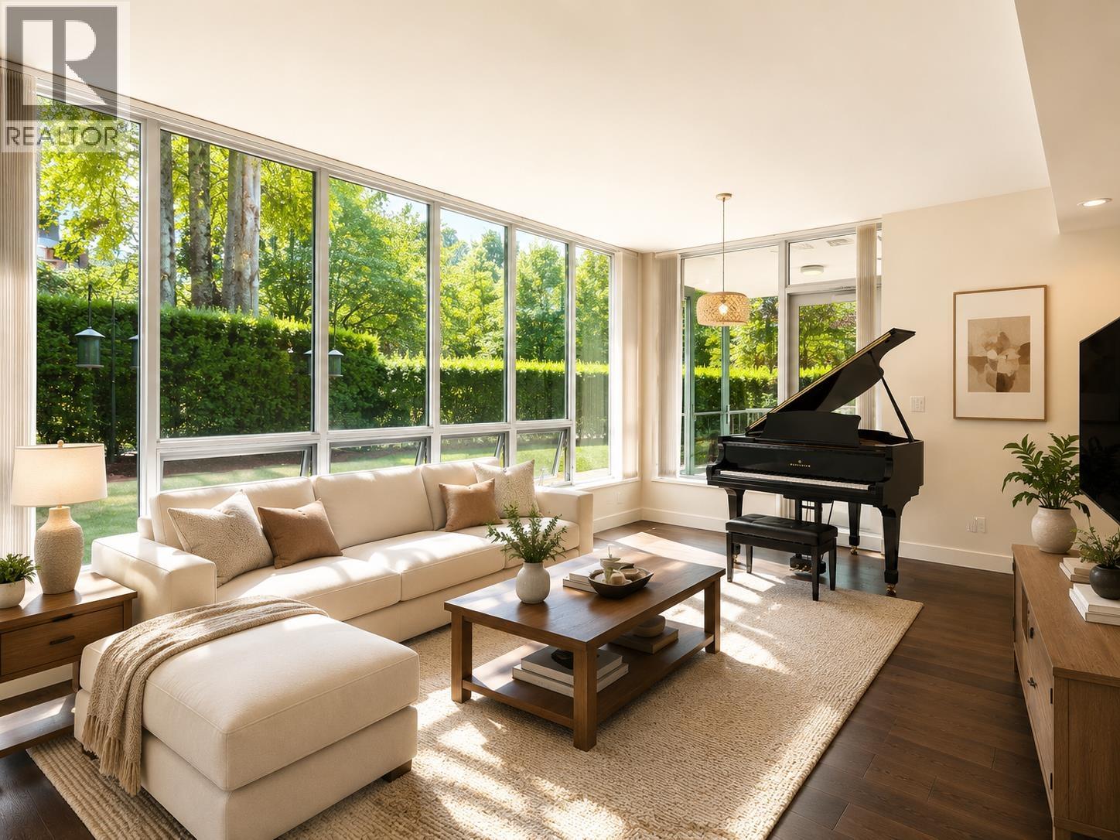
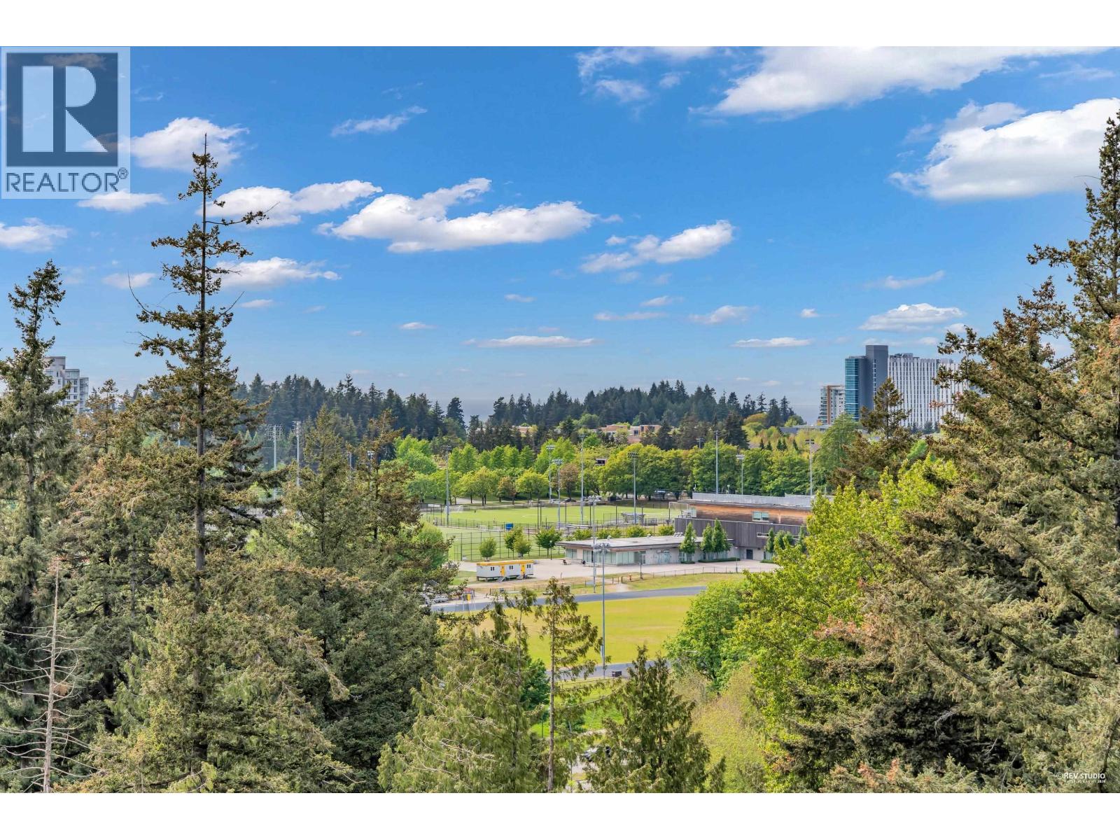
RARE EAST-SOUTH CORNER CONCRETE TOWNHOUSE AT 'ACADEMY' BY POLYGON. This bright 2 bedrooms, 3 bathroom townhome over 1400sf offers 3 huge outdoor patios including a massive rooftop deck perfect for summer entertaining. Open concept functional gourmet kitchen with high end appliances, quartz counter, 2 large parking space close to the unit and plenty of visitor parking space. Steps away from U-Hill Secondary and 5 mins drive to Norma Rose Point Elementary, close to shopping, restaurants, transit and Pacific Spirit Regional Park Open house Feb 18th/19th cancelled
Property Details
- Property Type
- Townhouse
- Style
- 2 Storey w/Bsmt.
- Title to Land
- Leasehold prepaid-Strata
- Year Built
- 2013
- Area
- Vancouver West · University VW
- Outdoor
- Fenced Yard,Patio(s) & Deck(s)
- Heating / Cooling
- Heat Pump
- Flooring
- Laminate
- Construction
- Concrete
- Parking
- Add. Parking Avail. (2 stalls)
- Water Supply
- City/Municipal
- Kitchens
- 1
Financial
List Price$1,570,000
Gross Taxes$2,203 · 2022
Maintenance Fee$586/mo
✦ Included in the Maintenance Fee
- Caretaker
- Garbage Pickup
- Gardening
- Hot Water
- Sewer
- Water
Rooms 6
Storage
Bedroom
Primary Bedroom
Living Room
Dining Room
Kitchen
Features & Appliances
✦ Appliances & Features
- ❄️Air Conditioning
- ✨ClthWsh/Dryr/Frdg/Stve/DW
- 🪟Drapes/Window Coverings
- 🍲Microwave
- 🔒Security System
- 🚨Smoke Alarm
✦ Bylaws & Pets
- Pets Allowed w/Rest.
- Rentals Allowed
For Sale in Academy & Complex
↑ Back to top| Date | Address | Status | Bed | Bath | Price | Sqft | DOM | Strata Fee | Tax | Listed By |
|---|---|---|---|---|---|---|---|---|---|---|
| 2026-09-17 | 1905 5728 Berton Avenue | Active | 2 | 2 | $1,100,000 ($1069/sf) | 1029 | 0 | $492 | $2,659 (2026) | Macdonald Realty |
| 2026-08-24 | 1503 5728 Berton Avenue | Active | 1 | 1 | $720,000 ($1206/sf) | 597 | 0 | $297 | $1,472 (2025) | Royal Pacific Realty Corp. |
| 2026-07-10 | 1103 5728 Berton Avenue | Active | 1 | 1 | $720,000 ($1206/sf) | 597 | 0 | $264 | $1,368 (2026) | Royal Pacific Realty Corp. |
| 2026-07-08 | 1709 5728 Berton Avenue | Active | 1 | 1 | $789,000 ($1370/sf) | 576 | 0 | $275 | $1,355 (2026) | Macdonald Realty |
| 2026-06-23 | 110 5728 Berton Avenue | Active | 2 | 2 | $1,038,800 ($1105/sf) | 940 | 0 | $461 | $2,025 (2025) | RE/MAX Westcoast |
| 2026-06-06 | Ph7 5728 Berton Avenue | Active | 2 | 2 | $1,168,000 ($1121/sf) | 1042 | 0 | $514 | $2,703 (2025) | Royal Pacific Realty Corp. |
| 2026-05-25 | 1906 5728 Berton Avenue | Active | 1 | 1 | $789,000 ($1300/sf) | 607 | 0 | $297 | $1,545 (2025) | Sutton Group-West Coast Realty |
| 2026-05-06 | 1907 5728 Berton Avenue | Active | 2 | 1 | $799,000 ($1368/sf) | 584 | 0 | $286 | $1,507 (2025) | Royal Pacific Tri-Cities Realty |
| 2025-05-14 | 1203 5728 Berton Avenue | Active | 1 | 1 | $859,000 ($1441/sf) | 596 | 0 | $297 | $1,448 (2024) | Metrowest Building Services |
| Avg | $886,978 ($1215/sf) | 730 |
Nearby Buildings with Active Listings
↑ Back to topBinning Tower
3355 Binning Ave. · Vancouver
Ivy On The Park
5629 Birney Ave. · Vancouver West
The Pemberley
5605 Hampton Pl. · Vancouver
Sage
5782 Berton Ave. · Vancouver
Pathways
5777 Birney Ave. · Vancouver
The Laureates
5628 Birney Ave. · Vancouver
Balmoral
5615 Hampton Pl. · Vancouver
Keenleyside
5788 Birney Ave. · Vancouver
Where this information comes from:
Listing details, room sizes, features and financials are from the active MLS® listing
R2744717, Real Estate Board of Greater Vancouver, listed by Laboutique Realty (Fan Yang PREC*).
Listed Jan 9, 2023. Feed last updated Feb 21, 2023.
Building-level information is from the BCCondos.net building database.
Measurements are provided by the listing brokerage and are approximate — buyer to verify all data.
1905 5728 BERTON AVENUE
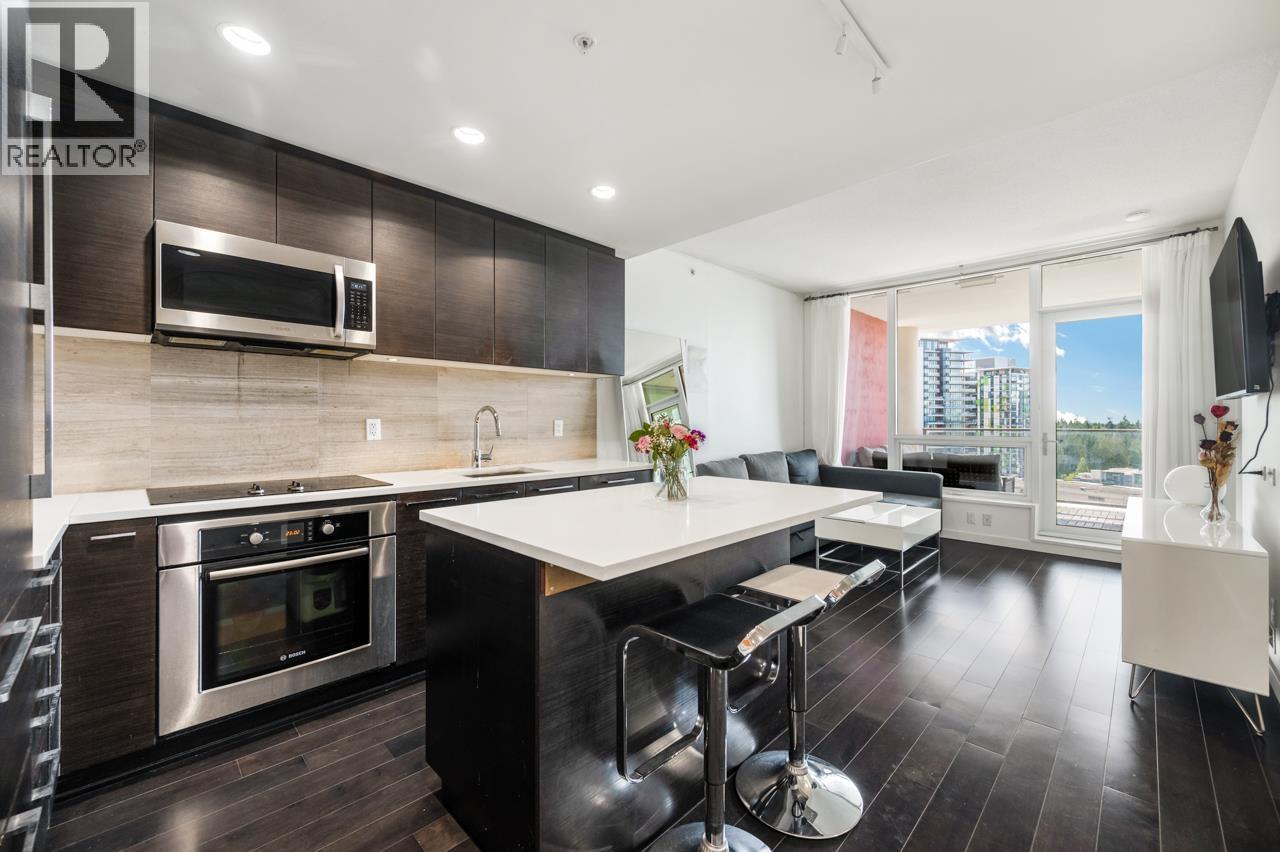
2 bed · 2 bath · MLS® R3166581
$1,100,000
1503 5728 BERTON AVENUE
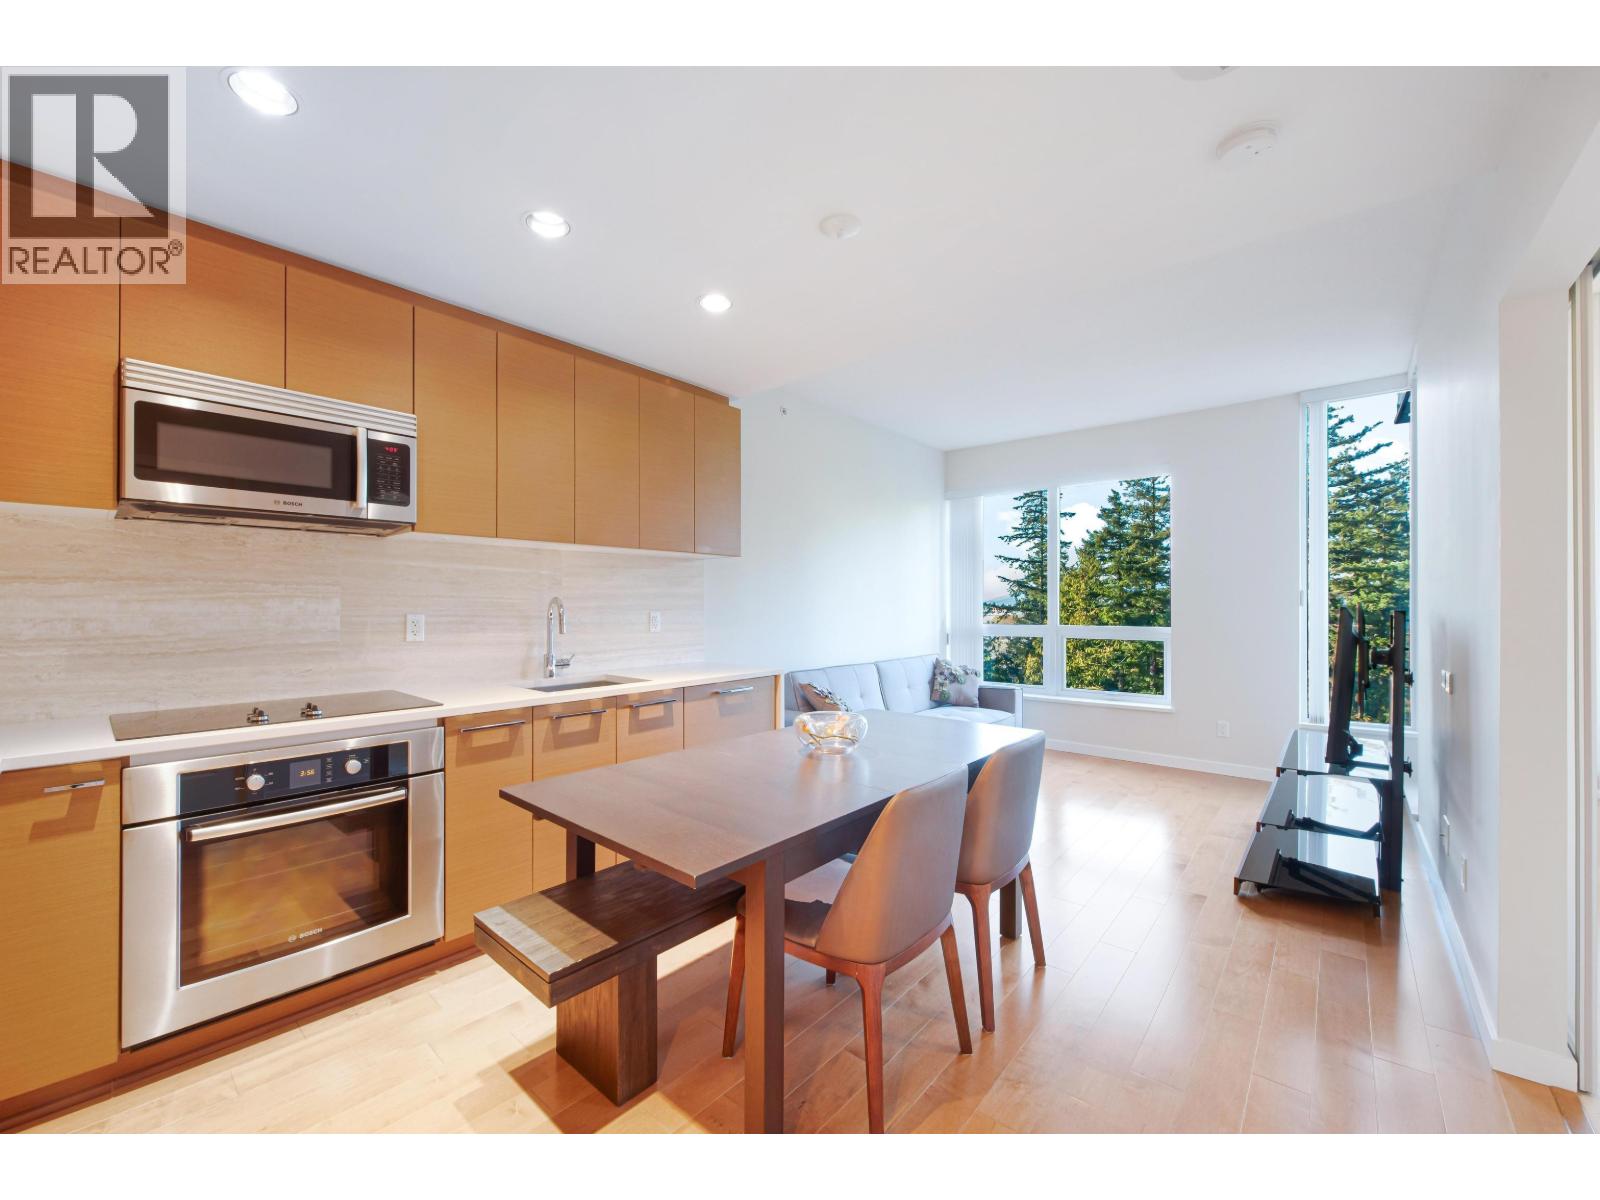
1 bed · 1 bath · MLS® R3158138
$720,000
1103 5728 BERTON AVENUE
1 bed · 1 bath · MLS® R3145023
$720,000
1709 5728 BERTON AVENUE
1 bed · 1 bath · MLS® R3145020
$789,000
110 5728 BERTON AVENUE
2 bed · 2 bath · MLS® R3139241
$1,038,800
PH7 5728 BERTON AVENUE
2 bed · 2 bath · MLS® R3133780
$1,168,000
1906 5728 BERTON AVENUE
1 bed · 1 bath · MLS® R3127323
$789,000
1907 5728 BERTON AVENUE
2 bed · 1 bath · MLS® R3121263
$799,000

1203 5728 BERTON AVENUE
1 bed · 1 bath · MLS® R3002608
$859,000
Book a Showing
TH3 5728 BERTON AVENUE · Academy · MLS® R2744717 · with Les Twarog

Les TwarogUsually replies within minutes
Building List Count by City
- Abbotsford - 447
- Agassiz - 28
- Burnaby - 54
- Burnaby East - 78
- Burnaby North - 367
- Burnaby South - 348
- Campbell River - 1
- Chilliwack - 221
- Cloverdale - 194
- Comox Valley - 10
- Coquitlam - 566
- Delta - 10
- Duncan - 42
- Esquimalt - 59
- Gulf Islands - 6
- Harrison Hot Springs - 13
- Harrison Mills - 1
- Hope - 22
- Ladner - 110
- Langford - 156
- Langley - 541
- Maple Ridge - 312
- Mill Bay - 2
- Mission - 65
- New Westminster - 444
- North Delta - 29
- North Island - 2
- North Saanich - 8
- North Surrey - 412
- North Vancouver - 747
- Oak Bay - 44
- Osoyoos - 1
- Parksville / Qualicum - 7
- Penticton - 8
- Pitt Meadows - 75
- Port Alberni - 2
- Port Coquitlam - 268
- Port Moody - 268
- Richmond - 1161
- Saanich East - 232
- Saanich West - 92
- Sardis - 154
- Sidney - 152
- Sooke - 39
- South Surrey White Rock - 719
- Surrey - 667
- Tsawwassen - 98
- Vancouver East - 1003
- Vancouver West - 2495
- Victoria - 666
- View Royal - 46
- West Vancouver - 231
Pages
About


MLS®, REALTOR® and the associated logos are trademarks of The Canadian Real Estate Association


The listing data is provided under copyright by the Chilliwack & District Real Estate Board, Fraser Valley Real Estate Board or Real Estate Board of Greater Vancouver.
The listing data is deemed reliable but is not guaranteed accurate by the Chilliwack & District Real Estate Board, Fraser Valley Real Estate Board, Real Estate Board of Greater Vancouver, nor BCCondos.