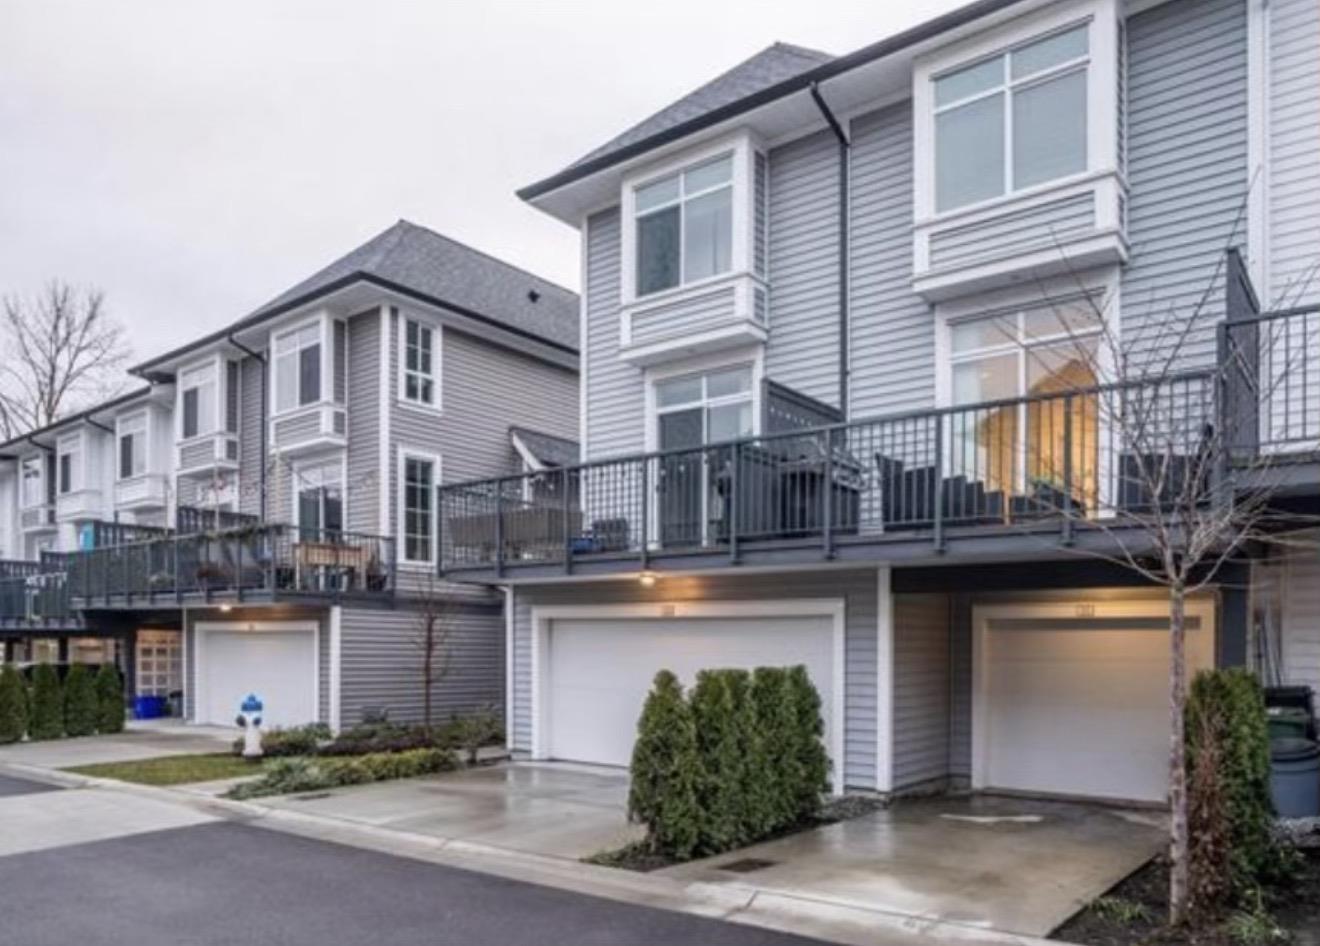
16 2838 Livingstone AVE
- 2 Beds
- 2 Baths
- 1,107 Sqft
- 2 Parking
- Built 2019
 1/40
1/40




Property Description
This spacious townhouse has 2 large bedrooms with room for home office and 2 bathrooms. The main floor boasts a 10ft ceiling and giant windows for natural light. The patio is huge and perfect to enjoy the sunshine. The kitchen has stainless steel appliances, beautiful black finishing''s and modern cabinets. Upstairs, both bedrooms have access to the en-suite bathroom with double sinks, large closets and a tub/shower combo. It also comes with a single garage with an EV charger, and an additional spot on the pad. The location can''t be beat - you''ll be walking distance from Gardner Park with a large playground and picnic area, all levels of schools, Shoppers, Starbucks, the High Street Shopping Centre with restaurants, gym and Cineplex, 10 min from Abbotsford Airport, and fast HWY #1 access.
Property Details
- Property Type
- Townhouse
- Style
- Residential Attached
- Title to Land
- Freehold Strata
- Year Built
- 2019
- Area
- Abbotsford · Abbotsford West
- Exposure
- East
- Outdoor
- Sundeck, Garden
- Heating / Cooling
- Baseboard,Electric
- Flooring
- Laminate,Tile,Carpet
- Construction
- Frame Wood,Glass (Exterior),Mixed (Exterior),Vinyl Siding
- Parking
- Garage Single,Rear Access,Concrete,Garage Door Opener (2 stalls)
- Water Supply
- Public
- Kitchens
- 1
Financial
- Trash
- Maintenance Grounds
- Management
- Sewer
- Snow Removal
Rooms 6
Features & Appliances
- 🧺Washer/Dryer
- ✨Trash Compactor
- 🧺Dishwasher
- 🧊Refrigerator
- 🍳Cooktop
- 🍲Microwave
- 🚨Smoke Detector(s)
- 🧯Fire Sprinkler System
- 🪟Window Coverings
- Cats OK
- Dogs OK
- Number Limit (Two)
- Pets Allowed w/Rest
For Sale in Gardner & Complex
↑ Back to top| Date | Address | Status | Bed | Bath | Price | Sqft | DOM | Strata Fee | Tax | Listed By |
|---|---|---|---|---|---|---|---|---|---|---|
| 2026-09-15 | 25 2838 Livingstone Avenue | Active | 2 | 2 | $589,900 ($514/sf) | 1148 | 0 | $270 | $2,837 (2026) | Homelife Advantage Realty Ltd. |
| Avg | $589,900 ($514/sf) | 1148 |
Nearby Buildings with Active Listings
↑ Back to top
Book a Showing

- Abbotsford - 447
- Agassiz - 28
- Burnaby - 54
- Burnaby East - 78
- Burnaby North - 367
- Burnaby South - 348
- Campbell River - 1
- Chilliwack - 221
- Cloverdale - 194
- Comox Valley - 10
- Coquitlam - 566
- Delta - 10
- Duncan - 42
- Esquimalt - 59
- Gulf Islands - 6
- Harrison Hot Springs - 13
- Harrison Mills - 1
- Hope - 22
- Ladner - 110
- Langford - 156
- Langley - 541
- Maple Ridge - 312
- Mill Bay - 2
- Mission - 65
- New Westminster - 444
- North Delta - 29
- North Island - 2
- North Saanich - 8
- North Surrey - 412
- North Vancouver - 747
- Oak Bay - 44
- Osoyoos - 1
- Parksville / Qualicum - 7
- Penticton - 8
- Pitt Meadows - 75
- Port Alberni - 2
- Port Coquitlam - 268
- Port Moody - 268
- Richmond - 1161
- Saanich East - 232
- Saanich West - 92
- Sardis - 154
- Sidney - 152
- Sooke - 39
- South Surrey White Rock - 719
- Surrey - 667
- Tsawwassen - 98
- Vancouver East - 1003
- Vancouver West - 2495
- Victoria - 666
- View Royal - 46
- West Vancouver - 231



