112 10091 156 ST
- 3 Beds
- 2 Baths
- 1,276 Sqft
- 0.00 Lot (ft)
- 2 Parking
- Built 1988
 1/21
1/21




Property Description
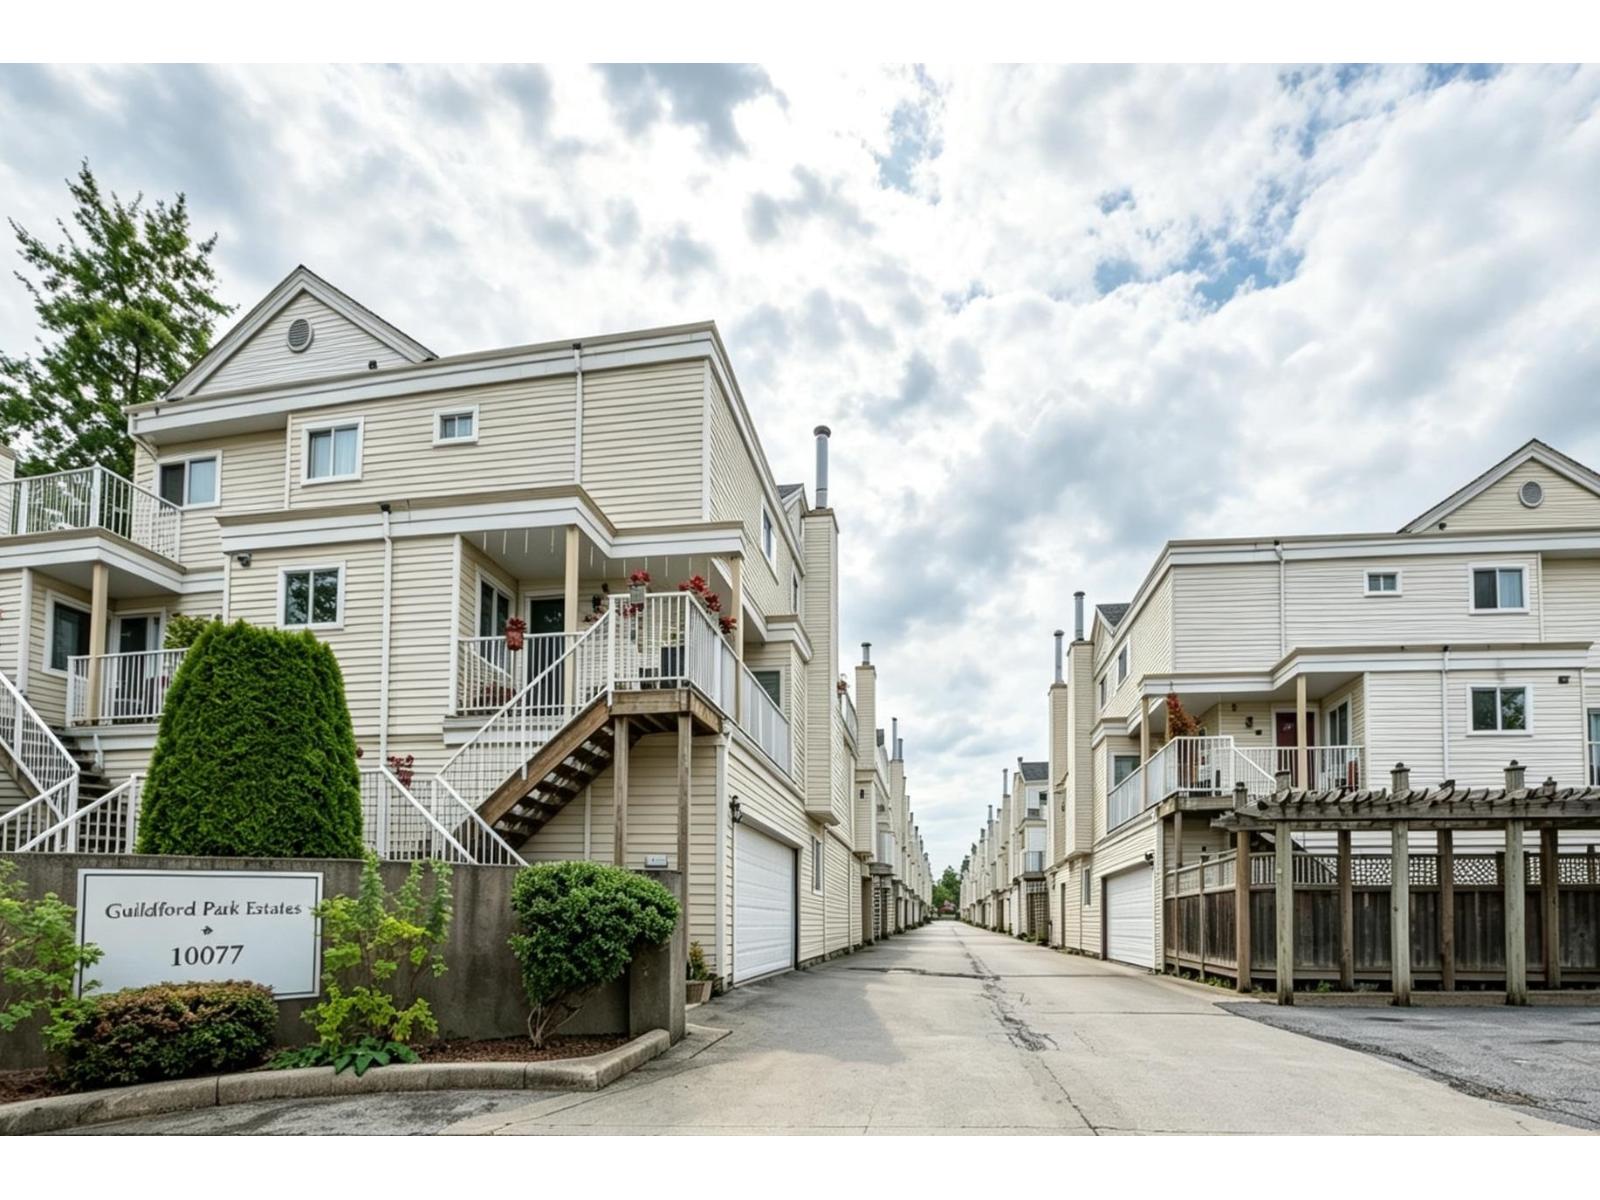
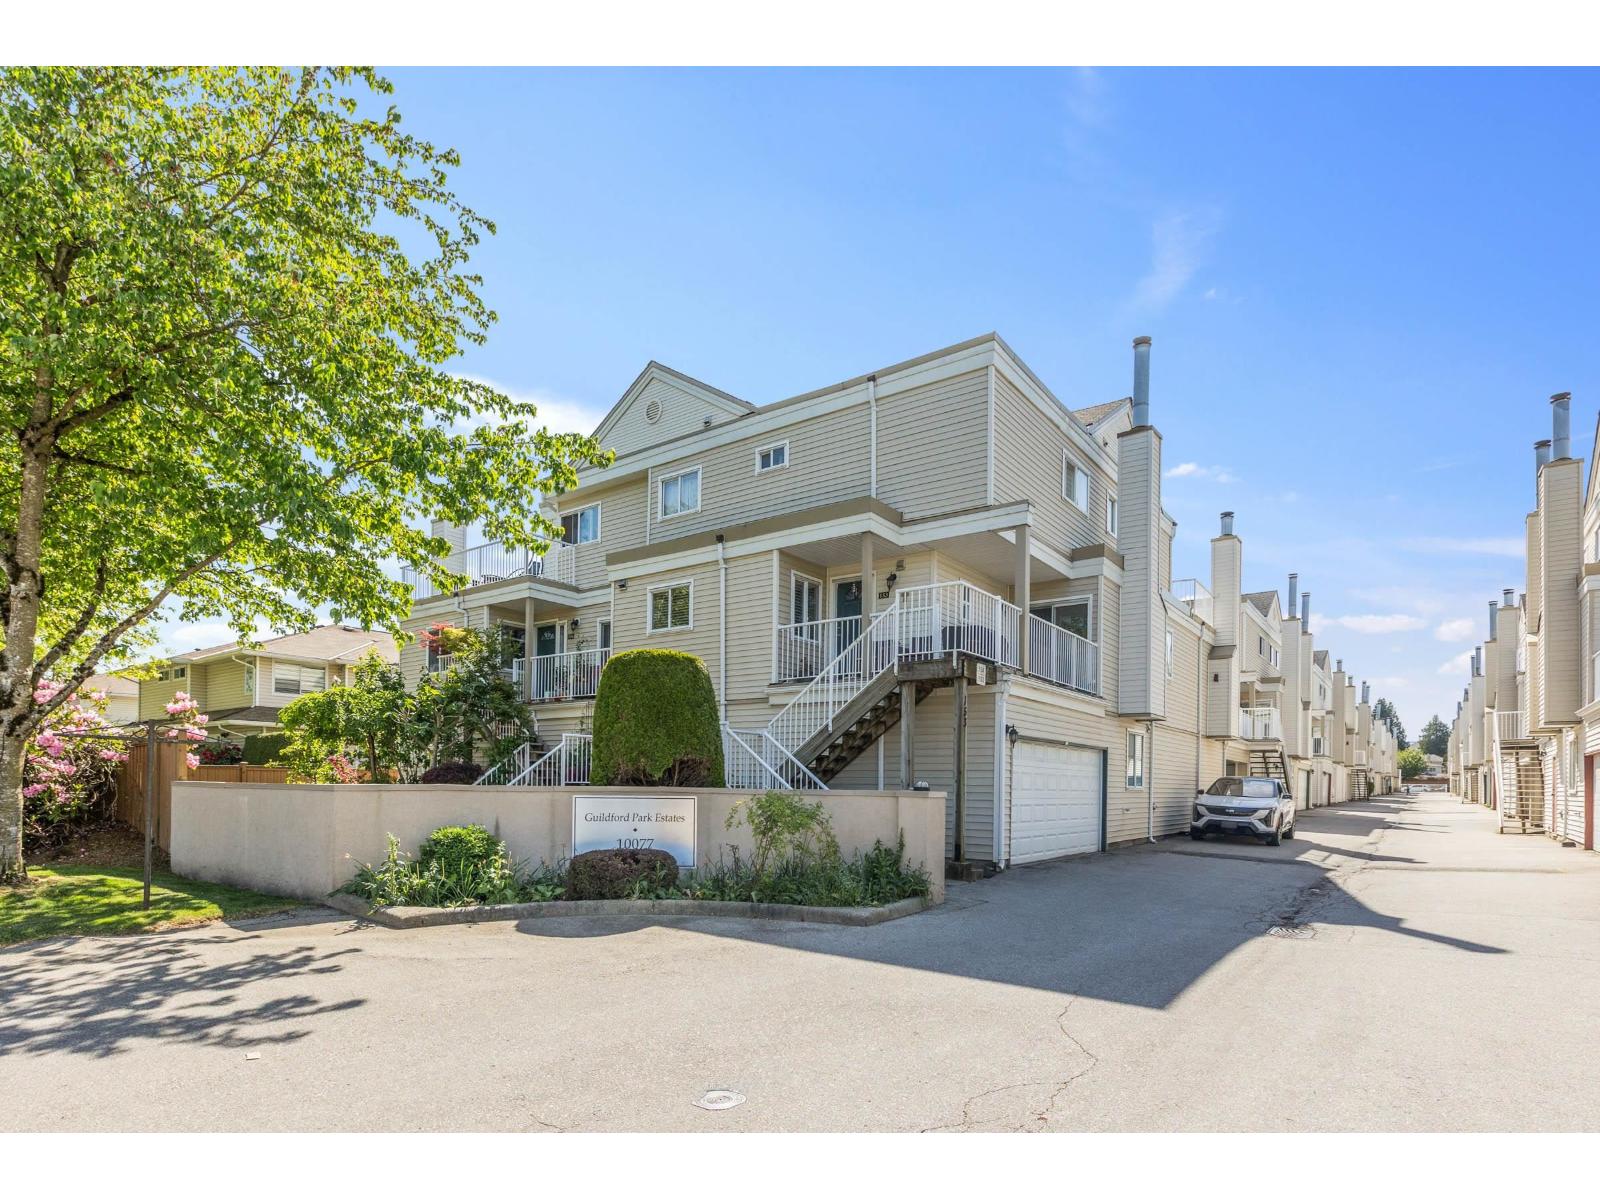
Welcome to "Guilford Park Estates".Proudly introducing this beautiful 3 Level CORNER unit Townhouse that have all features home Buyers looking for. Spacious 3 bedrooms, 2 full baths w/side by side double garage. Walk up entrance to a massive balcony off the 2nd floor where you can BBQ & Entertain your friends & family. Very well-kept unit w/lot of upgrades include: hardwood floor on main, electric fireplace w/brick wall, tiles floor in the kitchen, s/s appliances, newer hot water tank. Unit close to the main entrance to provide easy access. Excellent location: walking distance to transit, Harold Bishop Elem., Johnston Heights Second. Close to Guildford Mall, T&T, Wallmart, new Save on Foods, Guildford Rec .Centre/Library, Hwy 1. Don't missed out!
Property Details
- Property Type
- Townhouse
- Style
- 3 Storey
- Title to Land
- Freehold Strata
- Year Built
- 1988
- Area
- North Surrey · Guildford
- Exposure
- West
- Outdoor
- Balcony(s)
- Heating / Cooling
- Other
- Flooring
- Laminate,Tile,Carpet
- Construction
- Frame - Wood
- Parking
- Garage; Double (2 stalls)
- Water Supply
- City/Municipal
- Kitchens
- 1
- Fireplaces
- 1
- Units in Development
- 108
Financial
- Garbage Pickup
- Gardening
- Management
- Snow removal
Rooms 7
Features & Appliances
- 🧺Clothes Washer/Dryer
- 🚗Garage Door Opener
- 🧊Refrigerator
- 🍳Stove
- Pets Allowed w/Rest.
- Rentals Not Allowed
Location & Parcel
↑ Back to topFor Sale in Guildford Park & Complex
↑ Back to top| Date | Address | Status | Bed | Bath | Price | Sqft | DOM | Strata Fee | Tax | Listed By |
|---|---|---|---|---|---|---|---|---|---|---|
| 2026-07-23 | 165 10077 156 Street | Active | 3 | 3 | $695,000 ($409/sf) | 1701 | 0 | $616 | $3,396 (2026) | Magsen Realty Inc. |
| 2026-07-02 | 158 10077 156 Street | Active | 3 | 3 | $735,000 ($467/sf) | 1575 | 0 | $588 | $3,181 (2025) | Team 3000 Realty Ltd. |
| Avg | $715,000 ($437/sf) | 1638 |
Nearby Buildings with Active Listings
↑ Back to top
Book a Showing

- Abbotsford - 447
- Agassiz - 28
- Burnaby - 54
- Burnaby East - 78
- Burnaby North - 367
- Burnaby South - 348
- Campbell River - 1
- Chilliwack - 221
- Cloverdale - 194
- Comox Valley - 10
- Coquitlam - 566
- Delta - 10
- Duncan - 42
- Esquimalt - 59
- Gulf Islands - 6
- Harrison Hot Springs - 13
- Harrison Mills - 1
- Hope - 22
- Ladner - 110
- Langford - 156
- Langley - 541
- Maple Ridge - 312
- Mill Bay - 2
- Mission - 65
- New Westminster - 444
- North Delta - 29
- North Island - 2
- North Saanich - 8
- North Surrey - 412
- North Vancouver - 747
- Oak Bay - 44
- Osoyoos - 1
- Parksville / Qualicum - 7
- Penticton - 8
- Pitt Meadows - 75
- Port Alberni - 2
- Port Coquitlam - 268
- Port Moody - 268
- Richmond - 1161
- Saanich East - 232
- Saanich West - 92
- Sardis - 154
- Sidney - 152
- Sooke - 39
- South Surrey White Rock - 719
- Surrey - 667
- Tsawwassen - 98
- Vancouver East - 1003
- Vancouver West - 2495
- Victoria - 666
- View Royal - 46
- West Vancouver - 231



