209 9299 Tomicki AVE
- 3 Beds
- 2 Baths
- 1,173 Sqft
- 2 Parking
- Built 2009
 1/17
1/17




Property Description
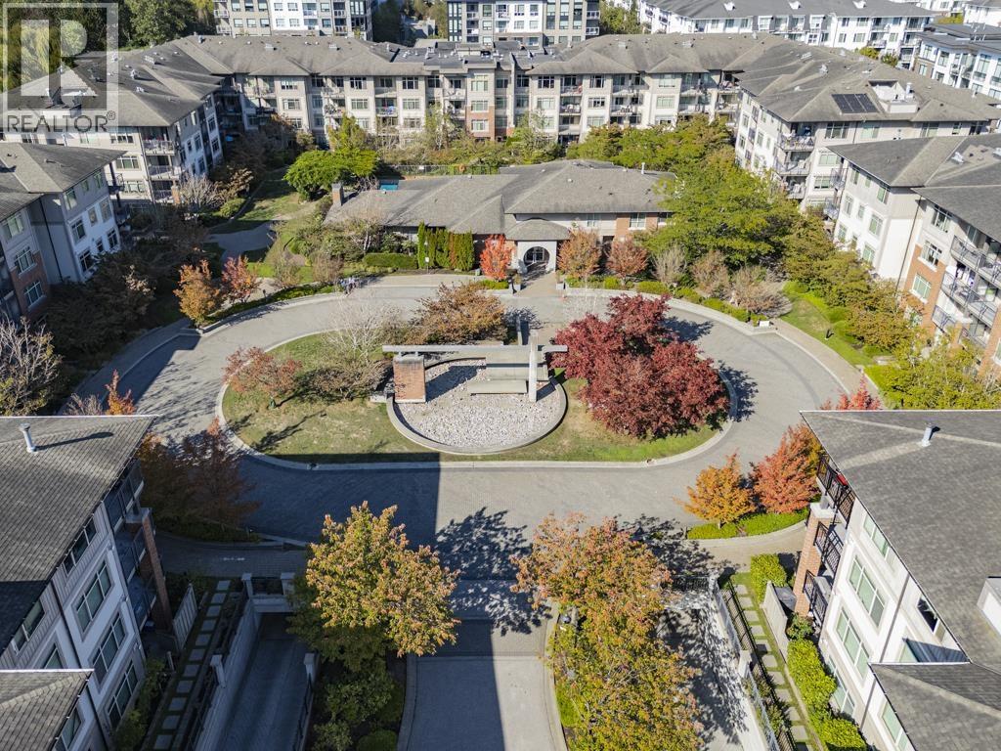
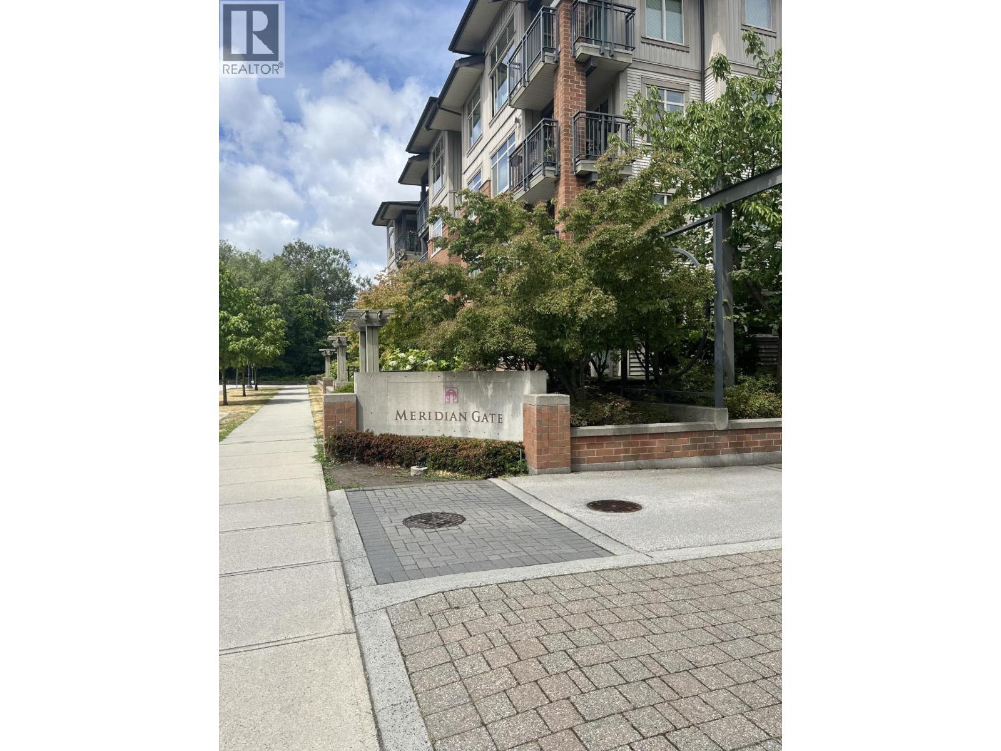
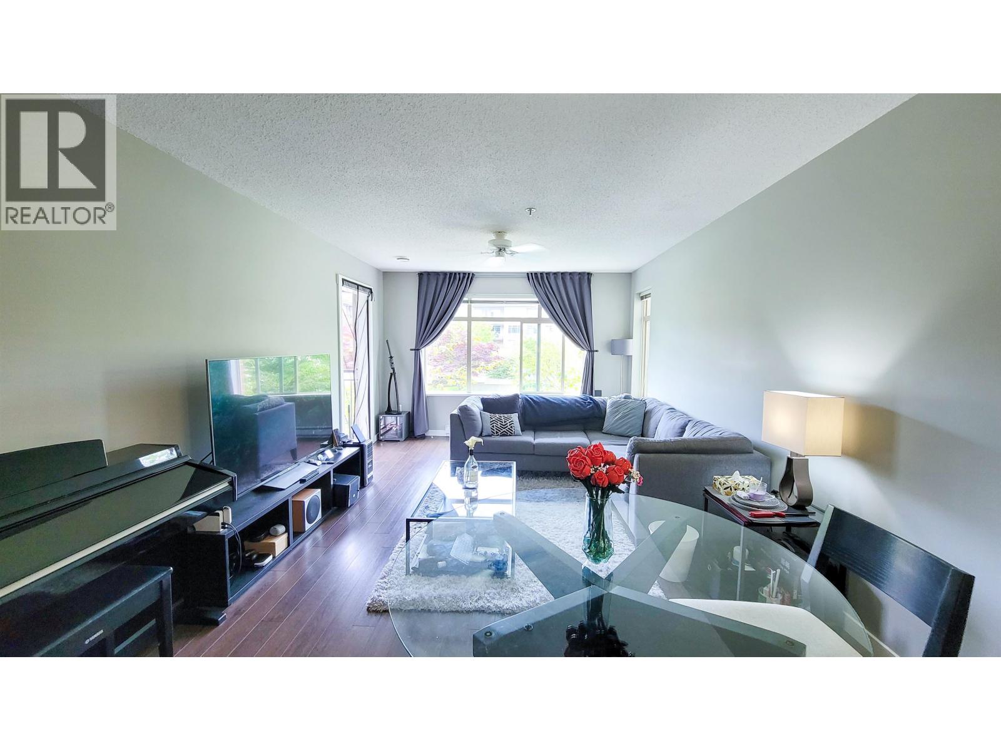
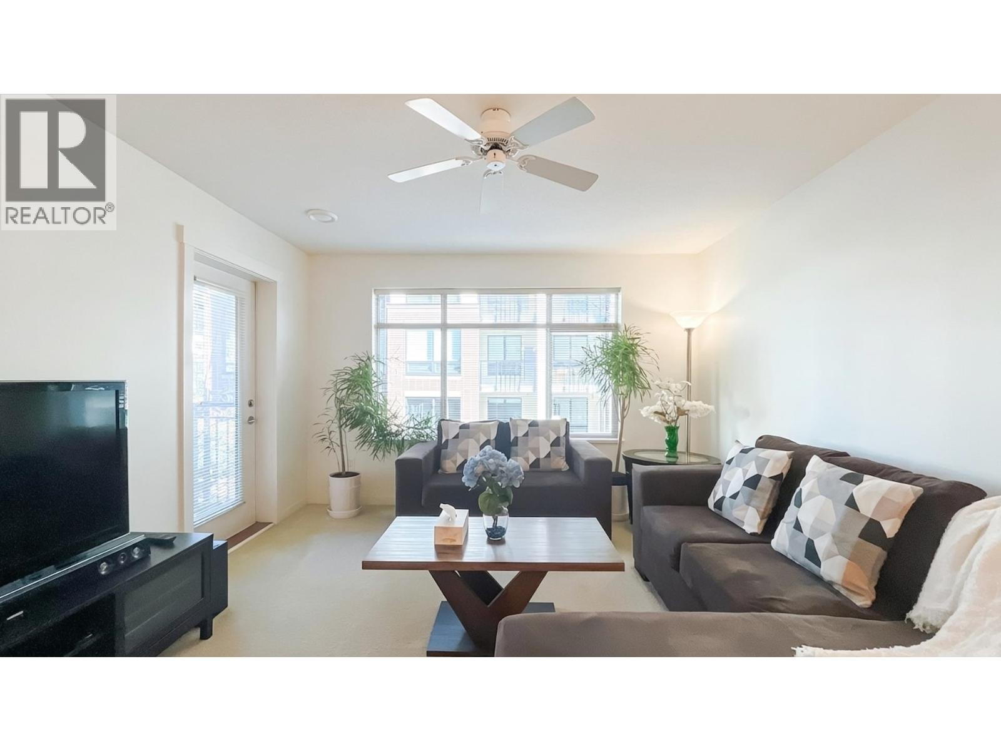

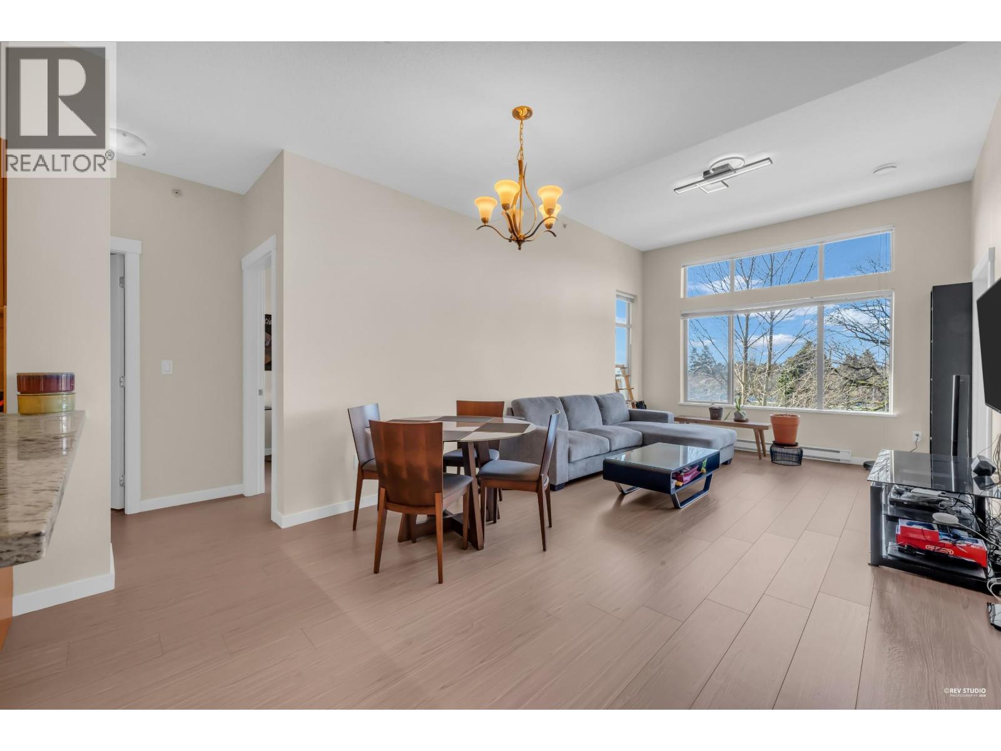
Meridian Gate by Polygon. Bright corner unit with 3bed+2full bath+upgraded hardwood floor with Radiant Heating is very inviting, comfortable & spacious. 1173 sqft interior space, south-east corner with upgraded quadruple (2xdouble) pane windows keeps ideal rooms temp & quiet for all seasons. Oversized deluxe master bedroom with big functional walk-in closet & ensuite bathroom with double sink; individual shower & tub. Separate kitchen w/ large granite countertop, SS appliances, and a nook area for dining. 2xParking stalls. Luxury private clubhouse; outdoor pool, hot tub, gym, guest suite & multi-media lounge. Walking distance to shops, restaurants, banks, Wal-Mart, Kwantlen University, & Lansdowne mall. Close to 91 highway makes an easy commute to Vancouver, airport, & the Fraser Valley.
Property Details
- Property Type
- Apartment Unit
- Style
- Multi Family,Residential Attached
- Title to Land
- Freehold Strata
- Year Built
- 2009
- Area
- Richmond · West Cambie
- Exposure
- Southeast
- Outdoor
- Garden,Balcony
- Heating / Cooling
- Baseboard,Electric,Radiant
- Flooring
- Hardwood
- Construction
- Frame Wood,Brick (Exterior),Mixed (Exterior)
- Parking
- Underground,Guest,Front Access (2 stalls)
- Water Supply
- Public
- Kitchens
- 1
- Fireplaces
- 1
Financial
- Bike Room
- Clubhouse
- Exercise Centre
- Recreation Facilities
- Caretaker
- Trash
- Maintenance Grounds
- Gas
- Hot Water
- Management
- Sewer
- Snow Removal
- Water
Rooms 7
Features & Appliances
- 🧺Dryer
- 🧺Washer
- 🧺Dishwasher
- 🧊Refrigerator
- 🍳Cooktop
- 🍲Microwave
- 🚨Smoke Detector(s)
- 🛁Swirlpool/Hot Tub
- 🪟Window Coverings
- Cats OK
- Dogs OK
- Number Limit (Two)
- Pets Allowed w/Rest
For Sale in Meridian Gate & Complex
↑ Back to top| Date | Address | Status | Bed | Bath | Price | Sqft | DOM | Strata Fee | Tax | Listed By |
|---|---|---|---|---|---|---|---|---|---|---|
| 2026-09-21 | 108 9299 Tomicki Avenue | Active | 2 | 2 | $668,000 ($742/sf) | 900 | 0 | $537 | $2,287 (2025) | LeHomes Realty Premier |
| 2026-07-06 | 111 9299 Tomicki Avenue | Active | 2 | 2 | $658,000 ($714/sf) | 922 | 0 | $556 | $2,466 (2026) | Royal Pacific Riverside Realty Ltd. |
| 2026-06-02 | 217 9299 Tomicki Avenue | Active | 2 | 2 | $648,000 ($714/sf) | 908 | 0 | $543 | $2,319 (2025) | Oracle Realty Ltd. |
| 2026-05-19 | 228 9288 Odlin Road | Active | 2 | 2 | $615,000 ($685/sf) | 898 | 0 | $537 | $2,299 (2025) | Sutton Group-West Coast Realty |
| 2026-04-13 | 129 9288 Odlin Road | Active | 2 | 2 | $666,000 ($719/sf) | 926 | 0 | $530 | $2,338 (2025) | Nu Stream Realty Inc. |
| 2026-03-30 | 407 9199 Tomicki Avenue | Active | 2 | 2 | $699,000 ($748/sf) | 935 | 0 | $556 | $2,392 (2025) | Grand Central Realty |
| Avg | $659,000 ($720/sf) | 915 |
Nearby Buildings with Active Listings
↑ Back to top
Book a Showing

- Abbotsford - 447
- Agassiz - 28
- Burnaby - 54
- Burnaby East - 78
- Burnaby North - 367
- Burnaby South - 348
- Campbell River - 1
- Chilliwack - 221
- Cloverdale - 194
- Comox Valley - 10
- Coquitlam - 566
- Delta - 10
- Duncan - 42
- Esquimalt - 59
- Gulf Islands - 6
- Harrison Hot Springs - 13
- Harrison Mills - 1
- Hope - 22
- Ladner - 110
- Langford - 156
- Langley - 541
- Maple Ridge - 312
- Mill Bay - 2
- Mission - 65
- New Westminster - 444
- North Delta - 29
- North Island - 2
- North Saanich - 8
- North Surrey - 412
- North Vancouver - 747
- Oak Bay - 44
- Osoyoos - 1
- Parksville / Qualicum - 7
- Penticton - 8
- Pitt Meadows - 75
- Port Alberni - 2
- Port Coquitlam - 268
- Port Moody - 268
- Richmond - 1161
- Saanich East - 232
- Saanich West - 92
- Sardis - 154
- Sidney - 152
- Sooke - 39
- South Surrey White Rock - 719
- Surrey - 667
- Tsawwassen - 98
- Vancouver East - 1003
- Vancouver West - 2495
- Victoria - 666
- View Royal - 46
- West Vancouver - 231



