1402 2180 GLADWIN RD
- 1 Beds
- 1 Baths
- 604 Sqft
- 0.00 Lot (ft)
- 1 Parking
- Built 2018
 1/35
1/35




Property Description
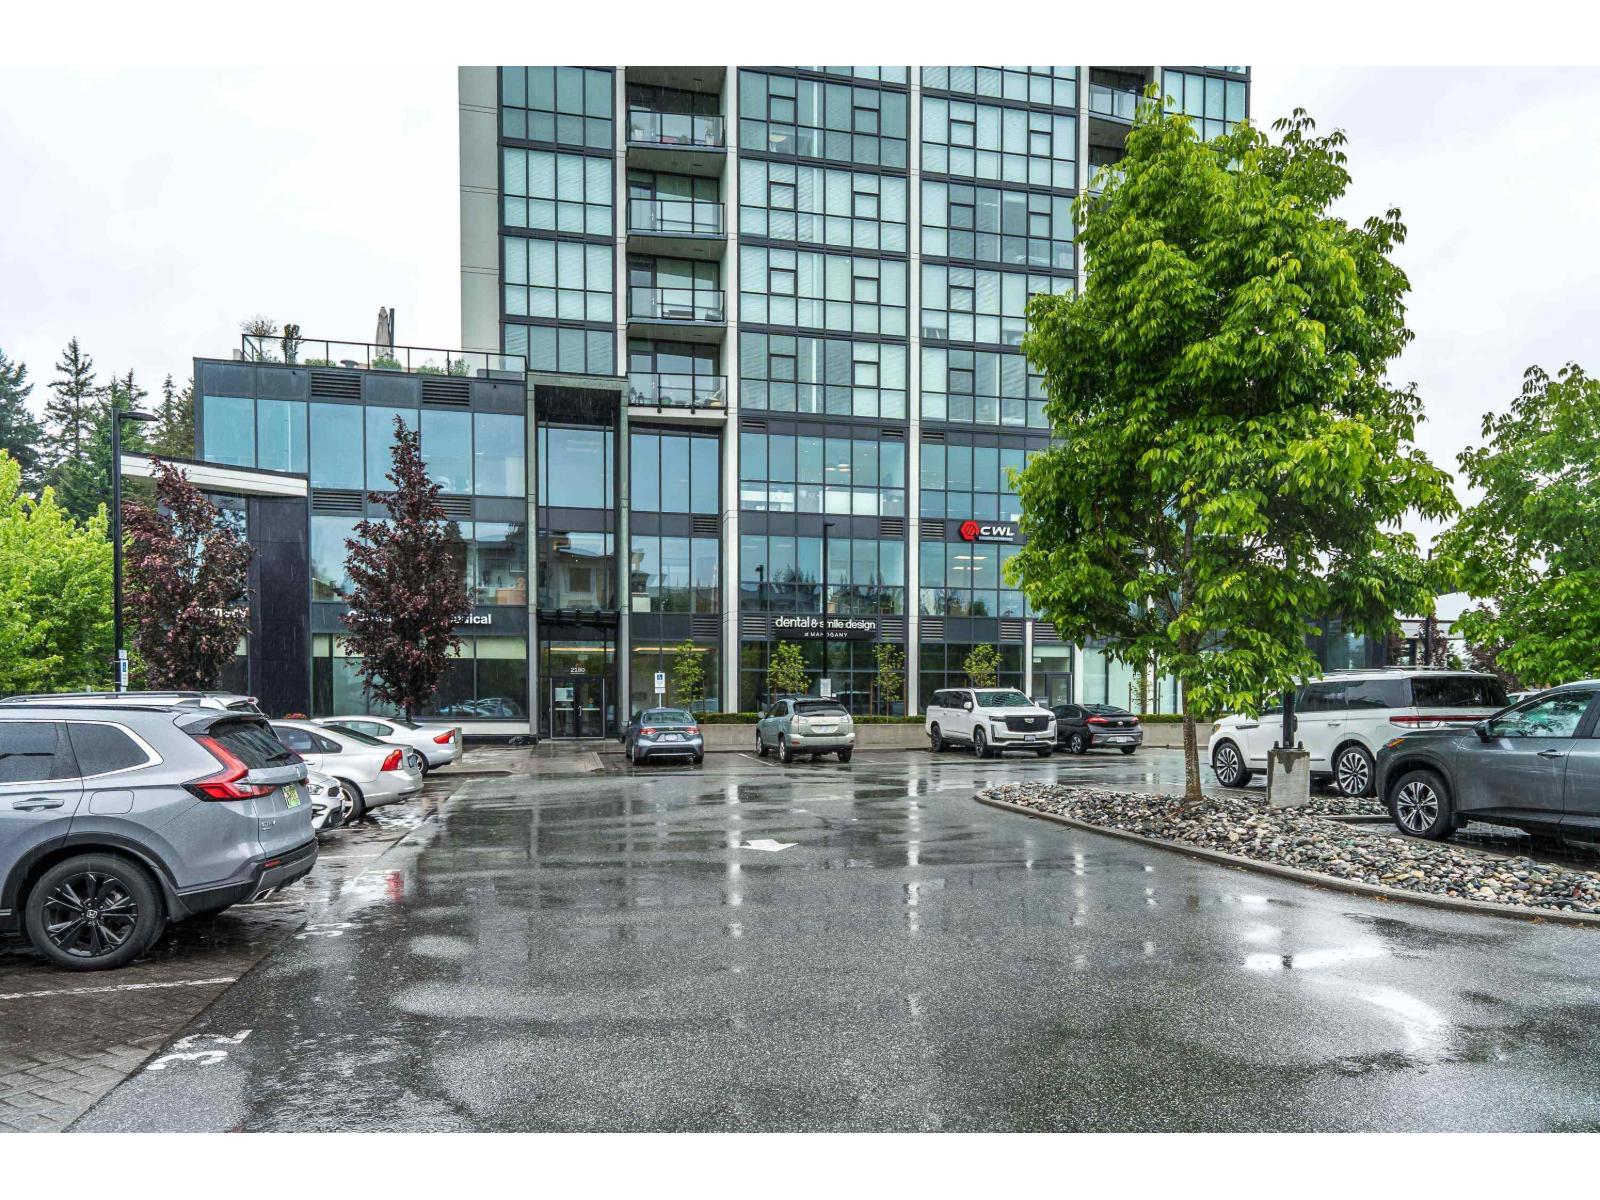
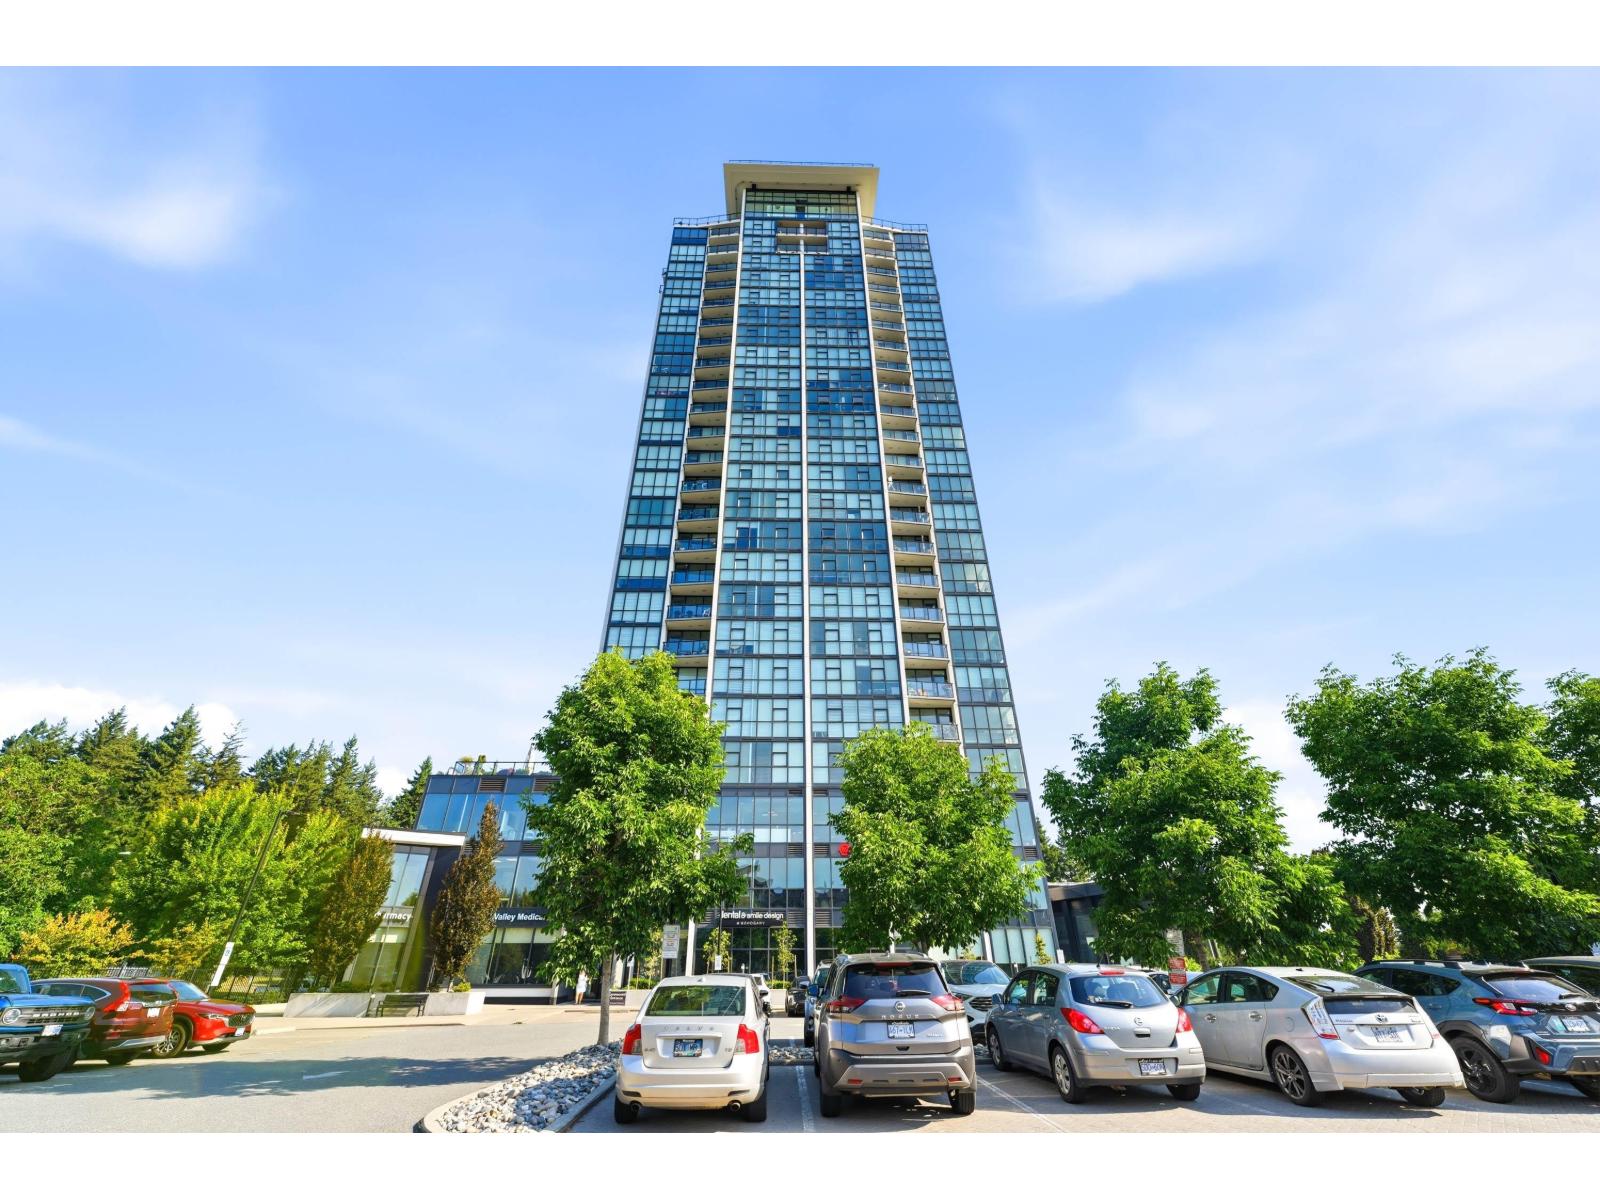
Floor to ceiling windows with stunning Mill lake and mountain views from every room! Bright and pristine this units shows as a 10! Granite countertops, high end white cabinetry, Stainless steel appliances and gas range. Marble tiles and heated flooring adorn the 4 piece cheater ensuite while the home features engineered hardwood throughout. Geothermal heating and A/C for comfortable living. Enjoy the views from your cozy patio space complete with gas BBQ hookup. Upscale property by Quantum properties with resort style amenities including indoor pool, hot tub, and gym. Thoughtful mixed use design featuring an open air atrium, bistro, workshop, and club room all within walking distance to hospital, Seven Oaks mall, and easy freeway access.
Property Details
- Property Type
- Apartment Unit
- Style
- Upper Unit
- Title to Land
- Freehold Strata
- Year Built
- 2018
- Area
- Abbotsford · Central Abbotsford
- View
- Mill Lake And Mountains
- Outdoor
- Balcony(s)
- Heating / Cooling
- Geothermal
- Flooring
- Hardwood,Mixed
- Construction
- Concrete
- Parking
- Garage; Underground (1 stall)
- Water Supply
- City/Municipal
- Kitchens
- 1
- Fireplaces
- 1
- Units in Development
- 177
Financial
- Caretaker
- Garbage Pickup
- Gardening
- Hot Water
- Management
- Recreation Facility
- Sewer
- Snow removal
Rooms 5
Features & Appliances
- ❄️Air Conditioning
- ✨ClthWsh/Dryr/Frdg/Stve/DW
- 🪟Drapes/Window Coverings
- 🍲Microwave
- Pets Allowed w/Rest.
For Sale in Mahogany at Mill Lake & Complex
↑ Back to top| Date | Address | Status | Bed | Bath | Price | Sqft | DOM | Strata Fee | Tax | Listed By |
|---|---|---|---|---|---|---|---|---|---|---|
| 2026-07-27 | 1902 2180 Gladwin Road | Active | 1 | 1 | $479,000 ($778/sf) | 616 | 0 | $276 | (2026) | Sutton Group-West Coast Realty (Abbotsford) |
| 2026-05-20 | 206 2180 Gladwin Road | Active | 0 | 0 | $925,000 | 0 | 0 | $7,973 (2026) | Homelife Advantage Realty Ltd. | |
| Avg | $702,000 ($1140/sf) | 616 |
Nearby Buildings with Active Listings
↑ Back to top
Book a Showing

- Abbotsford - 447
- Agassiz - 28
- Burnaby - 54
- Burnaby East - 78
- Burnaby North - 367
- Burnaby South - 348
- Campbell River - 1
- Chilliwack - 221
- Cloverdale - 194
- Comox Valley - 10
- Coquitlam - 566
- Delta - 10
- Duncan - 42
- Esquimalt - 59
- Gulf Islands - 6
- Harrison Hot Springs - 13
- Harrison Mills - 1
- Hope - 22
- Ladner - 110
- Langford - 156
- Langley - 541
- Maple Ridge - 312
- Mill Bay - 2
- Mission - 65
- New Westminster - 444
- North Delta - 29
- North Island - 2
- North Saanich - 8
- North Surrey - 412
- North Vancouver - 747
- Oak Bay - 44
- Osoyoos - 1
- Parksville / Qualicum - 7
- Penticton - 8
- Pitt Meadows - 75
- Port Alberni - 2
- Port Coquitlam - 268
- Port Moody - 268
- Richmond - 1161
- Saanich East - 232
- Saanich West - 92
- Sardis - 154
- Sidney - 152
- Sooke - 39
- South Surrey White Rock - 719
- Surrey - 667
- Tsawwassen - 98
- Vancouver East - 1003
- Vancouver West - 2495
- Victoria - 666
- View Royal - 46
- West Vancouver - 231



