16 6712 BAKER RD
- 3 Beds
- 2 Baths
- 1,337 Sqft
- 0.00 Lot (ft)
- 2 Parking
- Built 1982
 1/30
1/30




Property Description
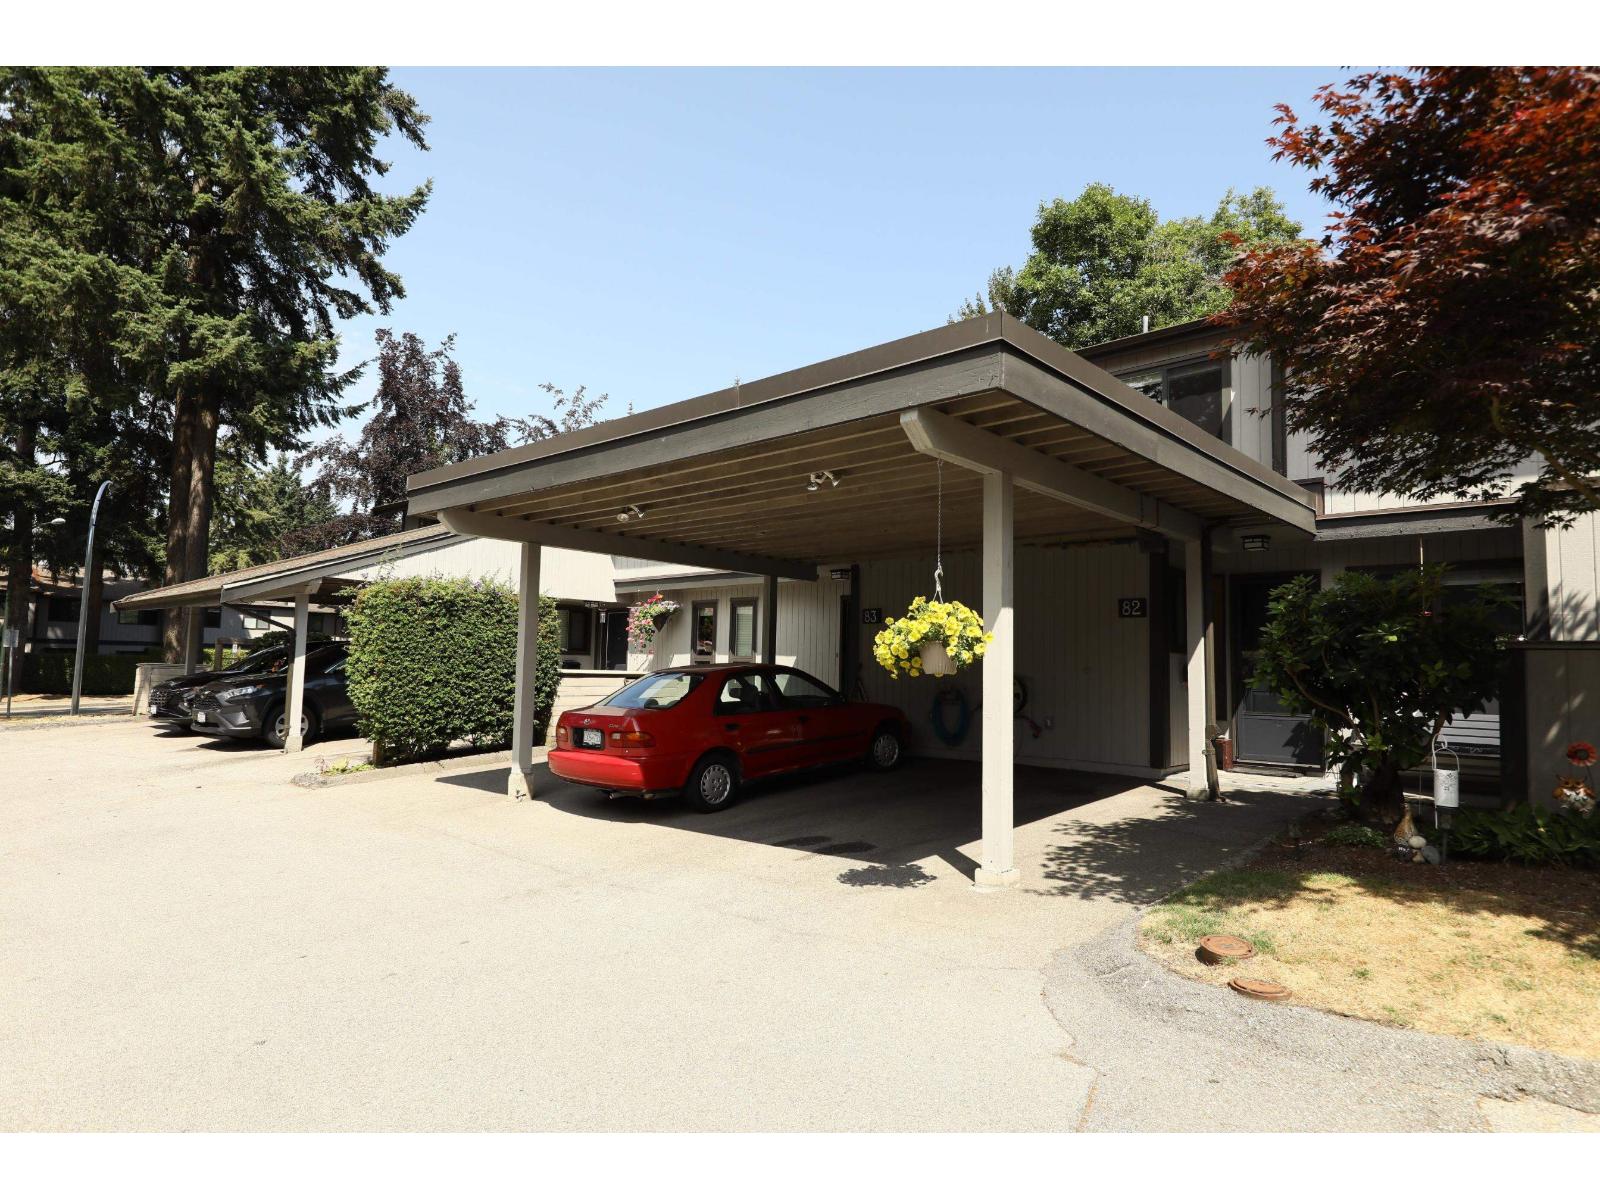
END UNIT Townhouse in the Best Location in the Complex! Welcome to Sunridge Estates, located in gorgeous Sunshine Hills. Located in the quiet north-west corner, next to Sunshine Hills Church and farthest away from Scott Road, this 3 bed, 2 bath home features 2 parking spots (1 covered), a large fenced backyard, space on the side of the home, hardwood floor throughout, wood burning fireplace, two entrances on the main & MOUNTAIN VIEWS from the upper level. Central location with easy access to stores, schools & highways (HWY’s 10, 91 & 99). Walking distance to Cougar Canyon and Seaquam Secondary Schools, some of the best schools in the area offering IB courses and several academies. Rentals allowed, pets allowed (2 dogs, 2 cats or one of each) & all ages welcome!
Property Details
- Property Type
- Townhouse
- Style
- 2 Storey
- Title to Land
- Freehold Strata
- Year Built
- 1982
- Area
- N. Delta · Sunshine Hills Woods
- Exposure
- West
- Outdoor
- Fenced Yard,Patio(s)
- Heating / Cooling
- Baseboard,Electric
- Flooring
- Hardwood,Tile
- Construction
- Frame - Wood
- Parking
- Add. Parking Avail.,Carport; Single,Visitor Parking (2 stalls)
- Water Supply
- City/Municipal
- Kitchens
- 1
- Fireplaces
- 1
- Units in Development
- 115
Financial
- Garbage Pickup
- Gardening
- Management
- Sewer
- Snow removal
Rooms 9
Features & Appliances
- ✨ClthWsh/Dryr/Frdg/Stve/DW
- Pets Allowed w/Rest.
- Rentals Allowed
For Sale in Sunridge Estates & Complex
↑ Back to top| Date | Address | Status | Bed | Bath | Price | Sqft | DOM | Strata Fee | Tax | Listed By |
|---|---|---|---|---|---|---|---|---|---|---|
| 2026-07-10 | 82 6622 Baker Road | Active | 3 | 2 | $639,000 ($497/sf) | 1287 | 0 | $510 | $2,675 (2025) | Homelife Benchmark Titus Realty |
| Avg | $639,000 ($497/sf) | 1287 |
Nearby Buildings with Active Listings
↑ Back to top
Book a Showing

- Abbotsford - 447
- Agassiz - 28
- Burnaby - 54
- Burnaby East - 78
- Burnaby North - 367
- Burnaby South - 348
- Campbell River - 1
- Chilliwack - 221
- Cloverdale - 194
- Comox Valley - 10
- Coquitlam - 566
- Delta - 10
- Duncan - 42
- Esquimalt - 59
- Gulf Islands - 6
- Harrison Hot Springs - 13
- Harrison Mills - 1
- Hope - 22
- Ladner - 110
- Langford - 156
- Langley - 541
- Maple Ridge - 312
- Mill Bay - 2
- Mission - 65
- New Westminster - 444
- North Delta - 29
- North Island - 2
- North Saanich - 8
- North Surrey - 412
- North Vancouver - 747
- Oak Bay - 44
- Osoyoos - 1
- Parksville / Qualicum - 7
- Penticton - 8
- Pitt Meadows - 75
- Port Alberni - 2
- Port Coquitlam - 268
- Port Moody - 268
- Richmond - 1161
- Saanich East - 232
- Saanich West - 92
- Sardis - 154
- Sidney - 152
- Sooke - 39
- South Surrey White Rock - 719
- Surrey - 667
- Tsawwassen - 98
- Vancouver East - 1003
- Vancouver West - 2495
- Victoria - 666
- View Royal - 46
- West Vancouver - 231



