2507 5051 IMPERIAL ST
- 2 Beds
- 2 Baths
- 888 Sqft
- 0.00 Lot (ft)
- 1 Parking
- Built 2019
 1/32
1/32




Property Description
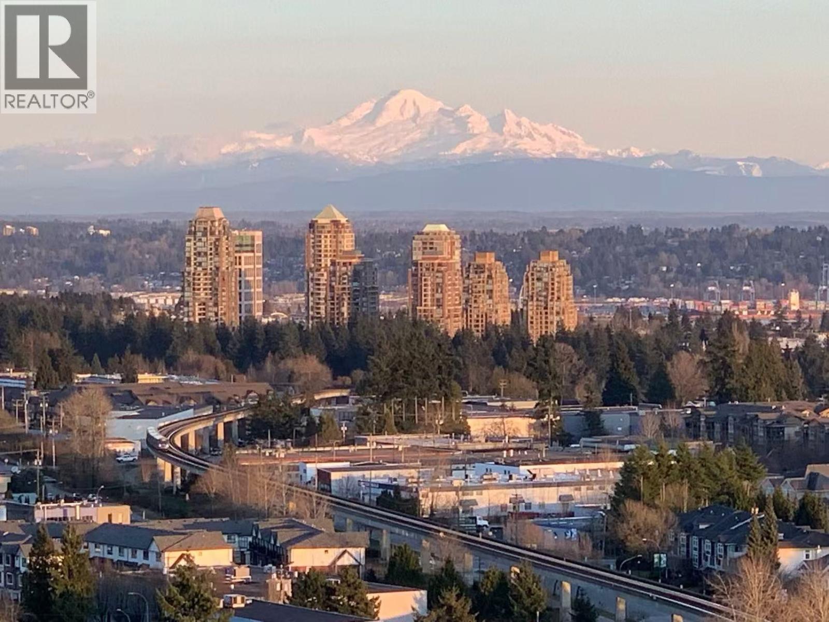
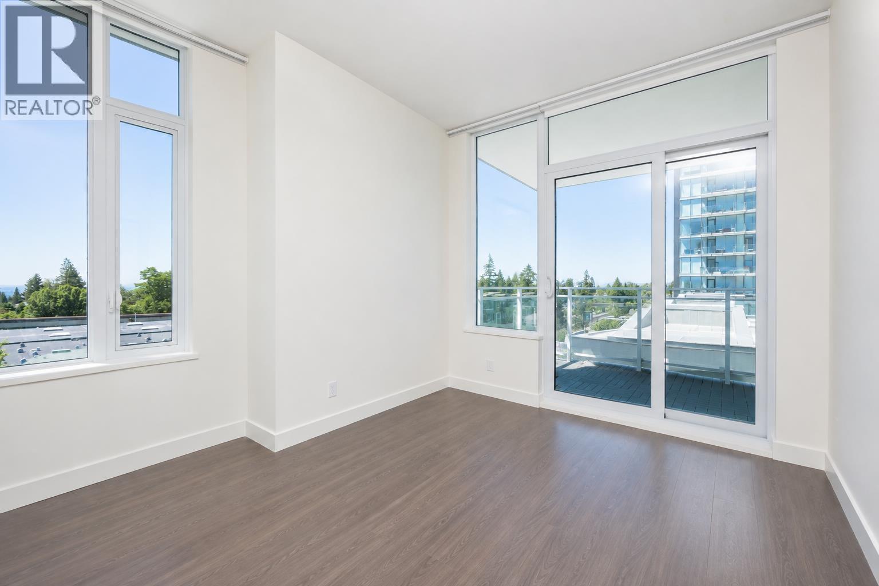
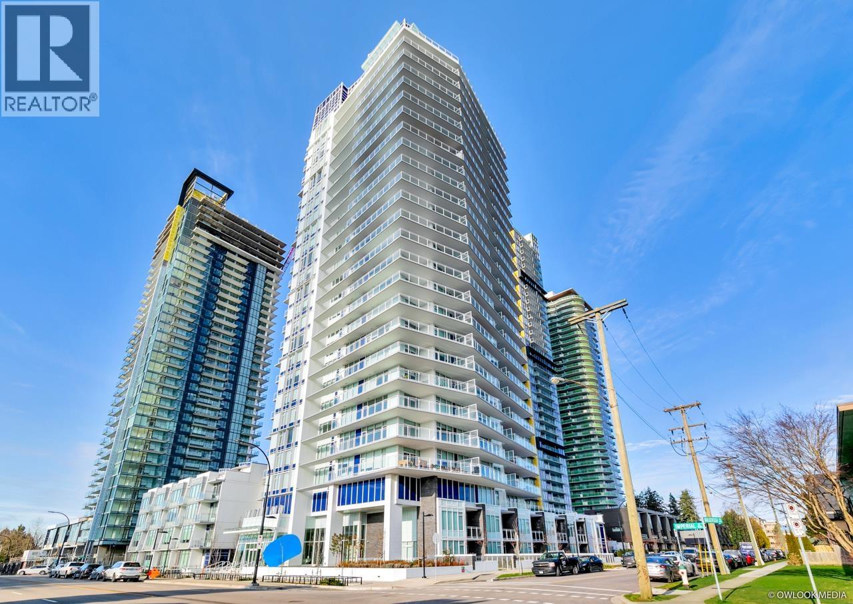
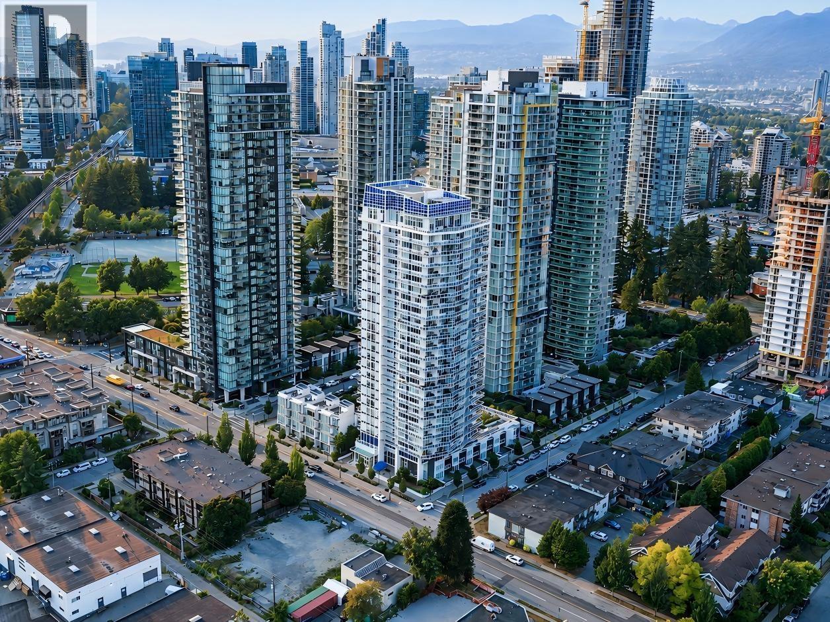
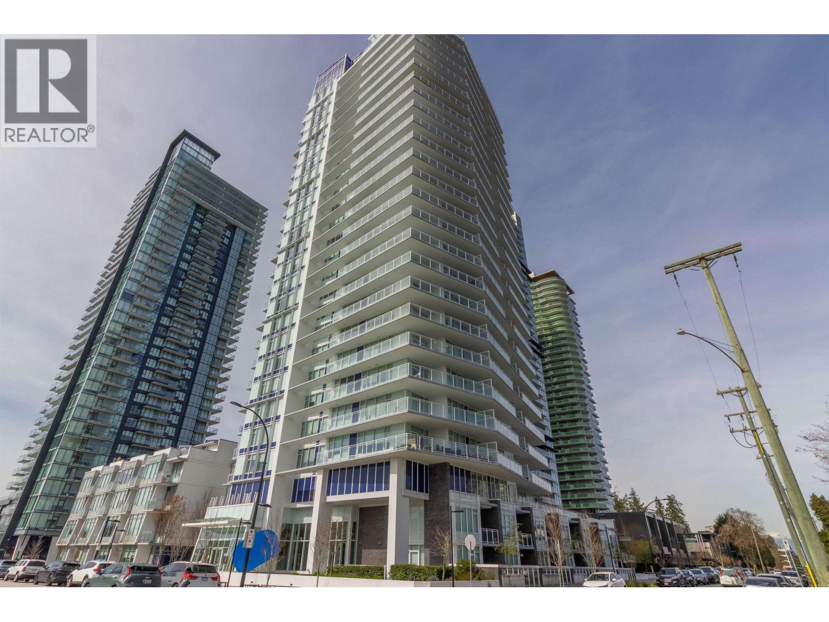
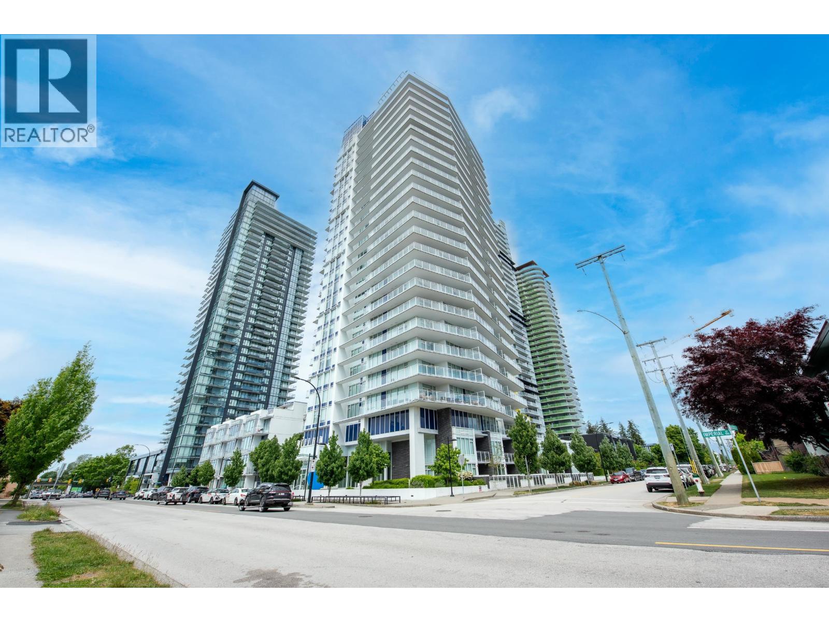
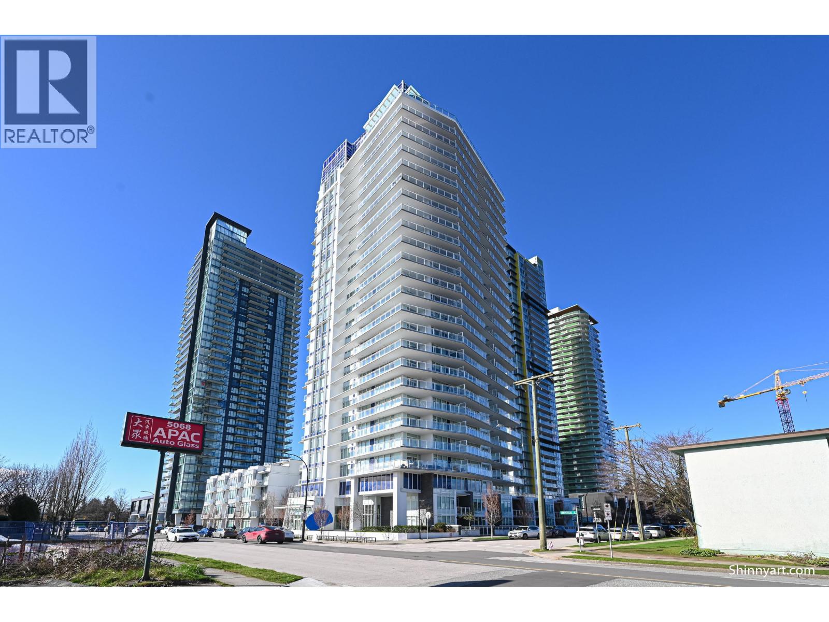
Imperial Metrotown, located in the prime location of Burnaby, this unit is a sub-penthouse apartment featuring two spacious bedrooms, open kitchen with high-end appliances, marble island, modern decoration, central airconditioning, insuite laundry and more. Living room with large picture windows, beautiful mountain and city views can be seen from the oversized balcony. Metrotown shopping centre, Superstore, Skytrain station, restaurants, banks, etc. are only a few steps away. The building amenities include a fitness room, entertainment club, concierge, outdoor lounge, dining/social area, yoga/dance studio, etc. It is the best choice for your own living or investment. Please contact our team today to book a viewing. Open house: Sat Dec.17th 2pm-4pm/Sun Dec 18th 2pm-4pm
Property Details
- Property Type
- Apartment Unit
- Style
- 1 Storey
- Title to Land
- Freehold Strata
- Year Built
- 2019
- Area
- Burnaby South · Metrotown
- Outdoor
- Balcony(s)
- Heating / Cooling
- Forced Air,Heat Pump
- Flooring
- Laminate
- Construction
- Concrete
- Parking
- Garage; Underground (1 stall)
- Water Supply
- City/Municipal
- Kitchens
- 1
Financial
- Caretaker
- Garbage Pickup
- Gardening
- Gas
- Hot Water
- Management
- Recreation Facility
- Snow removal
Rooms 5
Features & Appliances
- ❄️Air Conditioning
- ✨ClthWsh/Dryr/Frdg/Stve/DW
- Pets Allowed w/Rest.
- Rentals Allowed
For Sale in Imperial Metrotown & Complex
↑ Back to top| Date | Address | Status | Bed | Bath | Price | Sqft | DOM | Strata Fee | Tax | Listed By |
|---|---|---|---|---|---|---|---|---|---|---|
| 2026-09-17 | 404 5051 Imperial Street | Active | 3 | 2 | $998,000 ($895/sf) | 1115 | 0 | $752 | $3,402 (2025) | Unilife Realty Inc. |
| 2026-09-08 | 1103 5051 Imperial Street | Active | 2 | 2 | $799,000 ($959/sf) | 833 | 0 | $550 | $2,601 (2025) | Oakwyn Realty Ltd. |
| 2026-09-01 | 705 5051 Imperial Street | Active | 2 | 2 | $799,000 ($871/sf) | 917 | 0 | $615 | $2,782 (2025) | Sutton Group-West Coast Realty |
| 2026-08-19 | 2103 5051 Imperial Street | Active | 2 | 2 | $795,000 ($942/sf) | 844 | 0 | $550 | $2,180 (2025) | RE/MAX Crest Realty |
| 2026-08-17 | 2506 5051 Imperial Street | Active | 1 | 1 | $549,999 ($1007/sf) | 546 | 0 | $362 | $1,883 (2025) | RE/MAX Crest Realty |
| 2026-08-10 | 605 5051 Imperial Street | Active | 2 | 2 | $788,000 ($859/sf) | 917 | 0 | $615 | $2,845 (2025) | Magsen Realty Inc. |
| 2026-07-20 | 1803 5051 Imperial Street | Active | 2 | 2 | $699,000 ($850/sf) | 822 | 0 | $550 | $2,654 (2025) | RE/MAX Crest Realty |
| 2026-06-17 | 1706 5051 Imperial Street | Active | 1 | 1 | $545,000 ($1000/sf) | 545 | 0 | $362 | (2025) | Youlive Realty |
| 2025-12-15 | 2303 5051 Imperial Street | Active | 2 | 2 | $735,000 ($879/sf) | 836 | 0 | $550 | $2,740 (2025) | Royal Pacific Realty Corp. |
| 2024-09-16 | 705 5051 Imperial Street | Active | 2 | 2 | $997,000 ($1087/sf) | 917 | 0 | $611 | $2,574 (2023) | Royal LePage Westside |
| Avg | $770,500 ($929/sf) | 829 |
Nearby Buildings with Active Listings
↑ Back to top

Book a Showing

- Abbotsford - 447
- Agassiz - 28
- Burnaby - 54
- Burnaby East - 78
- Burnaby North - 367
- Burnaby South - 348
- Campbell River - 1
- Chilliwack - 221
- Cloverdale - 194
- Comox Valley - 10
- Coquitlam - 566
- Delta - 10
- Duncan - 42
- Esquimalt - 59
- Gulf Islands - 6
- Harrison Hot Springs - 13
- Harrison Mills - 1
- Hope - 22
- Ladner - 110
- Langford - 156
- Langley - 541
- Maple Ridge - 312
- Mill Bay - 2
- Mission - 65
- New Westminster - 444
- North Delta - 29
- North Island - 2
- North Saanich - 8
- North Surrey - 412
- North Vancouver - 747
- Oak Bay - 44
- Osoyoos - 1
- Parksville / Qualicum - 7
- Penticton - 8
- Pitt Meadows - 75
- Port Alberni - 2
- Port Coquitlam - 268
- Port Moody - 268
- Richmond - 1161
- Saanich East - 232
- Saanich West - 92
- Sardis - 154
- Sidney - 152
- Sooke - 39
- South Surrey White Rock - 719
- Surrey - 667
- Tsawwassen - 98
- Vancouver East - 1003
- Vancouver West - 2495
- Victoria - 666
- View Royal - 46
- West Vancouver - 231



