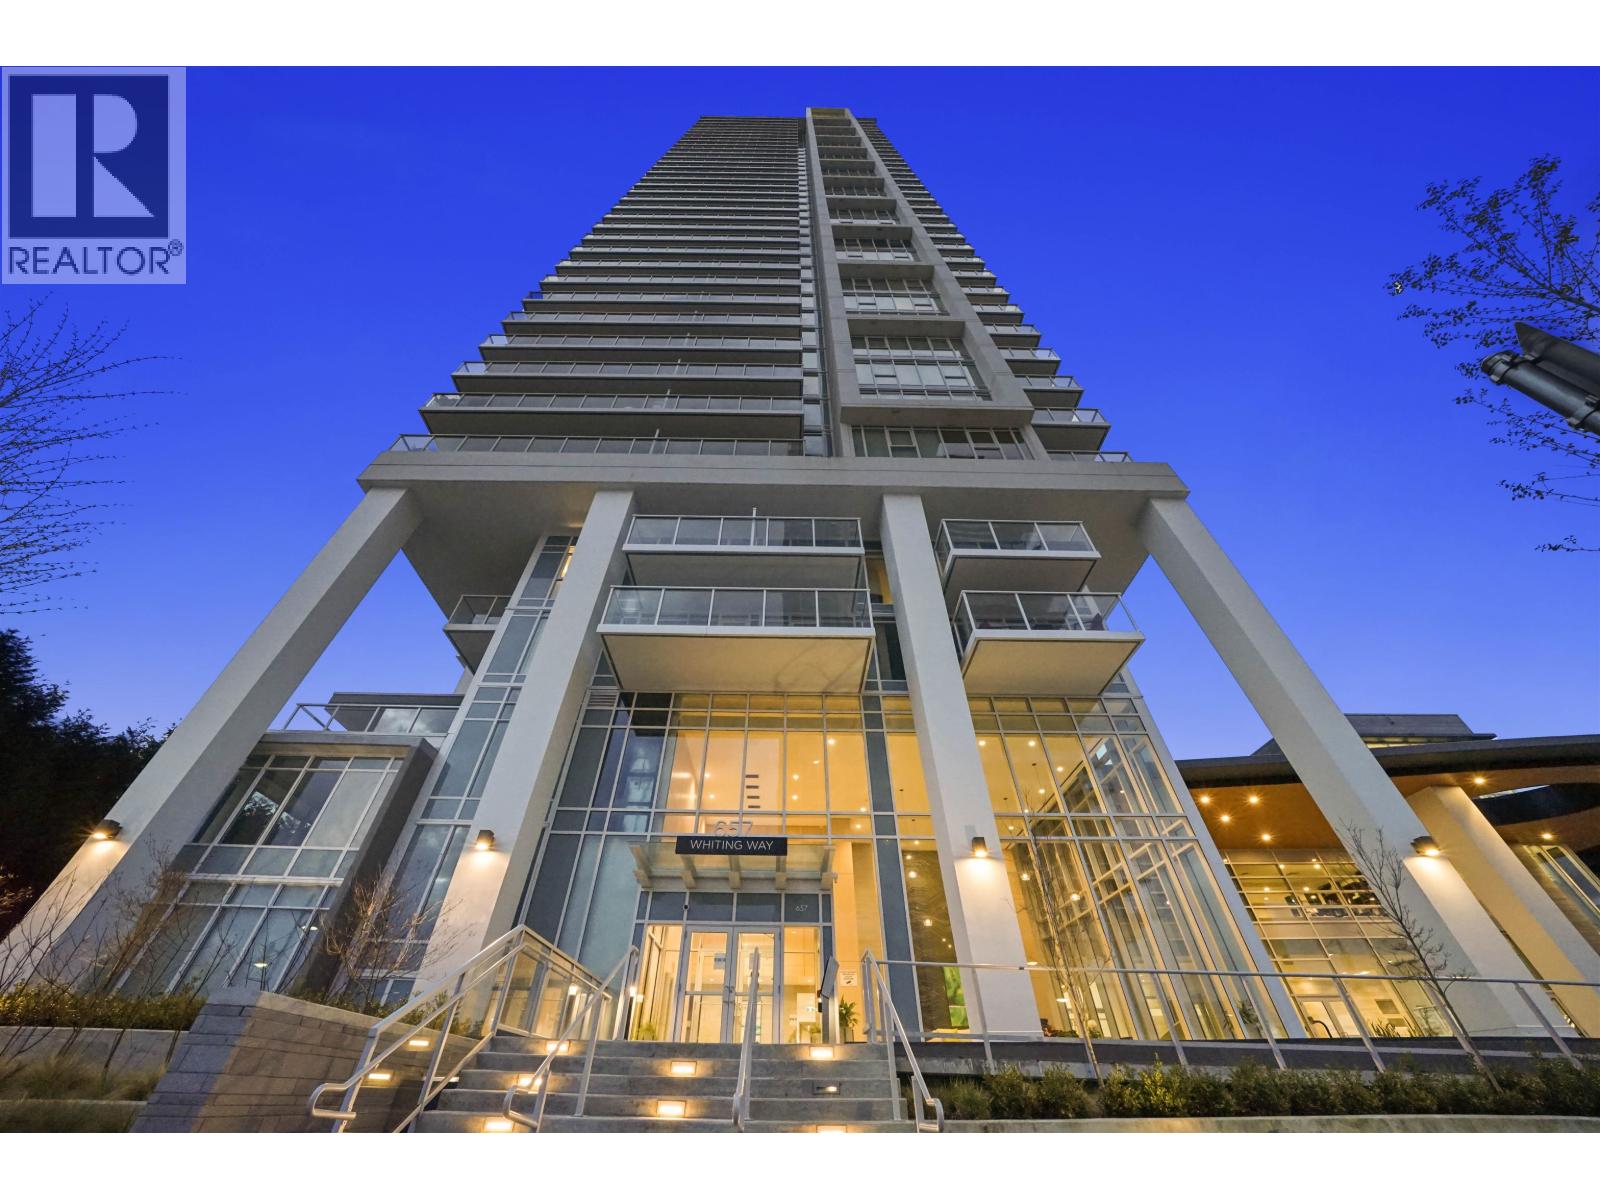
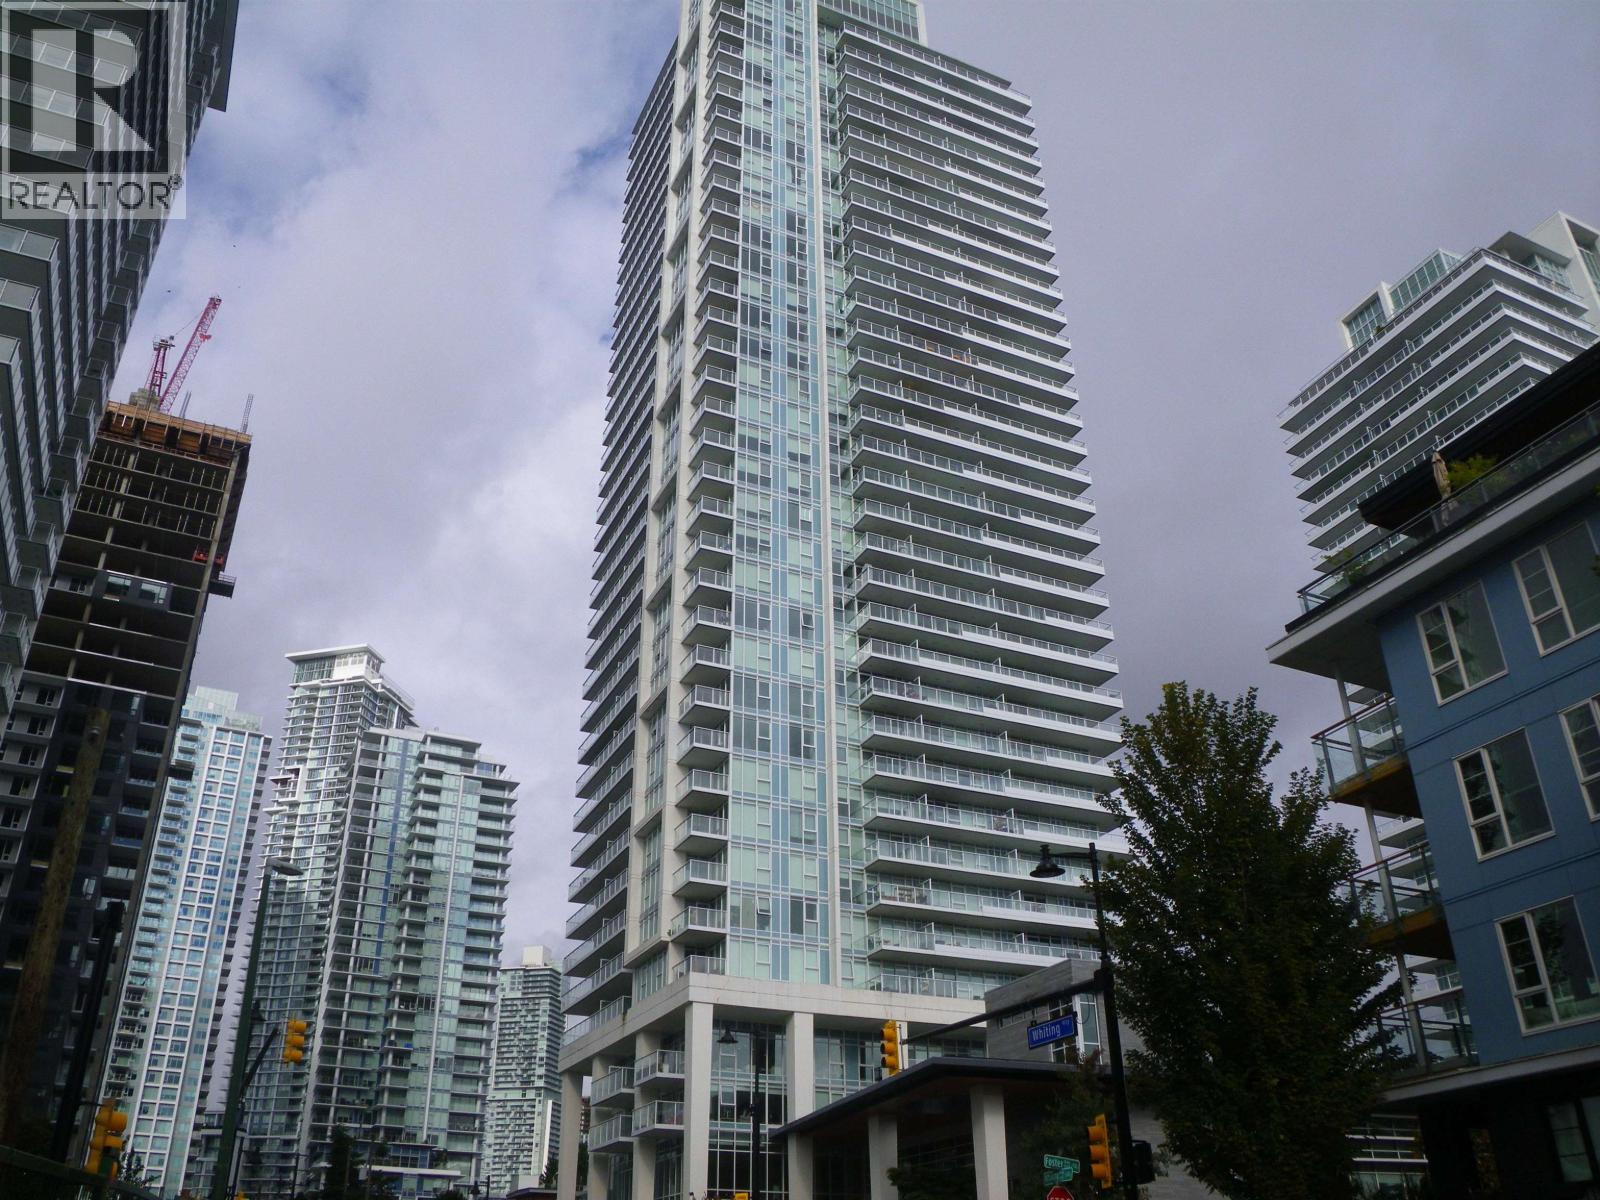
2006 657 WHITING WAY
- 1 Beds
- 1 Baths
- 521 Sqft
- 0.00 Lot (ft)
- 1 Parking
- Built 2020
 1/22
1/22




Property Description
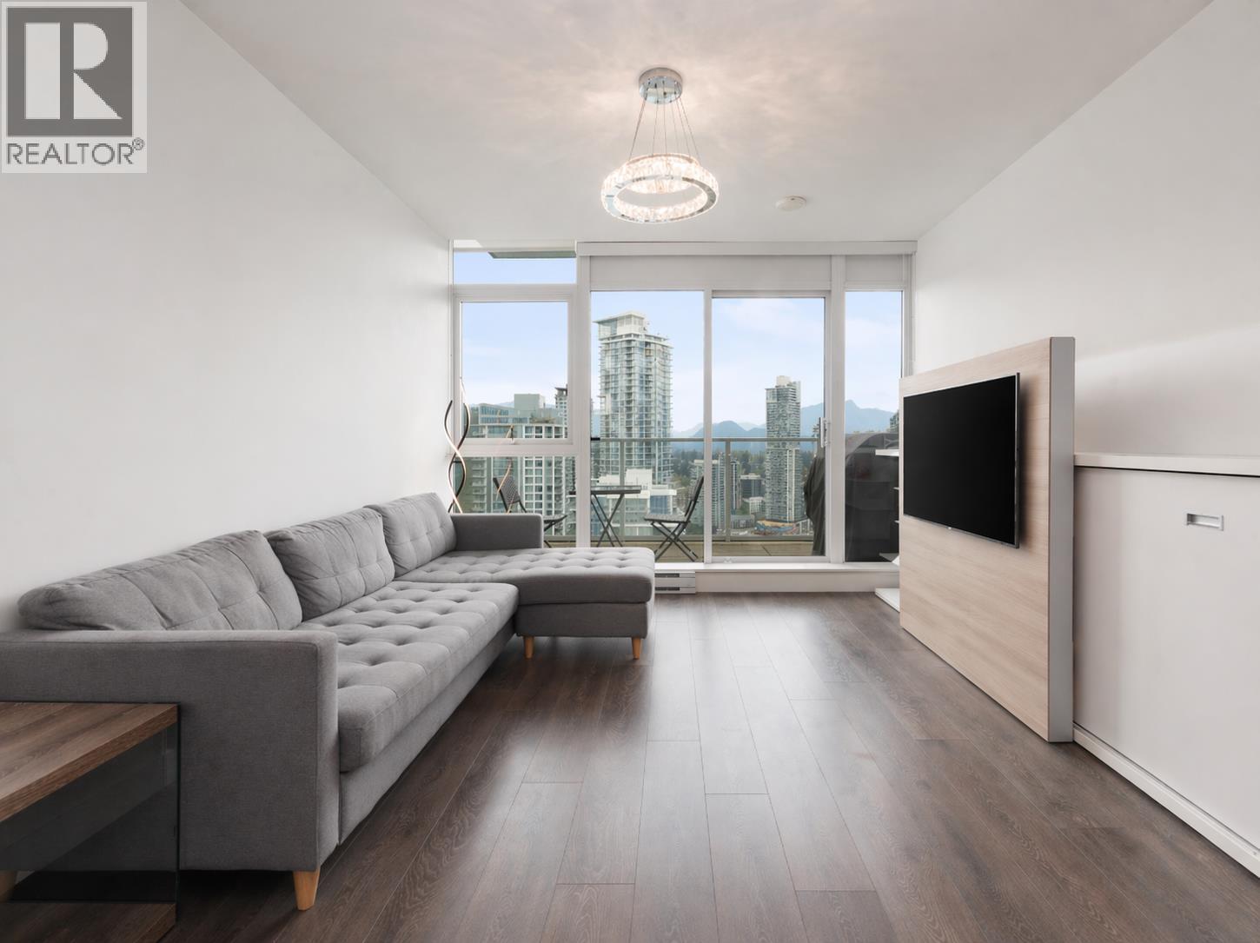
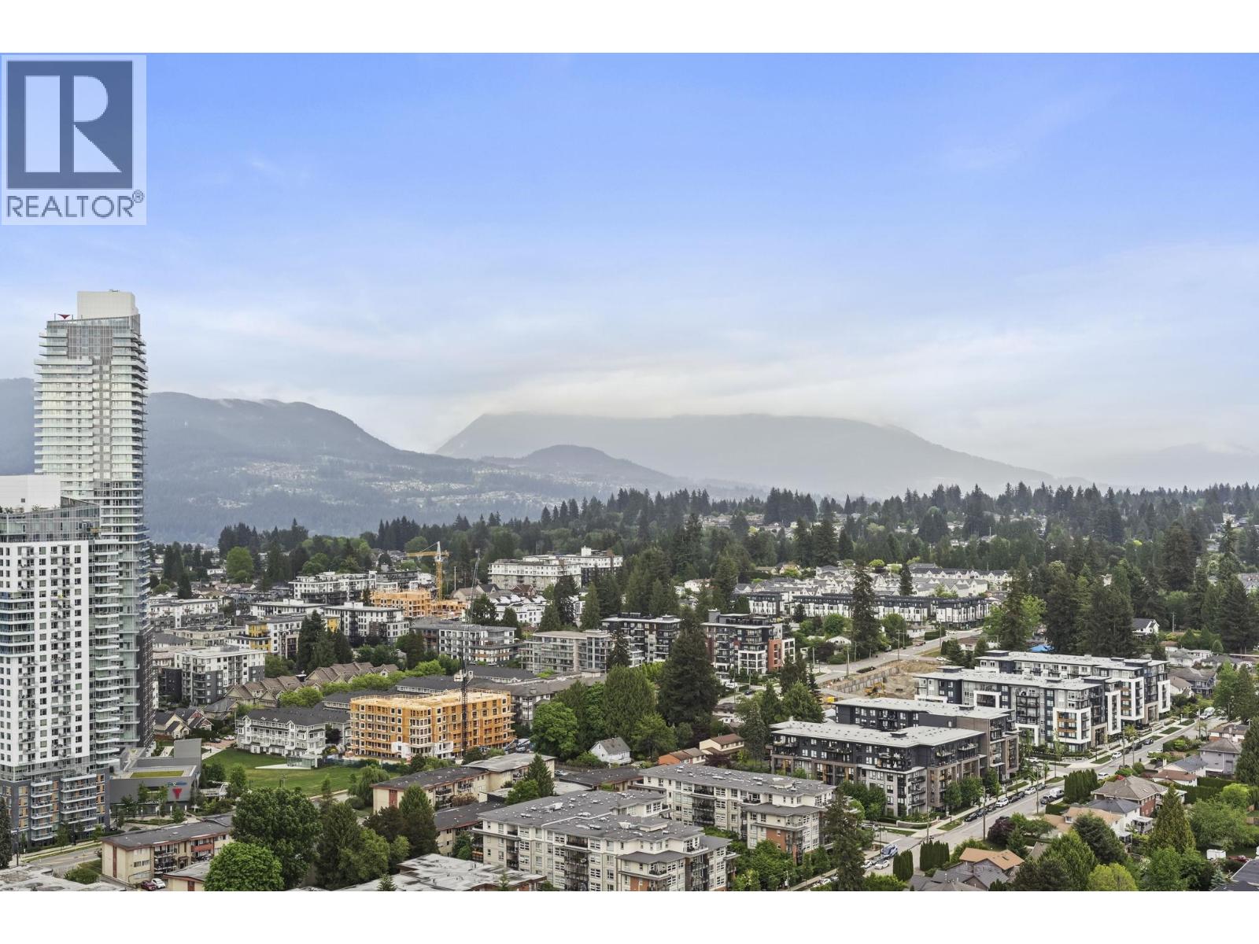
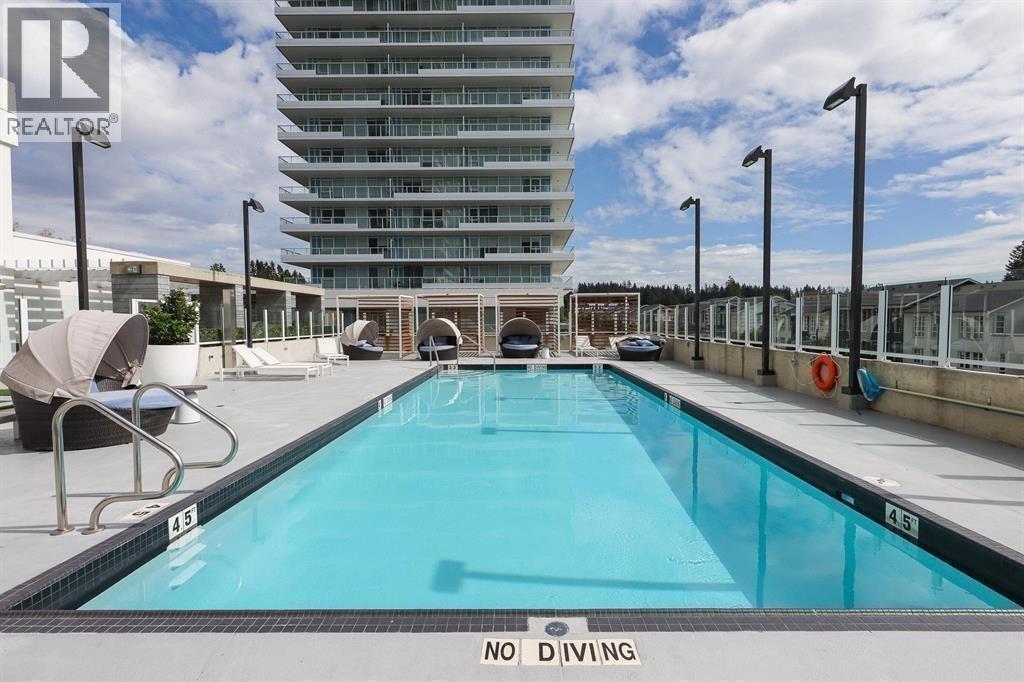
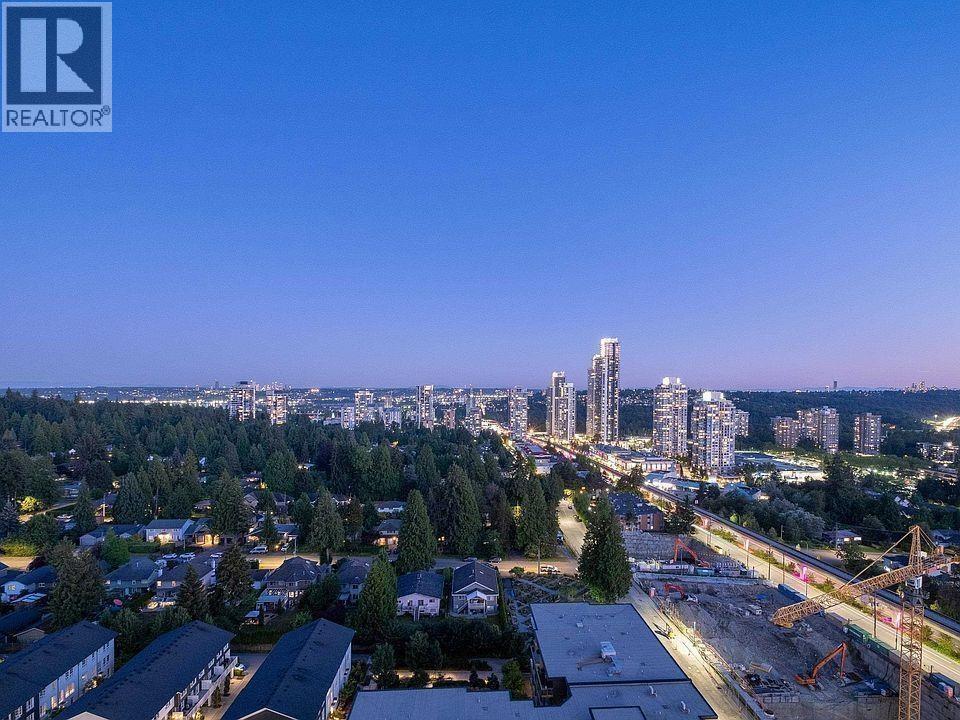
Welcome to your modern & bright 1 bed home by BOSA BlueSky with spectacular city, mountain and river views. This amazing home features an open floor plan with European kitchen, gas range, quartz countertop and large kitchen island that extends to a 4 or 8 person dining table. Built-in fold bed in living room for guests and laminated hardwood floors throughout. Covered balcony perfect for BBQs. Spa-like bath with soaker tub. Five Star amenities with large gym, basketball court, library, business centre, music rooms, theatre, sauna, outdoor pool, party room, outdoor lounge w/ kitchen and more! Steps to SkyTrain station, shopping, restaurants, schools and parks. 1 parking and 1 locker. The perfect investment and the perfect place to call home. Call today and see for yourself.
Property Details
- Property Type
- Apartment Unit
- Style
- Upper Unit
- Title to Land
- Freehold Strata
- Year Built
- 2020
- Area
- Coquitlam · Coquitlam West
- View
- City, Mountain And River
- Outdoor
- Balcony(s)
- Heating / Cooling
- Baseboard,Electric
- Flooring
- Laminate,Tile
- Construction
- Concrete
- Parking
- Garage; Underground,Visitor Parking (1 stall)
- Water Supply
- City/Municipal
- Kitchens
- 1
Financial
- Caretaker
- Garbage Pickup
- Gardening
- Gas
- Hot Water
- Management
- Snow removal
Rooms 3
Features & Appliances
- ✨ClthWsh/Dryr/Frdg/Stve/DW
- 🚨Smoke Alarm
- Pets Allowed w/Rest.
- Rentals Allowed
For Sale in Lougheed Heights I & Complex
↑ Back to top| Date | Address | Status | Bed | Bath | Price | Sqft | DOM | Strata Fee | Tax | Listed By |
|---|---|---|---|---|---|---|---|---|---|---|
| 2026-09-18 | 3404 657 Whiting Way | Active | 2 | 2 | $735,000 ($896/sf) | 820 | 0 | $529 | $3,009 (2026) | eXp Realty of Canada Inc. |
| 2026-09-14 | 3504 657 Whiting Way | Active | 2 | 2 | $725,000 ($884/sf) | 820 | 0 | $529 | $3,016 (2025) | Rennie & Associates Realty Ltd. |
| 2026-08-11 | 3601 657 Whiting Way | Active | 1 | 1 | $539,000 ($897/sf) | 601 | 0 | $389 | $2,246 (2025) | RE/MAX Crest Realty |
| 2026-07-31 | 3703 657 Whiting Way | Active | 3 | 3 | $1,875,000 ($1126/sf) | 1665 | 0 | $1,071 | $7,223 (2026) | Royal LePage - Wolstencroft |
| 2026-07-28 | 2706 657 Whiting Way | Active | 1 | 1 | $588,000 ($1137/sf) | 517 | 0 | $285 | $1,930 (2025) | First Stay Realty Inc. |
| 2026-06-24 | 2306 657 Whiting Way | Active | 1 | 1 | $499,900 ($901/sf) | 555 | 0 | $334 | $1,905 (2025) | Macdonald Realty (Surrey/152) |
| 2025-10-23 | 2907 657 Whiting Way | Active | 2 | 2 | $848,000 ($882/sf) | 961 | 0 | $626 | $3,025 (2025) | Sutton Group-West Coast Realty |
| Avg | $829,986 ($979/sf) | 848 |
Nearby Buildings with Active Listings
↑ Back to top

Book a Showing

- Abbotsford - 447
- Agassiz - 28
- Burnaby - 54
- Burnaby East - 78
- Burnaby North - 367
- Burnaby South - 348
- Campbell River - 1
- Chilliwack - 221
- Cloverdale - 194
- Comox Valley - 10
- Coquitlam - 566
- Delta - 10
- Duncan - 42
- Esquimalt - 59
- Gulf Islands - 6
- Harrison Hot Springs - 13
- Harrison Mills - 1
- Hope - 22
- Ladner - 110
- Langford - 156
- Langley - 541
- Maple Ridge - 312
- Mill Bay - 2
- Mission - 65
- New Westminster - 444
- North Delta - 29
- North Island - 2
- North Saanich - 8
- North Surrey - 412
- North Vancouver - 747
- Oak Bay - 44
- Osoyoos - 1
- Parksville / Qualicum - 7
- Penticton - 8
- Pitt Meadows - 75
- Port Alberni - 2
- Port Coquitlam - 268
- Port Moody - 268
- Richmond - 1161
- Saanich East - 232
- Saanich West - 92
- Sardis - 154
- Sidney - 152
- Sooke - 39
- South Surrey White Rock - 719
- Surrey - 667
- Tsawwassen - 98
- Vancouver East - 1003
- Vancouver West - 2495
- Victoria - 666
- View Royal - 46
- West Vancouver - 231



