TSAWWASSEN SPRINGSListing Information
Sold · MLS® R2740051
5080 Cedar Springs DR
Tsawwassen · Tsawwassen North V4M 0A7
$1,655,000 (Sold Thu Mar 16 2023 00:00:00 GMT+0000 (Coordinated Universal Time))
- 2 Beds
- 4 Baths
- 2,141 Sqft
- 3,049 Lot Sqft
- 3 Parking
- Built 2013
 1/40
1/40



★ Building Specialist
Les Twarog
RE/MAX Crest Realty (Westside)
30+ Years Downtown & Westside Expert
604.671.7000
les@6717000.com
Property Description
Rarely available on the golf course w/water feature. This resort style home is in the first-class community resort of Tsawwassen Springs. An open concept layout includes a spacious bedroom down with ensuite. Upstairs there is a a large media room, den & primary bedroom with a 5 pce ensuite. Quality craftsmanship in this house provides pride of ownership, with engineered hardwood floors & wool carpeting. Granite counter-tops & high-end appliances make entertaining in this kitchen a dream. Two side by side garages provide ample parking and storage. Amenities include a restaurant/bar, coffee shop/deli & fitness centre only steps away. Easy access to Hwy 17A & 99. Walk to Tsa. Mills/Commons. Resort living & freehold!
Property Details
- Property Type
- House/Single Family
- Style
- Residential Detached
- Title to Land
- Freehold Strata
- Year Built
- 2013
- Area
- Tsawwassen · Tsawwassen North
- View
- Golf Course & Water Feature
- Exposure
- Southeast
- Outdoor
- Patio,Deck, Balcony,Private Yard
- Heating / Cooling
- Geothermal
- Flooring
- Hardwood,Mixed,Carpet
- Construction
- Frame Wood,Mixed (Exterior)
- Parking
- Garage Double,Front Access,Concrete,Garage Door Opener (3 stalls)
- Water Supply
- Public
- Kitchens
- 1
- Fireplaces
- 1
Financial
List Price$1,655,000
Gross Taxes$5,506 · 2022
Maintenance Fee$175/mo
✦ Included in the Maintenance Fee
- Maintenance Grounds
Rooms 9
Walk-In Closet
Primary Bedroom
Den
Media Room
Bedroom
Foyer
Dining Room
Living Room
Kitchen
Features & Appliances
✦ Appliances & Features
- 🧺Washer/Dryer
- 🧺Dishwasher
- ✨Disposal
- 🧊Refrigerator
- 🍳Cooktop
- 🍲Microwave
- ✨Prewired
- 🪟Window Coverings
✦ Bylaws & Pets
- Cats OK
- Dogs OK
- Number Limit (Two)
- Pets Allowed w/Rest
For Sale in Tsawwassen Springs & Complex
↑ Back to top| Date | Address | Status | Bed | Bath | Price | Sqft | DOM | Strata Fee | Tax | Listed By |
|---|---|---|---|---|---|---|---|---|---|---|
| 2026-09-23 | 4988 Willow Springs Avenue | Active | 4 | 5 | $1,996,000 ($698/sf) | 2860 | 0 | $6,848 (2026) | Royal Pacific Realty Corp. | |
| 2026-08-18 | 5066 Springs Boulevard | Active | 3 | 3 | $1,448,000 ($946/sf) | 1530 | 0 | $5,926 (2025) | Macdonald Realty Westmar | |
| 2026-08-13 | 5116 Cedar Springs Drive | Active | 2 | 4 | $1,950,000 ($968/sf) | 2015 | 0 | $224 | $6,783 (2025) | Royal LePage Regency Realty |
| 2026-08-13 | 1508 Cedar Springs Place | Active | 5 | 6 | $2,950,000 ($818/sf) | 3606 | 0 | $224 | $9,393 (2025) | Royal LePage Regency Realty |
| 2026-07-06 | 1630 Fir Springs Lane | Active | 3 | 3 | $1,439,900 ($941/sf) | 1530 | 0 | $224 | $5,450 (2025) | RE/MAX Performance Realty |
| 2026-07-03 | 1619 Maple Springs Lane | Active | 4 | 4 | $1,749,000 ($719/sf) | 2431 | 0 | $224 | $5,970 (2025) | Royal LePage Regency Realty |
| 2026-05-26 | 4993 Cedar Springs Drive | Active | 3 | 3 | $1,548,800 ($1074/sf) | 1442 | 0 | $224 | $5,636 (2025) | Sutton Group - 1st West Realty |
| 2026-05-11 | 1605 Fir Springs Lane | Active | 3 | 4 | $1,838,000 ($680/sf) | 2702 | 0 | $224 | $6,617 (2025) | Royal Pacific Realty (Kingsway) Ltd. |
| Avg | $1,864,963 ($823/sf) | 2265 |
Nearby Buildings with Active Listings
↑ Back to topTsawwassen Springs
5099 Springs Blvd. · Tsawwassen
Seaside | North
4656 Orca Way · Tsawwassen
PEREGRINE
1792 Starling Dr. · Tsawwassen
Seaside West 1
4716 Orca Way · Tsawwassen
PELICAN COVE ONE
1816 Osprey Dr. · Tsawwassen
Seaside | South
4638 Orca Way · Tsawwassen
Coast At Tsawwassen Shores
4690 Hawk Ln. · Tsawwassen
AERIE WALK
4688 Hawk Ln. · Tsawwassen
Where this information comes from:
Listing details, room sizes, features and financials are from the active MLS® listing
R2740051, Real Estate Board of Greater Vancouver.
Listed Nov 23, 2022. Feed last updated Mar 23, 2023.
Building-level information is from the BCCondos.net building database.
Measurements are provided by the listing brokerage and are approximate — buyer to verify all data.
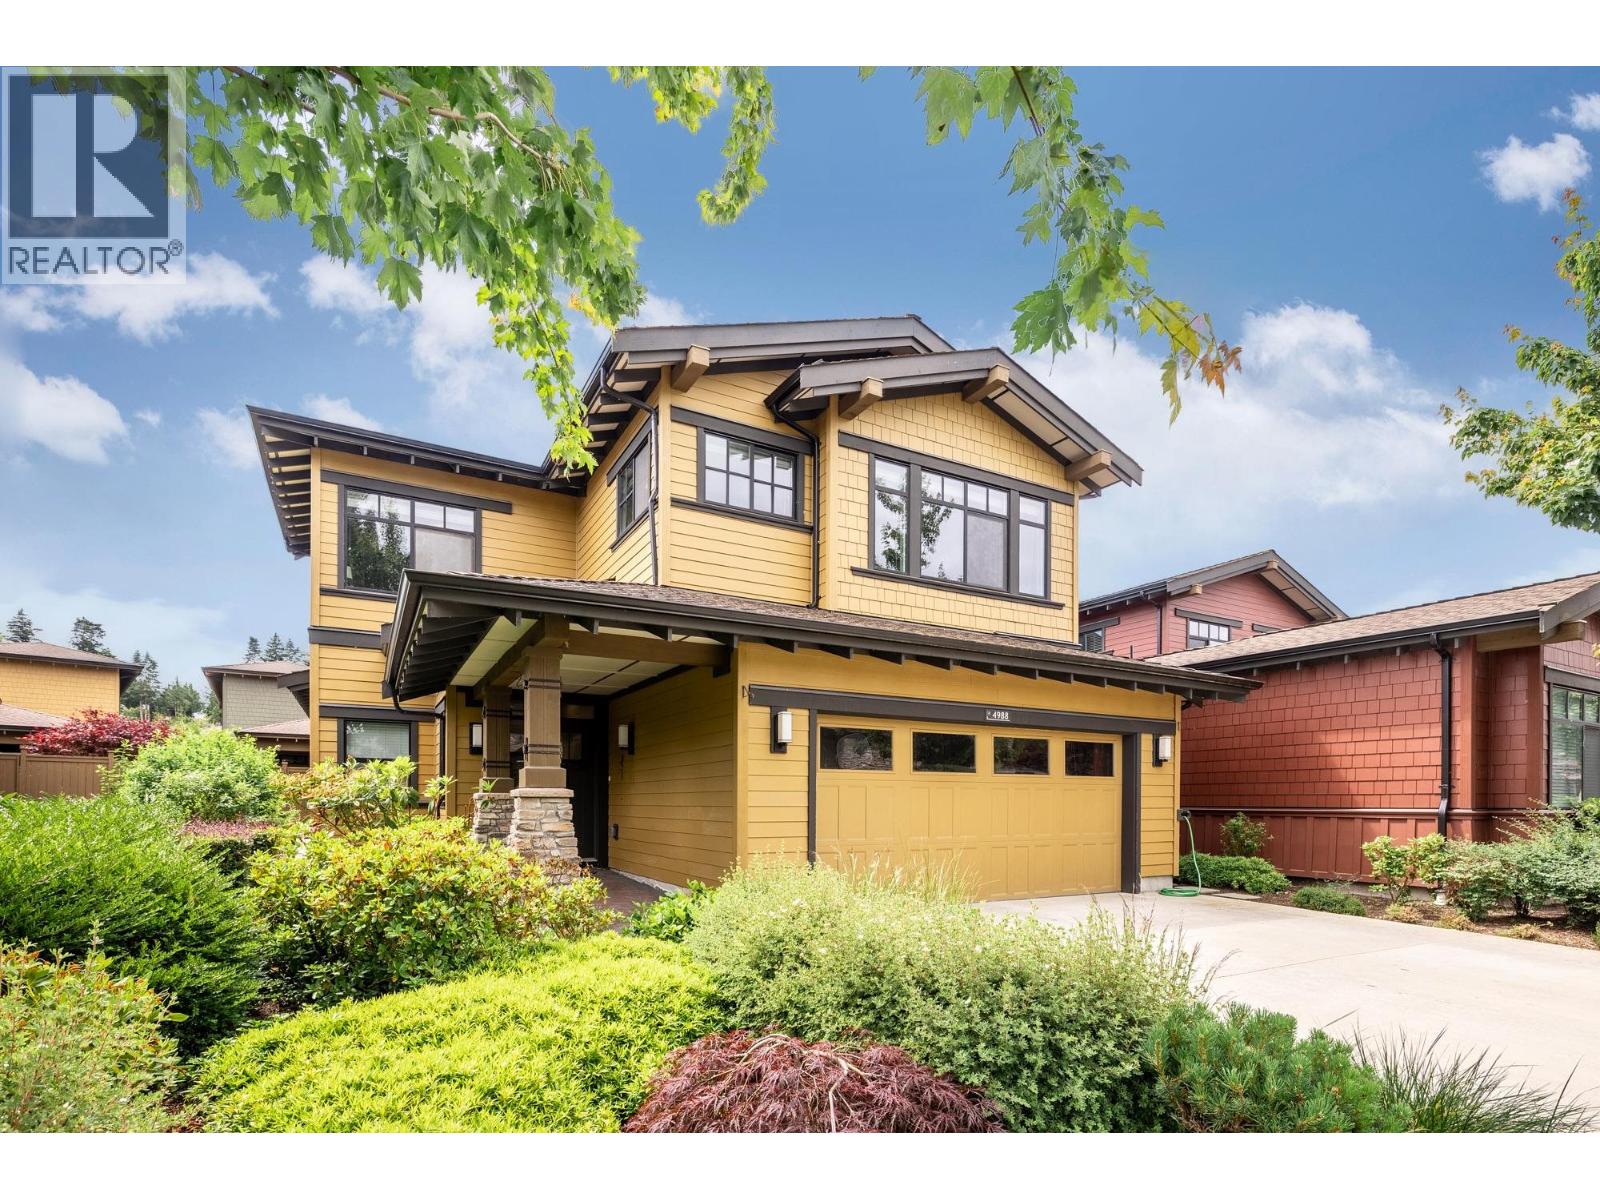
4988 WILLOW SPRINGS AVENUE
4 bed · 5 bath · MLS® R3168633
$1,996,000
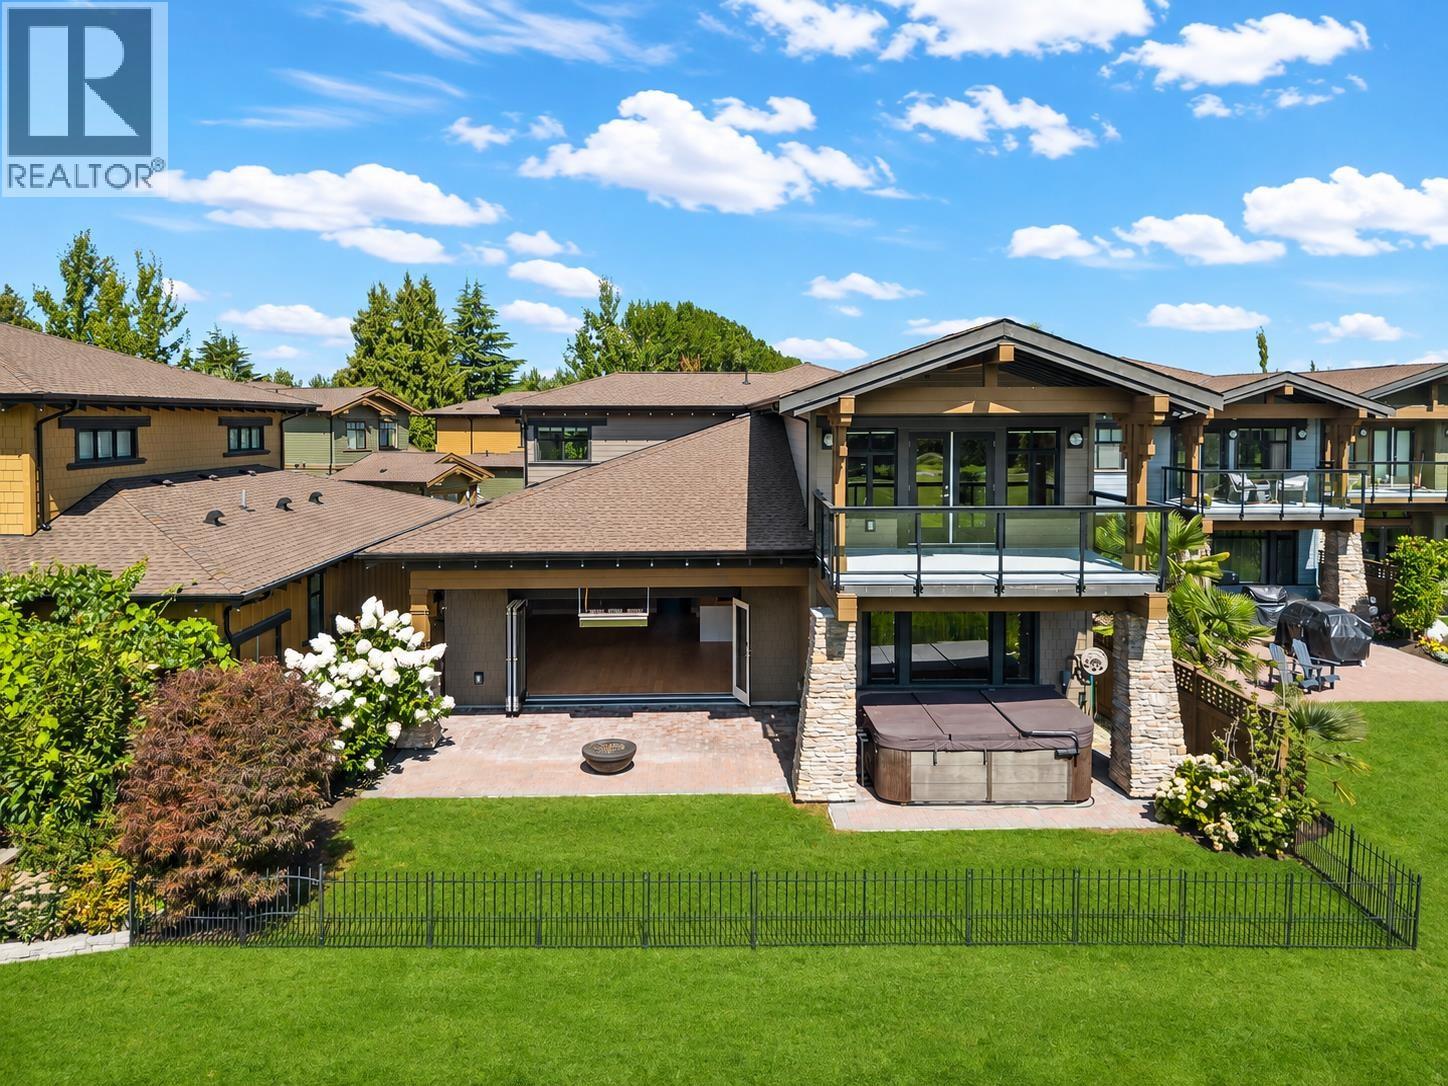
1508 CEDAR SPRINGS PLACE
5 bed · 6 bath · MLS® R3154946
$2,950,000
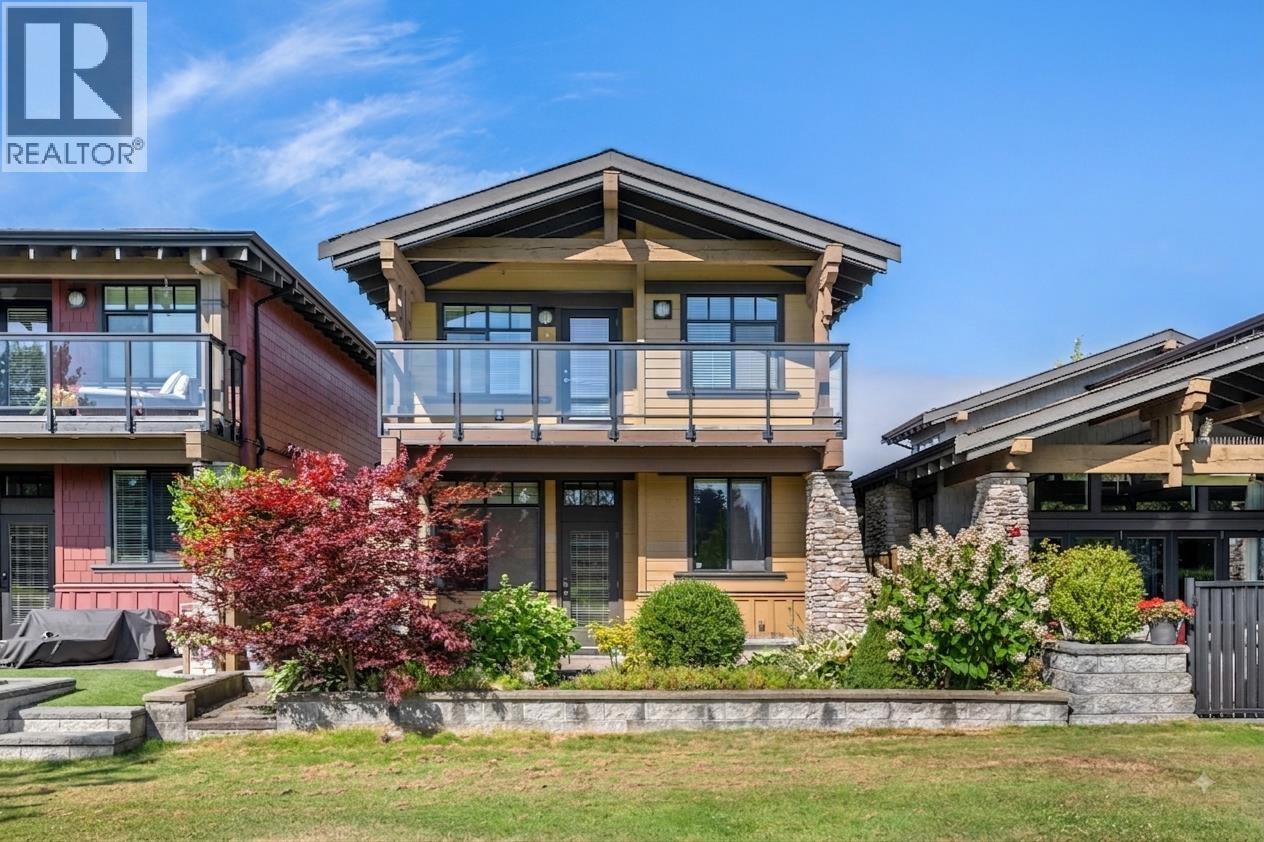
5116 CEDAR SPRINGS DRIVE
2 bed · 4 bath · MLS® R3154952
$1,950,000
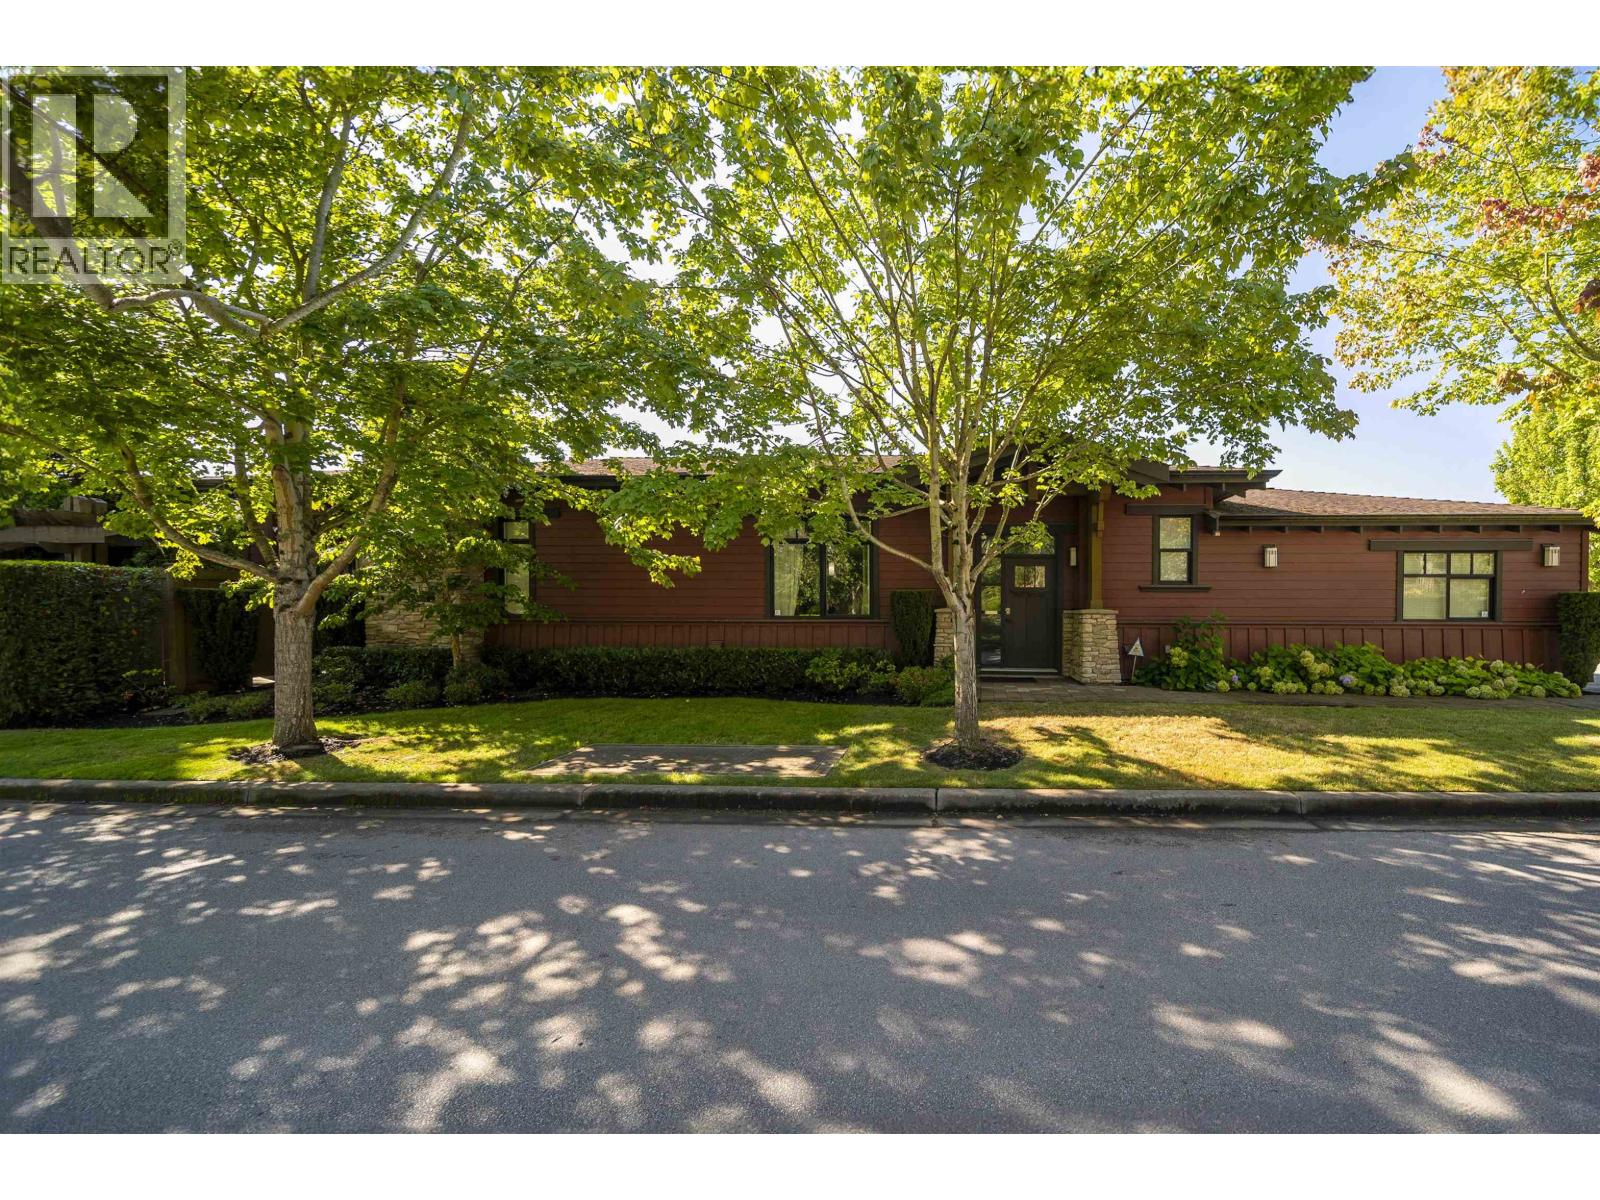
5066 SPRINGS BOULEVARD
3 bed · 3 bath · MLS® R3157028
$1,448,000
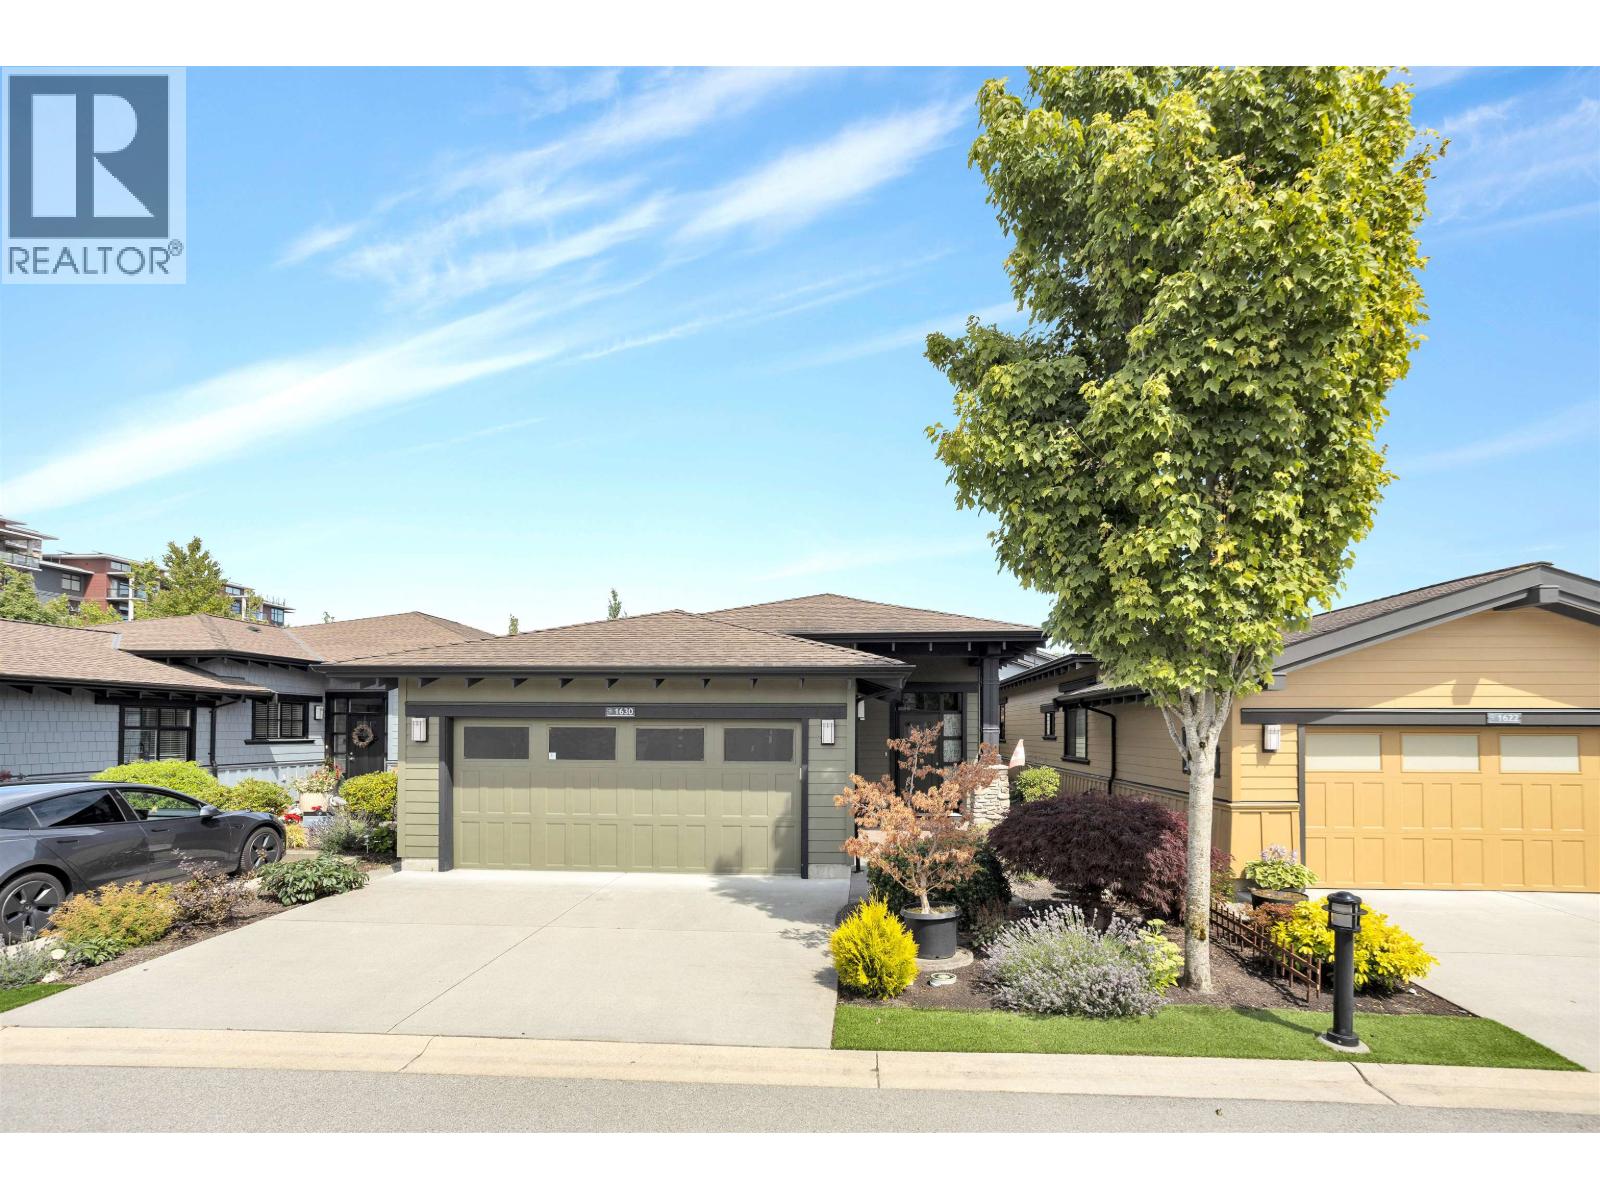
1630 FIR SPRINGS LANE
3 bed · 3 bath · MLS® R3142864
$1,439,900
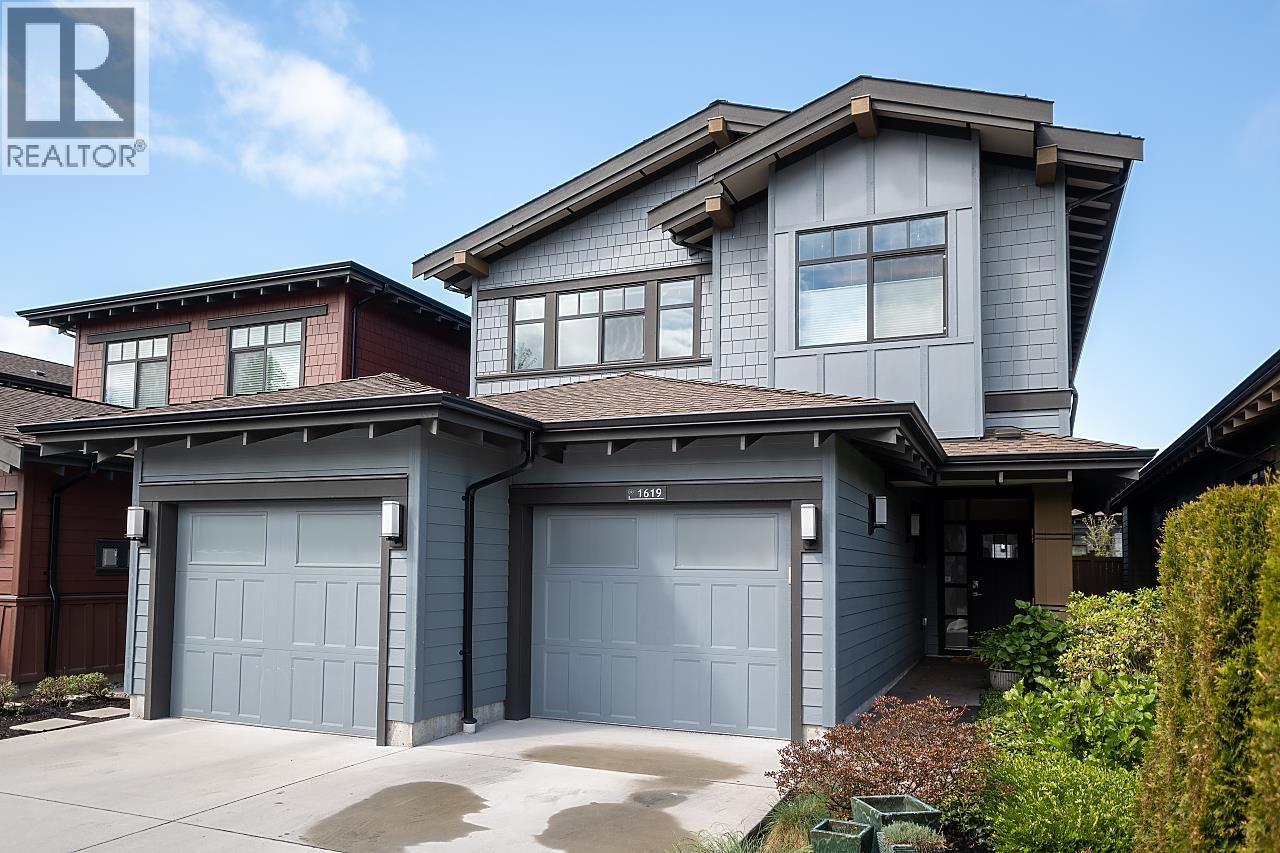
1619 MAPLE SPRINGS LANE
4 bed · 4 bath · MLS® R3142622
$1,749,000
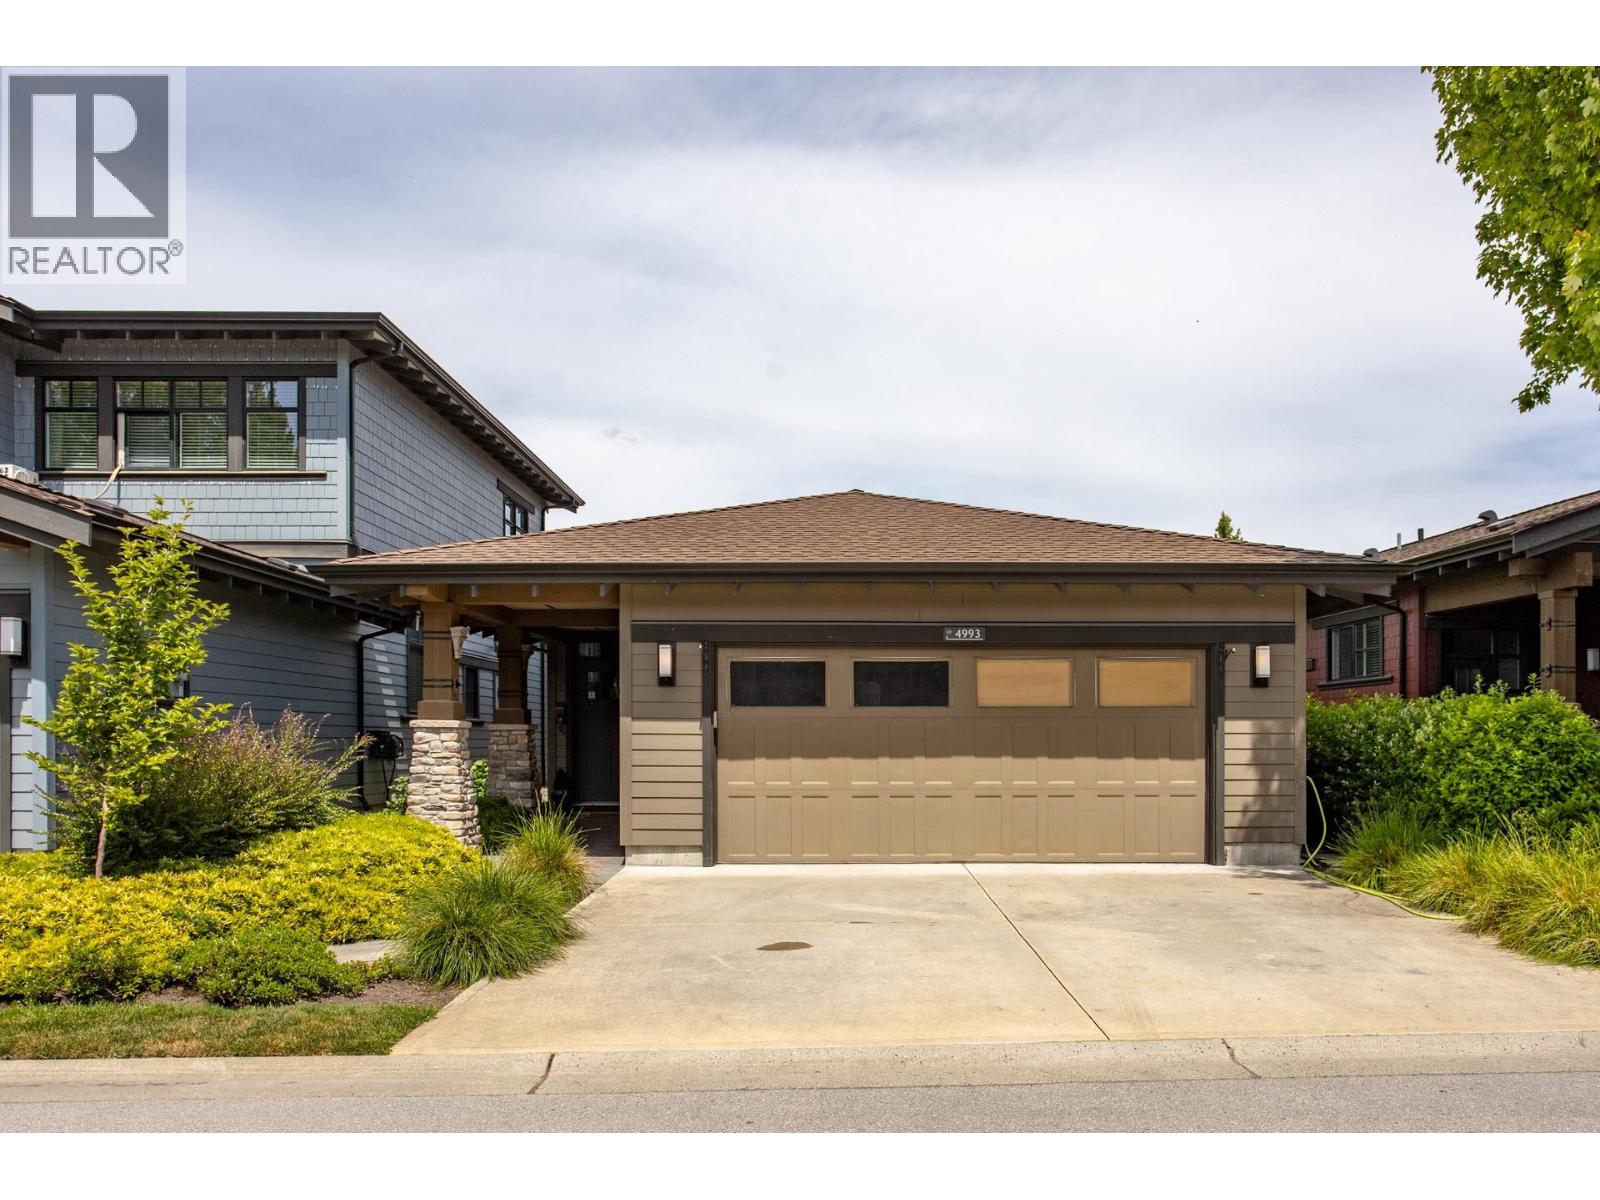
4993 CEDAR SPRINGS DRIVE
3 bed · 3 bath · MLS® R3128167
$1,548,800
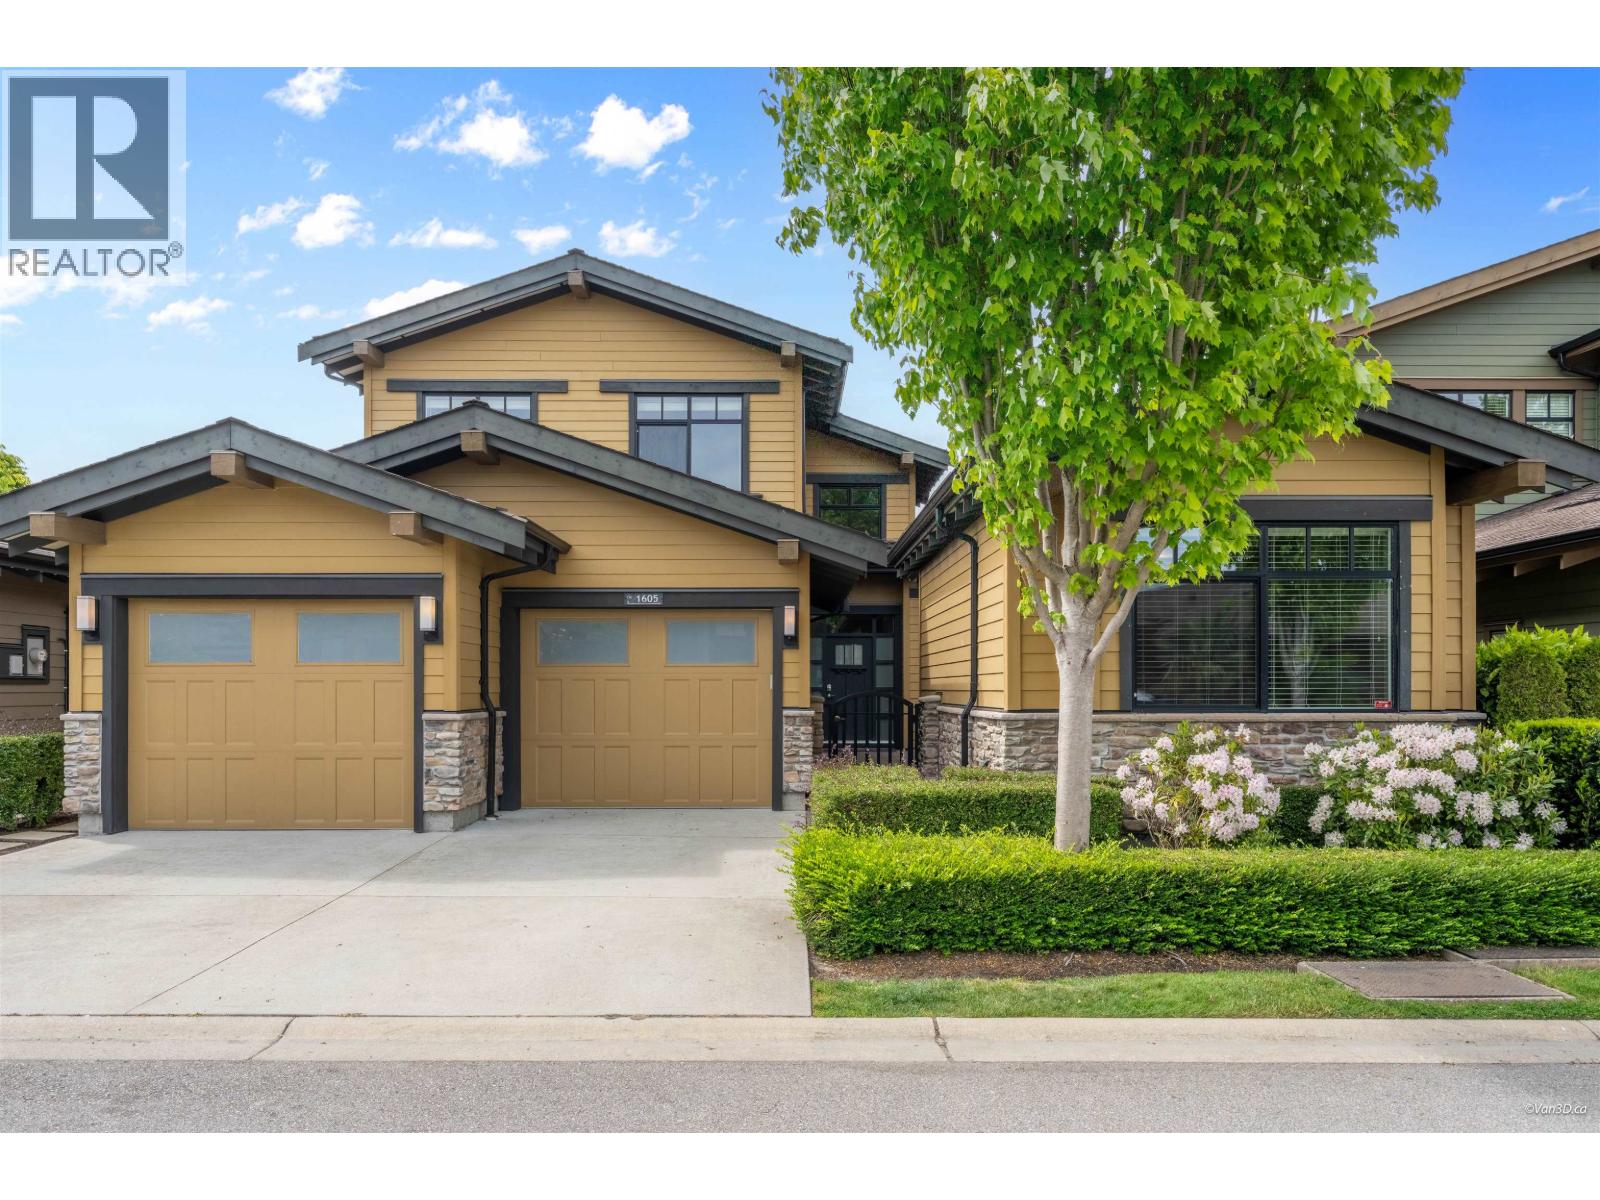
1605 FIR SPRINGS LANE
3 bed · 4 bath · MLS® R3122032
$1,838,000
Book a Showing
5080 Cedar Springs Drive · Tsawwassen Springs · MLS® R2740051 · with Les Twarog

Les TwarogUsually replies within minutes
Building List Count by City
- Abbotsford - 447
- Agassiz - 28
- Burnaby - 54
- Burnaby East - 78
- Burnaby North - 367
- Burnaby South - 348
- Campbell River - 1
- Chilliwack - 221
- Cloverdale - 194
- Comox Valley - 10
- Coquitlam - 566
- Delta - 10
- Duncan - 42
- Esquimalt - 59
- Gulf Islands - 6
- Harrison Hot Springs - 13
- Harrison Mills - 1
- Hope - 22
- Ladner - 110
- Langford - 156
- Langley - 541
- Maple Ridge - 312
- Mill Bay - 2
- Mission - 65
- New Westminster - 444
- North Delta - 29
- North Island - 2
- North Saanich - 8
- North Surrey - 412
- North Vancouver - 747
- Oak Bay - 44
- Osoyoos - 1
- Parksville / Qualicum - 7
- Penticton - 8
- Pitt Meadows - 75
- Port Alberni - 2
- Port Coquitlam - 268
- Port Moody - 268
- Richmond - 1161
- Saanich East - 232
- Saanich West - 92
- Sardis - 154
- Sidney - 152
- Sooke - 39
- South Surrey White Rock - 719
- Surrey - 667
- Tsawwassen - 98
- Vancouver East - 1003
- Vancouver West - 2495
- Victoria - 666
- View Royal - 46
- West Vancouver - 231
Pages
About


MLS®, REALTOR® and the associated logos are trademarks of The Canadian Real Estate Association


The listing data is provided under copyright by the Chilliwack & District Real Estate Board, Fraser Valley Real Estate Board or Real Estate Board of Greater Vancouver.
The listing data is deemed reliable but is not guaranteed accurate by the Chilliwack & District Real Estate Board, Fraser Valley Real Estate Board, Real Estate Board of Greater Vancouver, nor BCCondos.