3 9088 JONES RD
- 3 Beds
- 2 Baths
- 1,407 Sqft
- 0.00 Lot (ft)
- 2 Parking
- Built 1999
 1/23
1/23




Property Description
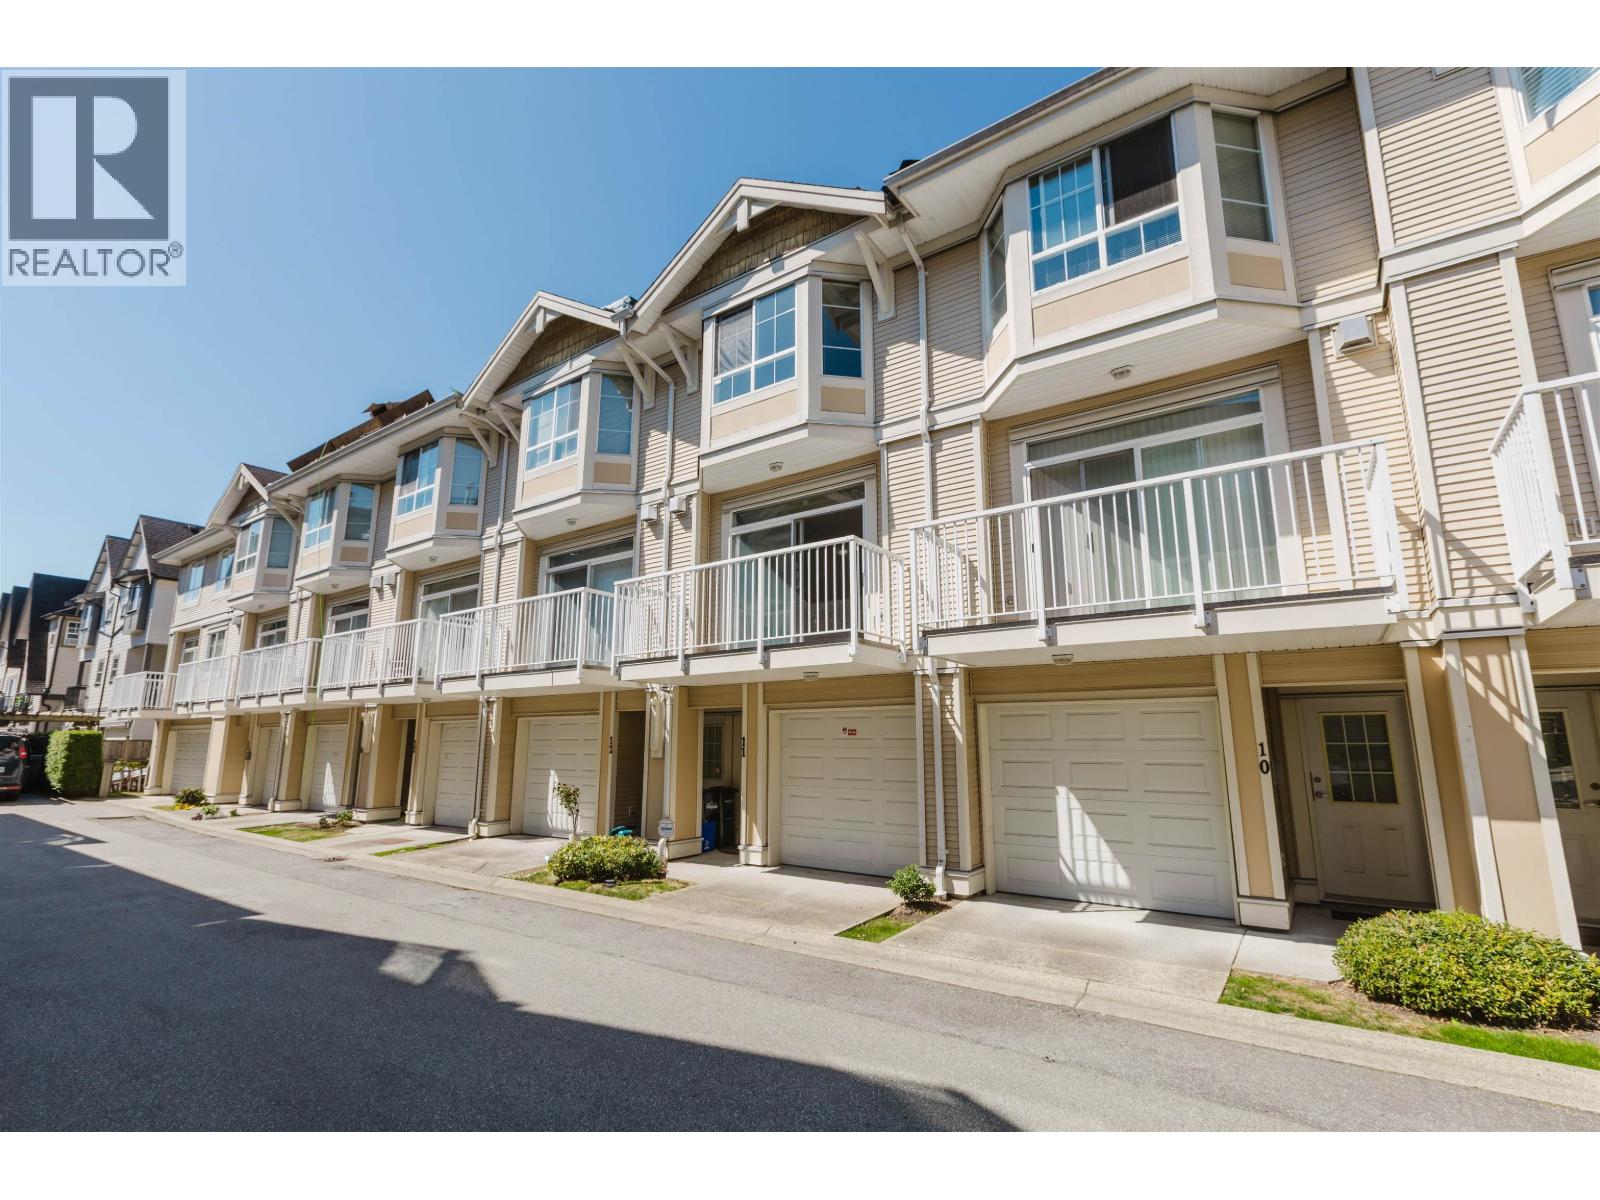
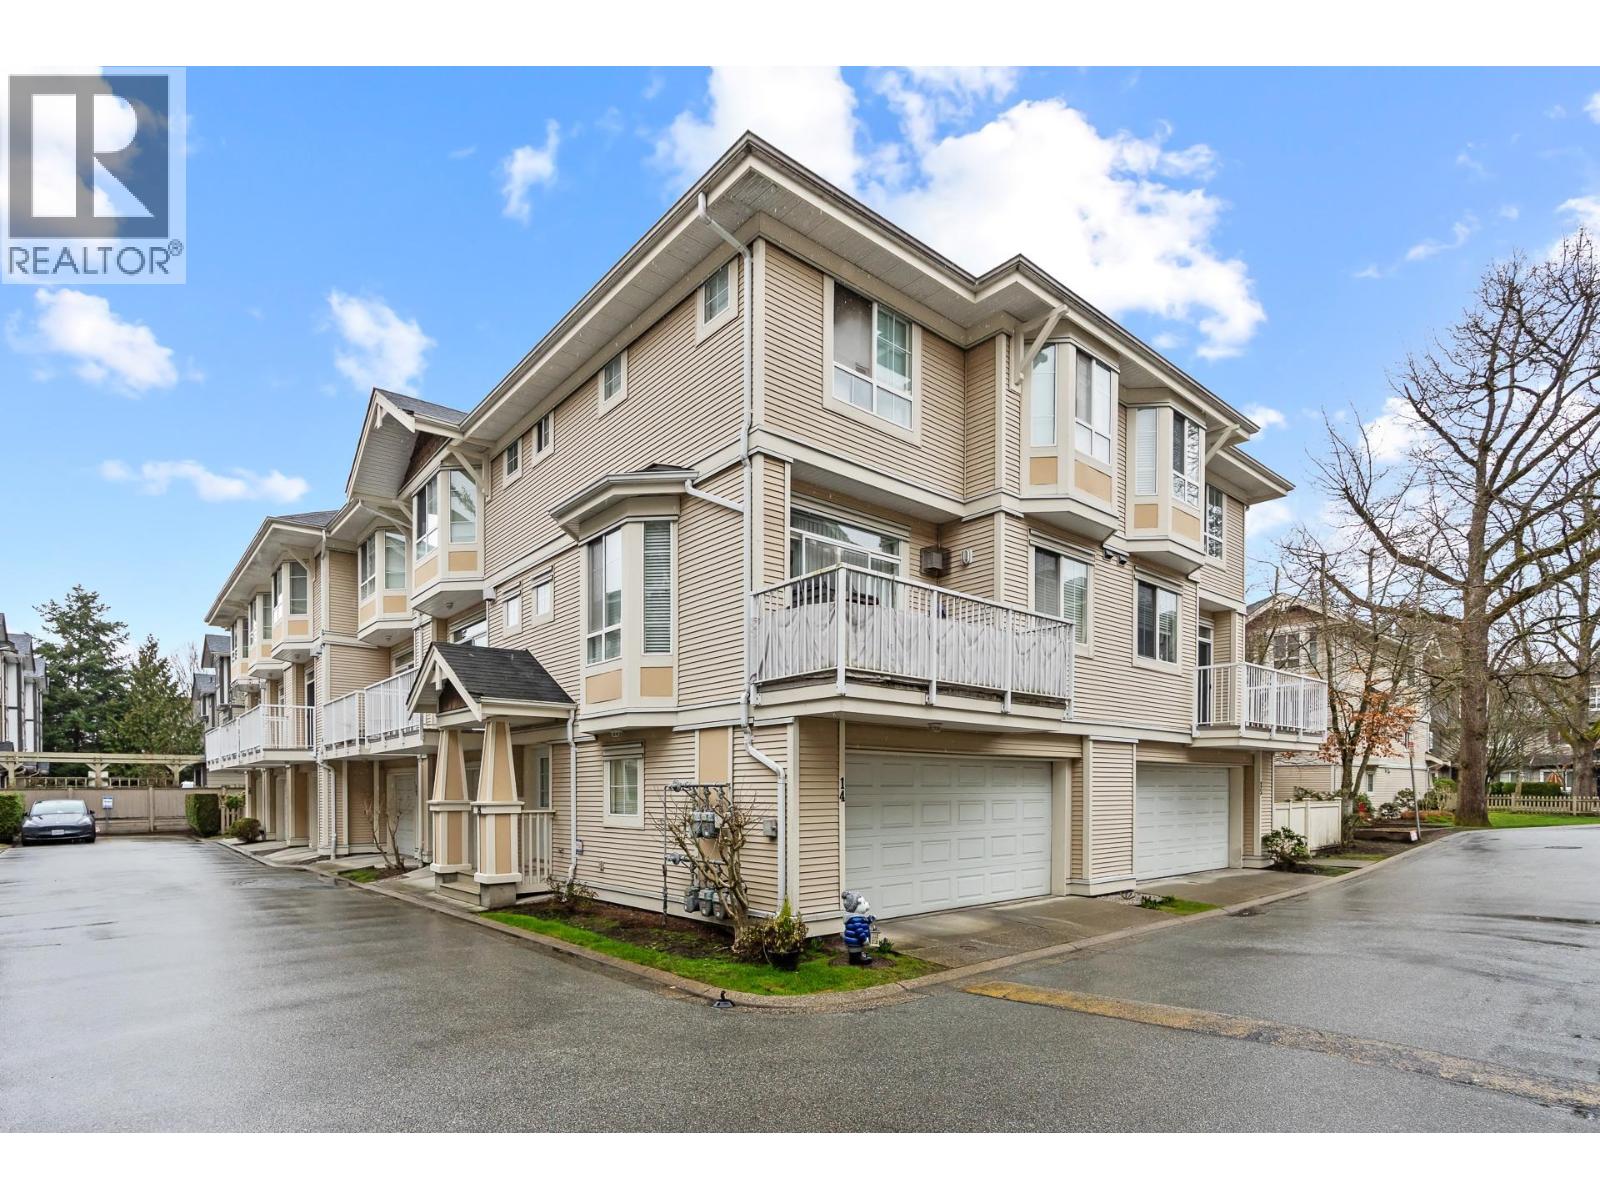
This bright and super clean 3 Br + den townhome offers more than 1400 sq ft of living space and with 2 full bathrooms. The den on the main floor is big enough and it can be used either as a recreational room or as your 4th bedroom. The unit has a cozy gas fireplace, u-shaped kitchen layout, in suite laundry, large balcony off to the living room. The hot water tank was replaced in 2022. The washroom floor tiles & kitchen counters are updates in the last couple of years. The double tandem garage fits 2 cars and has additional storage space. With direct access to the street and with a front yard, this unit offers a great curb appeal. The well-managed complex is centrally located in Richmond and very close to the mall, restaurants, parks, schools and bus stops.
Property Details
- Property Type
- Townhouse
- Style
- 2 Storey w/Bsmt.
- Title to Land
- Freehold Strata
- Year Built
- 1999
- Area
- Richmond · McLennan North
- Exposure
- North
- Outdoor
- Balcony(s)
- Heating / Cooling
- Forced Air
- Flooring
- Laminate,Mixed,Carpet
- Construction
- Frame - Wood
- Parking
- Grge/Double Tandem,Visitor Parking (2 stalls)
- Water Supply
- City/Municipal
- Kitchens
- 1
- Fireplaces
- 1
- Units in Development
- 73
Financial
- Gardening
- Management
Rooms 8
Features & Appliances
- ✨ClthWsh/Dryr/Frdg/Stve/DW
- Pets Allowed w/Rest.
For Sale in Pavillions & Complex
↑ Back to top| Date | Address | Status | Bed | Bath | Price | Sqft | DOM | Strata Fee | Tax | Listed By |
|---|---|---|---|---|---|---|---|---|---|---|
| 2026-08-07 | 11 9088 Jones Road | Active | 4 | 2 | $949,000 ($681/sf) | 1393 | 0 | $365 | $3,331 (2025) | Royal Pacific Realty Corp. |
| 2026-04-16 | 18 9079 Jones Road | Active | 3 | 2 | $1,038,000 ($741/sf) | 1401 | 0 | $372 | $3,478 (2025) | LeHomes Realty Premier |
| Avg | $993,500 ($711/sf) | 1397 |
Nearby Buildings with Active Listings
↑ Back to top
Book a Showing

- Abbotsford - 447
- Agassiz - 28
- Burnaby - 54
- Burnaby East - 78
- Burnaby North - 367
- Burnaby South - 348
- Campbell River - 1
- Chilliwack - 221
- Cloverdale - 194
- Comox Valley - 10
- Coquitlam - 566
- Delta - 10
- Duncan - 42
- Esquimalt - 59
- Gulf Islands - 6
- Harrison Hot Springs - 13
- Harrison Mills - 1
- Hope - 22
- Ladner - 110
- Langford - 156
- Langley - 541
- Maple Ridge - 312
- Mill Bay - 2
- Mission - 65
- New Westminster - 444
- North Delta - 29
- North Island - 2
- North Saanich - 8
- North Surrey - 412
- North Vancouver - 747
- Oak Bay - 44
- Osoyoos - 1
- Parksville / Qualicum - 7
- Penticton - 8
- Pitt Meadows - 75
- Port Alberni - 2
- Port Coquitlam - 268
- Port Moody - 268
- Richmond - 1161
- Saanich East - 232
- Saanich West - 92
- Sardis - 154
- Sidney - 152
- Sooke - 39
- South Surrey White Rock - 719
- Surrey - 667
- Tsawwassen - 98
- Vancouver East - 1003
- Vancouver West - 2495
- Victoria - 666
- View Royal - 46
- West Vancouver - 231



