Maintenance Fees Include
Garbage Pickup
Gardening
Management
Other


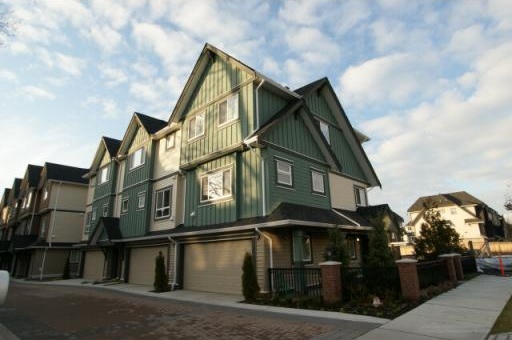 🔍 1 photo · slideshow
| Date | Address | Status | Bed | Bath | Price | Sqft | DOM | Strata Fee | Tax | Listed By |
|---|---|---|---|---|---|---|---|---|---|---|
| 2026-08-04 | 25 7393 Turnill St. | Active | 4 | 4 | $1,058,800 ($698/sf) | 1516 | $386 | $3590 (2025) | RE/MAX Crest Realty | |
| 2026-09-17 | 7393 Turnill St. | Active | 4 | 4 | Contact | 1516 | Luxmore Realty | |||
| Avg | $1,058,800 | 1516 |
| Sold Date | Address | Bed | Bath | Sqft | Asking | Sold Price | DOM | Strata Fee | Tax | Listed By |
|---|---|---|---|---|---|---|---|---|---|---|
| 2025-05-01 | 2 7393 Turnill St. | 4 | 3 | 1564 | $1,268,000 | $1,235,000 ($790/sf) | $402 | $3573 (2024) | Nu Stream Realty Inc. |
Sold data from the MLS® feed for strata plan BCS3554. Showing the 15 most recent sales from the last 24 months; expand for up to 80.
Karat at 7393 Turnill St. — currently 2 active listings averaging $1,058,800.
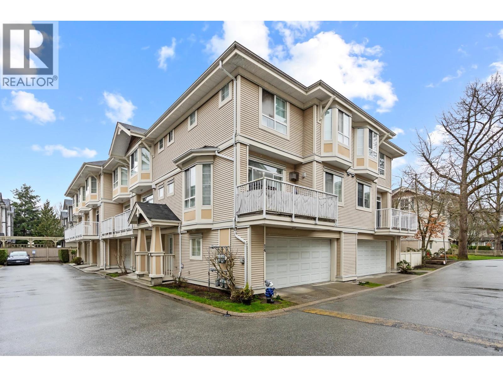
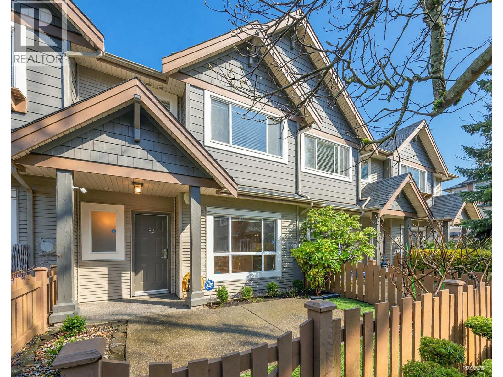
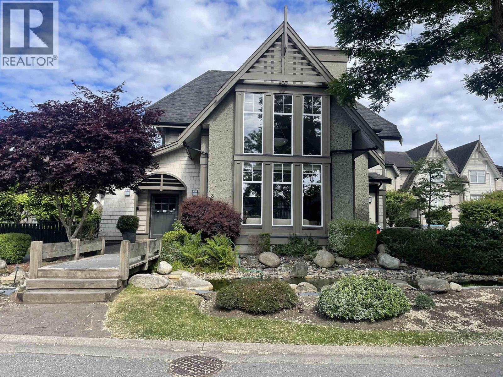
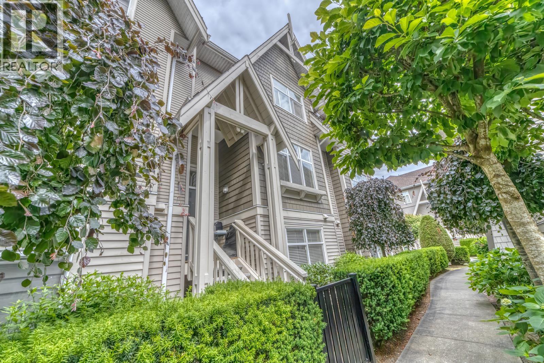
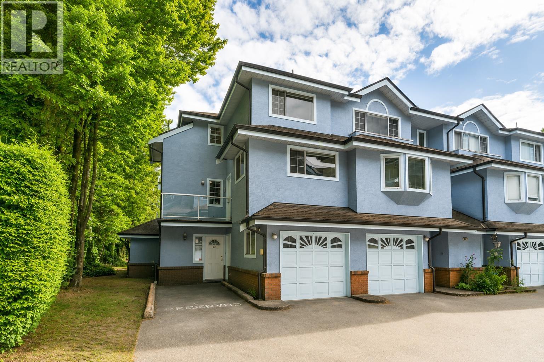
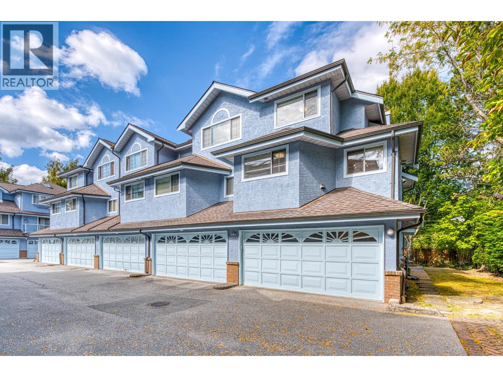
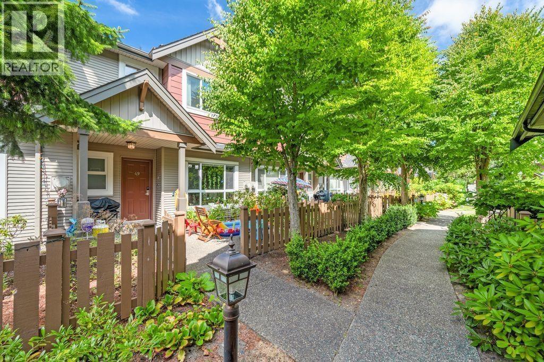
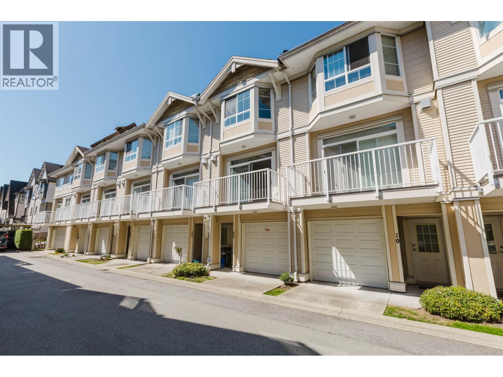
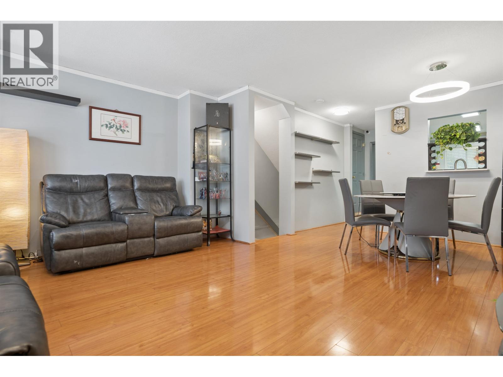
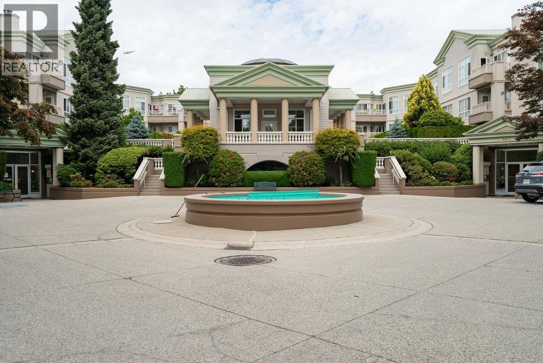
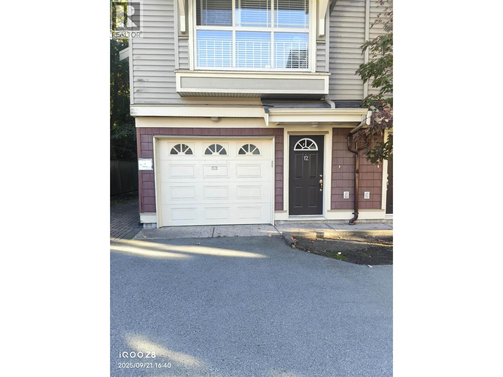
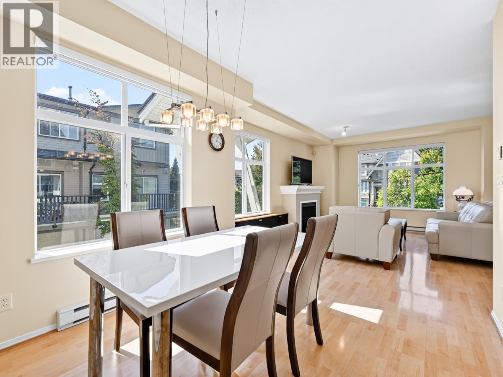
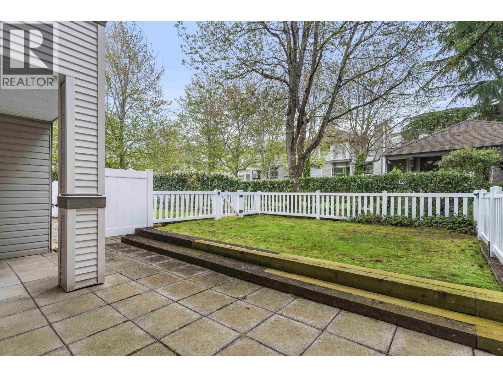
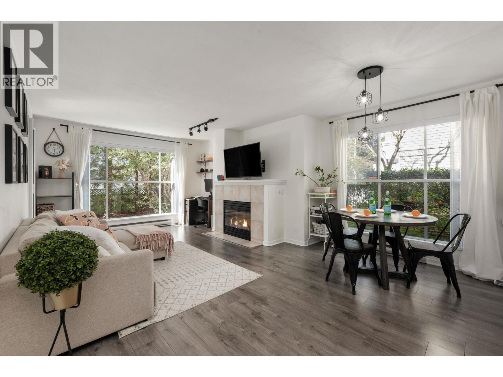

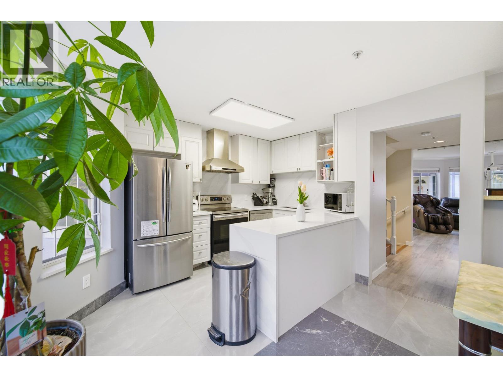
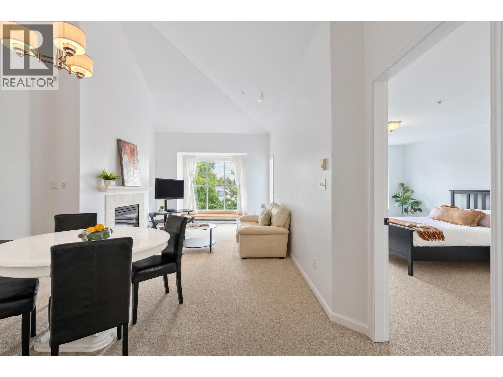

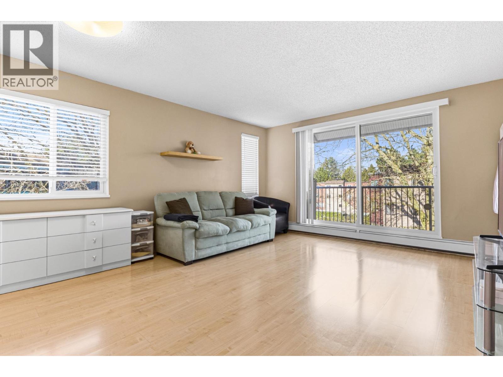
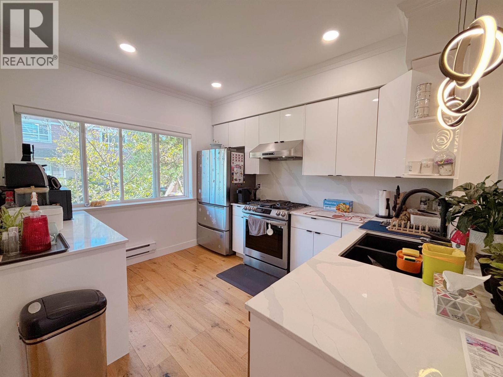
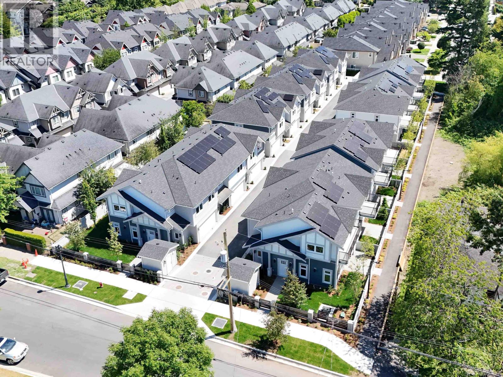
Karat - 7393 Turnill St, Richmond, BC V6Y 4M4. Strata No BCP36394. Built in 1999. Three levels. Frame-wood construction. "Karat" built by Am-Pri.This 45-unit townhome community is located on the highly visible north east corner of Garden City Road and General Currie Road. "Karat" is the first of Am-Pri Construction Ltd's new series of homes in the area, introducing many fine interior products and finishes not previously incorporated in earlier projects. This complex reflects the refining of a rough stone into a magnificent diamond. It has New Home Warranty. Walking distance to all levels of schools, shops, parks and transits. Garden City Mall, MacNeill Secondary, General Currie Elementary, Richmond Secondary, Brighouse park, Minoru park, Garden City Elementary, Shoppers drug mart, Richmond Centre, City Hall and Public Library are close by. The bus stops are steps away and the Brighouse skytrain station is minutes away from the complex. The amenities include club house, playground and visitor parking. Trees and landscaped pathways enhance the community's natural serenity. Beautiful central green space with seating area. The complex represent an impressive design that includes gracious entry foyer with stylish imported floor tiles, laminate flooring throughout the living rooms, bright and airy nine-foot ceilings throughout main floor living area, heritage-style panelled interior doors enhanced with attractive knob handles, stylish Decora light switches and painted wood baseboards and door casings throughout living areas.
Crossroads Garden City Rd and No.4 Rd
| Construction | Frame - Wood |
|---|---|
| Exterior Finish | Mixed |
| Roof | Asphalt |
| Foundation | Concrete Perimeter |
| Strata Plan | BCS3554 |
|---|---|
| Building Type | Strata |
| Title to Land | Freehold Strata |
| Units in Strata | 45 |
| Units in Development | 45 |
| Bylaws / Restrictions | PETS ALLOWED W/REST.,RENTALS ALLOWED |
Live market intelligence for this building's segments — active inventory, medians, ranges & trends. Opens in a new tab.
| Sales Website | www.ampri.ca |
|---|---|
| Sales Phone | 604-725-1250 |
| Sales Email | sandhui@sutton.com |
| Sales Address | 7393 Turnill Street, Richmond |
| Address | Bed | Bath | Sqft | Price |
|---|---|---|---|---|
| 4 7373 Turnill St. | 4 | 4 | 1480 | $1,098,000 |
| 25 7393 Turnill St. | 4 | 4 | 1516 | $1,058,800 |
| 15 7331 Heather St. | 3 | 2 | 1443 | $899,000 |
| 44 7233 Heather St. | 4 | 4 | 1840 | $1,249,900 |
| 22 7288 Heather St. | 4 | 4 | 1830 | $1,298,600 |
| 58 7288 Heather St. | 4 | 3 | 1647 | $1,329,000 |
| 305 8751 General Currie Rd. | 2 | 2 | 1118 | $598,000 |
| 215 8751 General Currie Rd. | 1 | 1 | 705 | $415,000 |
| 17 9133 Sills Ave. | 4 | 4 | 2135 | $1,399,000 |
| 32 9133 Sills Ave. | 3 | 3 | 1515 | $1,068,000 |
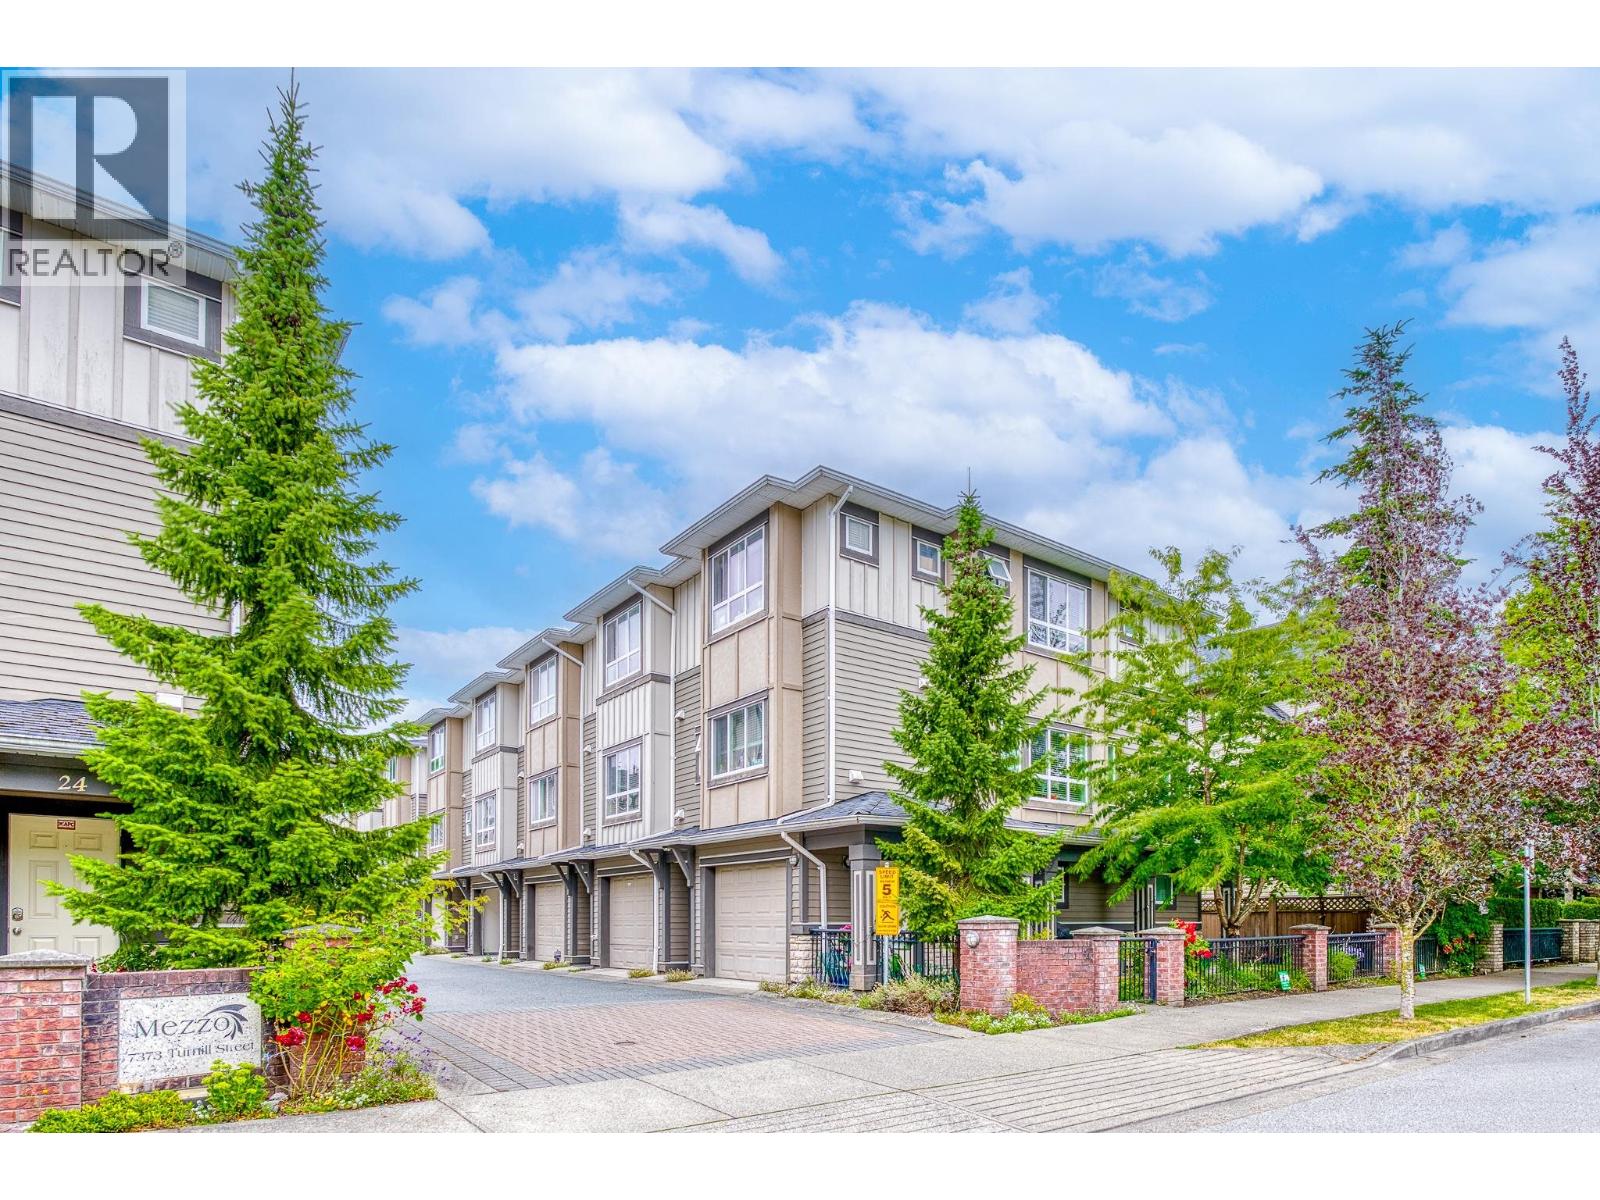 $1,098,000
4 7373 Turnill St. · 4bd/4ba · 1480sf
$1,098,000
4 7373 Turnill St. · 4bd/4ba · 1480sf
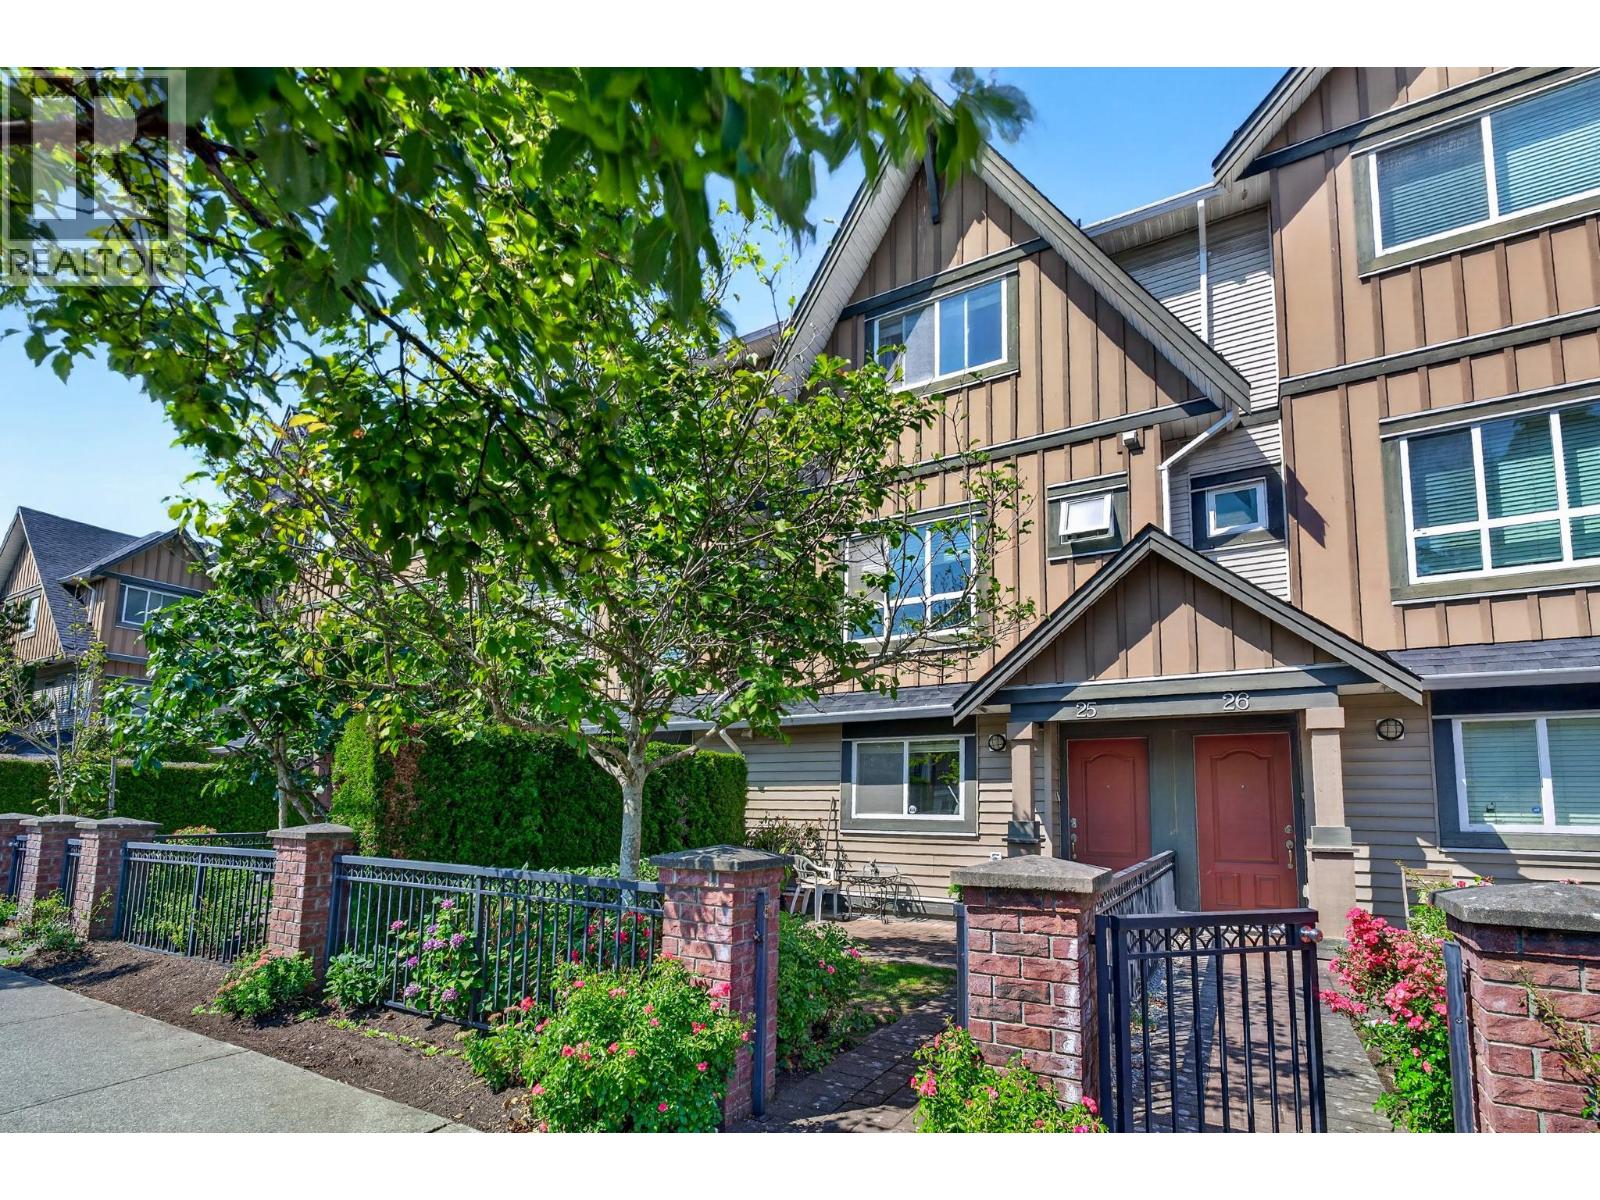 $1,058,800
25 7393 Turnill St. · 4bd/4ba · 1516sf
$1,058,800
25 7393 Turnill St. · 4bd/4ba · 1516sf
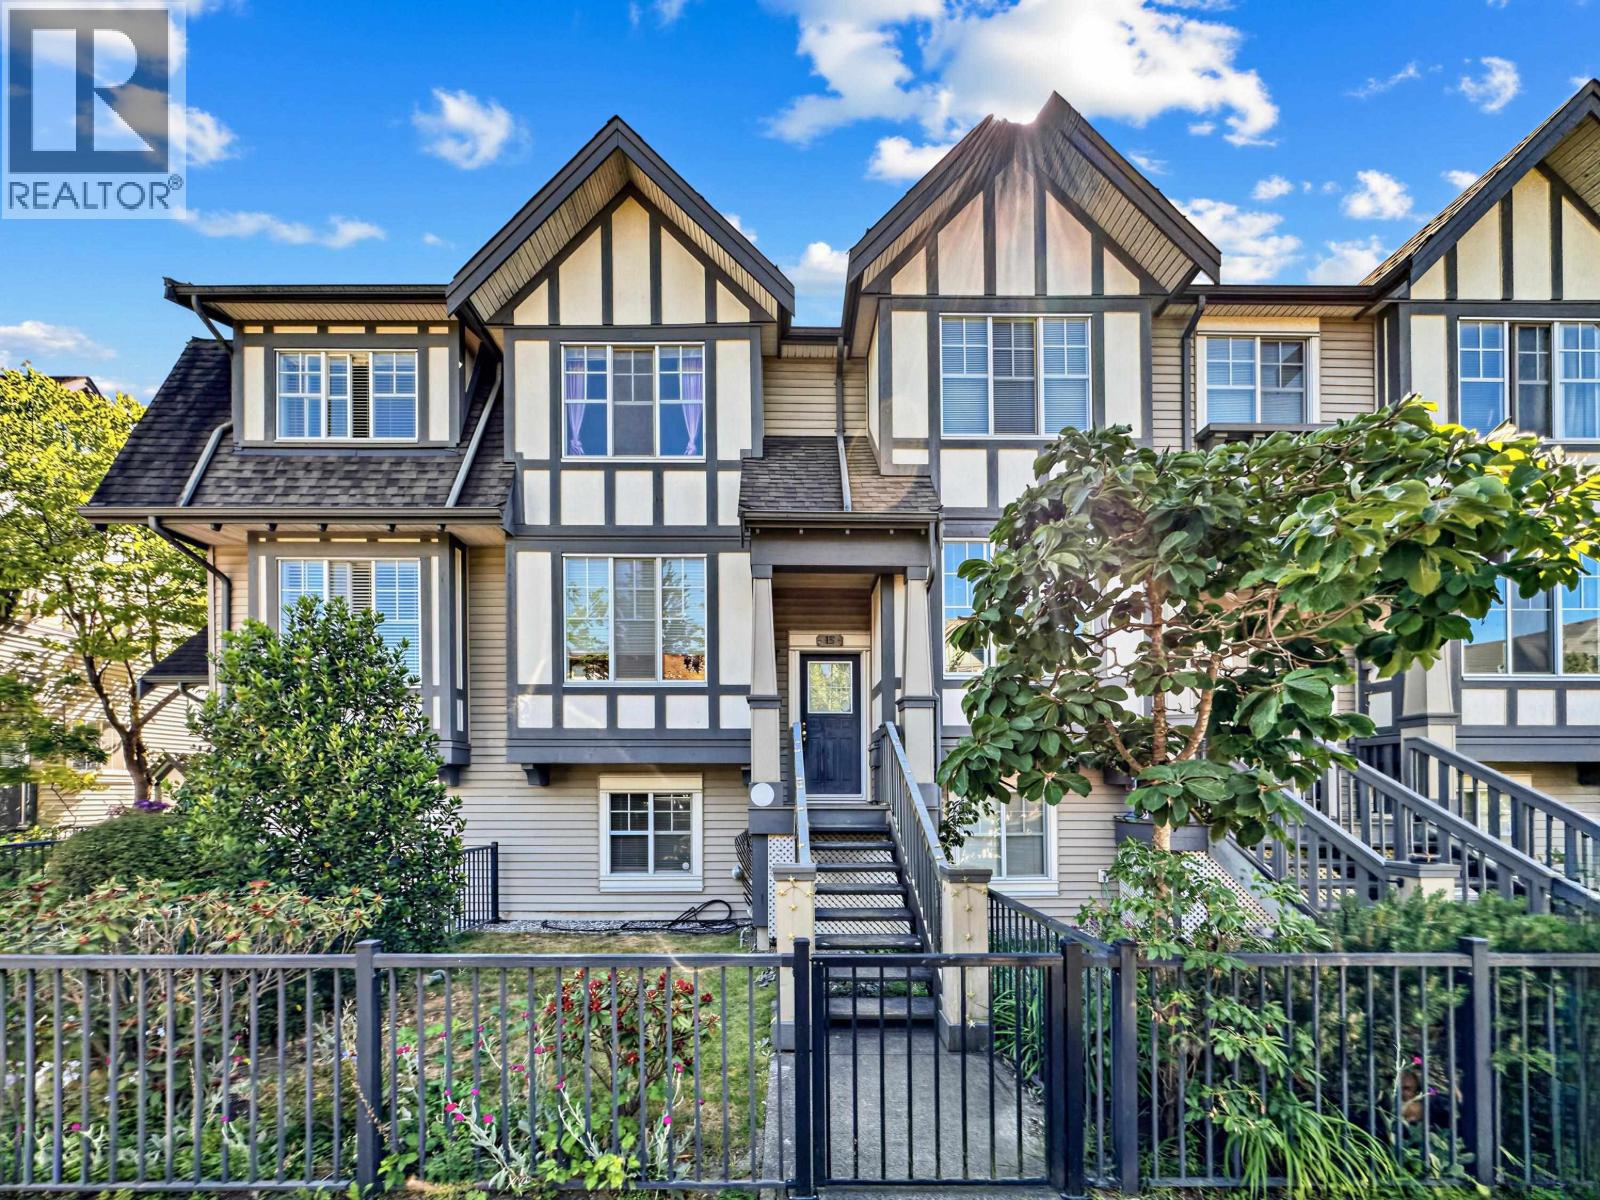 $899,000
15 7331 Heather St. · 3bd/2ba · 1443sf
$899,000
15 7331 Heather St. · 3bd/2ba · 1443sf
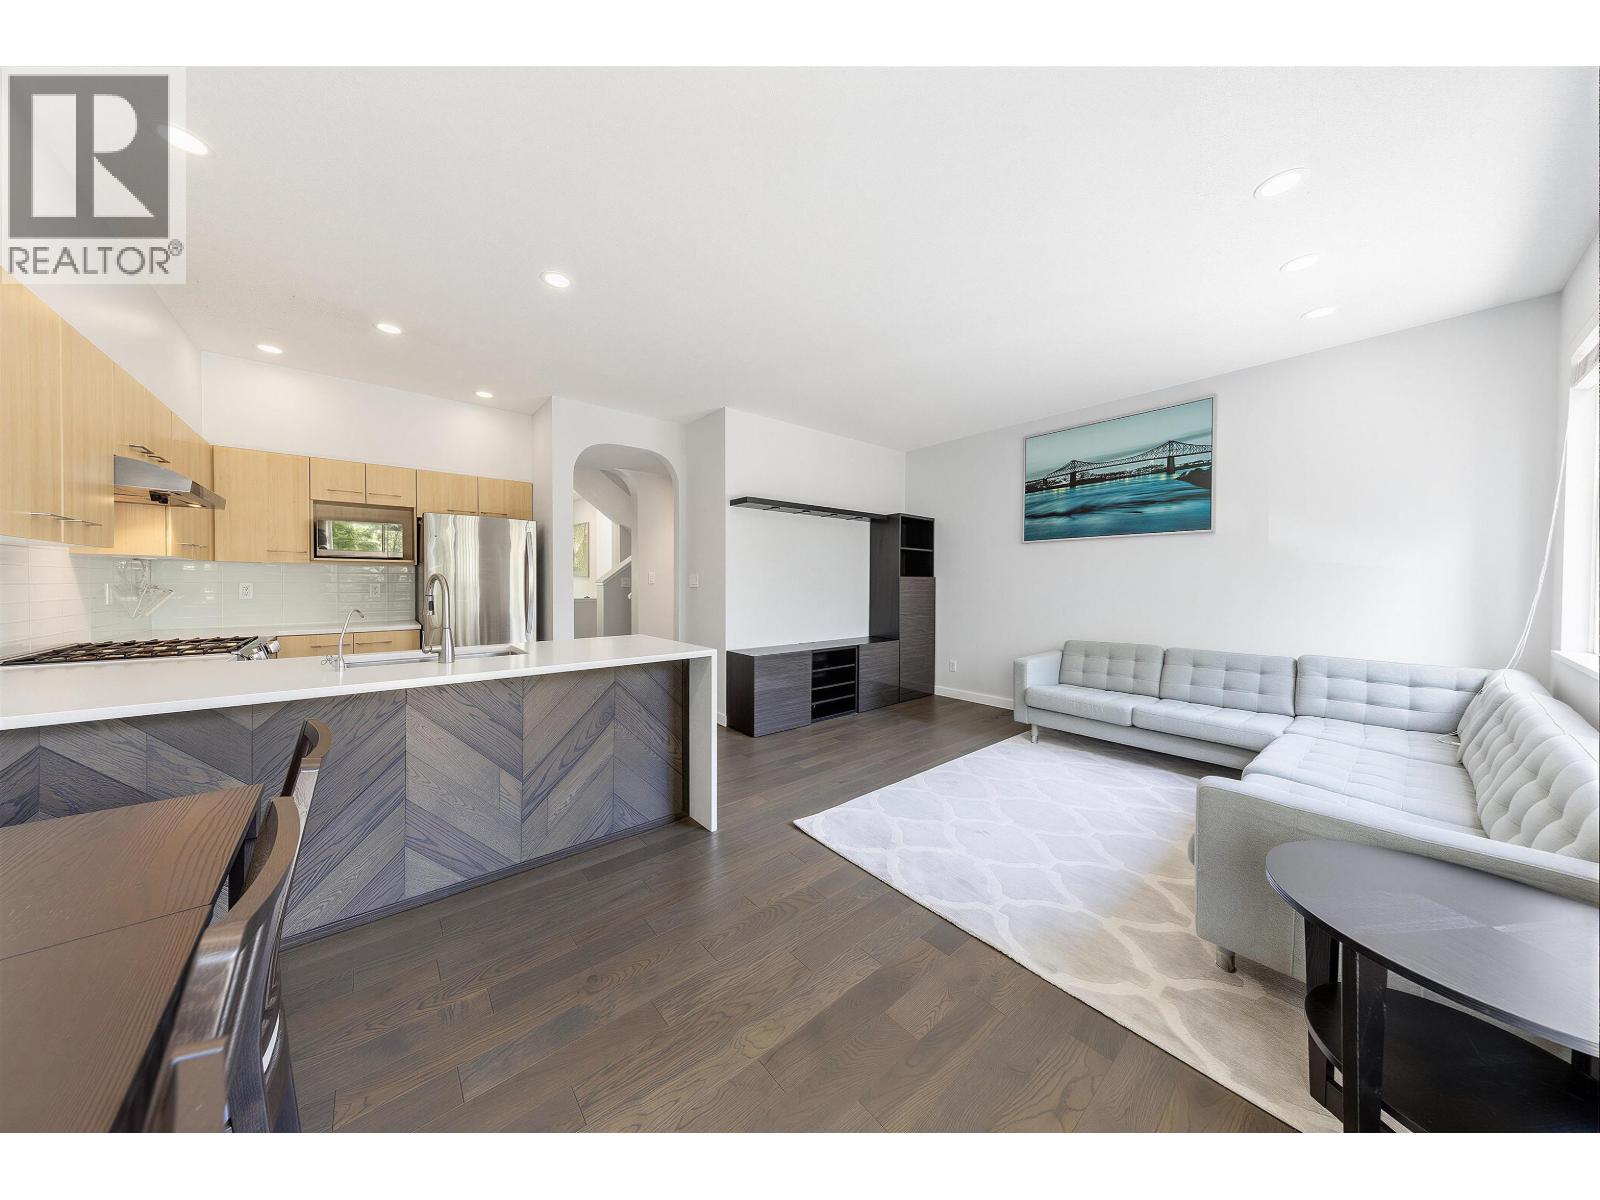 $1,249,900
44 7233 Heather St. · 4bd/4ba · 1840sf
$1,249,900
44 7233 Heather St. · 4bd/4ba · 1840sf
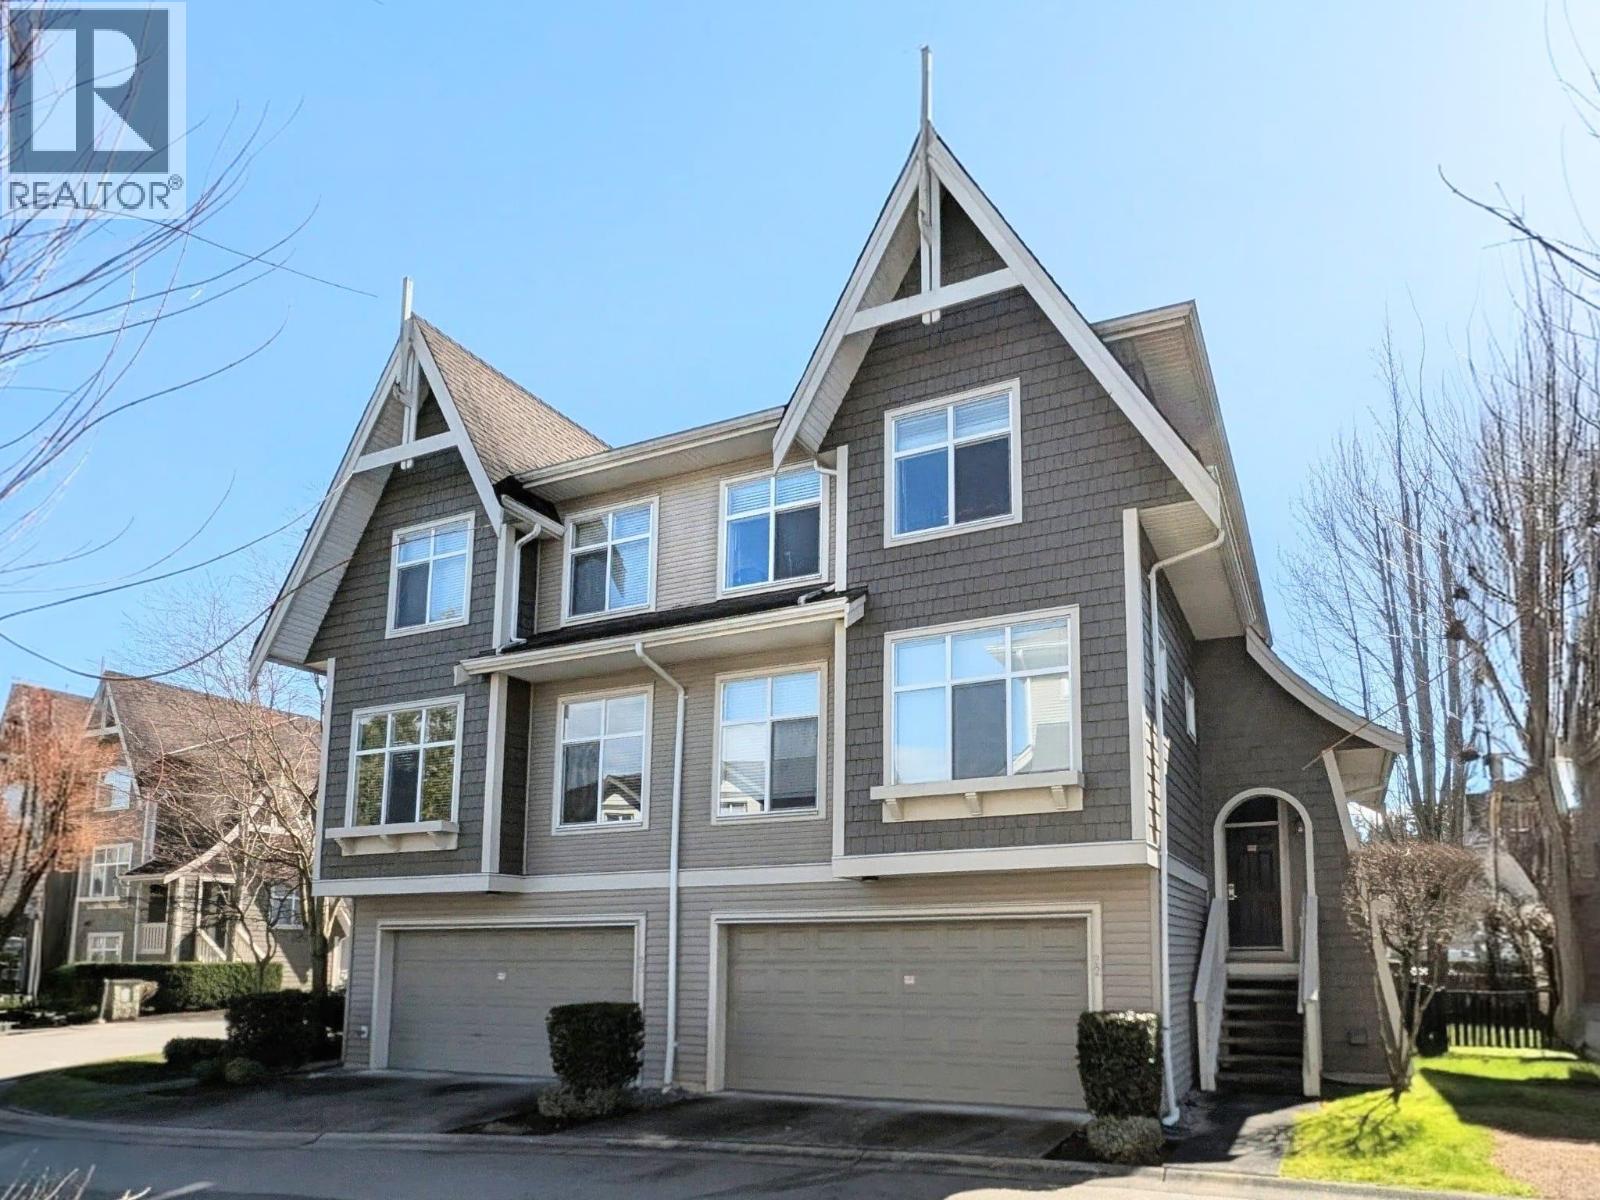 $1,298,600
22 7288 Heather St. · 4bd/4ba · 1830sf
$1,298,600
22 7288 Heather St. · 4bd/4ba · 1830sf
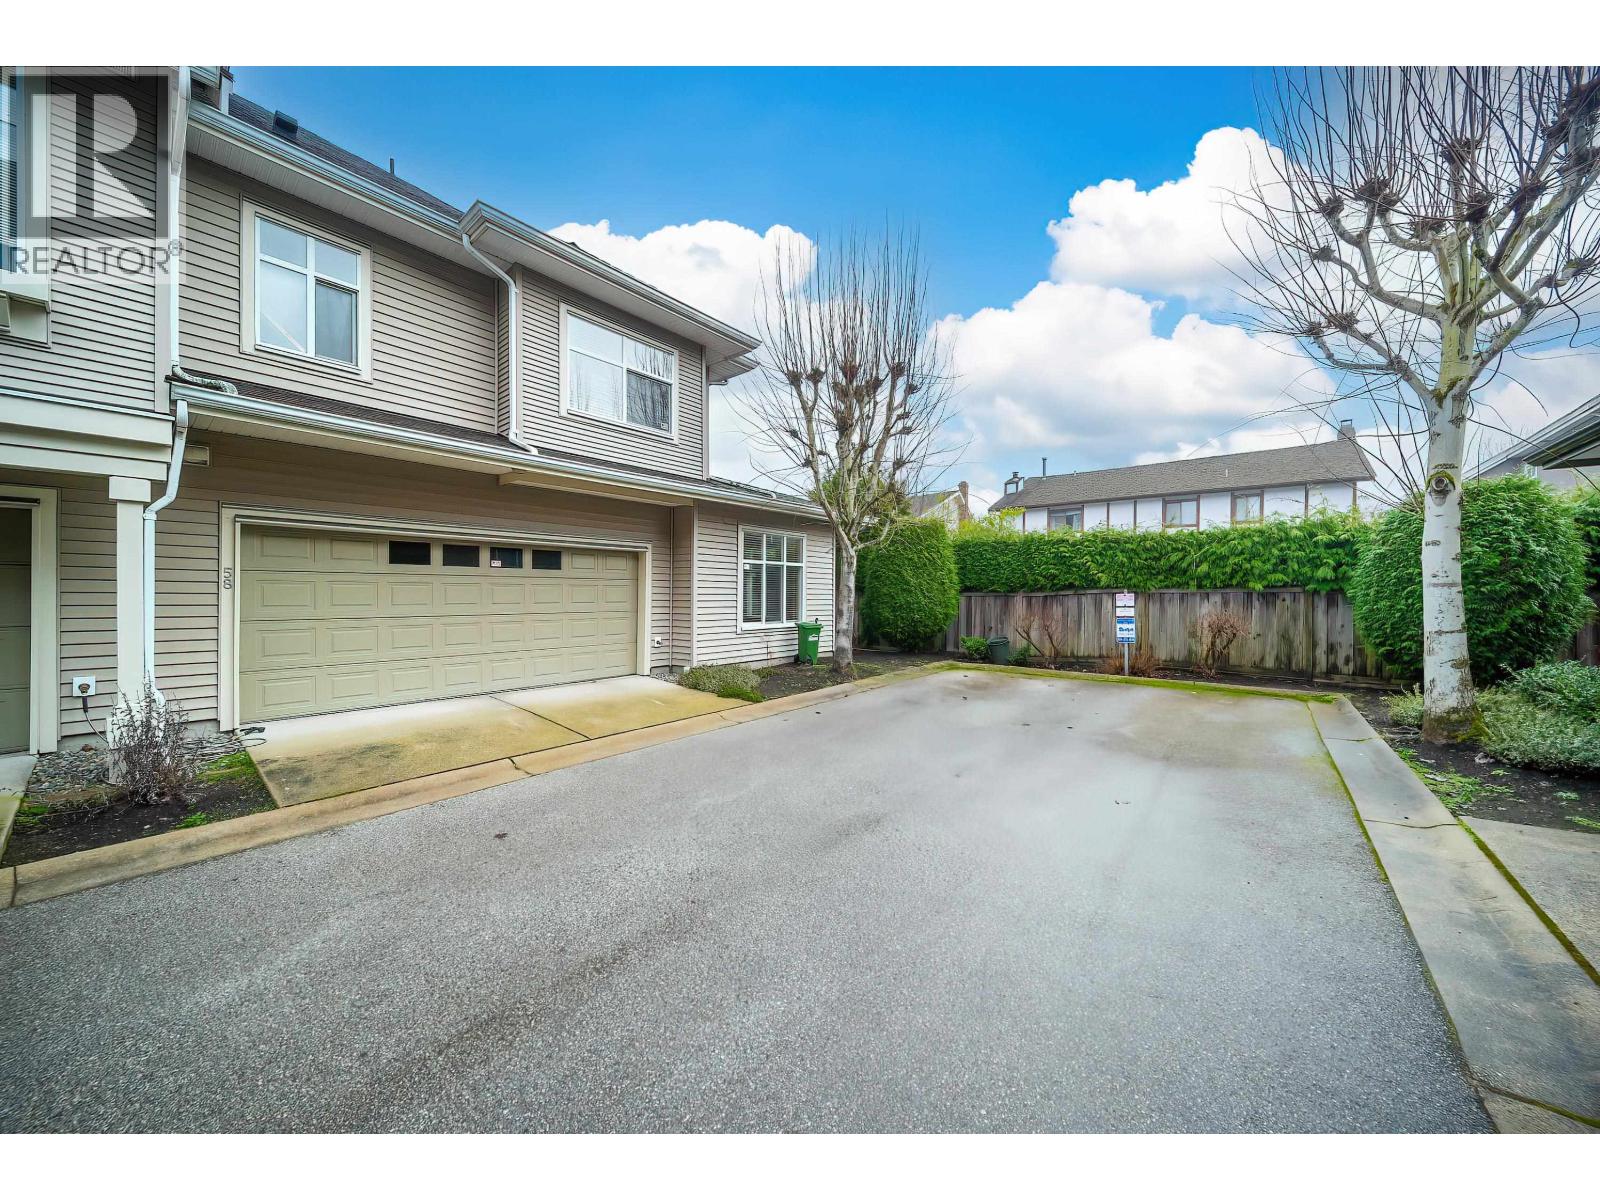 $1,329,000
58 7288 Heather St. · 4bd/3ba · 1647sf
$1,329,000
58 7288 Heather St. · 4bd/3ba · 1647sf
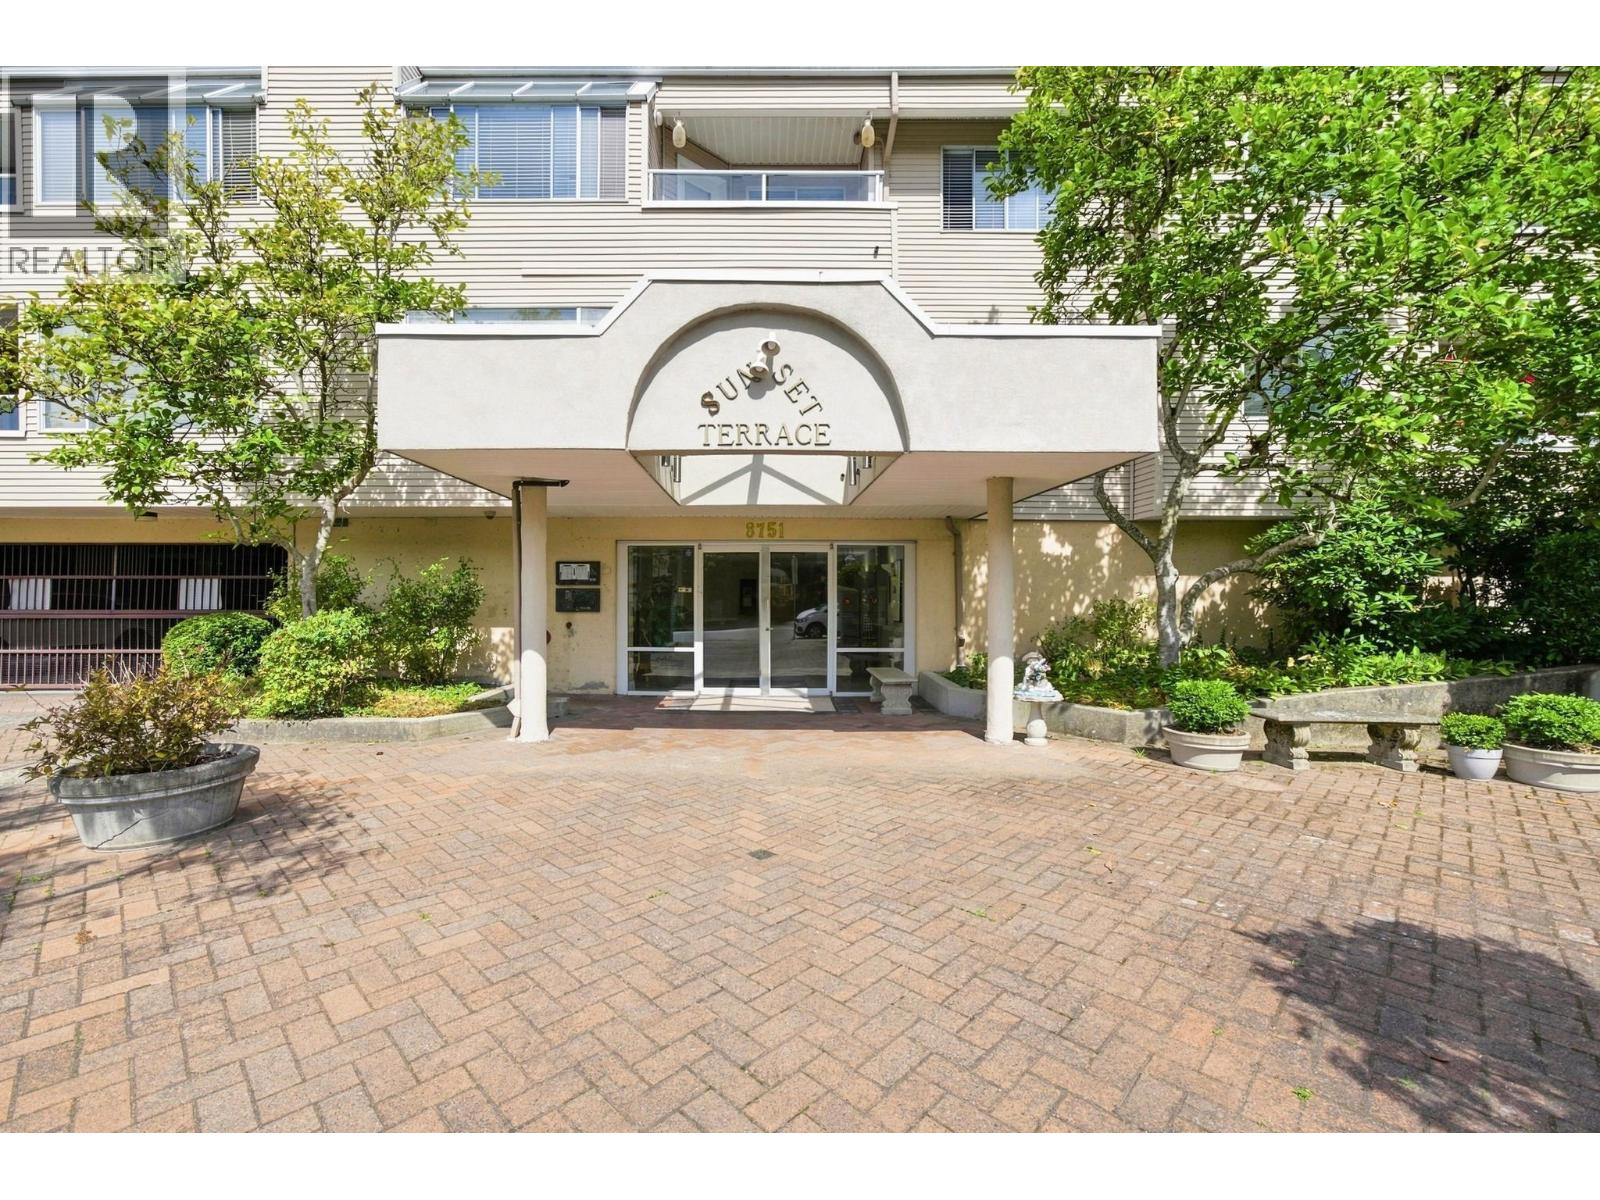 $598,000
305 8751 General Currie Rd. · 2bd/2ba · 1118sf
$598,000
305 8751 General Currie Rd. · 2bd/2ba · 1118sf
 $415,000
215 8751 General Currie Rd. · 1bd/1ba · 705sf
$415,000
215 8751 General Currie Rd. · 1bd/1ba · 705sf
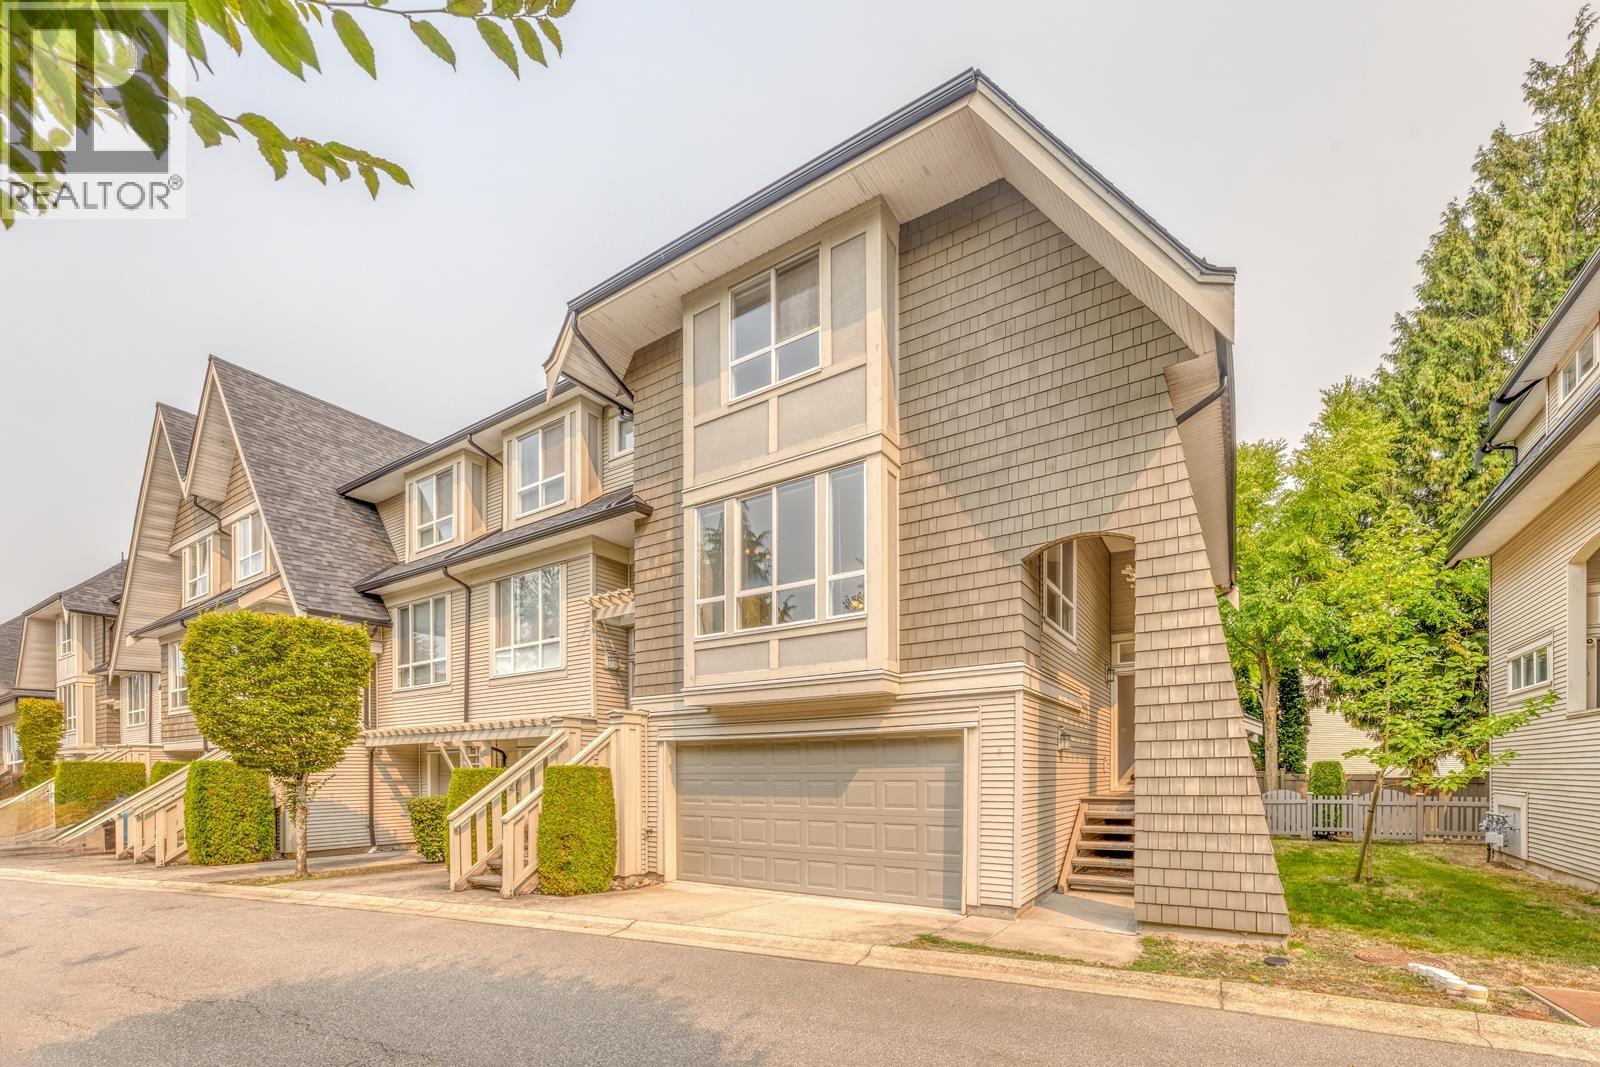 $1,399,000
17 9133 Sills Ave. · 4bd/4ba · 2135sf
$1,399,000
17 9133 Sills Ave. · 4bd/4ba · 2135sf
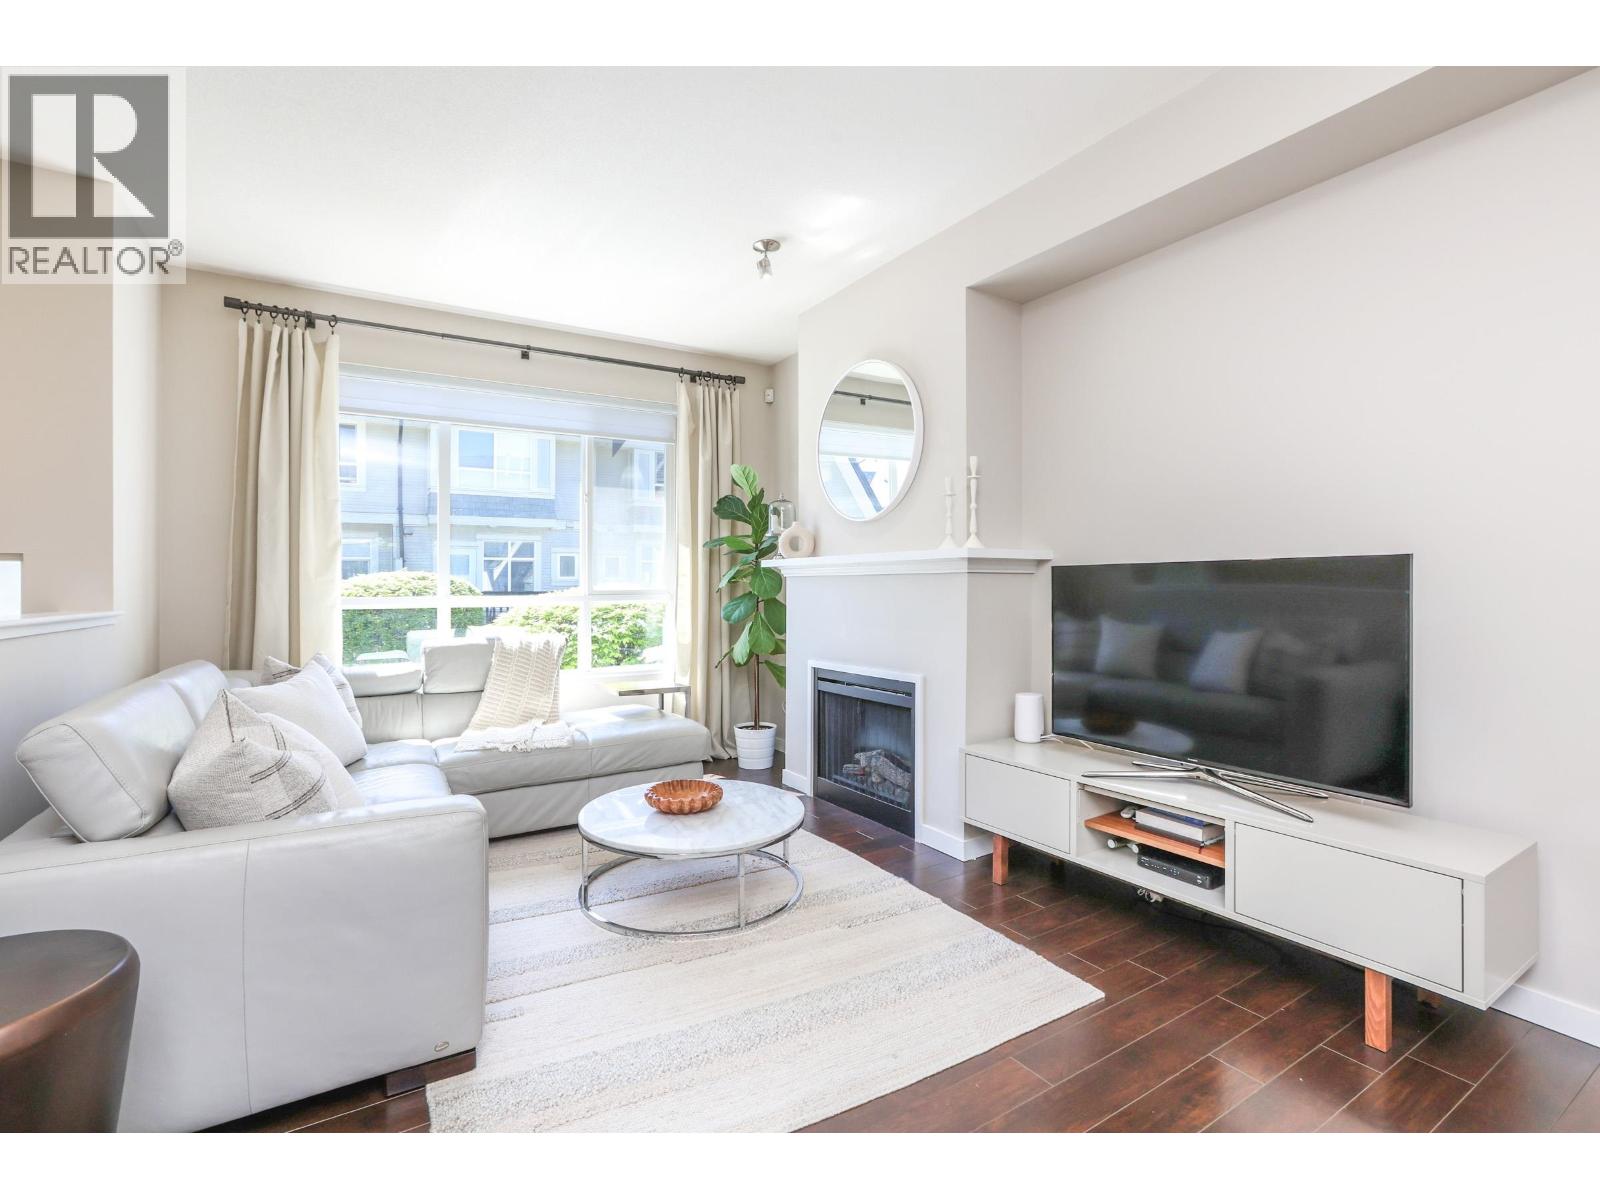 $1,068,000
32 9133 Sills Ave. · 3bd/3ba · 1515sf
$1,068,000
32 9133 Sills Ave. · 3bd/3ba · 1515sf
.jpg) KARAT
7393 Turnill St. · BCS3554
KARAT
7393 Turnill St. · BCS3554
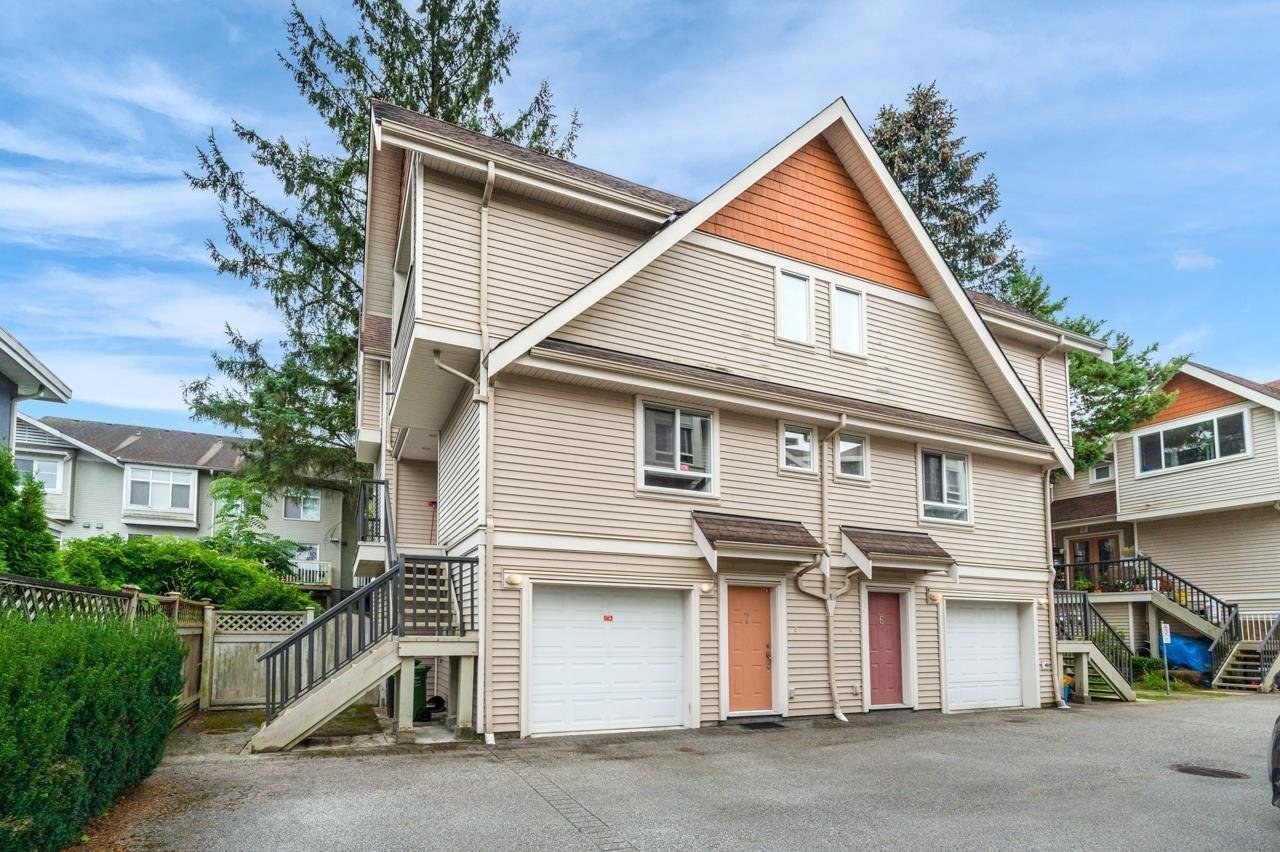 Jimmy's Garden
9060 General Currie Rd. · BCS1230
Jimmy's Garden
9060 General Currie Rd. · BCS1230
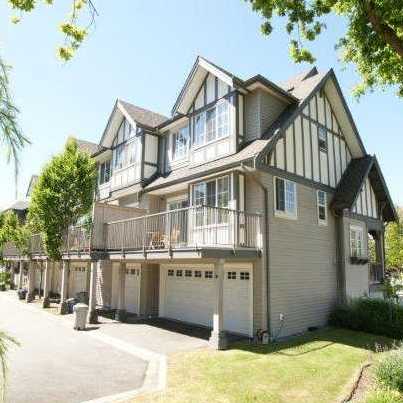 Bayberry Park
7331 Heather St. · BCS1439
Bayberry Park
7331 Heather St. · BCS1439
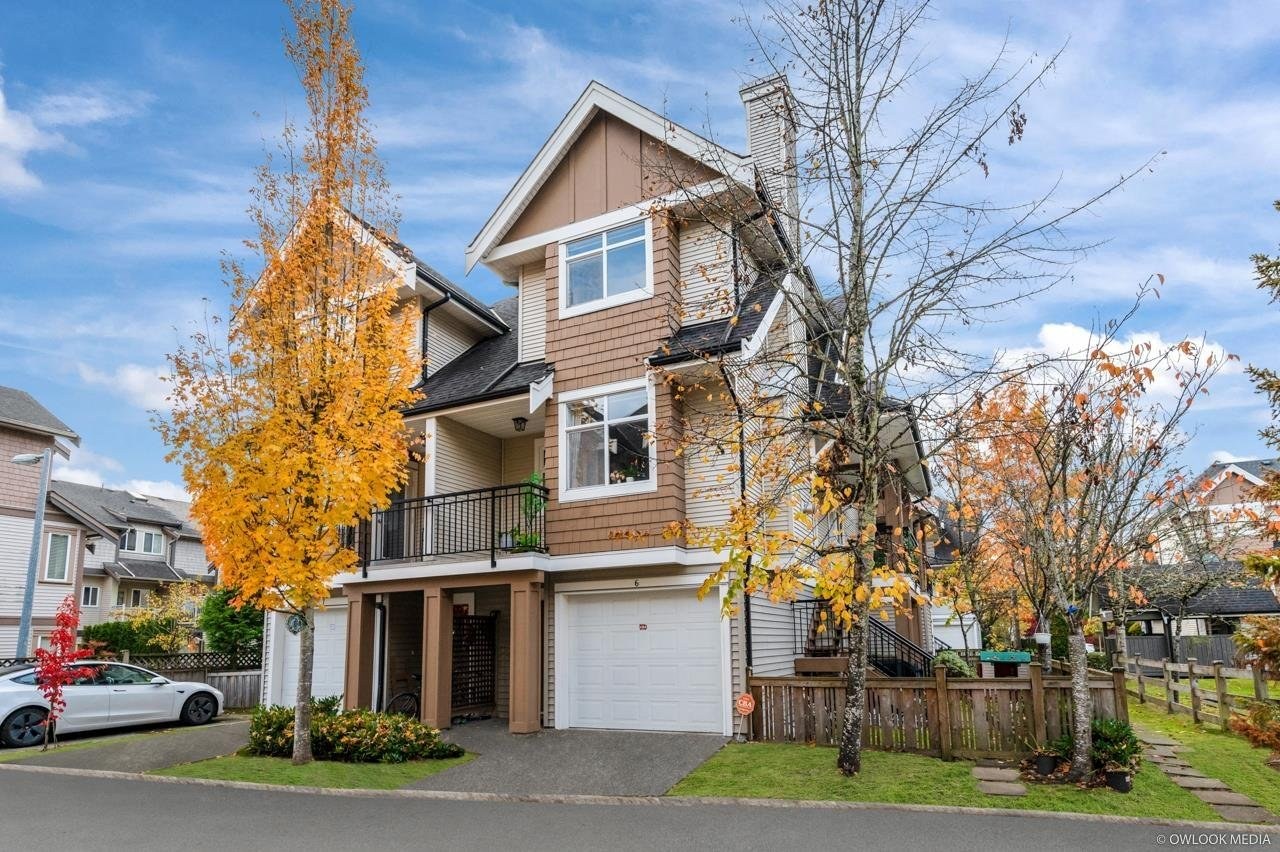 Heather Gardens
7360 Heather St. · BCS823
Heather Gardens
7360 Heather St. · BCS823
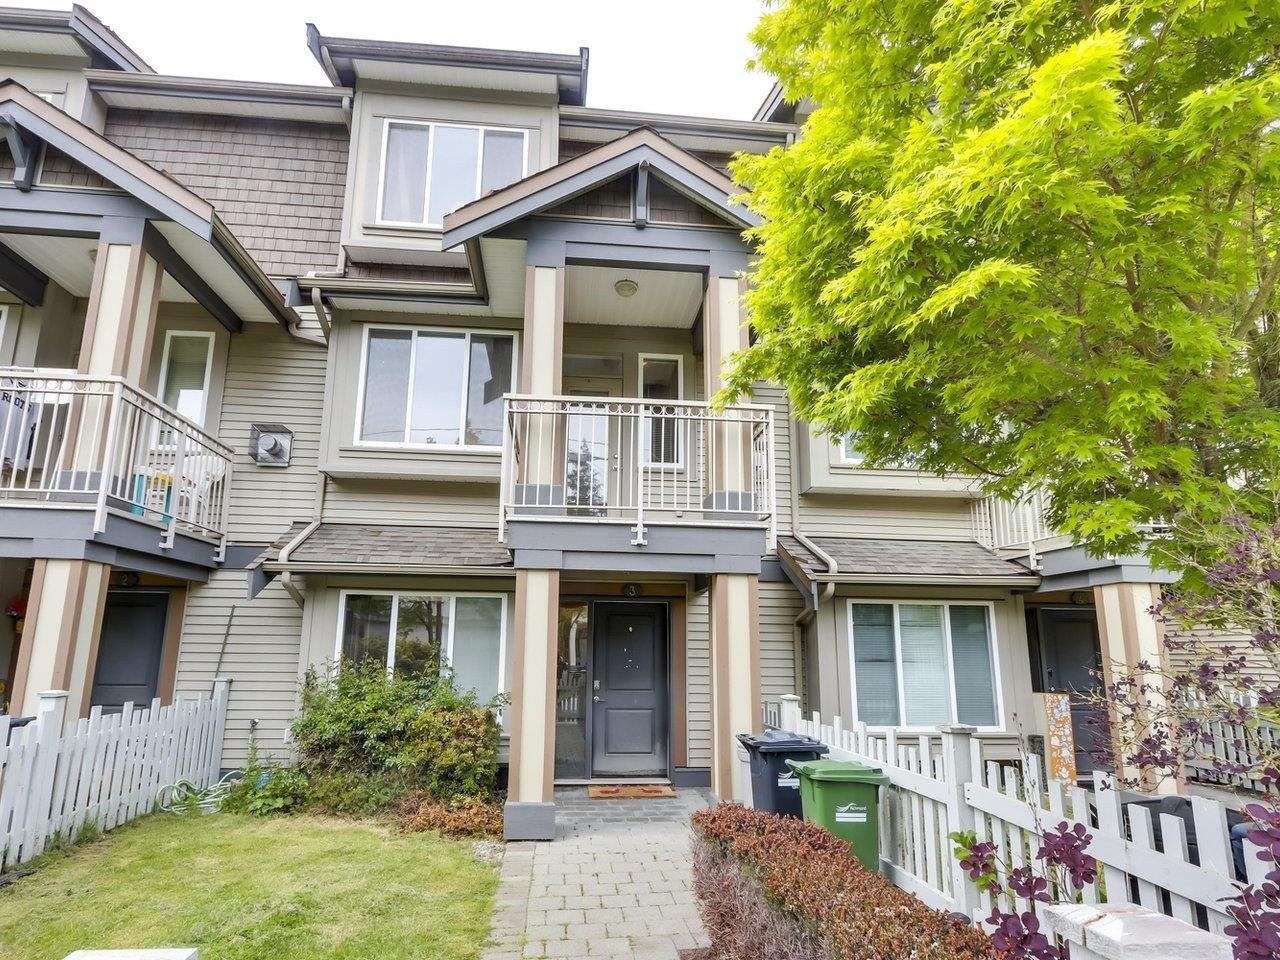 Heather Park
7400 Heather St. · BCS1281
Heather Park
7400 Heather St. · BCS1281
 Heather Gardens
7322 Heather St. · BCS453
Heather Gardens
7322 Heather St. · BCS453
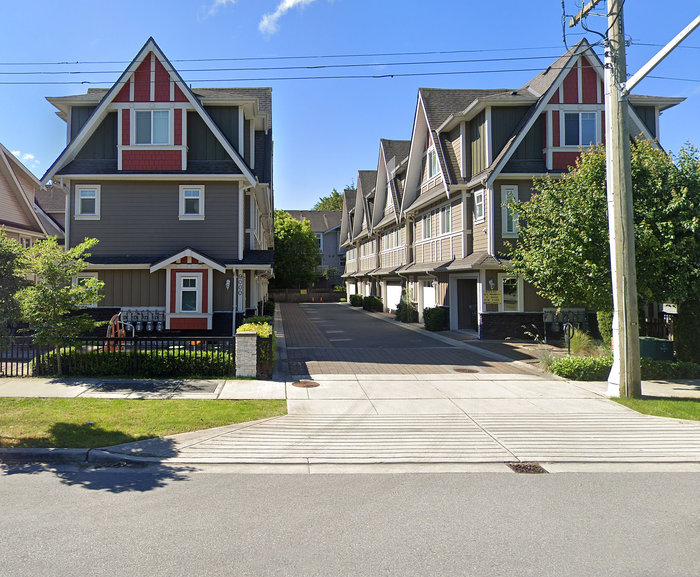 Winston Gardens
9000 WEST General Currie Rd. · EPS3481
Winston Gardens
9000 WEST General Currie Rd. · EPS3481
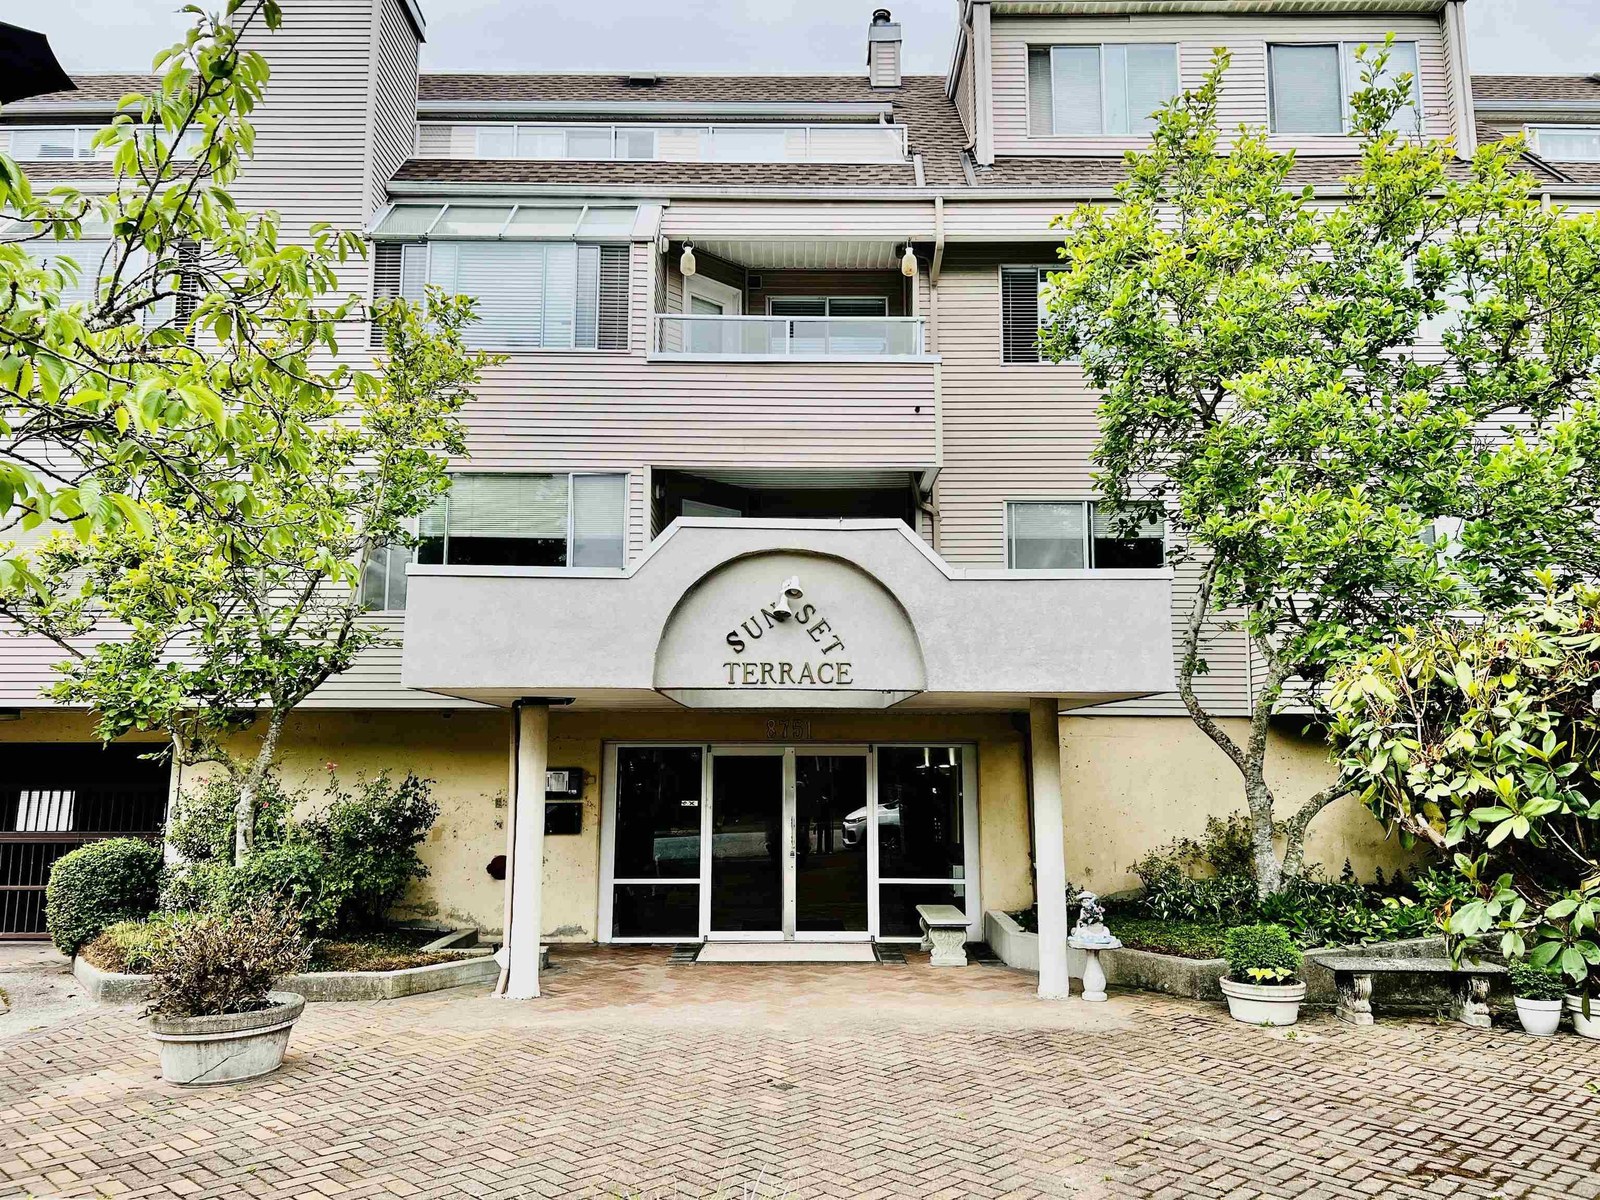 Sunset Terrace
8751 General Currie Rd. · NWS2934
Sunset Terrace
8751 General Currie Rd. · NWS2934
 Na
7511 Garden City Rd. · BCS1105
Na
7511 Garden City Rd. · BCS1105
 Heather Greene
7533 Heather St. · BCS1151
Heather Greene
7533 Heather St. · BCS1151
 Wellington Court
7233 Heather St. · BCS802
Wellington Court
7233 Heather St. · BCS802
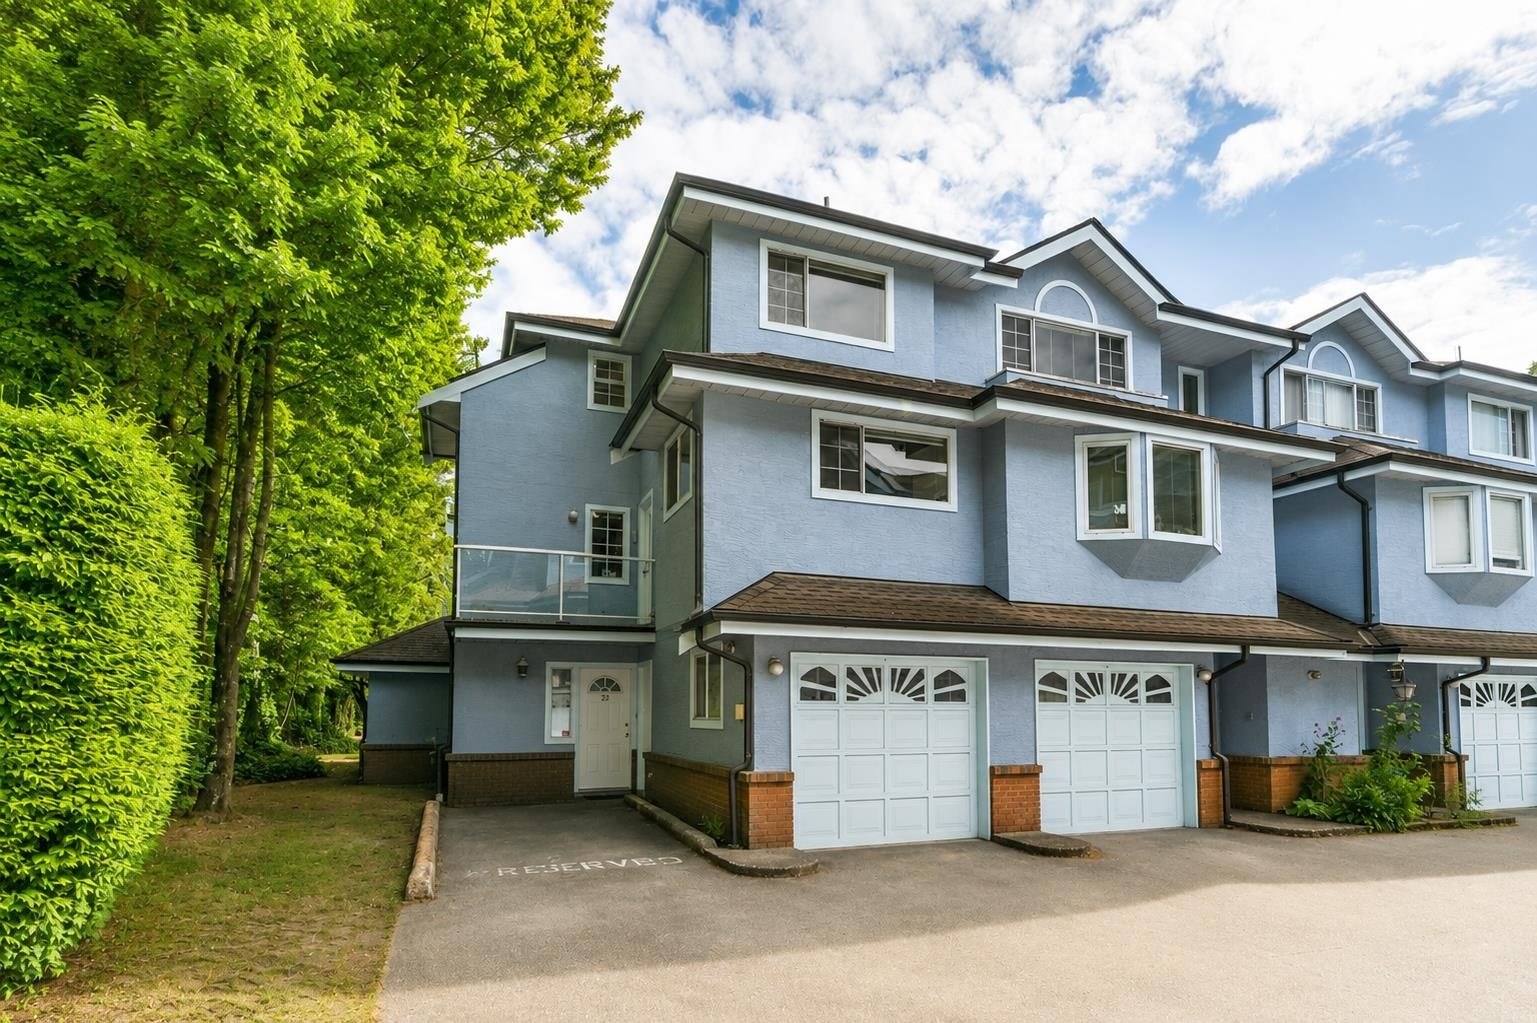 Winfield Gardens
8780 Bennett Rd. · LMS570
Winfield Gardens
8780 Bennett Rd. · LMS570
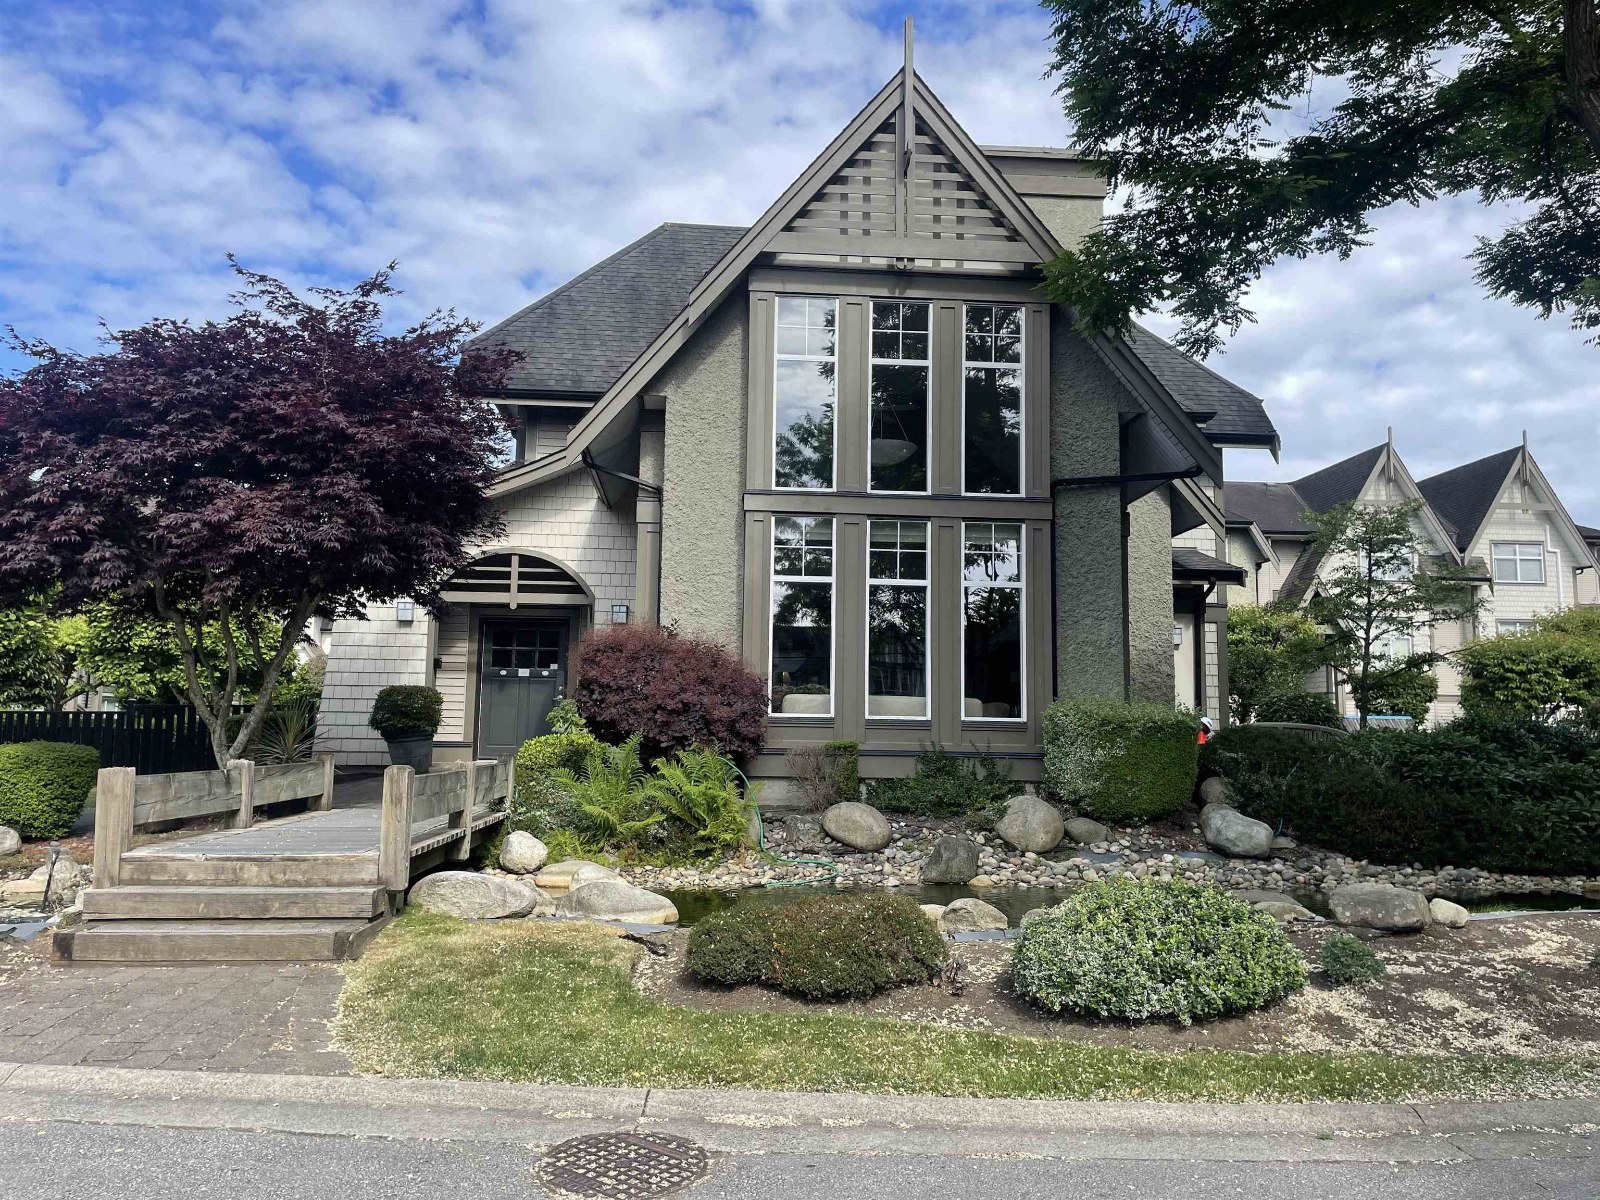 Barrington Walk
7288 Heather St. · BCS1512
Barrington Walk
7288 Heather St. · BCS1512
 7211 Garden City Road
7211 Garden City Rd. · NWS2803
7211 Garden City Road
7211 Garden City Rd. · NWS2803
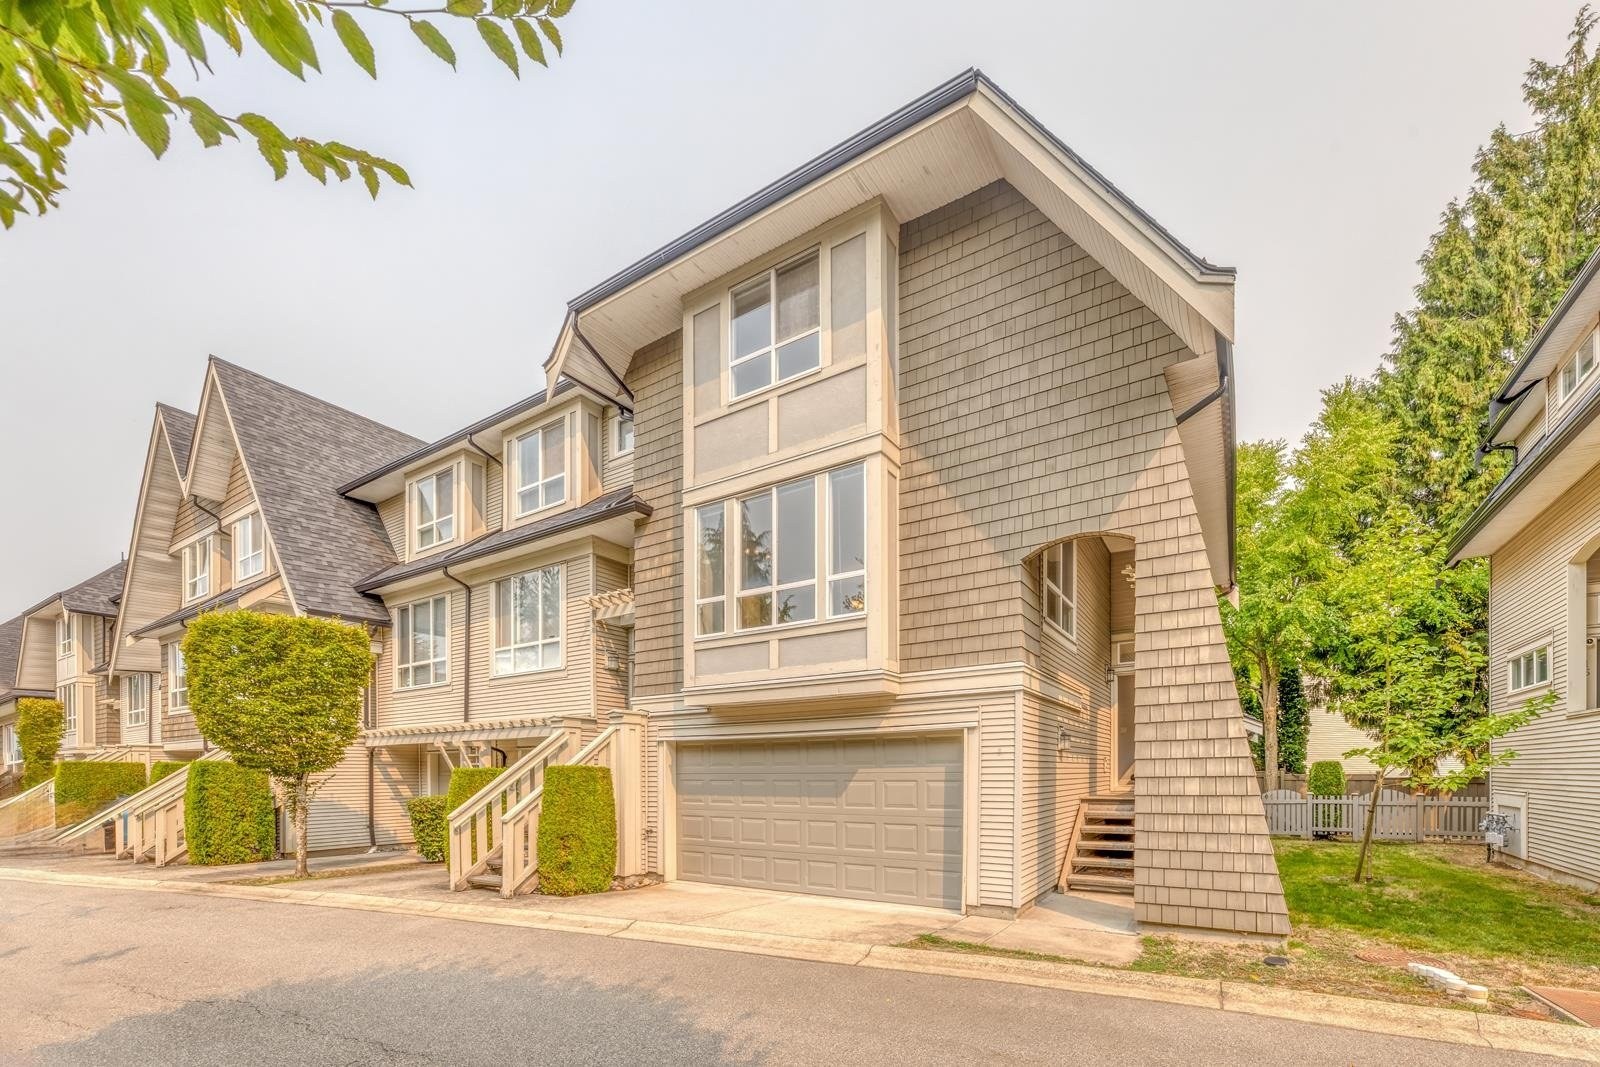 Leighton Green
9133 Sills Ave. · BCS344
Leighton Green
9133 Sills Ave. · BCS344
 Bennett Court
8751 Bennett Rd. · NWS2435
Bennett Court
8751 Bennett Rd. · NWS2435
 7191 Garden City Rd
. · NWS2612
7191 Garden City Rd
7191 Garden City Rd. · NWS2612
 Pavillions
9079 Jones Rd. · LMS4000
Pavillions
9079 Jones Rd. · LMS4000