Maintenance Fees Include
Gardening
Management


 🔍 1 photo · slideshow
| Sold Date | Address | Bed | Bath | Sqft | Asking | Sold Price | DOM | Strata Fee | Tax | Listed By |
|---|
Sold data from the MLS® feed for strata plan NWS2612. Showing the 15 most recent sales from the last 24 months; expand for up to 80.
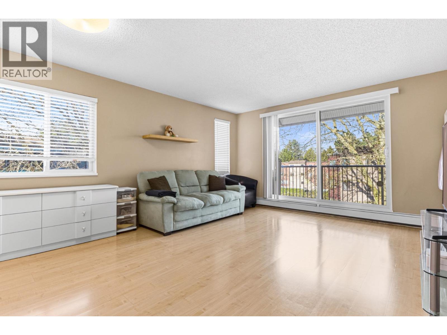
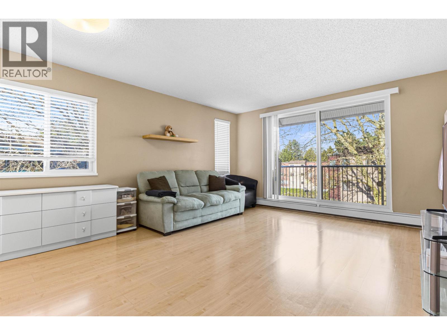
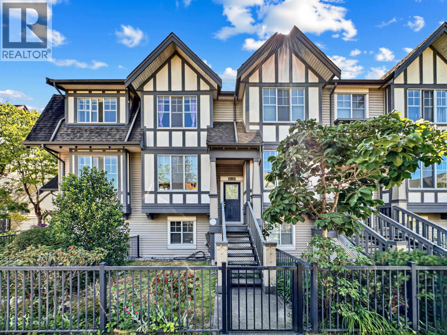
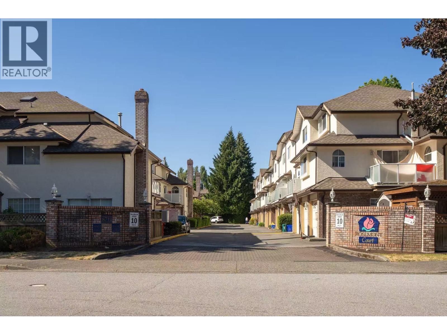
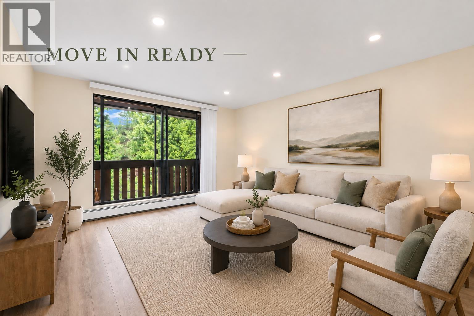
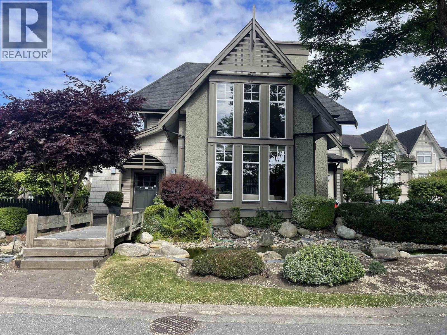
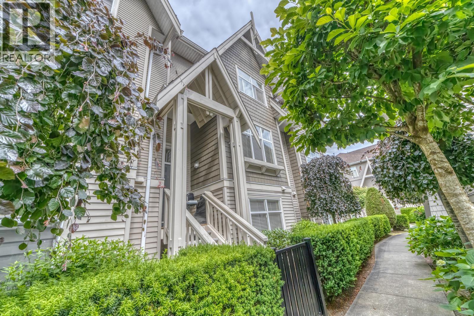
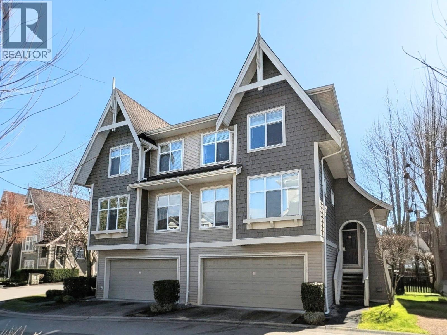
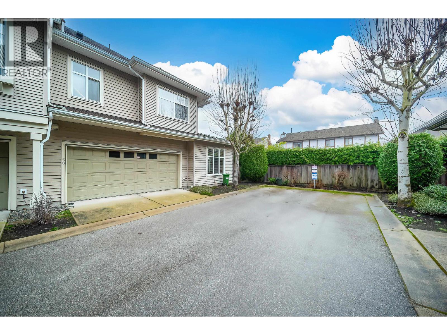
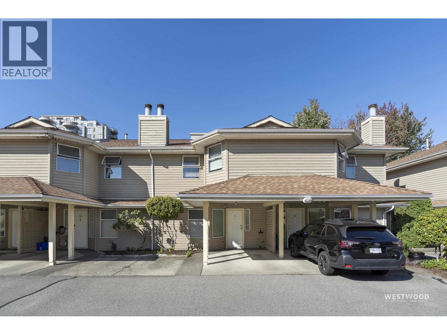
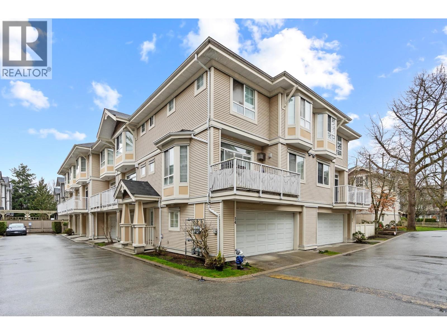
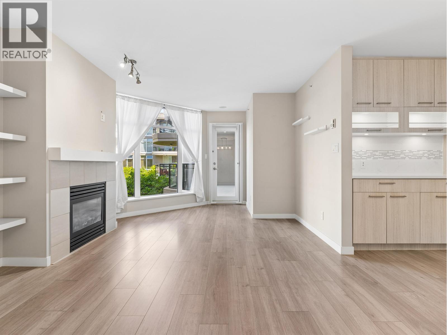
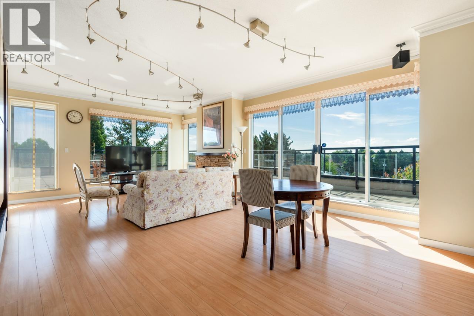
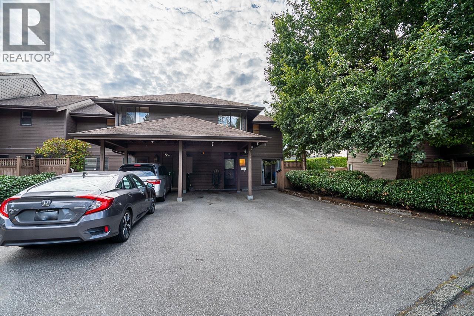
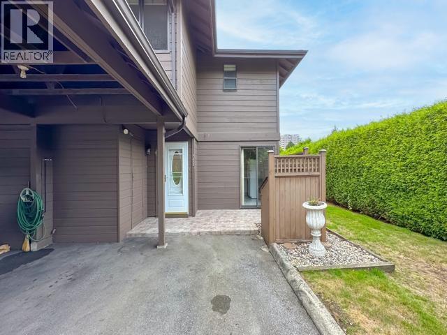

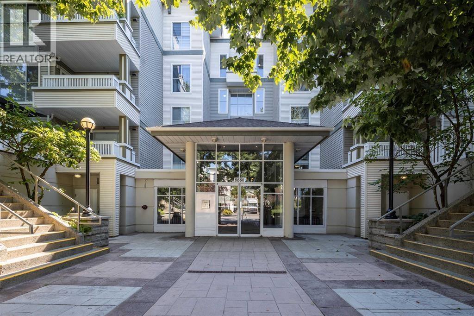
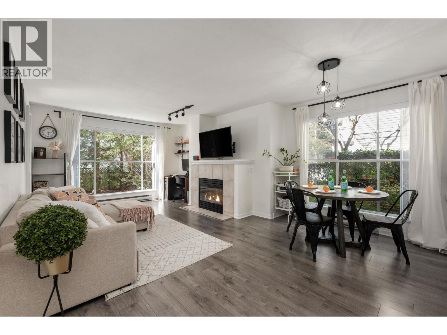
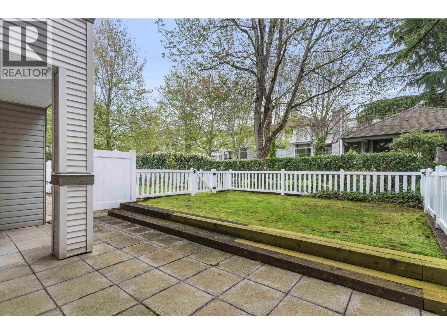
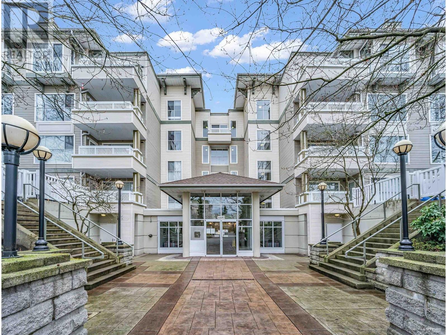
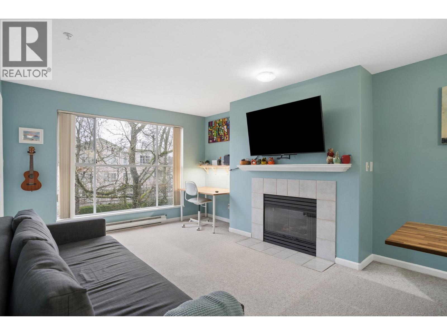
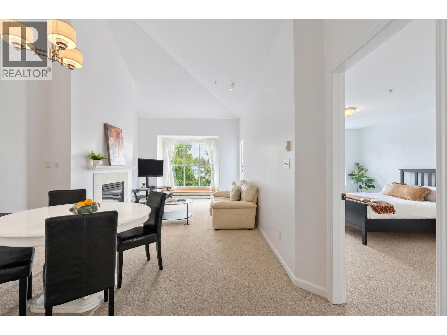
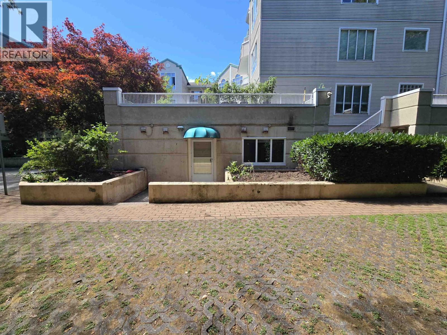
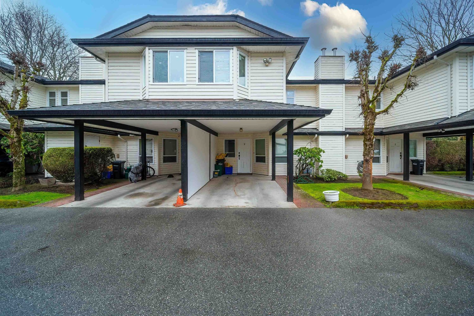
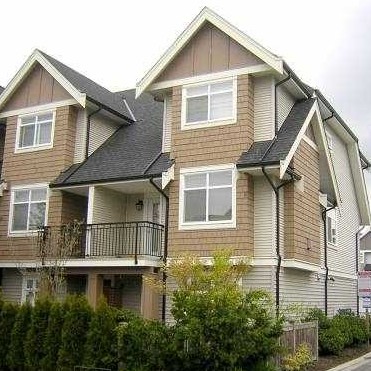
7191 Garden City Road, Richmond, BC, V6Y 3Y2, strata plan NWS2612. This is a self managed townhouse complex with 10 units built in 1989. Maintenance fee includes gardening and management. It features in-suite laundry, private fenced backyard, gas fireplace, carport plus extra parking space and designated visitors parking. it is centrally located to transit, restaurants, coffee shops, close to Richmond City Hall, Richmond Hospital, Richmond Public Library, Richmond Public Market, to all type of medical services and recreation facilities. Direct access to Granville Avenue and other major routes allows an easy commute to surrounding destinations including Vancouver, Burnaby and New Westminster. Complex is in a minute walk to General Currie Elementary School and Lansdowne Murdoch Daycare, close to Richmond Secondary School, Anderson School, Kwantlen Polytechnic University, Brighouse and Minoru parks, Richmond Museum, Minoru Aquatic Centre, Richmond and Lansdowne Shopping Centres, Value Village, IGA and a wide variety of ethnic restaurants including Pho Lan Beef Noodle Soup, Bamboo Grove, Spicy Schezuan, Legends Pub, Daimasu, Pearl Castle and many others.
Crossroads are Granville Avenue and Garden City Road.
| Construction | Frame - Wood |
|---|---|
| Exterior Finish | Wood |
| Roof | Wood |
| Foundation | Concrete Perimeter |
| Rain Screen | Full |
| Management Company | Self Managed |
| Strata Plan | NWS2612 |
|---|---|
| Building Type | Strata |
| Title to Land | Freehold Strata |
| Units in Strata | 10 |
| Units in Development | 10 |
| Management Company | Self managed |
| Bylaws / Restrictions | PETS ALLOWED,RENTALS ALLOWED W/RESTRICTIONS |
| Parking / Storage | Carport; Single |
Live market intelligence for this building's segments — active inventory, medians, ranges & trends. Opens in a new tab.
| Address | Bed | Bath | Sqft | Price |
|---|---|---|---|---|
| 23 8780 Bennett Rd. | 3 | 3 | 1507 | $899,000 |
| 24 8780 Bennett Rd. | 3 | 3 | 1484 | $988,000 |
| 17 9133 Sills Ave. | 4 | 4 | 2135 | $1,399,000 |
| 32 9133 Sills Ave. | 3 | 3 | 1515 | $1,068,000 |
| 30 8700 Bennett Rd. | 3 | 3 | 1404 | $868,800 |
| 12 9000 Granville Ave. | 4 | 3 | 1920 | $1,220,000 |
| 4 7373 Turnill St. | 4 | 4 | 1480 | $1,098,000 |
| 25 7393 Turnill St. | 4 | 4 | 1516 | $1,058,800 |
| 215 8751 General Currie Rd. | 1 | 1 | 705 | $415,000 |
| 305 8751 General Currie Rd. | 2 | 2 | 1118 | $598,000 |
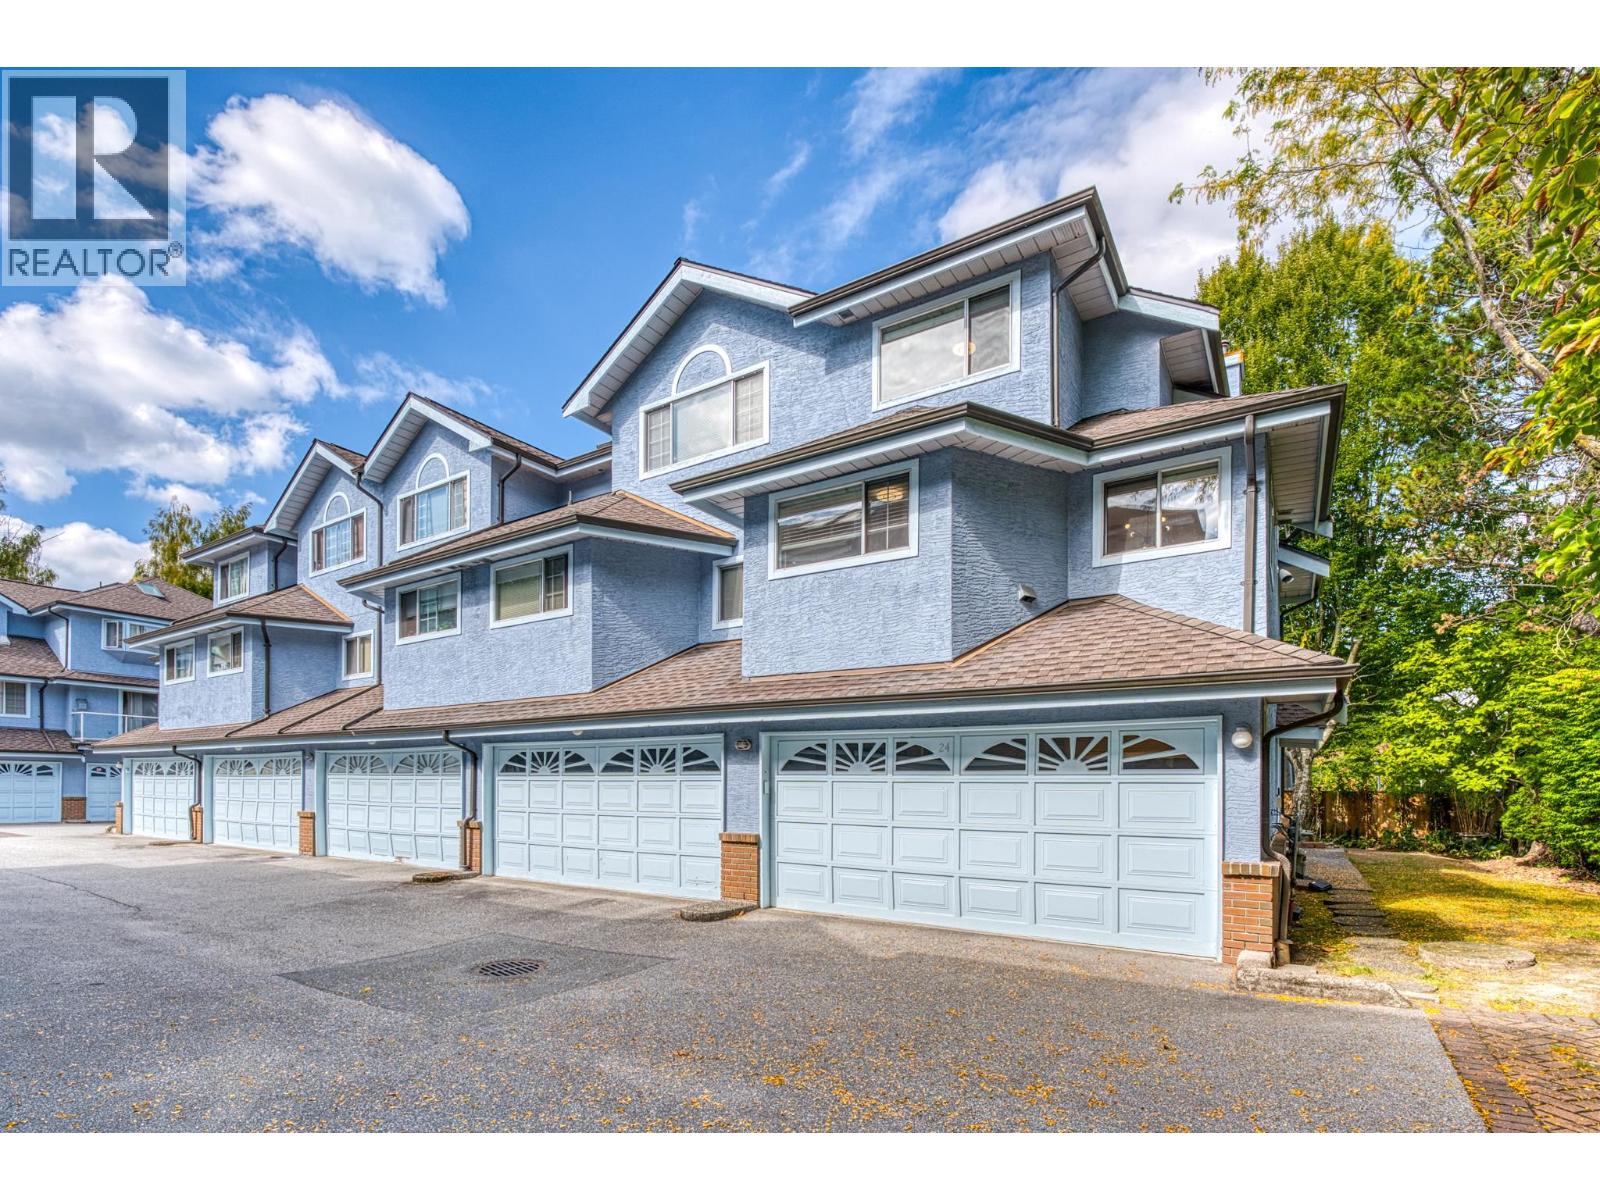
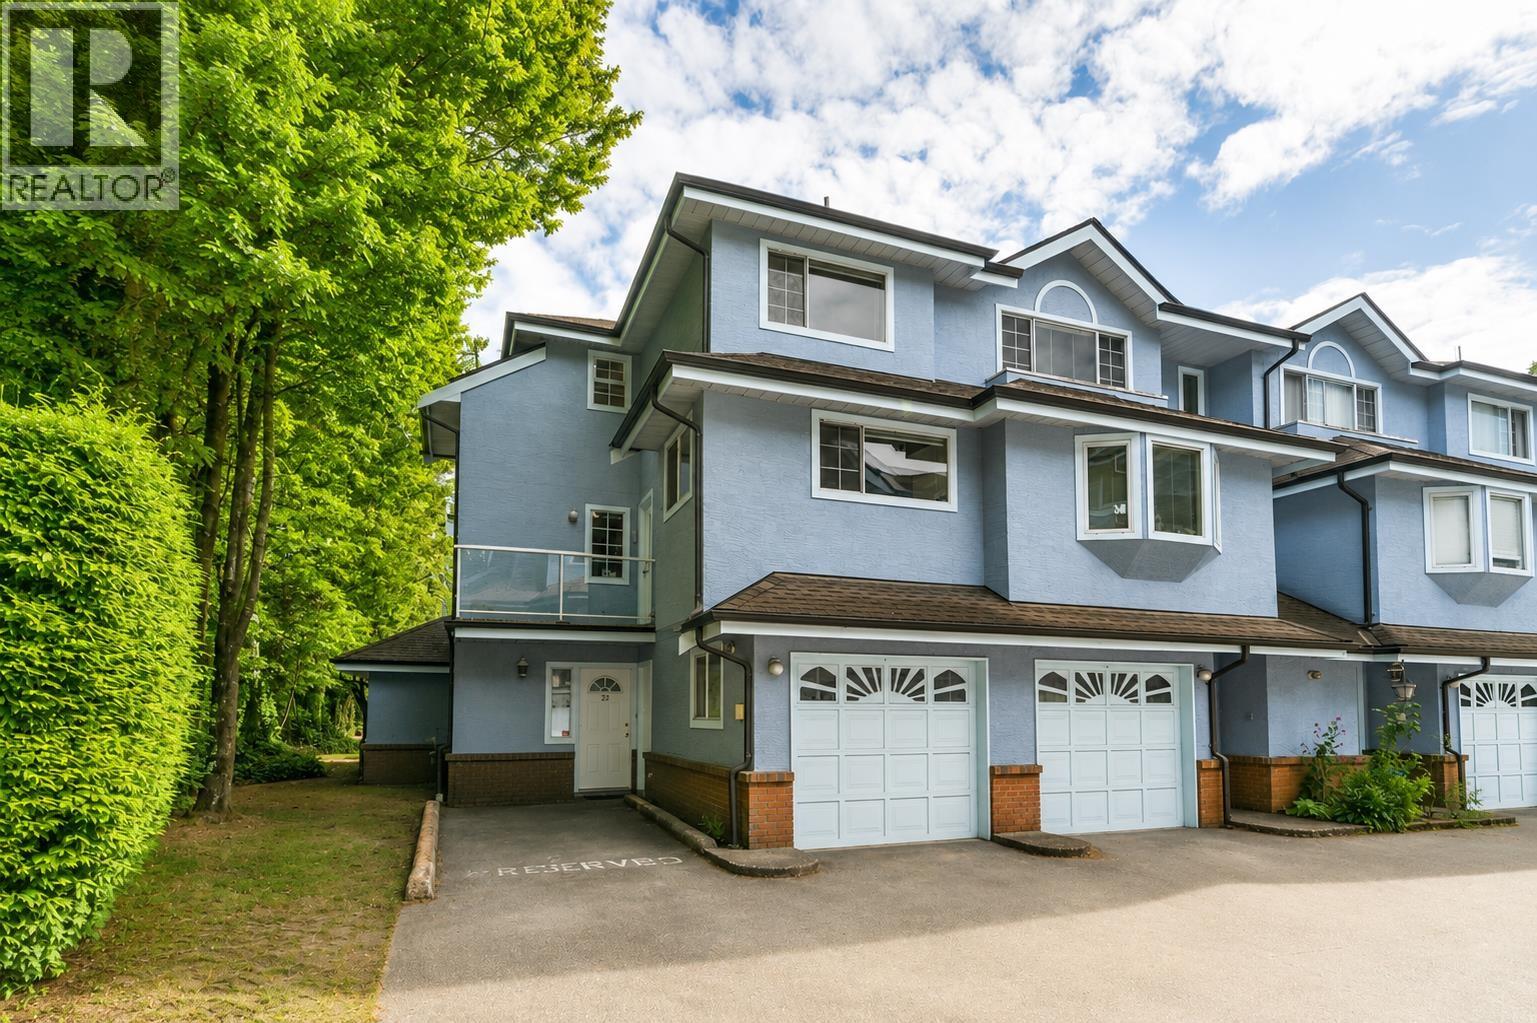 $899,000
23 8780 Bennett Rd. · 3bd/3ba · 1507sf
$899,000
23 8780 Bennett Rd. · 3bd/3ba · 1507sf
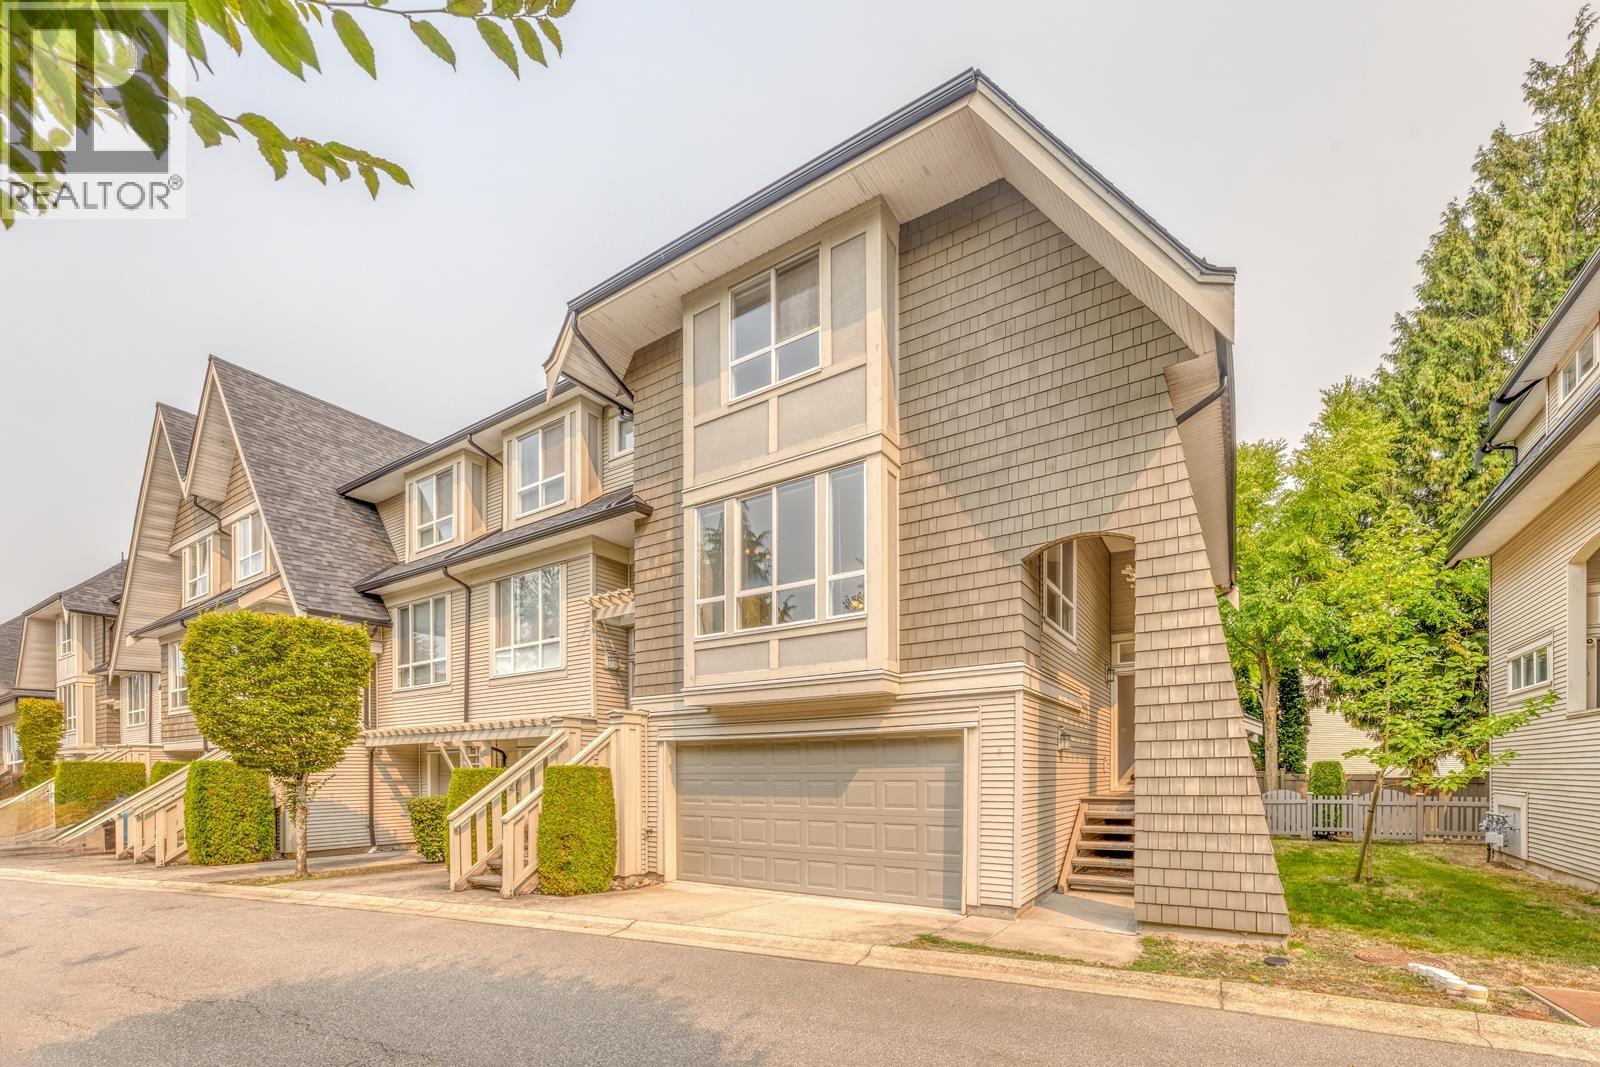
 $988,000
24 8780 Bennett Rd. · 3bd/3ba · 1484sf
$988,000
24 8780 Bennett Rd. · 3bd/3ba · 1484sf
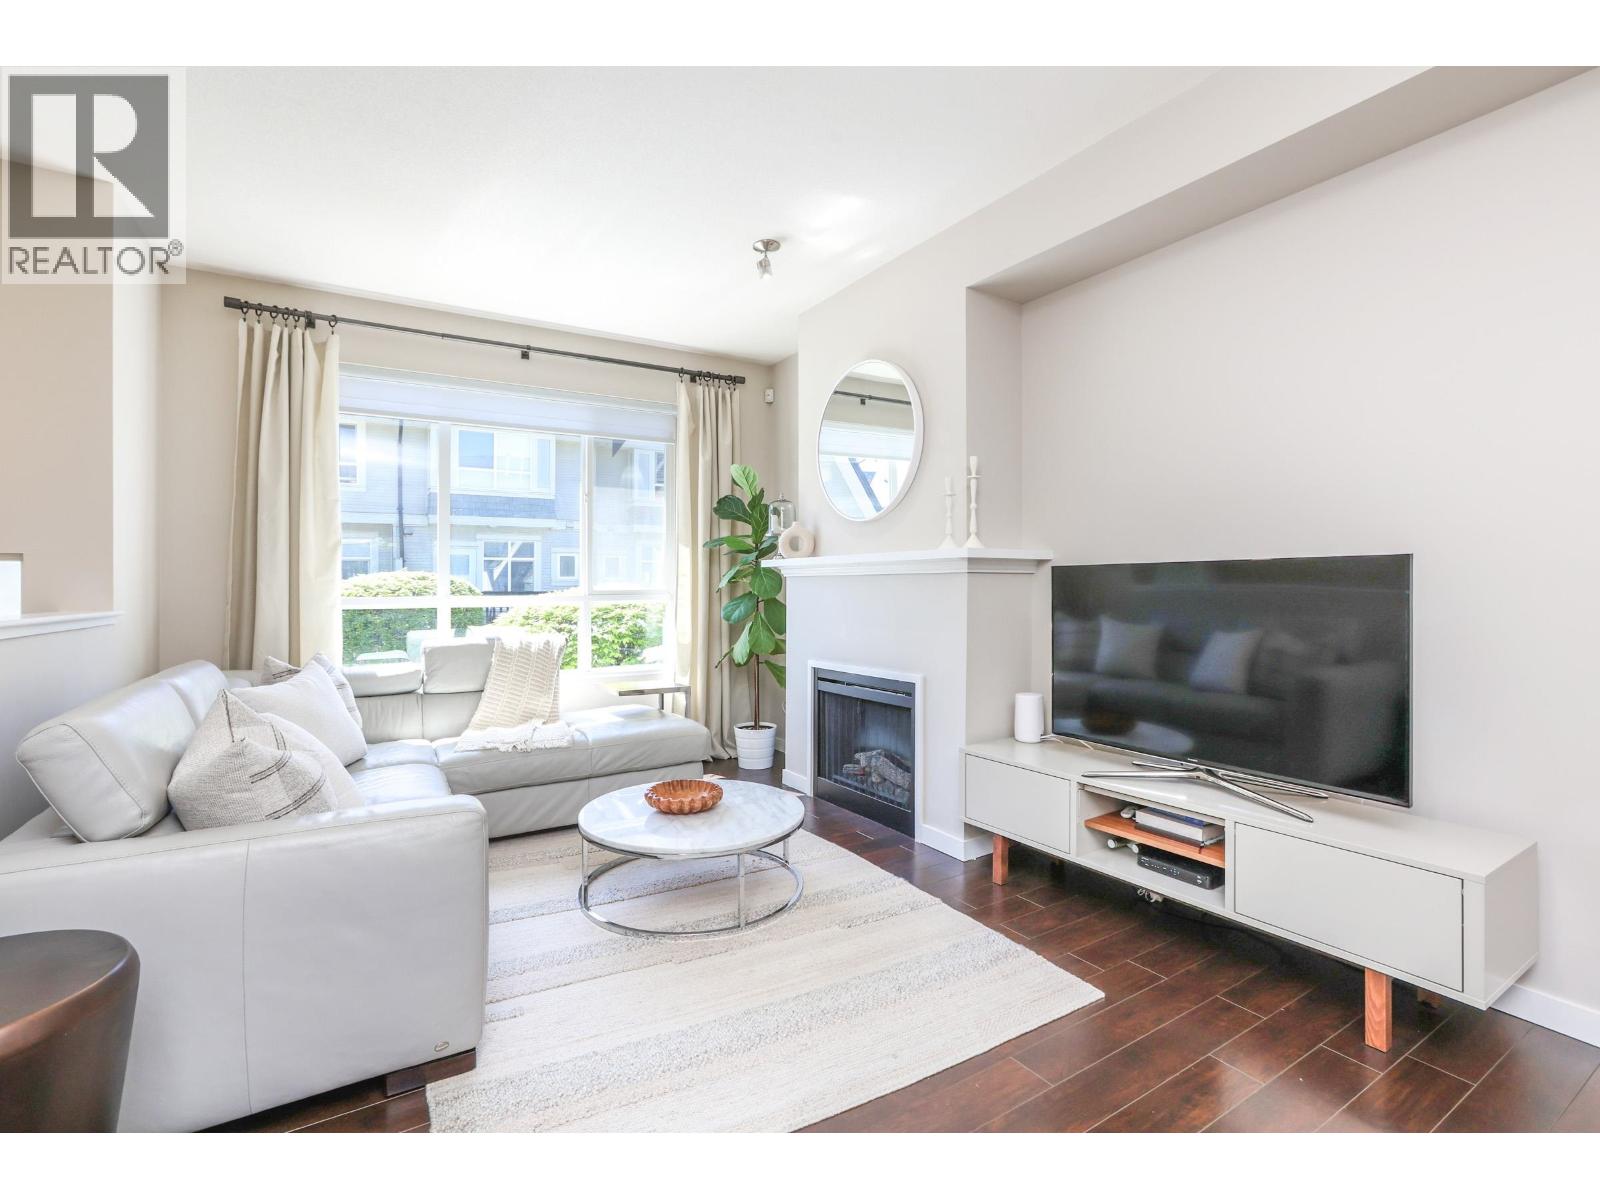
 $1,399,000
17 9133 Sills Ave. · 4bd/4ba · 2135sf
$1,399,000
17 9133 Sills Ave. · 4bd/4ba · 2135sf
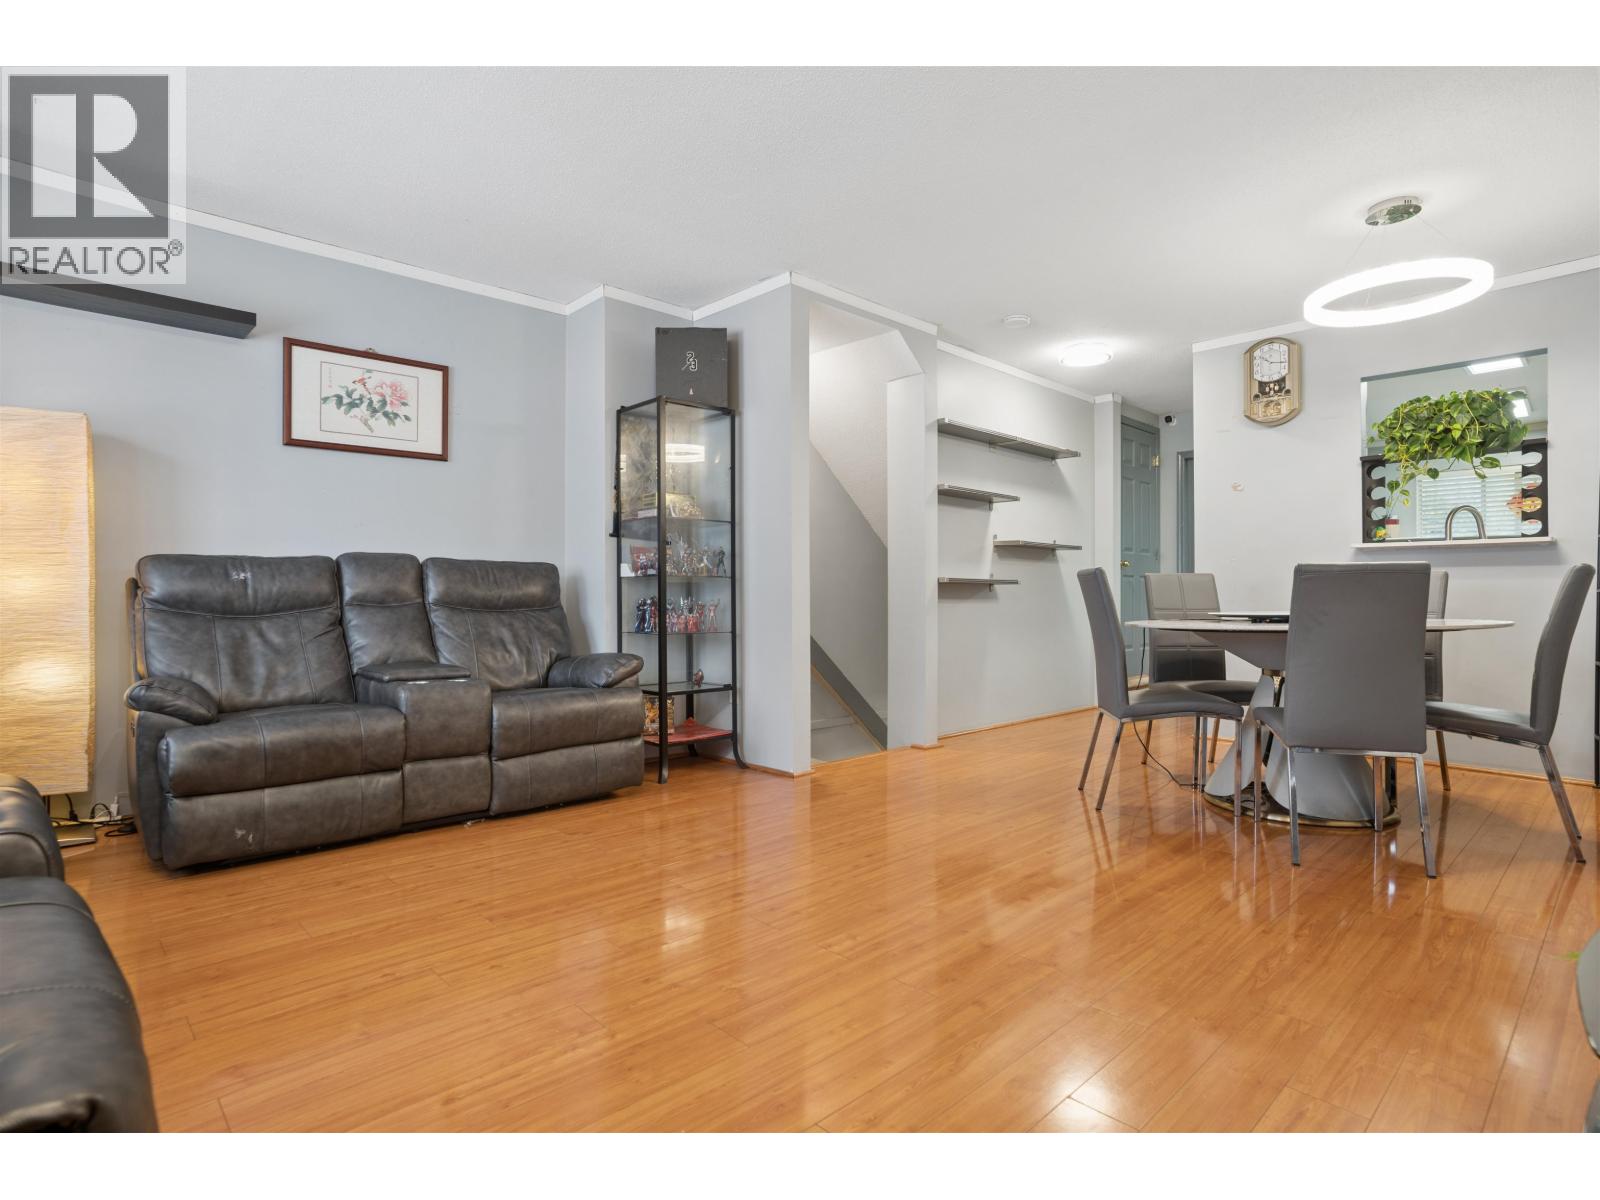
 $1,068,000
32 9133 Sills Ave. · 3bd/3ba · 1515sf
$1,068,000
32 9133 Sills Ave. · 3bd/3ba · 1515sf
 $868,800
30 8700 Bennett Rd. · 3bd/3ba · 1404sf
$868,800
30 8700 Bennett Rd. · 3bd/3ba · 1404sf
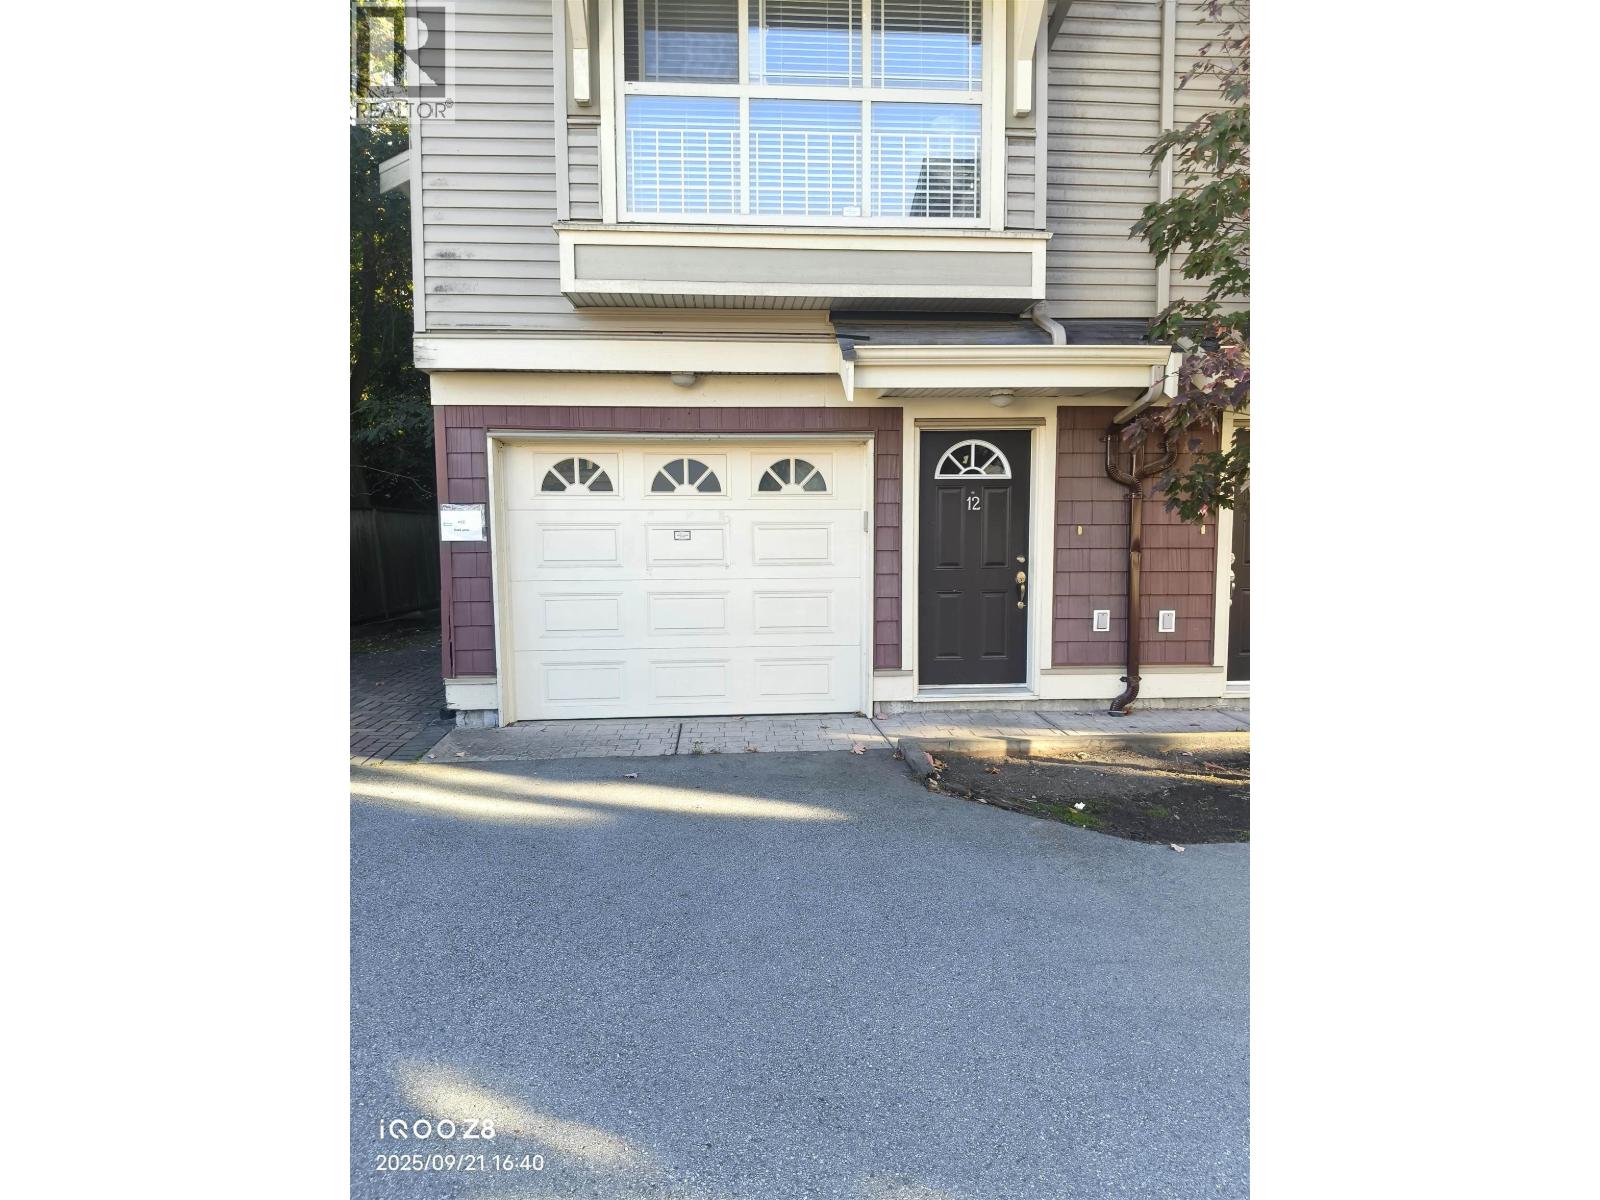 $1,220,000
12 9000 Granville Ave. · 4bd/3ba · 1920sf
$1,220,000
12 9000 Granville Ave. · 4bd/3ba · 1920sf
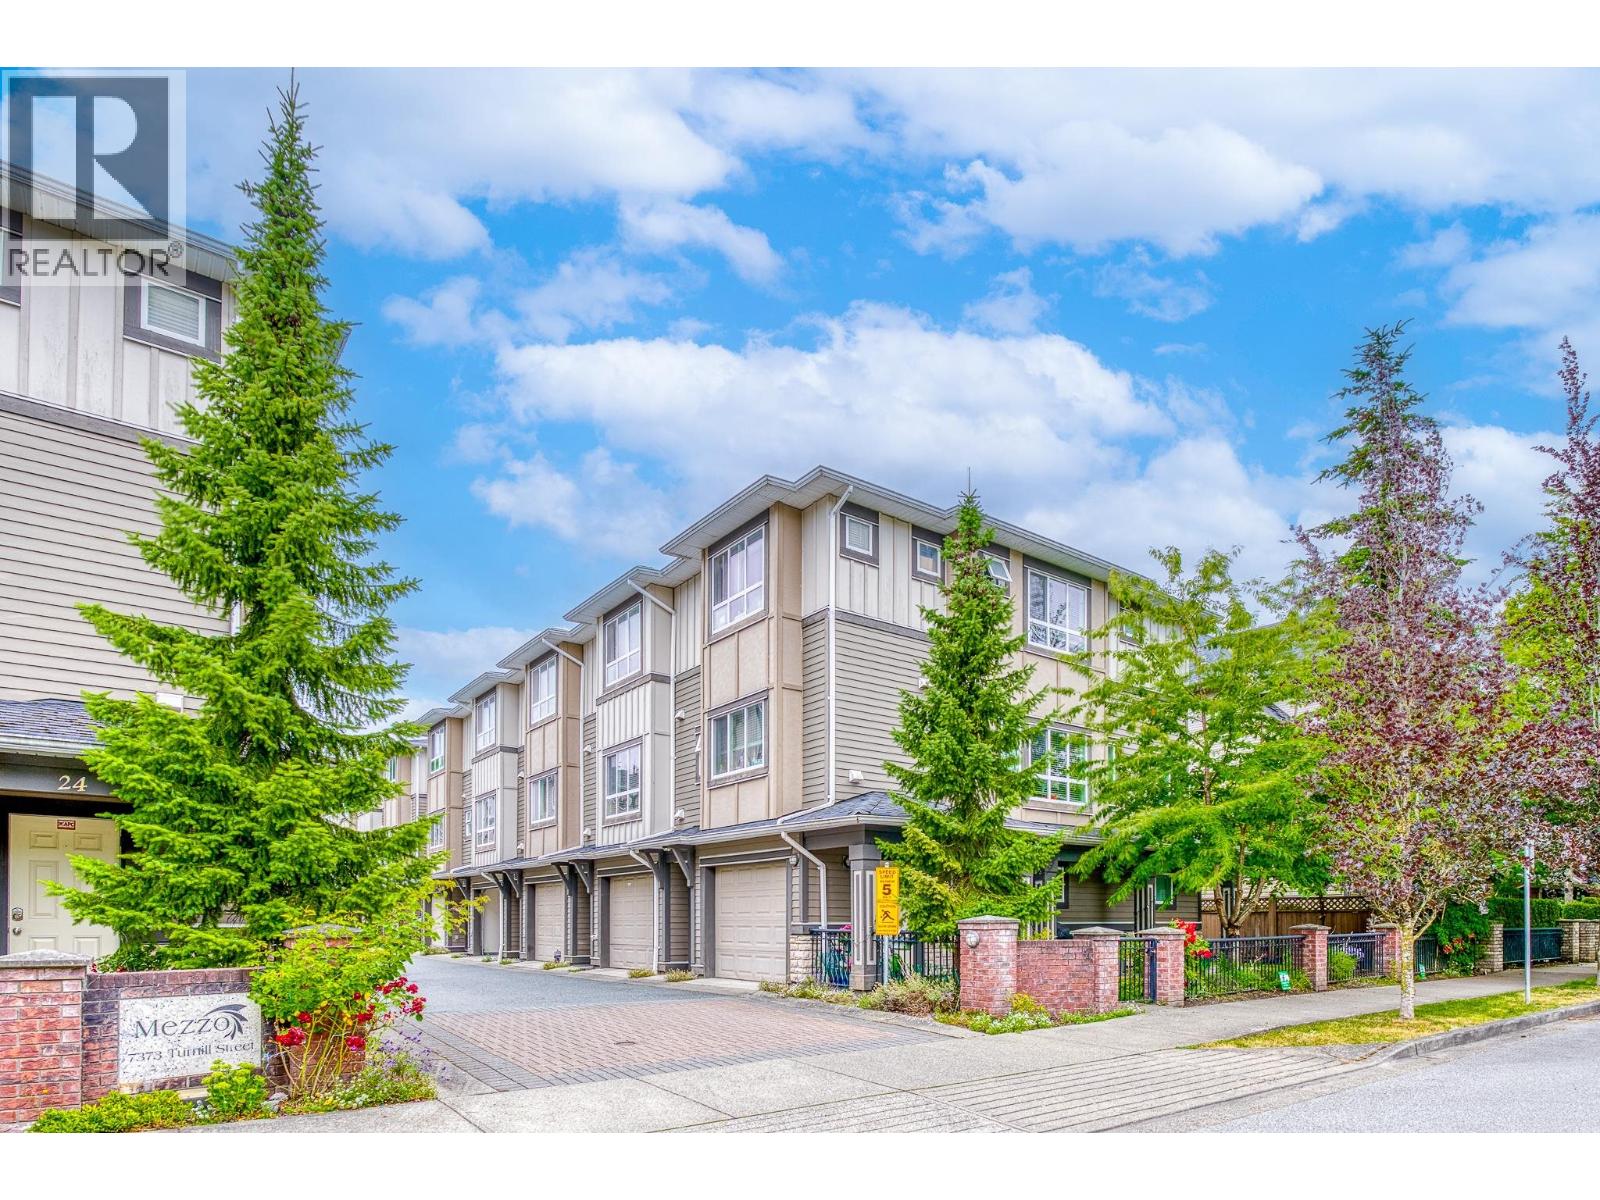 $1,098,000
4 7373 Turnill St. · 4bd/4ba · 1480sf
$1,098,000
4 7373 Turnill St. · 4bd/4ba · 1480sf
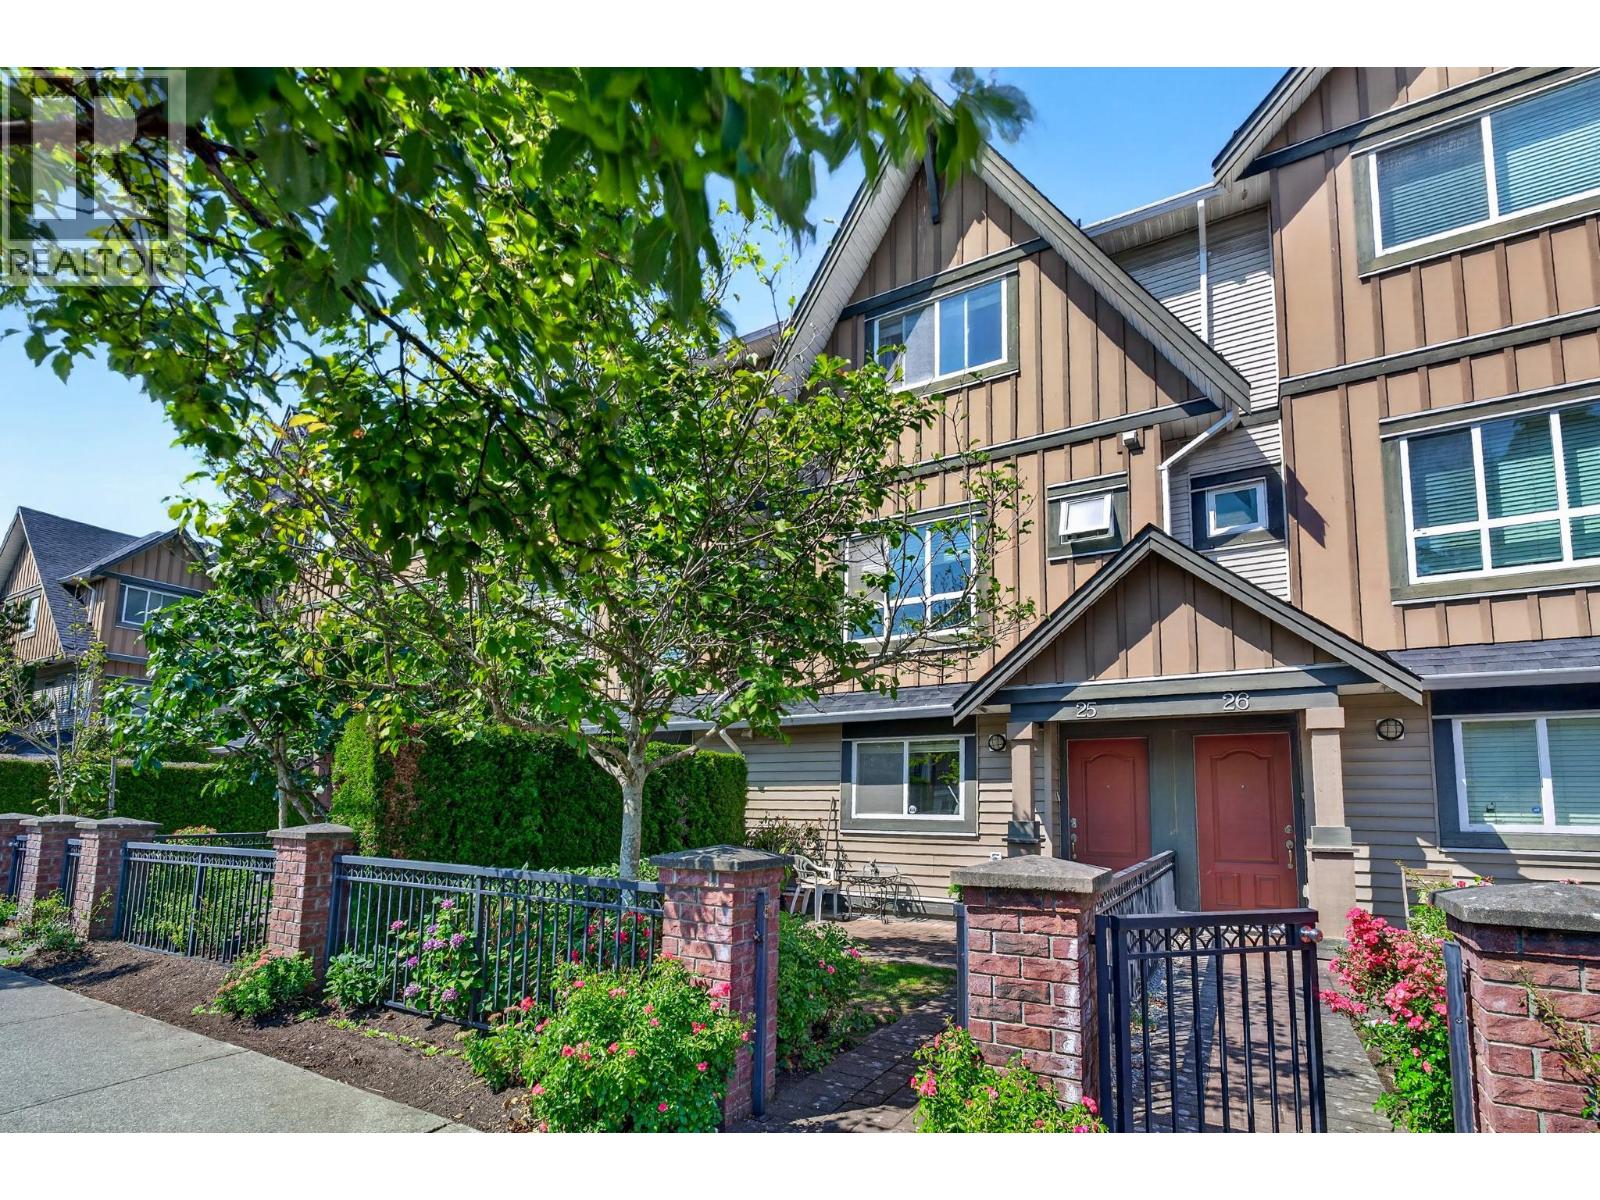 $1,058,800
25 7393 Turnill St. · 4bd/4ba · 1516sf
$1,058,800
25 7393 Turnill St. · 4bd/4ba · 1516sf
 $415,000
215 8751 General Currie Rd. · 1bd/1ba · 705sf
$415,000
215 8751 General Currie Rd. · 1bd/1ba · 705sf
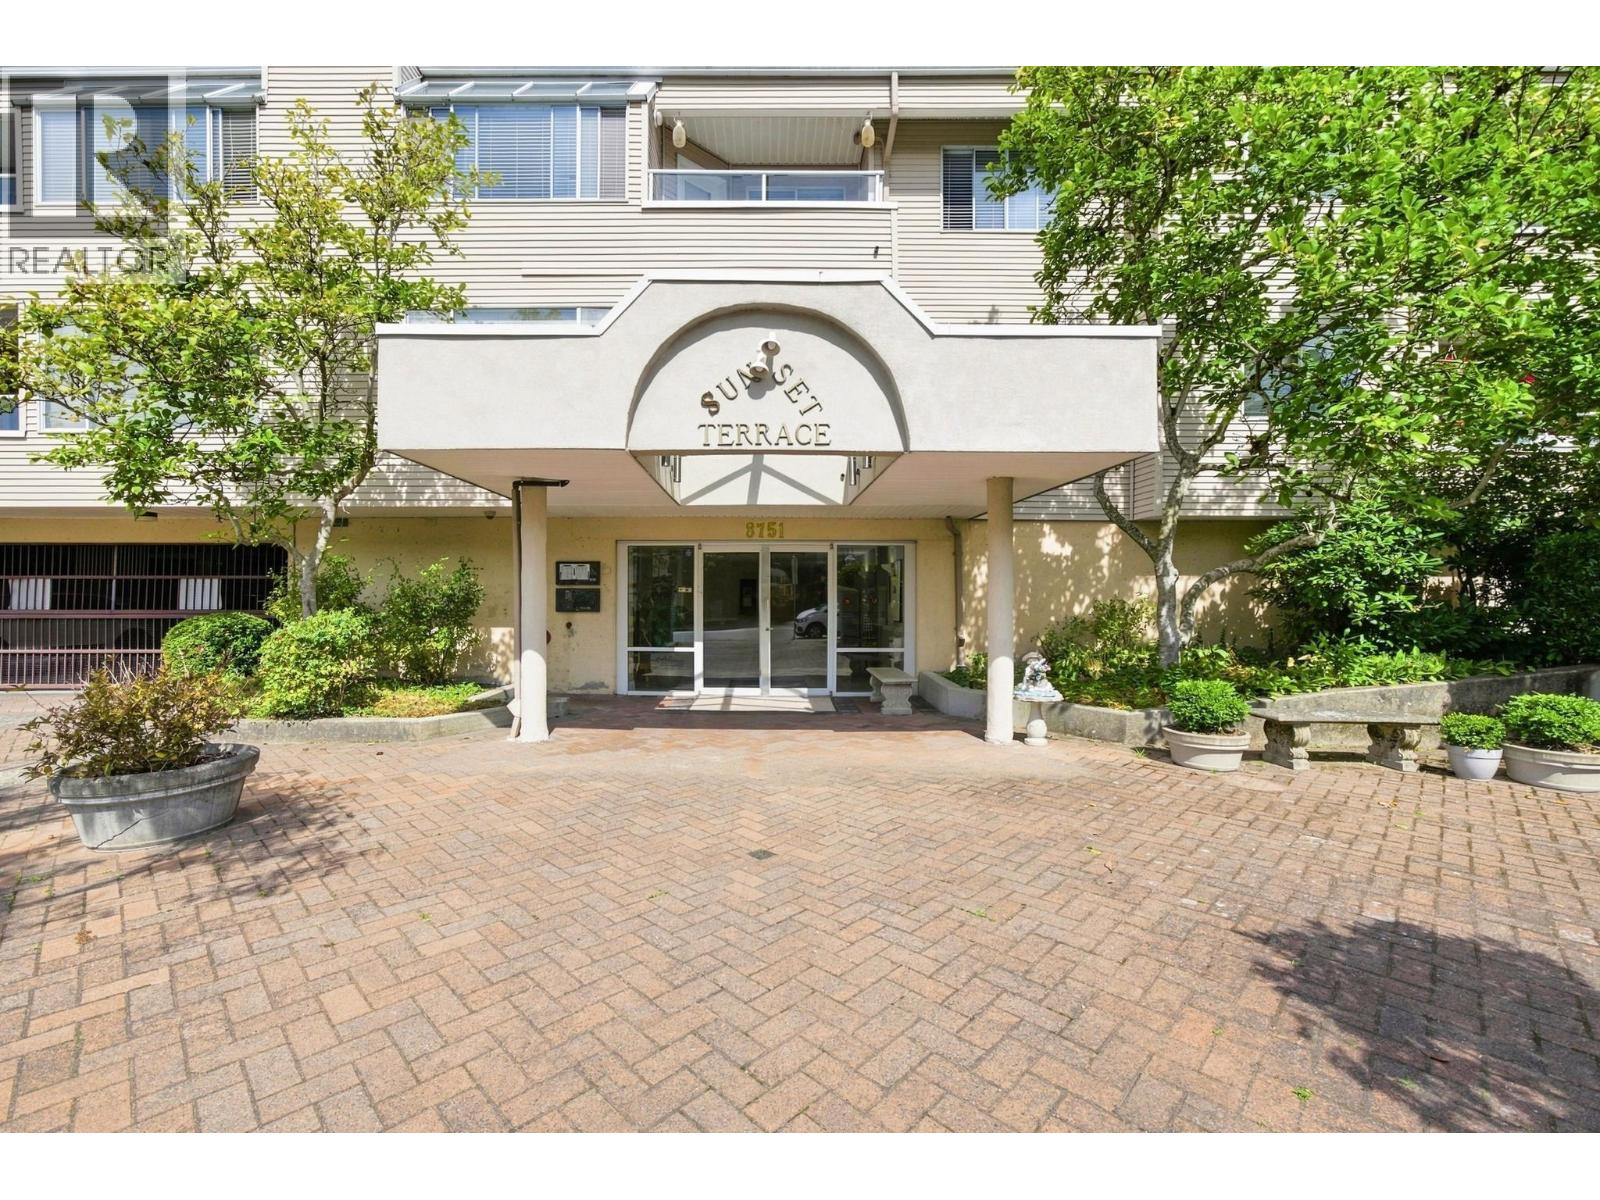 $598,000
305 8751 General Currie Rd. · 2bd/2ba · 1118sf
$598,000
305 8751 General Currie Rd. · 2bd/2ba · 1118sf
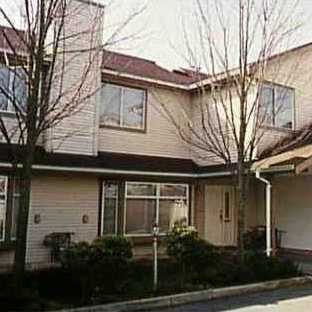 7211 Garden City Road
7211 Garden City Rd. · NWS2803
7211 Garden City Road
7211 Garden City Rd. · NWS2803
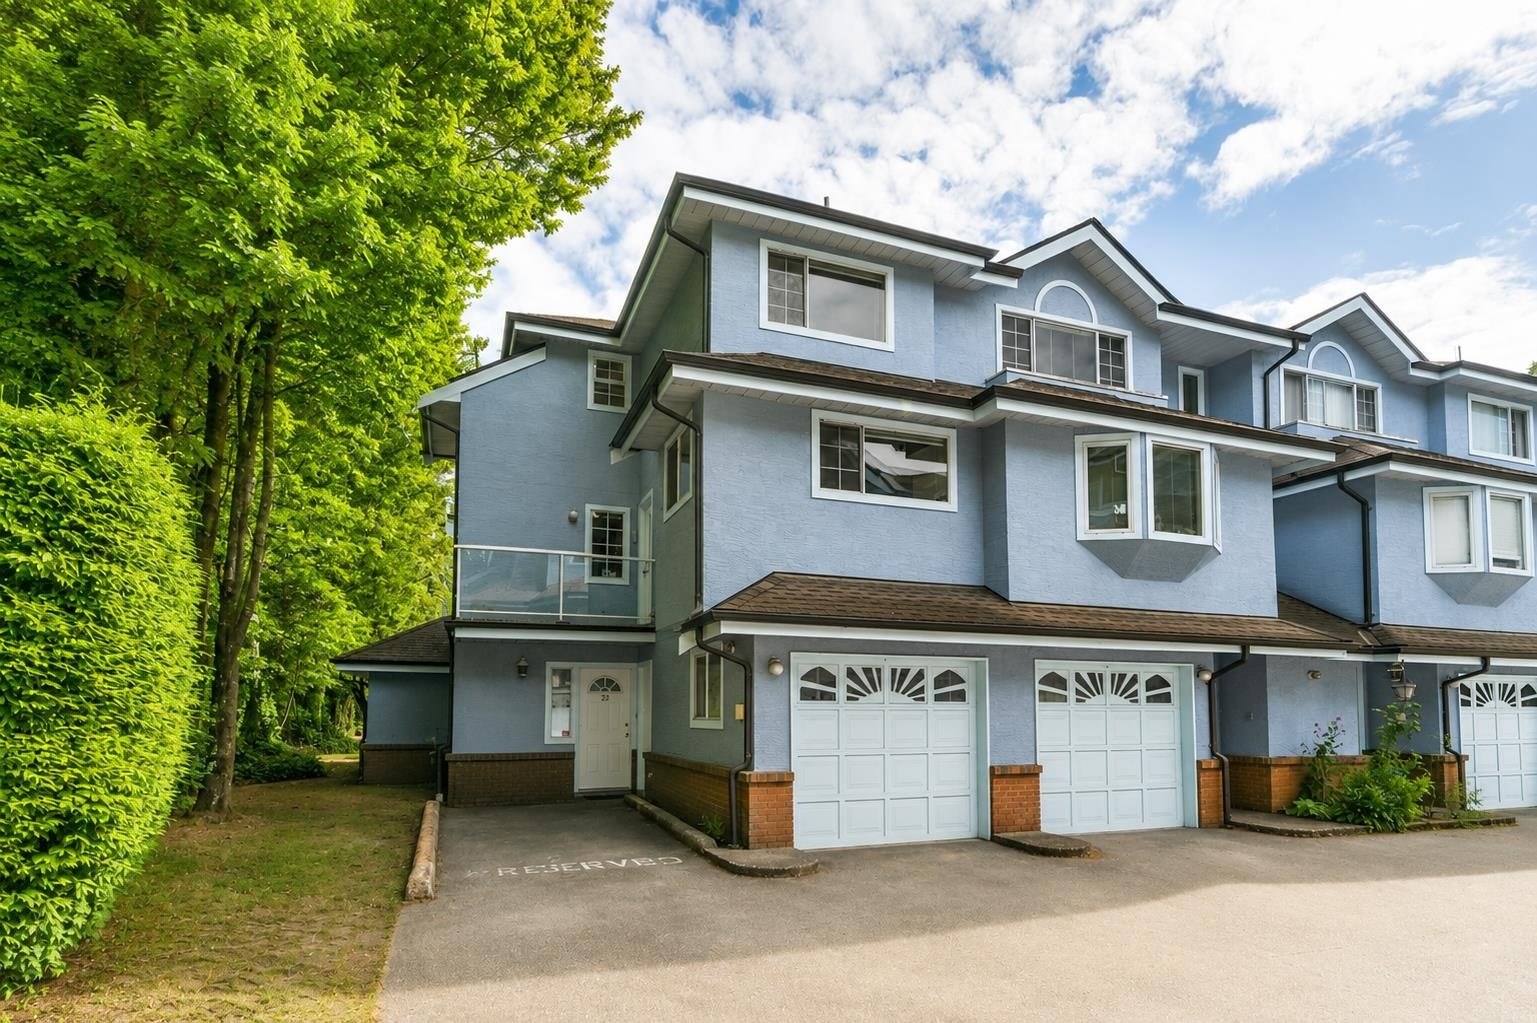 Winfield Gardens
8780 Bennett Rd. · LMS570
Winfield Gardens
8780 Bennett Rd. · LMS570
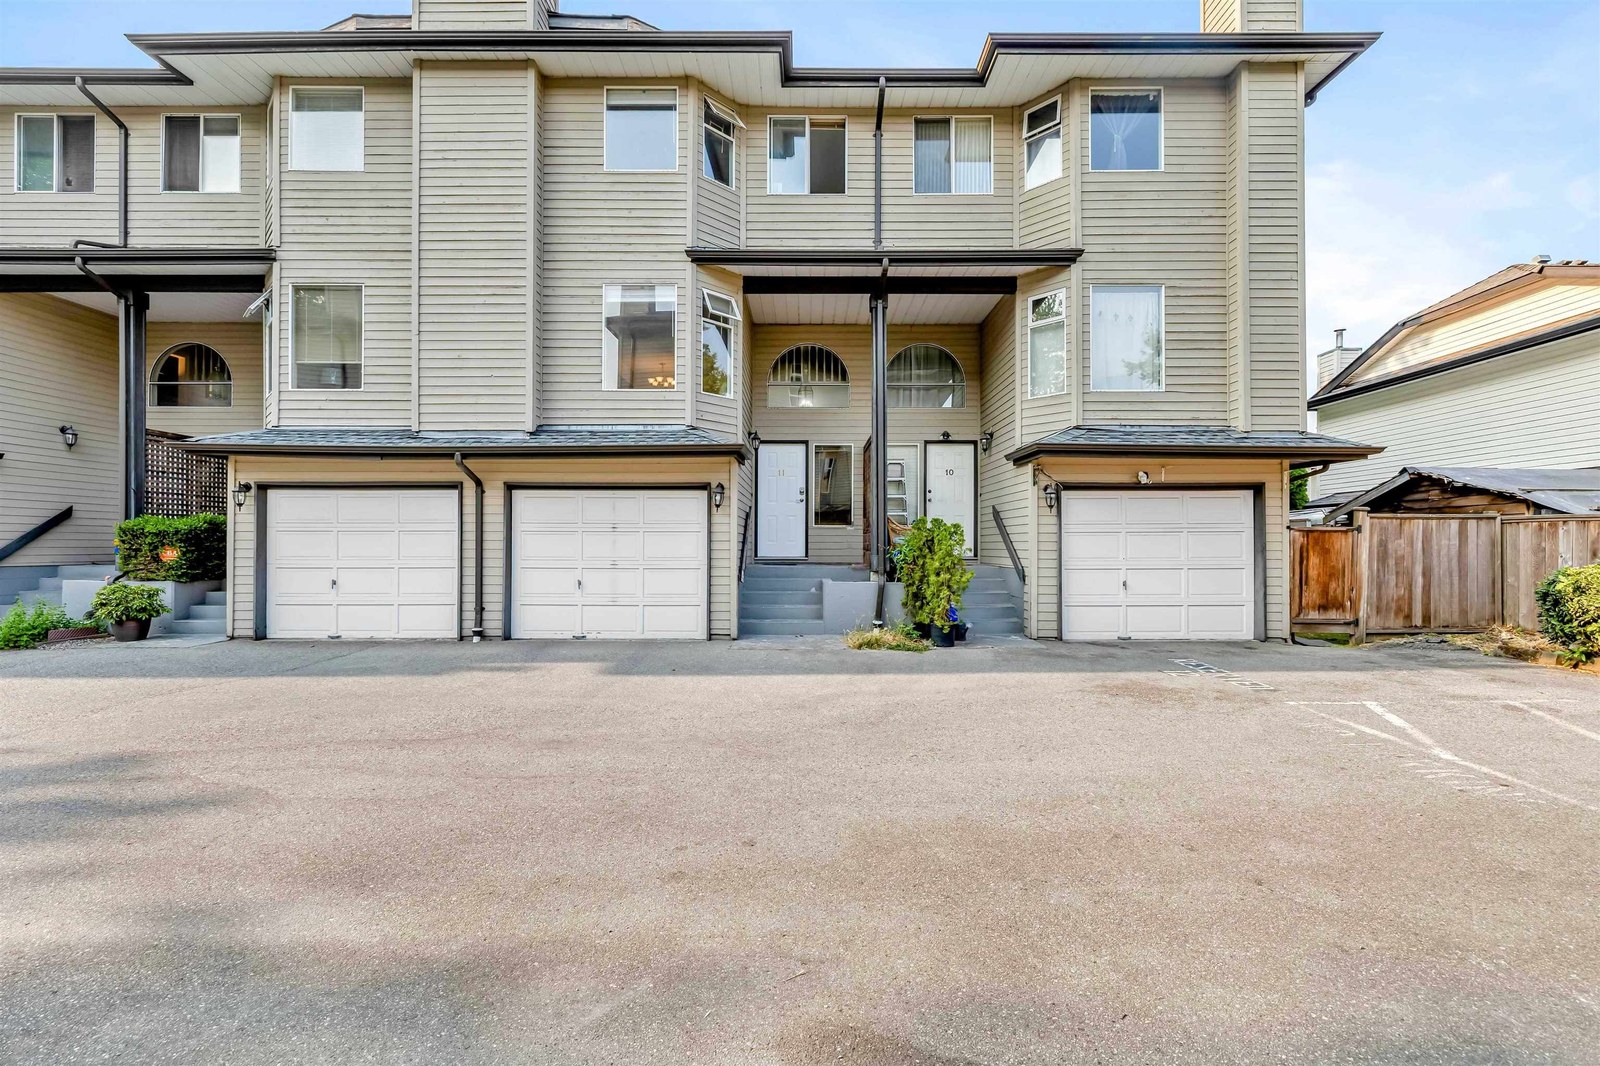 Bennett Court
8751 Bennett Rd. · NWS2435
Bennett Court
8751 Bennett Rd. · NWS2435
 7131 Garden City Road
7131 Garden City Rd. · NWS2436
7131 Garden City Road
7131 Garden City Rd. · NWS2436
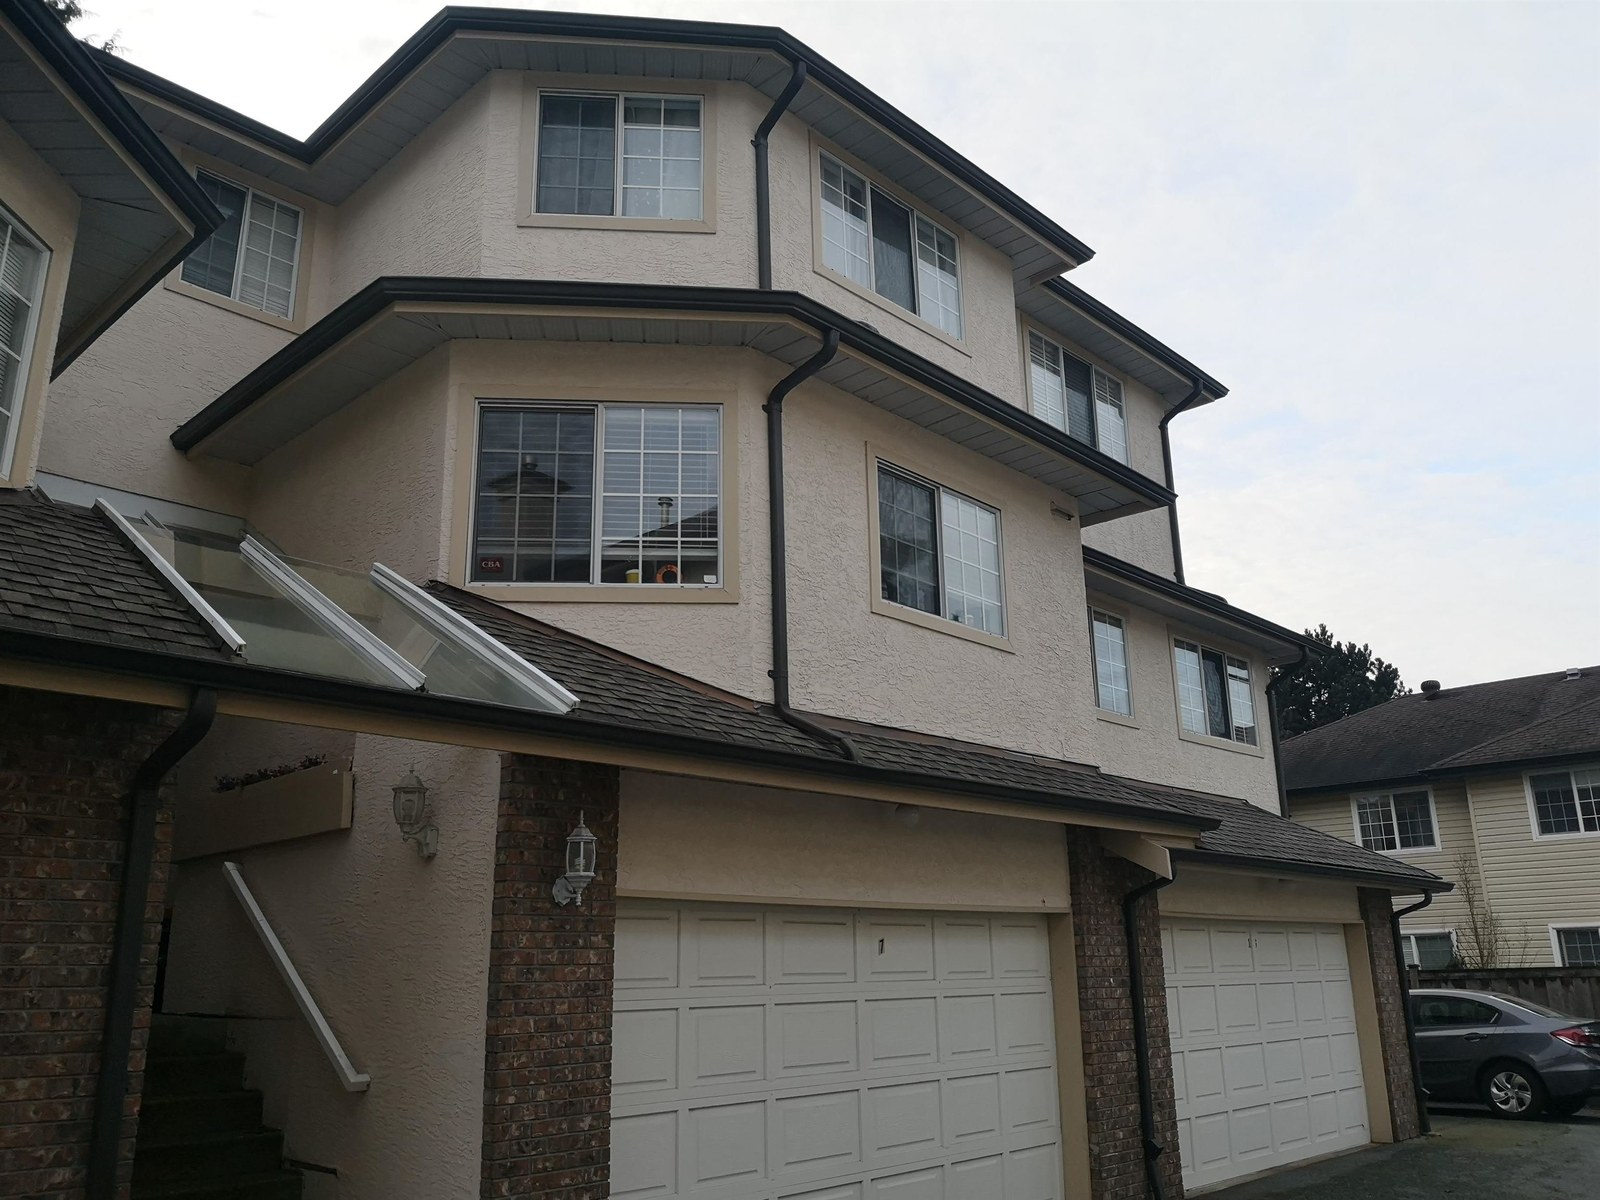 Bennett Court
8700 Bennett Rd. · NWS2967
Bennett Court
8700 Bennett Rd. · NWS2967
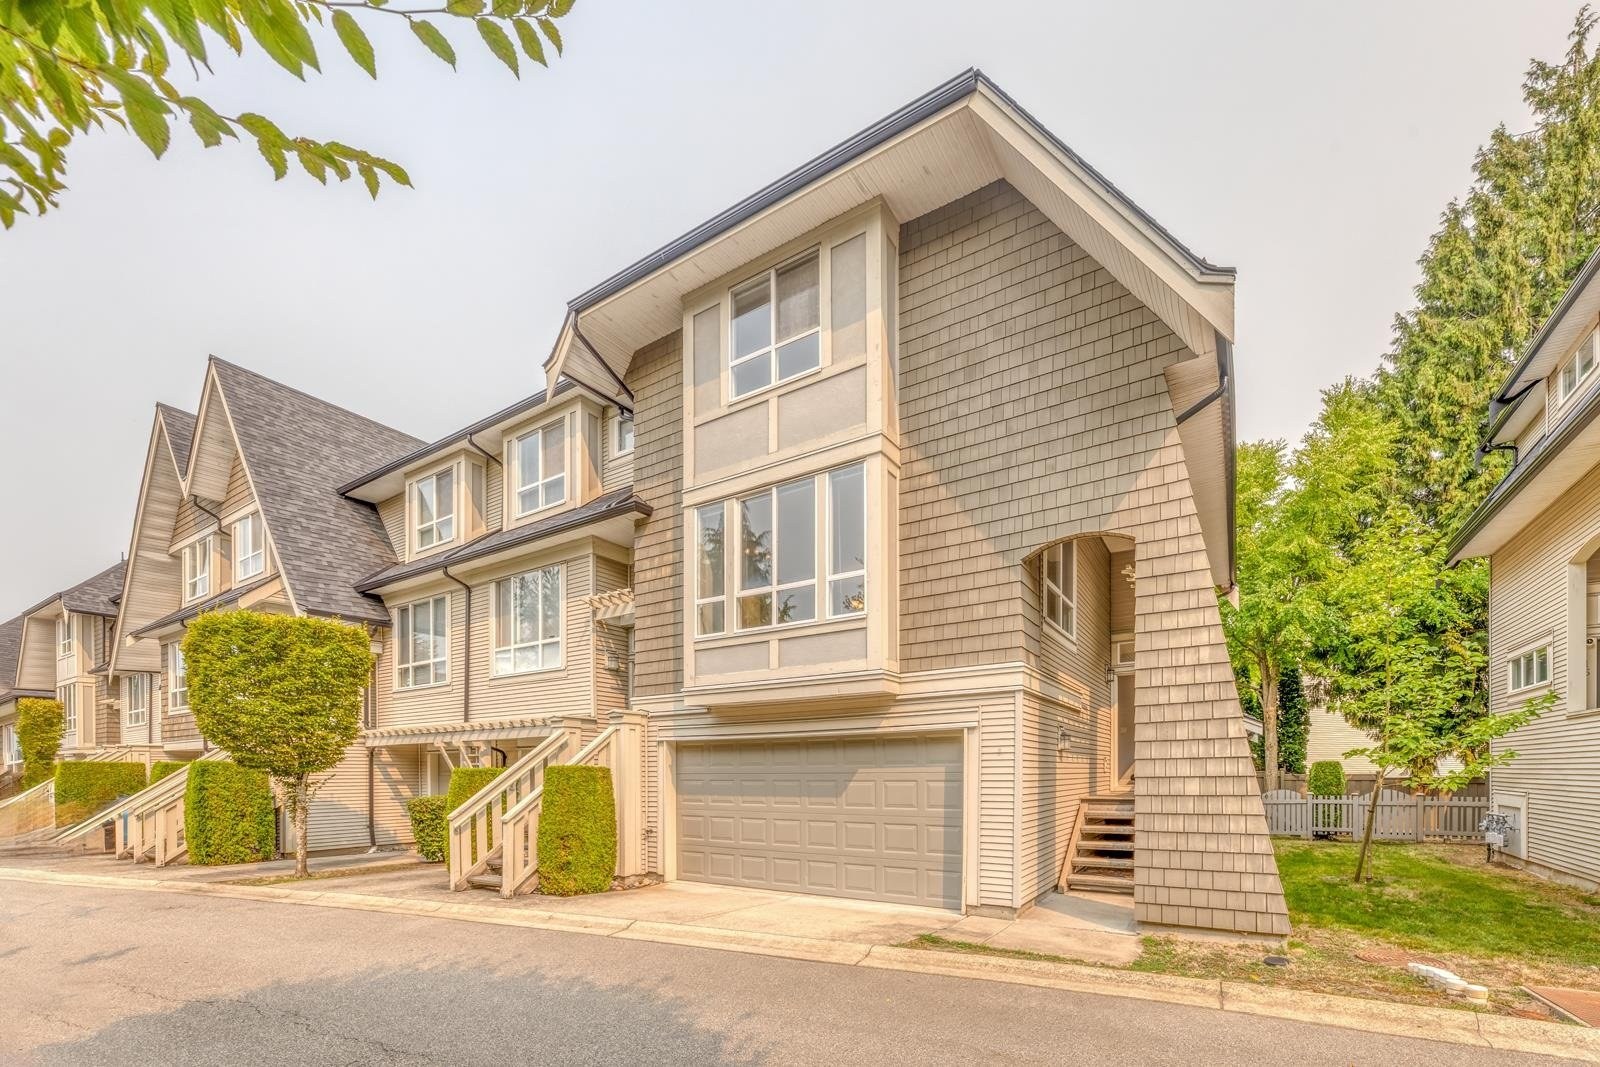 Leighton Green
9133 Sills Ave. · BCS344
Leighton Green
9133 Sills Ave. · BCS344
 Empirical Living
9000 Granville Ave. · BCS3547
Empirical Living
9000 Granville Ave. · BCS3547
.jpg) KARAT
7393 Turnill St. · BCS3554
KARAT
7393 Turnill St. · BCS3554
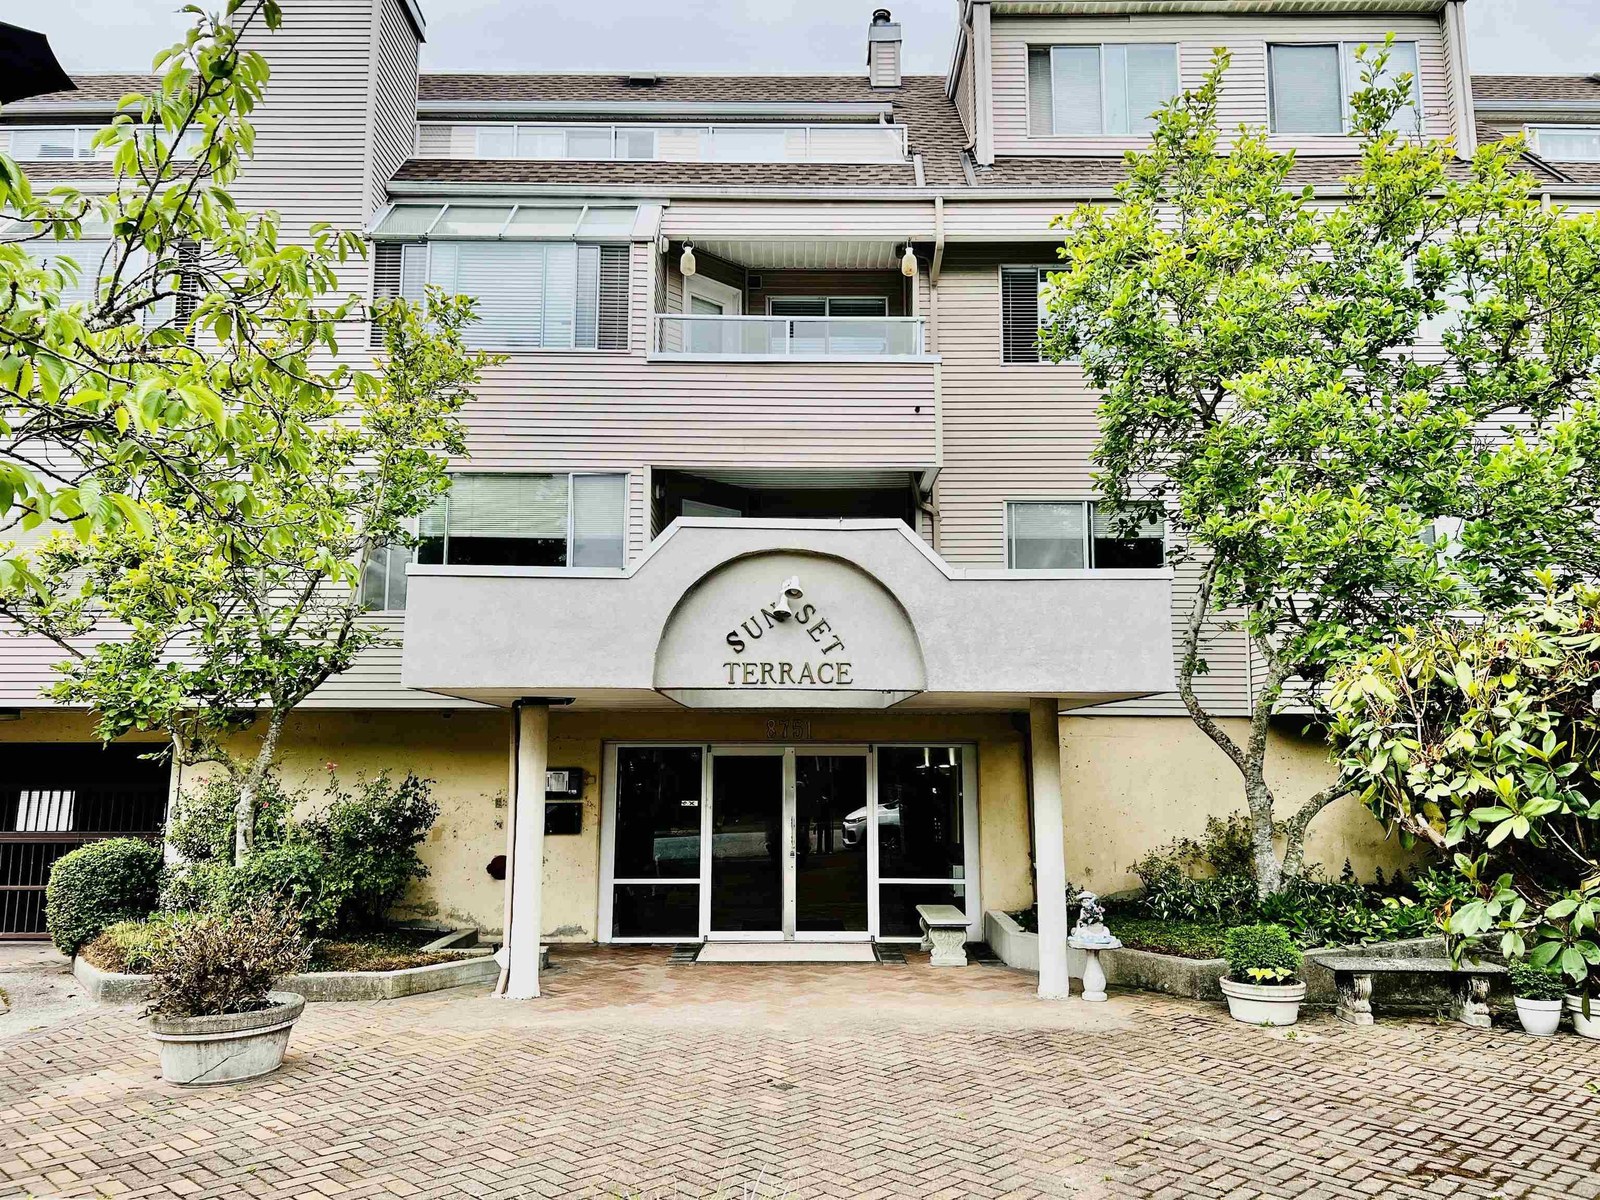 Sunset Terrace
8751 General Currie Rd. · NWS2934
Sunset Terrace
8751 General Currie Rd. · NWS2934
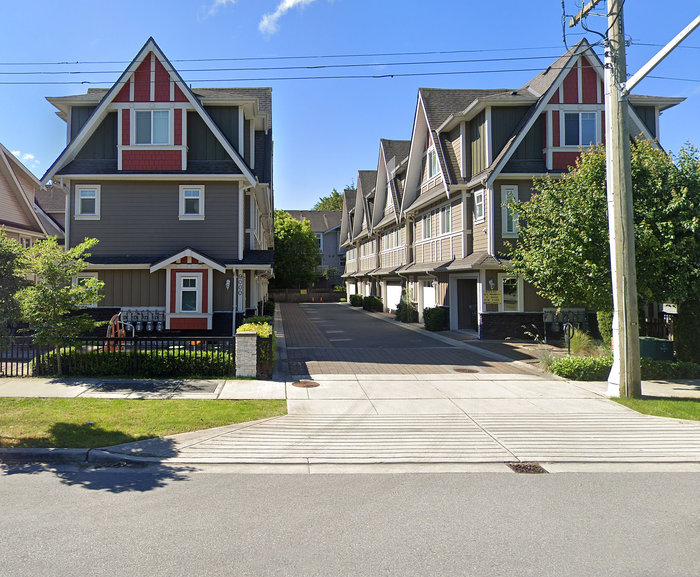 Winston Gardens
9000 WEST General Currie Rd. · EPS3481
Winston Gardens
9000 WEST General Currie Rd. · EPS3481
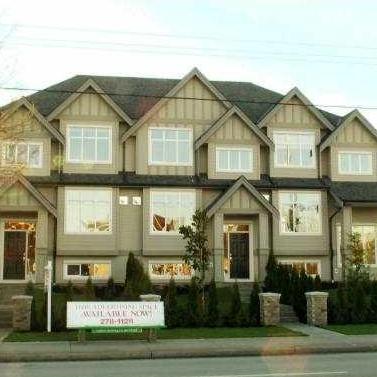 Na
7511 Garden City Rd. · BCS1105
Na
7511 Garden City Rd. · BCS1105
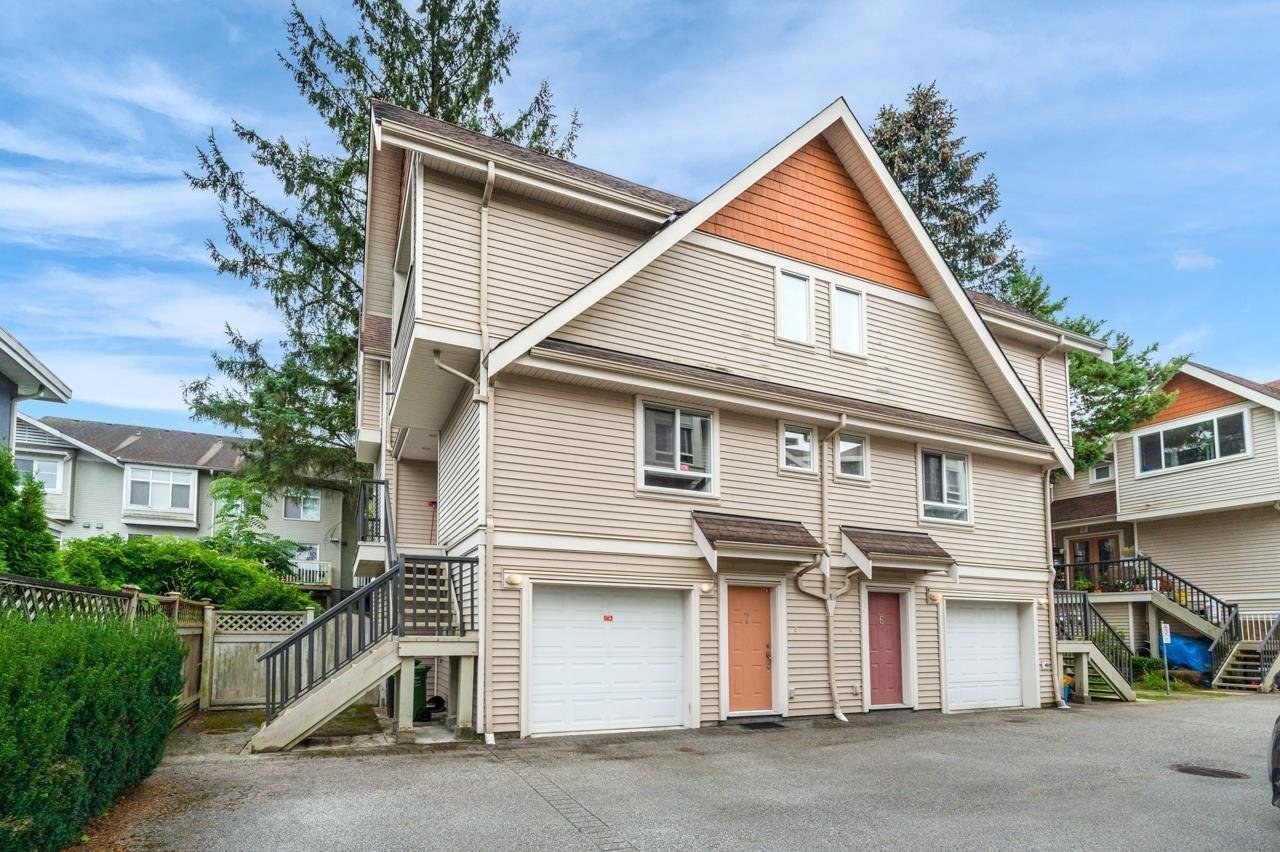 Jimmy's Garden
9060 General Currie Rd. · BCS1230
Jimmy's Garden
9060 General Currie Rd. · BCS1230
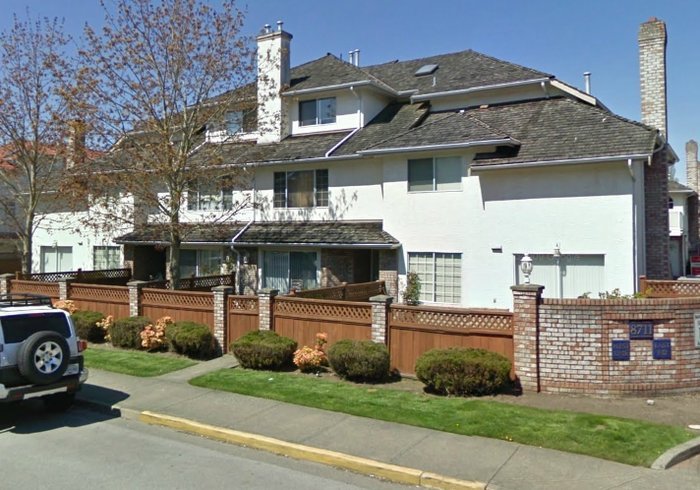 Rosemont Court
8711 General Currie Rd. · NWS3208
Rosemont Court
8711 General Currie Rd. · NWS3208
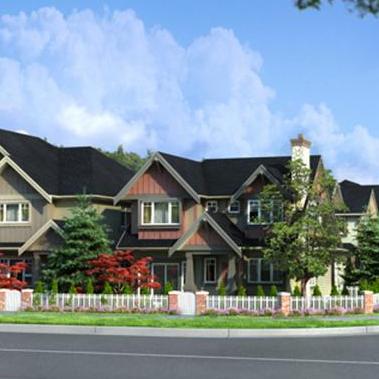 Kinsbridge
9699 Sills Ave. · BCS3811
Kinsbridge
9699 Sills Ave. · BCS3811
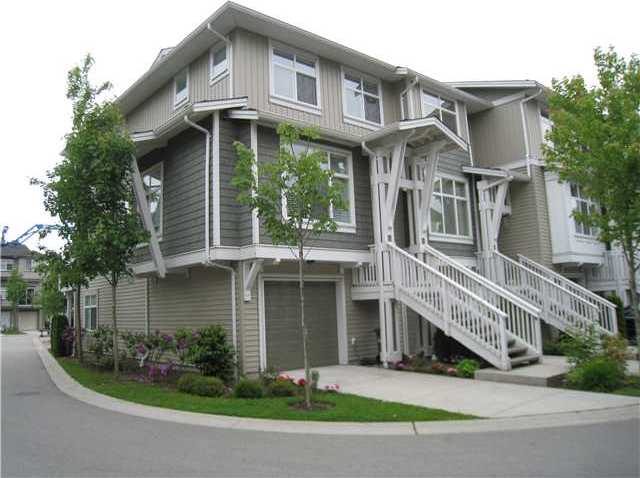 Jasmine Lane
9333 EAST Sills Ave. · BCS1366
Jasmine Lane
9333 EAST Sills Ave. · BCS1366
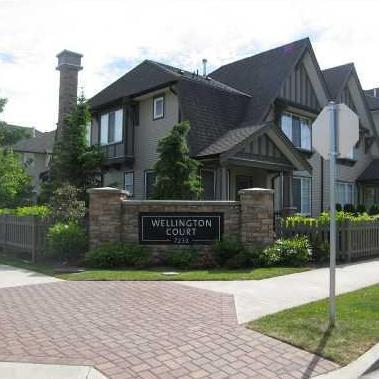 Wellington Court
7233 Heather St. · BCS802
Wellington Court
7233 Heather St. · BCS802
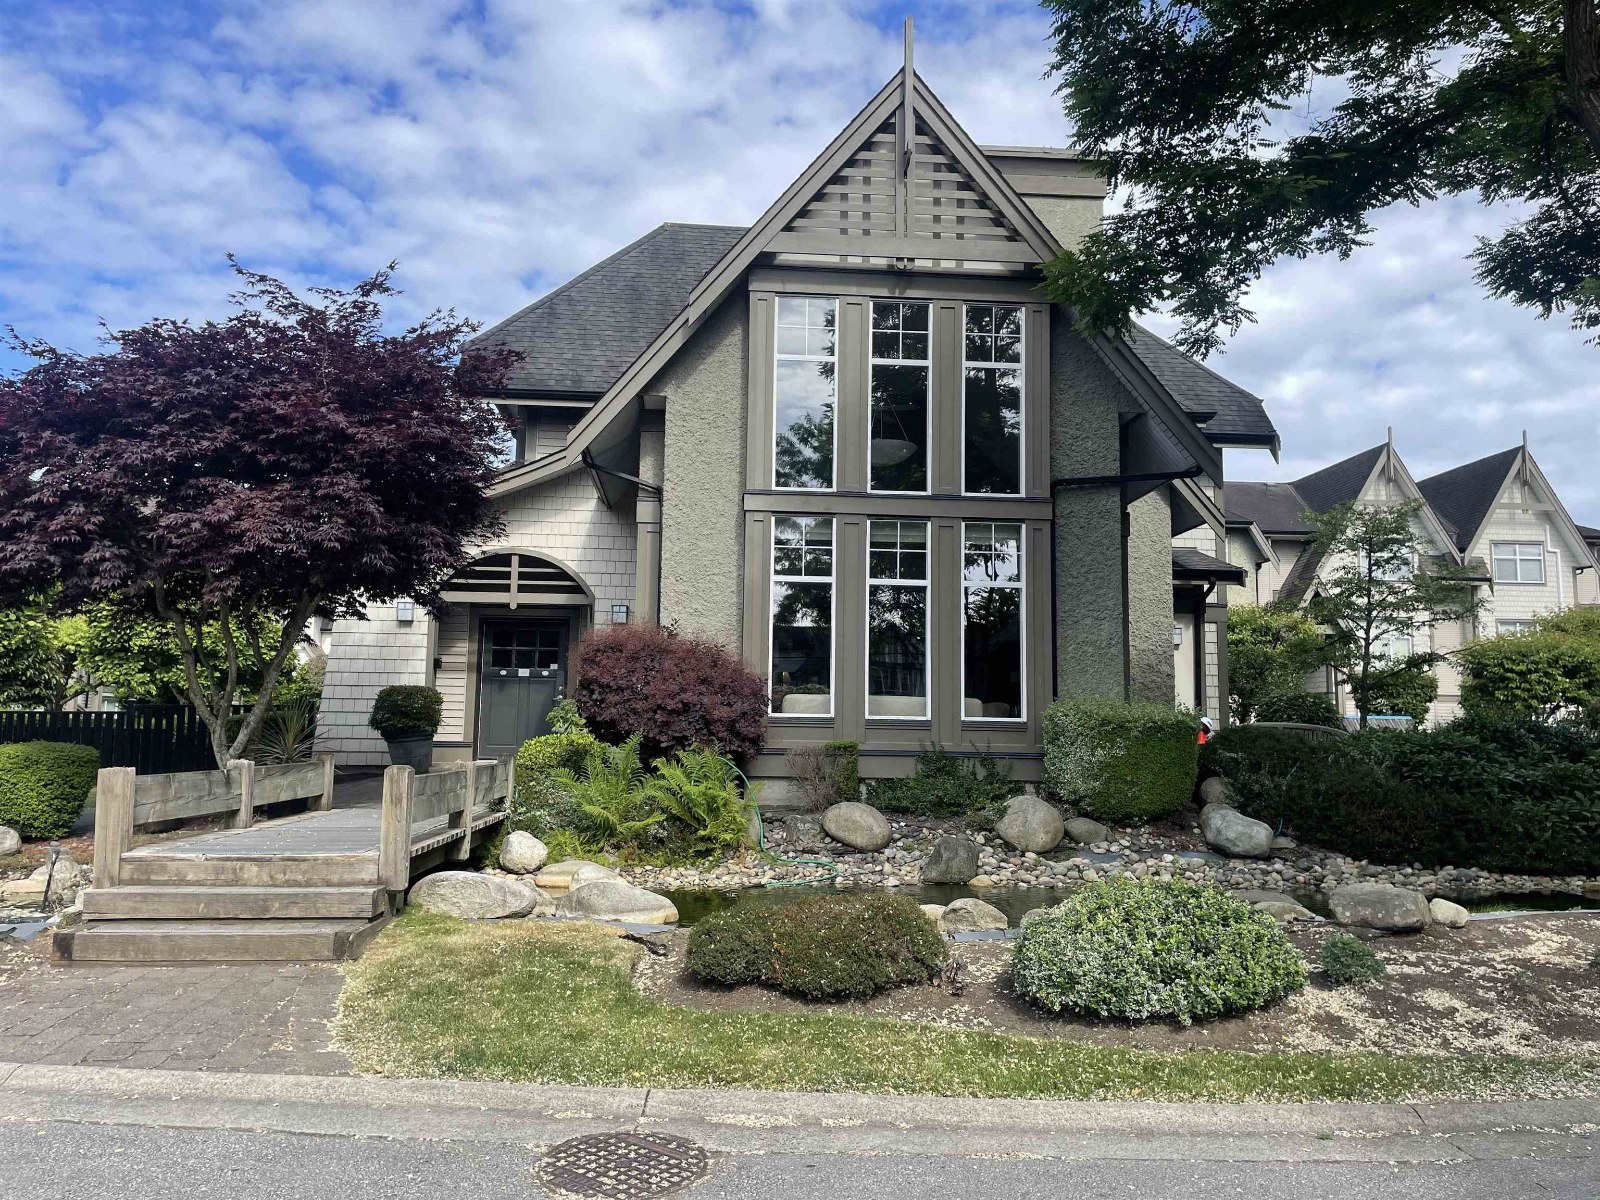 Barrington Walk
7288 Heather St. · BCS1512
Barrington Walk
7288 Heather St. · BCS1512
 Heather Gardens
7322 Heather St. · BCS453
Heather Gardens
7322 Heather St. · BCS453