2105 3007 GLEN DR
- 2 Beds
- 2 Baths
- 845 Sqft
- 0.00 Lot (ft)
- 2 Parking
- Built 2015
 1/25
1/25




Property Description
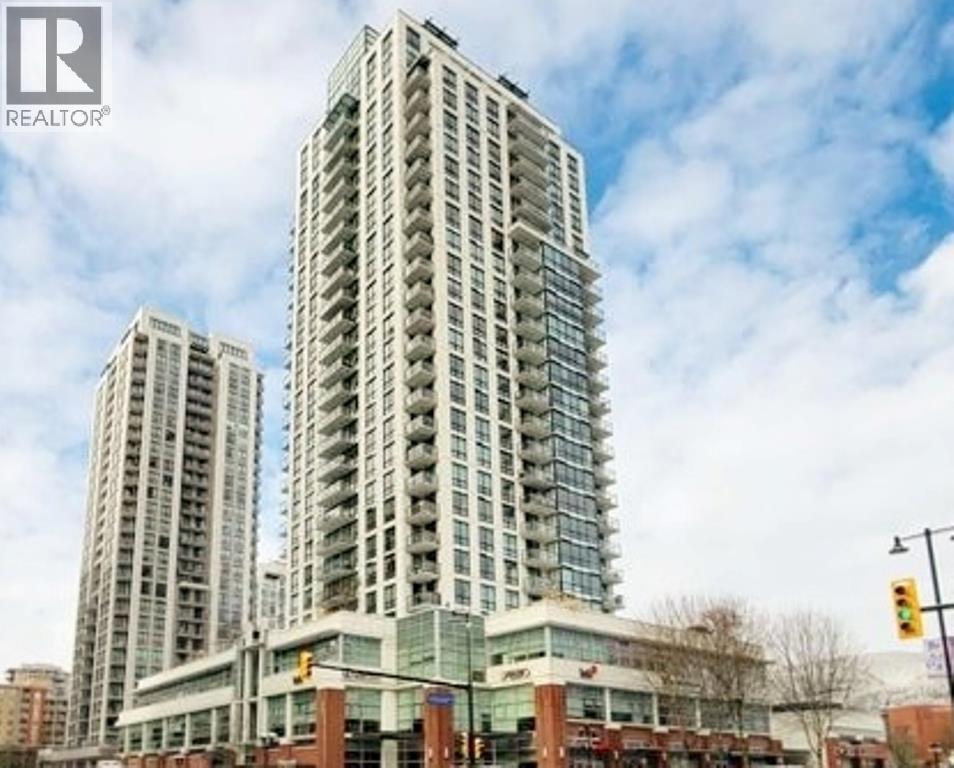
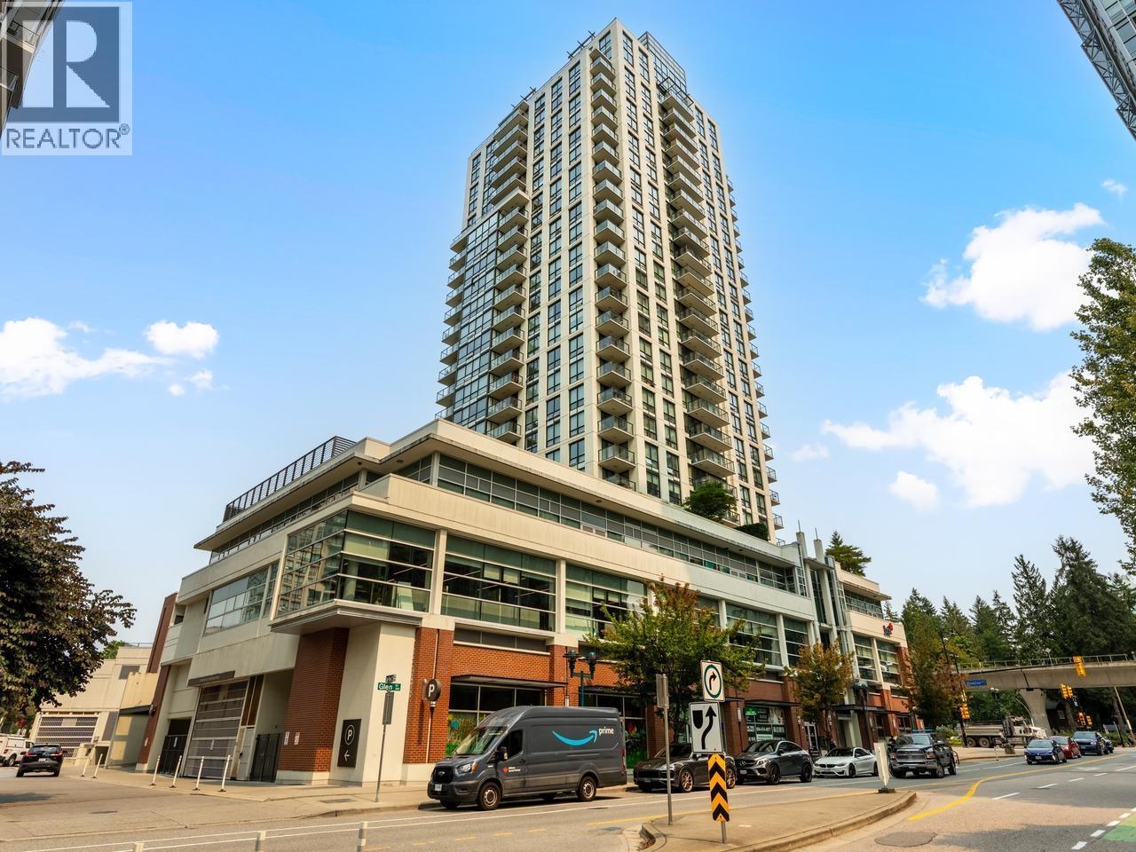
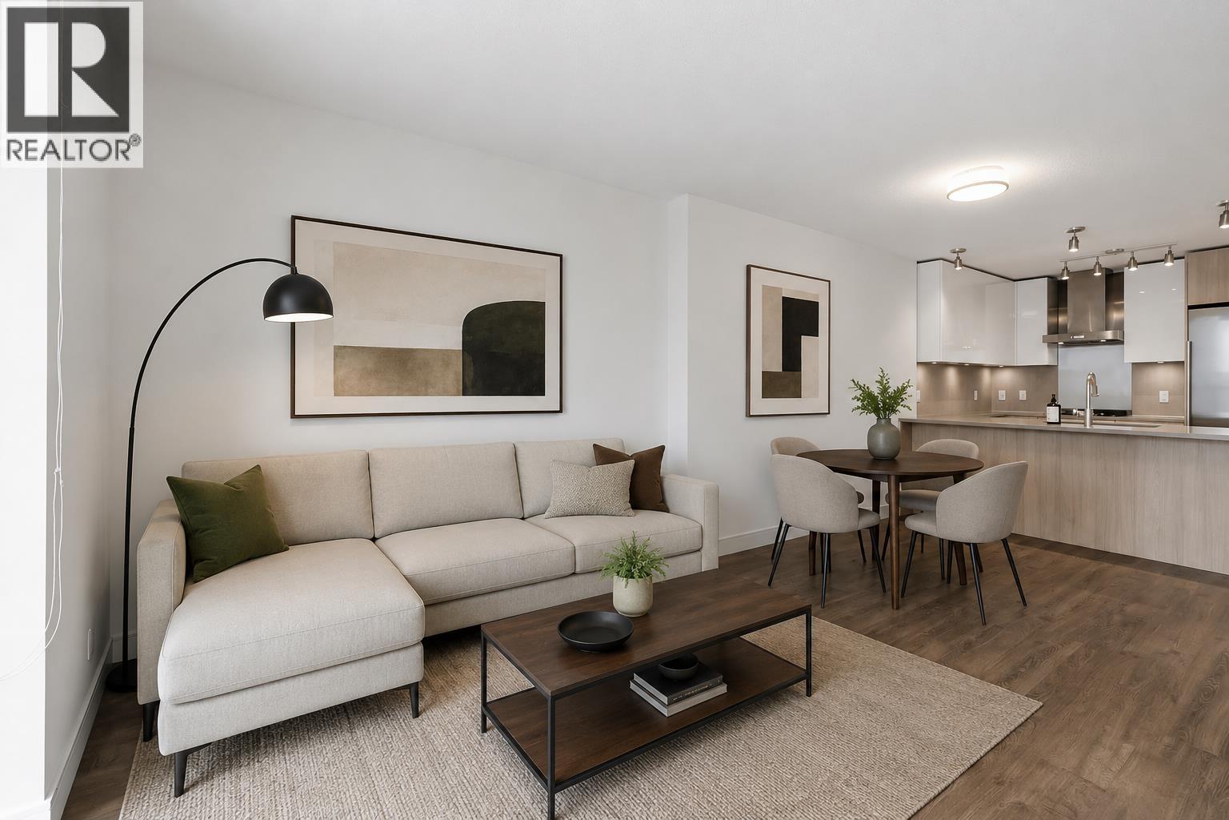
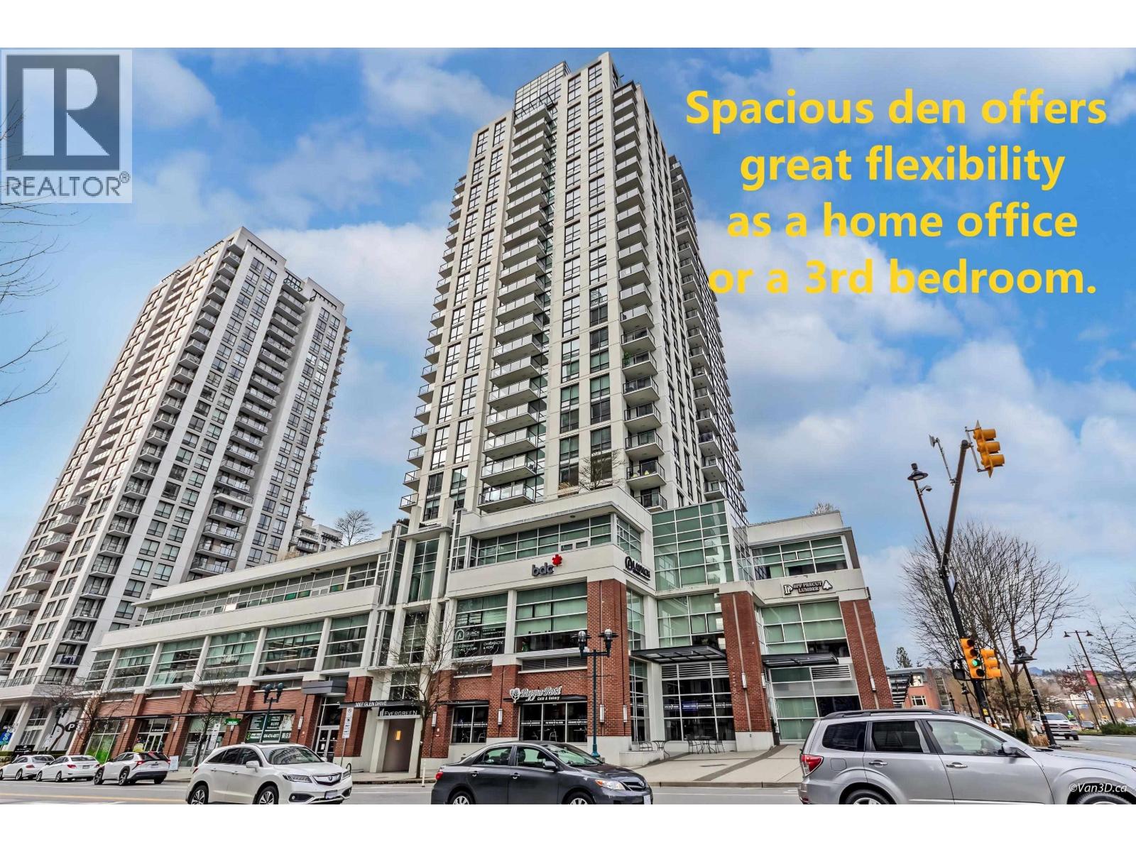
Evergreen by Bosa. Premier location in the heart of Coquitlam. Steps away from the Coquitlam library, Coquitlam Center Mall, Douglas College, Evergreen Line Skytrain, Lafarge Lake, and Town Center Park. School catchment: Pinetree Secondary. Southeast-facing corner unit with stunning mountain and city view. 845sqft 2 bedroom come with 2 parking and 1 locker. The residential rooftop park includes a barbeque area & playground. Interior features include Italian imported Armony cabinetry, quartz stone countertops, AEG & KitchenAid appliances, and wide plank laminate flooring. New carpet. Exquisitely furnished entertaining lounge room & fully equipped gym for the residents only. Don't miss it and call now for showings. Open house on Nov.13/Sun 2-4pm.
Property Details
- Property Type
- Apartment Unit
- Style
- Corner Unit,Upper Unit
- Title to Land
- Freehold Strata
- Year Built
- 2015
- Area
- Coquitlam · North Coquitlam
- View
- City
- Outdoor
- Balcony(s)
- Heating / Cooling
- Baseboard,Electric
- Flooring
- Laminate,Mixed,Tile
- Construction
- Concrete
- Parking
- Garage; Underground (2 stalls)
- Water Supply
- City/Municipal
- Kitchens
- 1
- Units in Development
- 195
Financial
- Caretaker
- Garbage Pickup
- Gas
- Hot Water
- Management
- Recreation Facility
Rooms 5
Features & Appliances
- ✨ClthWsh/Dryr/Frdg/Stve/DW
- Pets Allowed
- Rentals Allowed
For Sale in Evergreen & Complex
↑ Back to top| Date | Address | Status | Bed | Bath | Price | Sqft | DOM | Strata Fee | Tax | Listed By |
|---|---|---|---|---|---|---|---|---|---|---|
| 2026-09-18 | 2806 3007 Glen Drive | Active | 2 | 2 | $669,000 ($784/sf) | 853 | 0 | $474 | $2,692 (2025) | Selmak Realty Limited |
| 2026-08-10 | 2108 3007 Glen Drive | Active | 1 | 1 | $515,000 ($874/sf) | 589 | 0 | $324 | $1,937 (2025) | Multiple Realty Ltd. |
| 2026-06-30 | 1608 3007 Glen Drive | Active | 1 | 1 | $469,000 ($794/sf) | 591 | 0 | $324 | $1,902 (2025) | One Percent Realty Ltd. |
| 2025-03-03 | 2208 3007 Glen Drive | Active | 2 | 2 | $868,000 ($821/sf) | 1057 | 0 | $544 | $3,102 (2024) | Macdonald Realty Westmar |
| Avg | $630,250 ($815/sf) | 773 |
Nearby Buildings with Active Listings
↑ Back to top
Book a Showing

- Abbotsford - 447
- Agassiz - 28
- Burnaby - 54
- Burnaby East - 78
- Burnaby North - 367
- Burnaby South - 348
- Campbell River - 1
- Chilliwack - 221
- Cloverdale - 194
- Comox Valley - 10
- Coquitlam - 566
- Delta - 10
- Duncan - 42
- Esquimalt - 59
- Gulf Islands - 6
- Harrison Hot Springs - 13
- Harrison Mills - 1
- Hope - 22
- Ladner - 110
- Langford - 156
- Langley - 541
- Maple Ridge - 312
- Mill Bay - 2
- Mission - 65
- New Westminster - 444
- North Delta - 29
- North Island - 2
- North Saanich - 8
- North Surrey - 412
- North Vancouver - 747
- Oak Bay - 44
- Osoyoos - 1
- Parksville / Qualicum - 7
- Penticton - 8
- Pitt Meadows - 75
- Port Alberni - 2
- Port Coquitlam - 268
- Port Moody - 268
- Richmond - 1161
- Saanich East - 232
- Saanich West - 92
- Sardis - 154
- Sidney - 152
- Sooke - 39
- South Surrey White Rock - 719
- Surrey - 667
- Tsawwassen - 98
- Vancouver East - 1003
- Vancouver West - 2495
- Victoria - 666
- View Royal - 46
- West Vancouver - 231



