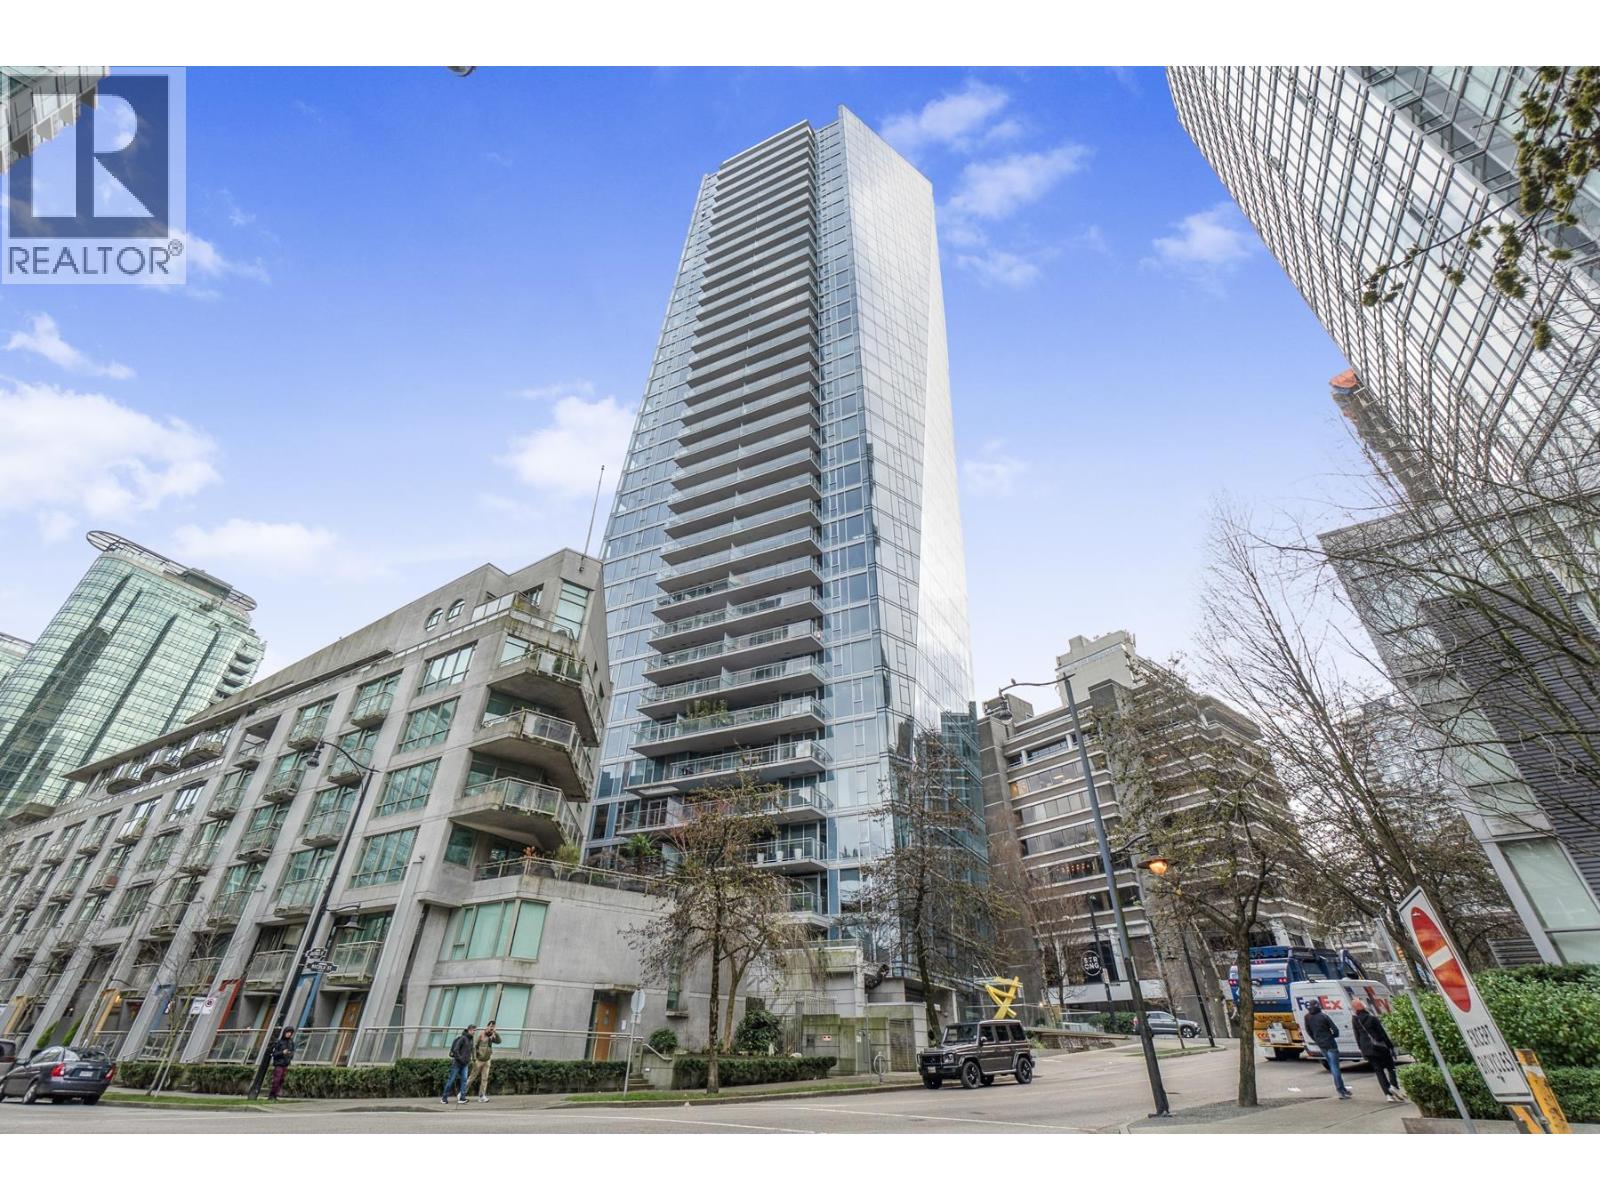
502 1499 W PENDER ST
- 2 Beds
- 3 Baths
- 1,404 Sqft
- 0.00 Lot (ft)
- 2 Parking
- Built 2011
 1/13
1/13




Property Description
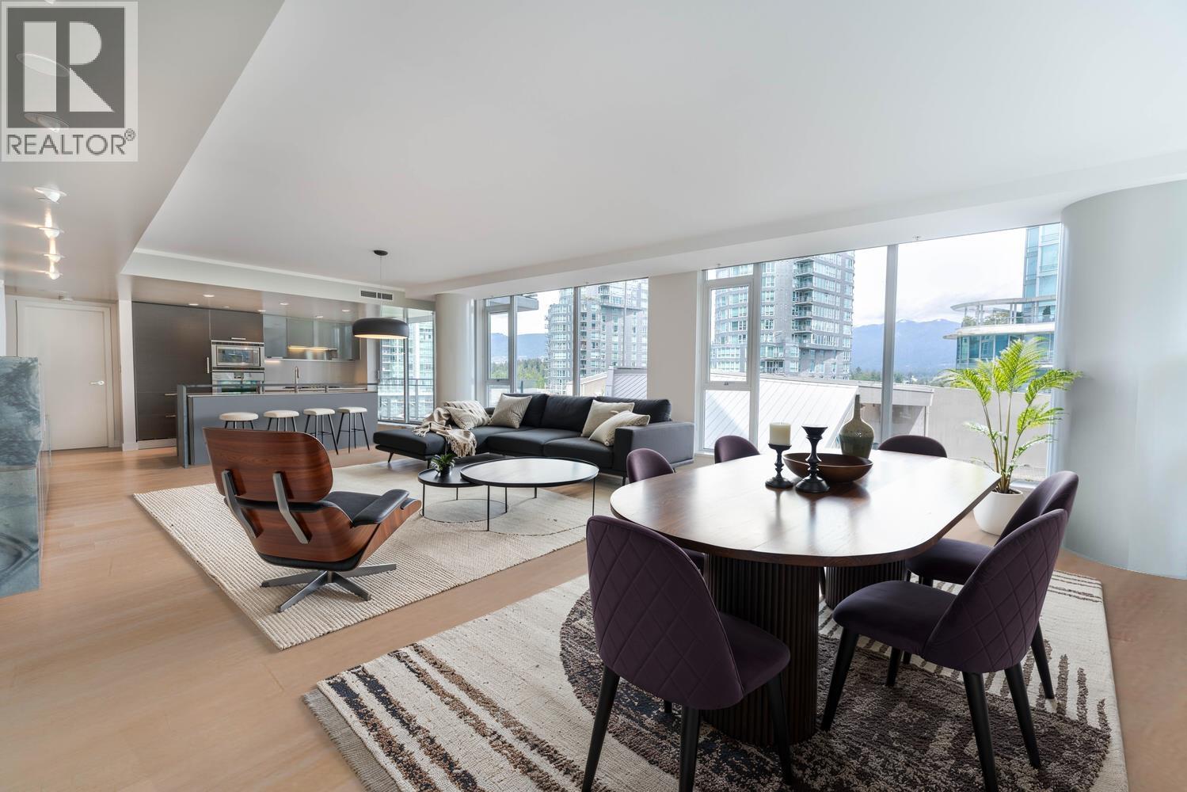
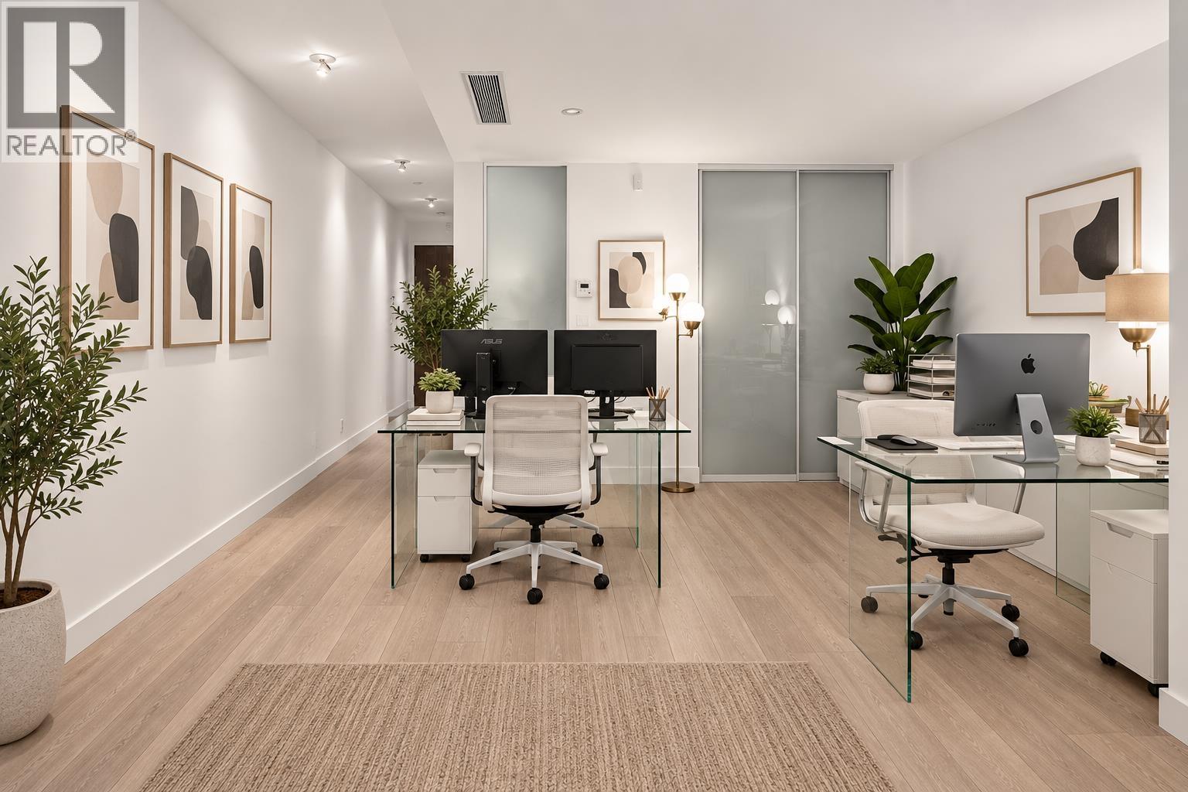
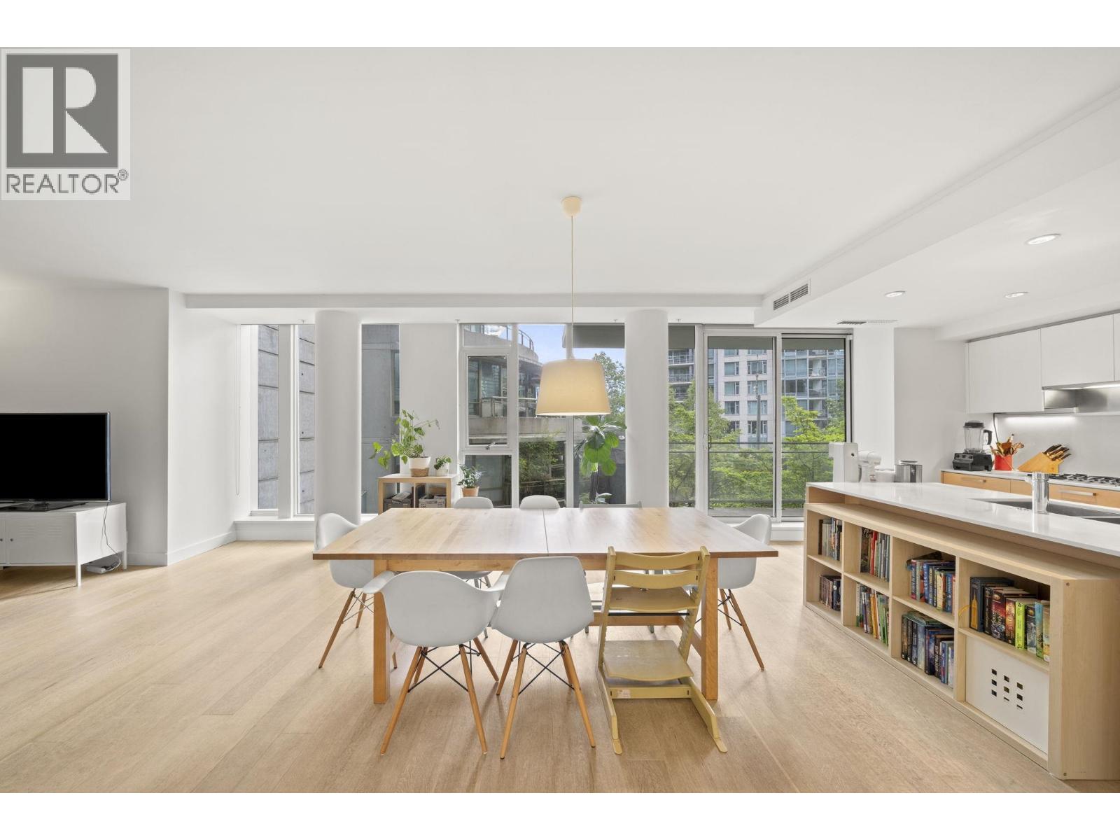
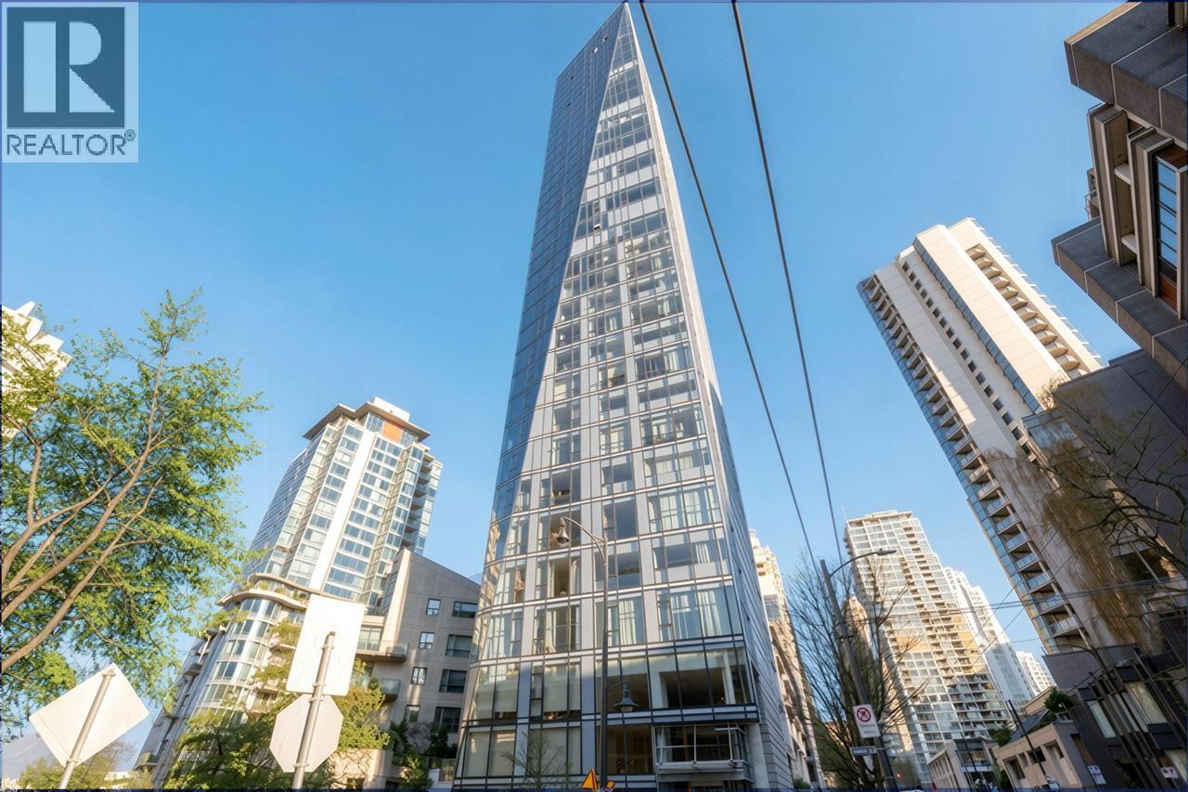
Modern & luxurious 2-level, 1404 sq.ft. interior + 349 sq.ft of outdoor areas, 50 ft. of linear glass, high ceilings, 2 sliding doors to a large main floor covered terrace, and this one-of-a-kind home offers a generous layout with ultimate privacy & almost no shared walls. Main floor has a large dining & living areas, chic Italian kitchen by Dada with beautiful Gaggenau appliances, Sub-Zero fridge, topped with beautiful stone work & backsplash, high-grade fixtures make for a dream kitchen. 2nd level: 2 good sized bedrms, plenty of light, beautiful modern washrooms encased in fine marble & detailed millwork, custom California closets, and its own private landscaped sunny terrace. Near Coal Harbour seawall. A/C, 24.hr concierge, pool, fitness centre, spa, lounge, bus. centre, 2 parking.
Property Details
- Property Type
- Apartment Unit
- Style
- 2 Storey
- Title to Land
- Freehold Strata
- Year Built
- 2011
- Area
- Vancouver West · Coal Harbour
- Outdoor
- Balcny(s) Patio(s) Dck(s)
- Heating / Cooling
- Forced Air,Geothermal
- Flooring
- Hardwood
- Construction
- Concrete
- Parking
- Garage; Underground (2 stalls)
- Water Supply
- City/Municipal
- Kitchens
- 1
- Units in Development
- 144
Financial
- Caretaker
- Garbage Pickup
- Gardening
- Gas
- Hot Water
- Management
- Recreation Facility
Rooms 10
Features & Appliances
- ❄️Air Conditioning
- ✨ClthWsh/Dryr/Frdg/Stve/DW
- Pets Allowed w/Rest.
- Rentals Allwd w/Restrctns
Location & Parcel
↑ Back to topFor Sale in West Pender Place & Complex
↑ Back to top| Date | Address | Status | Bed | Bath | Price | Sqft | DOM | Strata Fee | Tax | Listed By |
|---|---|---|---|---|---|---|---|---|---|---|
| 2026-09-08 | 702 1499 W Pender Street | Active | 2 | 3 | $1,799,000 ($1114/sf) | 1615 | 0 | $1,739 | $6,930 (2026) | Engel & Volkers Vancouver |
| 2026-09-01 | 206 1477 W Pender Street | Active | 1 | 1 | $749,000 ($918/sf) | 816 | 0 | $825 | $2,977 (2026) | Royal Pacific Lions Gate Realty Ltd. |
| 2026-07-20 | 802 1409 W Pender Street | Active | 2 | 3 | $2,988,800 ($1357/sf) | 2202 | 0 | $2,376 | $9,152 (2025) | VIRANI REAL ESTATE ADVISORS |
| 2026-05-19 | 201 1409 W Pender Street | Active | 2 | 3 | $1,688,800 ($1102/sf) | 1533 | 0 | $1,602 | $2,933 (2025) | Macdonald Realty Westmar |
| 2026-02-02 | 1202 1499 W Pender Street | Active | 2 | 3 | $2,280,000 ($1457/sf) | 1565 | 0 | $1,681 | $7,384 (2025) | Dracco Pacific Realty |
| 2025-11-19 | 1201 1499 W Pender Street | Active | 2 | 2 | $1,498,000 ($1372/sf) | 1092 | 0 | $1,171 | $5,332 (2025) | Royal LePage Sussex |
| Avg | $1,833,933 ($1247/sf) | 1471 |
Nearby Buildings with Active Listings
↑ Back to top
Book a Showing

- Abbotsford - 447
- Agassiz - 28
- Burnaby - 54
- Burnaby East - 78
- Burnaby North - 367
- Burnaby South - 348
- Campbell River - 1
- Chilliwack - 221
- Cloverdale - 194
- Comox Valley - 10
- Coquitlam - 566
- Delta - 10
- Duncan - 42
- Esquimalt - 59
- Gulf Islands - 6
- Harrison Hot Springs - 13
- Harrison Mills - 1
- Hope - 22
- Ladner - 110
- Langford - 156
- Langley - 541
- Maple Ridge - 312
- Mill Bay - 2
- Mission - 65
- New Westminster - 444
- North Delta - 29
- North Island - 2
- North Saanich - 8
- North Surrey - 412
- North Vancouver - 747
- Oak Bay - 44
- Osoyoos - 1
- Parksville / Qualicum - 7
- Penticton - 8
- Pitt Meadows - 75
- Port Alberni - 2
- Port Coquitlam - 268
- Port Moody - 268
- Richmond - 1161
- Saanich East - 232
- Saanich West - 92
- Sardis - 154
- Sidney - 152
- Sooke - 39
- South Surrey White Rock - 719
- Surrey - 667
- Tsawwassen - 98
- Vancouver East - 1003
- Vancouver West - 2495
- Victoria - 666
- View Royal - 46
- West Vancouver - 231



